
The ideas here run from a leaning mirror and a gallery wall to a floating vanity that needs solid blocking set inside the wall framing.
Which ideas are yours depends on the job: subway wall tile, bathroom mirrors, vanity lighting and waterproof LVT flooring suit a weekend of your own work, while a walk-in shower, a soaking tub or double sinks are where hiring a remodeling contractor earns the fee.
Prices for a full master bath run from $5,000–$10,000 to $10,000–$50,000 or more, and scope is what moves the number.
1. Soaking or Freestanding Tub
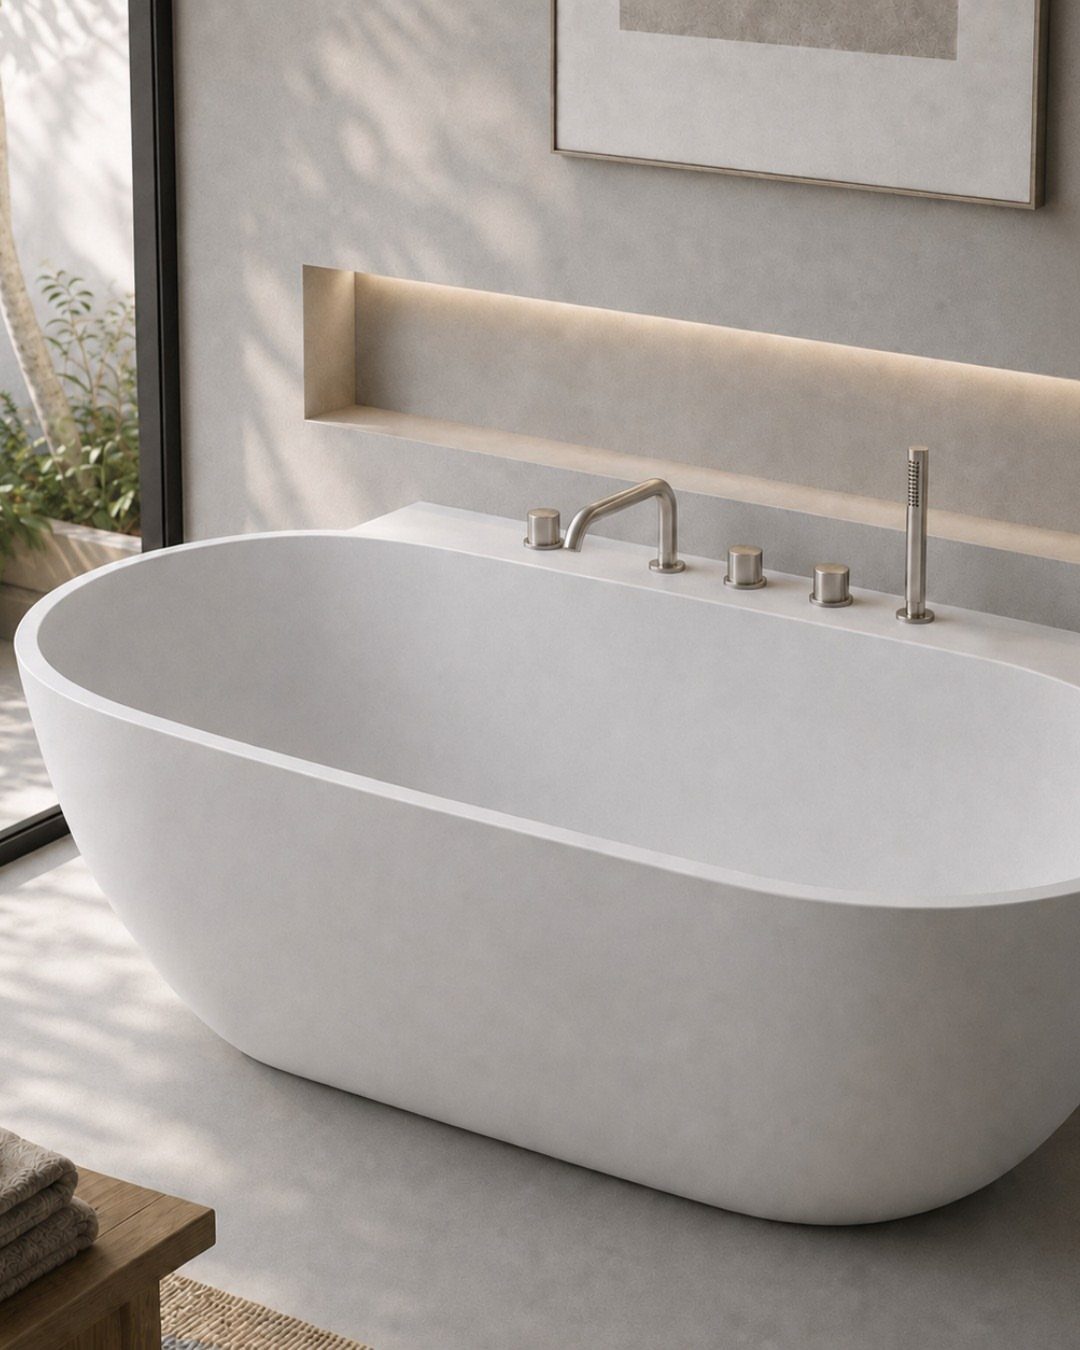
A freestanding tub earns its floor space only if you will actually soak in it. If a shower handles nearly all of your baths, skip the tub and spend the money elsewhere.
The white oval shape here sits against a plain grey wall, which lets the tub be the one object the eye lands on. Silver fixtures keep the look quiet.
Before you buy, sit in the tub at the showroom. Depth and back angle decide comfort far more than the finish does.
2. Double Sinks
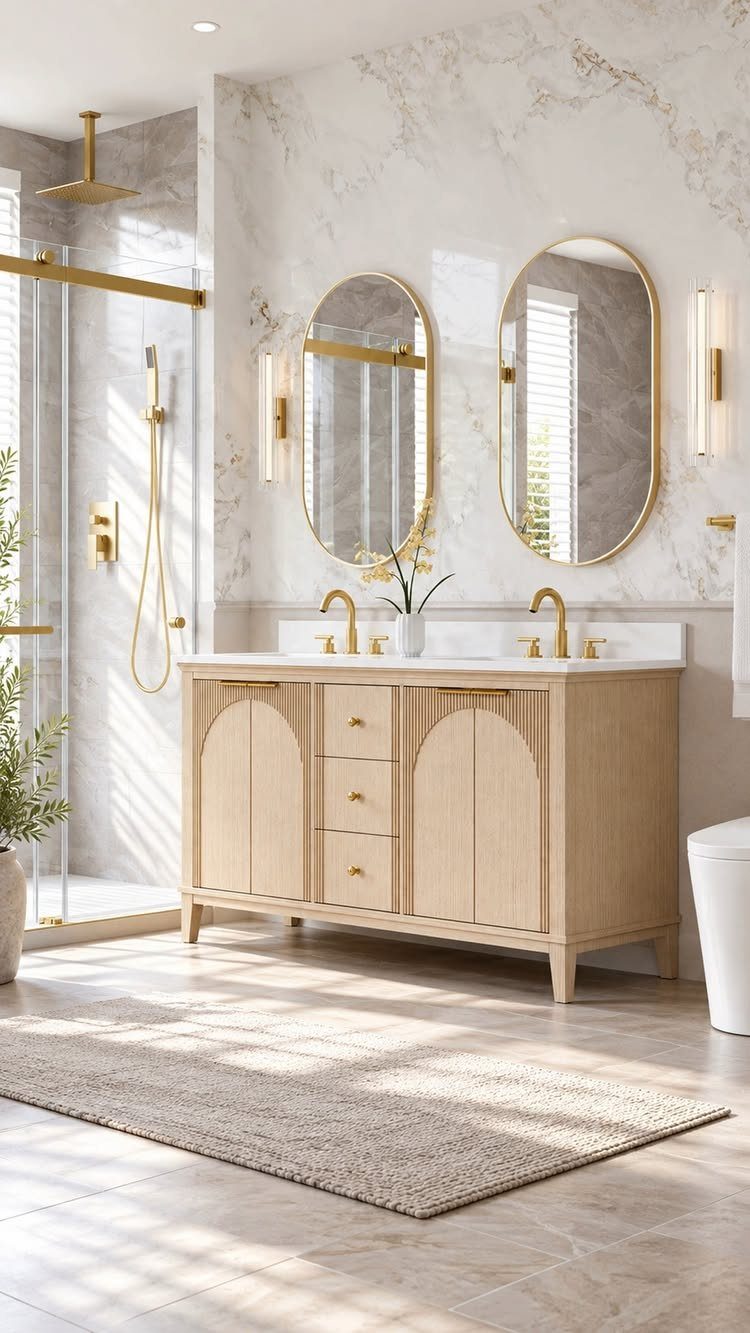
Two sinks mean two people can brush teeth at 7:15 a.m. without trading elbows. That is the whole argument, and for a shared master bath it is a strong one.
A light wood vanity like this one keeps the room warm against marble, and the pair of oval mirrors gives each person a defined spot. Matching gold fixtures tie everything together.
If your vanity run is short, one wide sink with generous counter on both sides can beat two cramped basins. Measure first, then decide.
3. Walk-In Shower
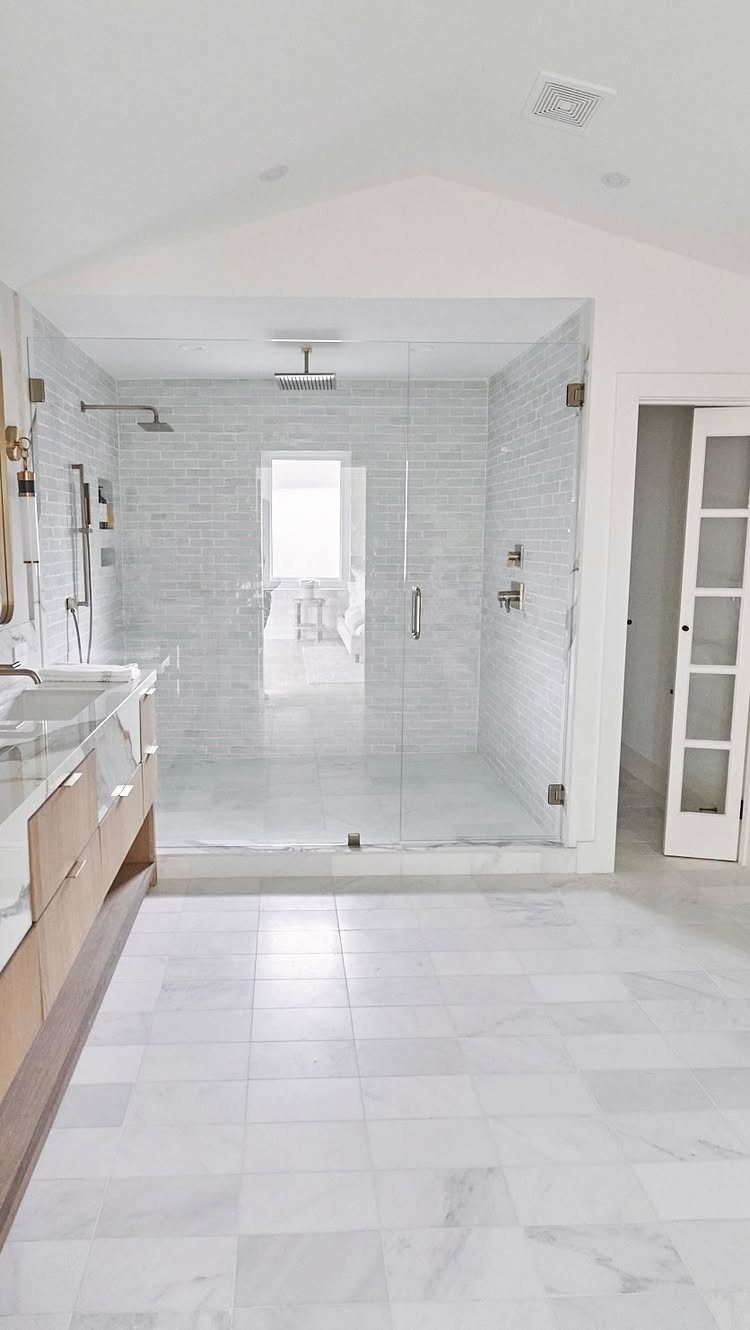
Removing the tub and building a walk-in shower with a glass panel is the quickest way I know to make a master bath look bigger. Clear glass lets the eye travel straight to the back wall.
White subway tile inside, continuing the pale marble floor outside, keeps the room from breaking into zones.
Plan the drain and floor slope carefully, because an open shower with no door will throw water farther than you expect. Ask your installer how wide the glass panel should be.
4. Custom Shower Features
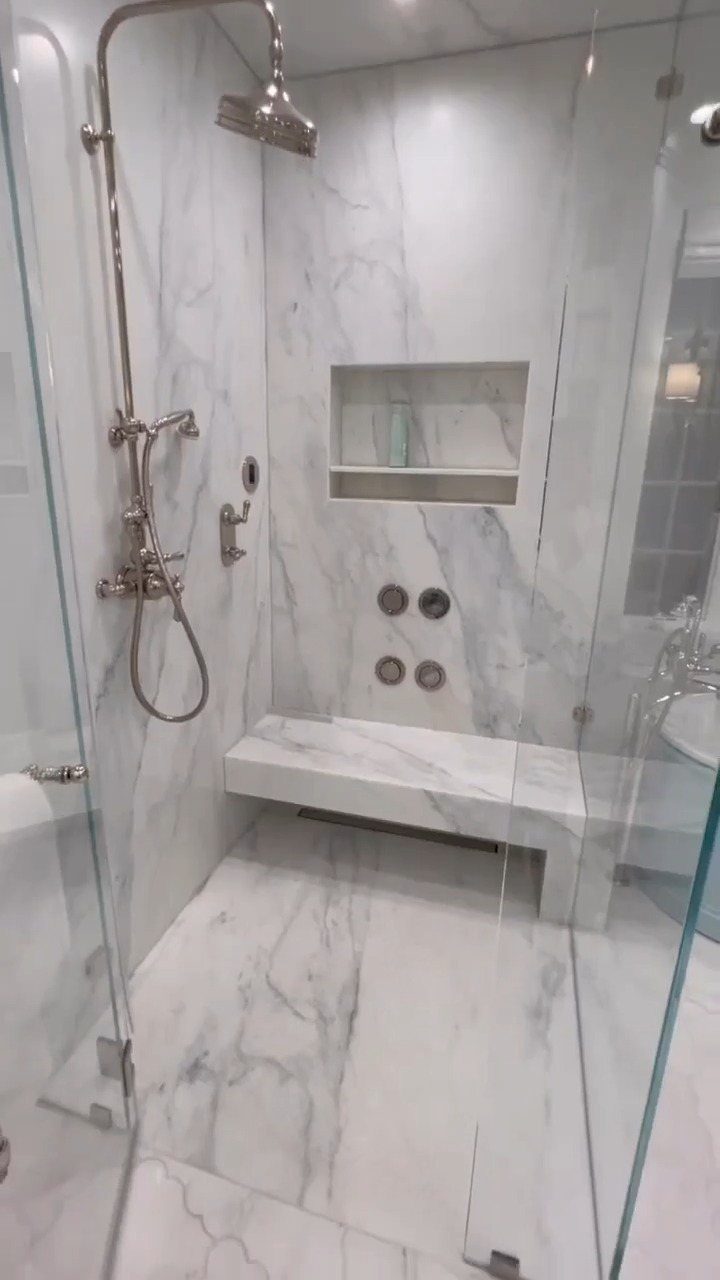
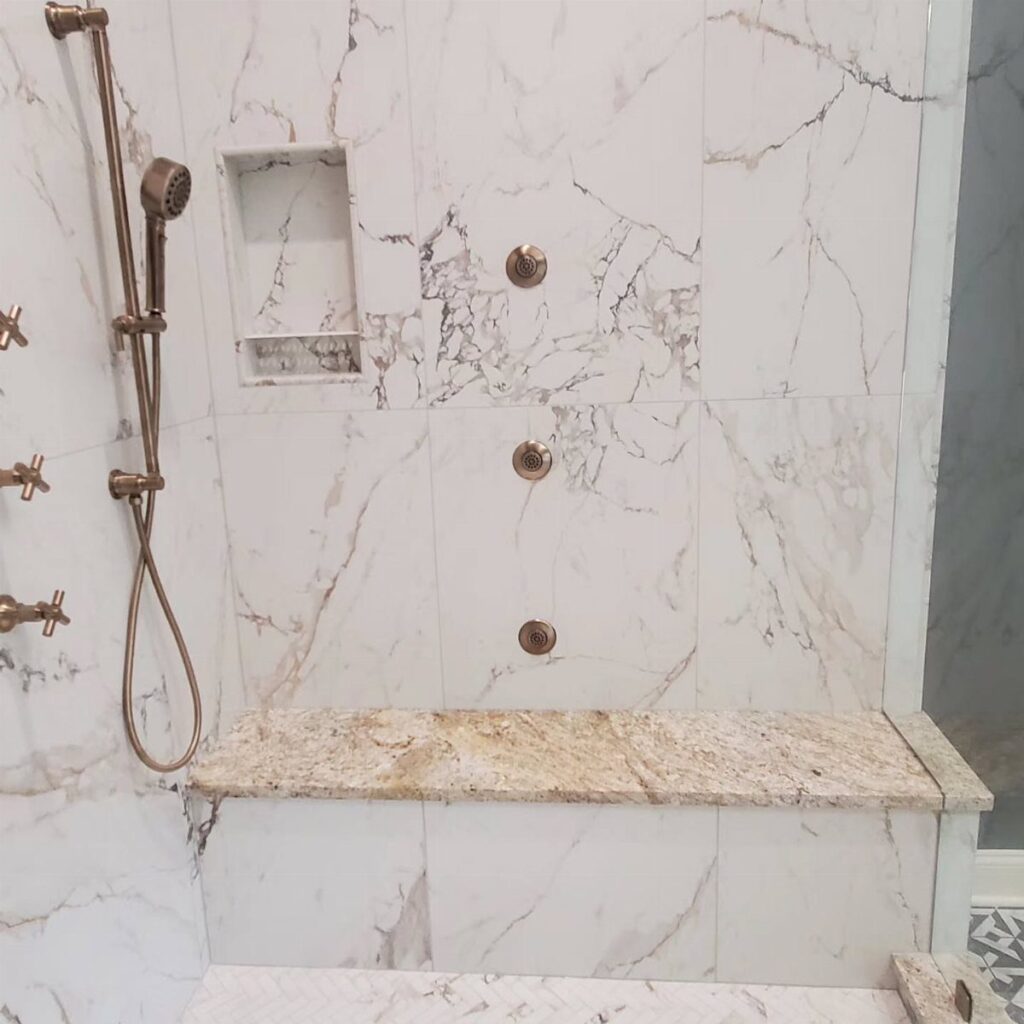
A rain showerhead, a handheld sprayer, body jets, a bench and a recessed niche: that is a lot of shower, and each piece adds plumbing and cost.
If I had to rank them, the handheld goes first.
It rinses the tub or shower walls and helps anyone who prefers to sit while washing. The built-in bench comes second.
Body jets come last for me, since they add valves and more places to maintain. Add them only if you will use them daily.
5. Custom Vanity Storage
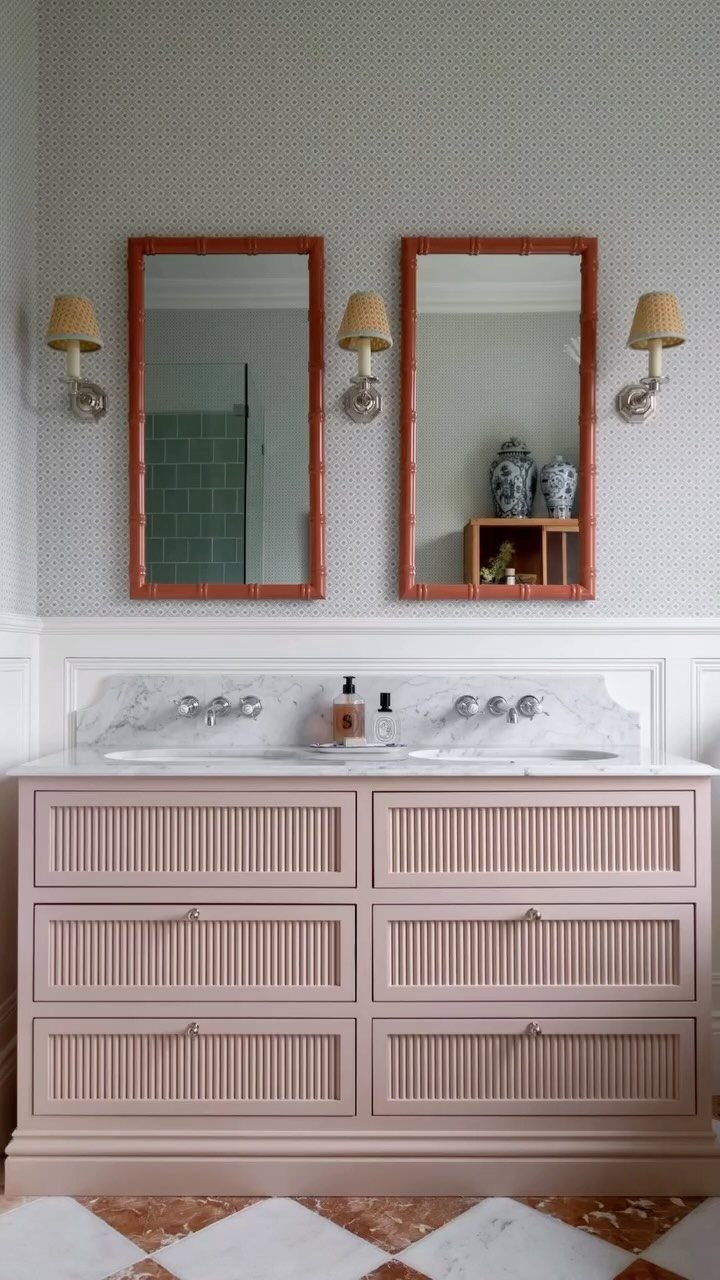
Built-in vanity storage lets you decide what lives where before the cabinets are made. Drawers for hair tools, a shallow one for makeup, a deep one for towels: plan it on paper first.
The fluted drawer fronts on this pink vanity add texture, and the marble top wipes clean. I like drawers over doors in a bathroom because you see everything at once.
Custom work costs more than stock cabinets, so spend it on the layout you will use every morning.
6. Subway Wall Tile
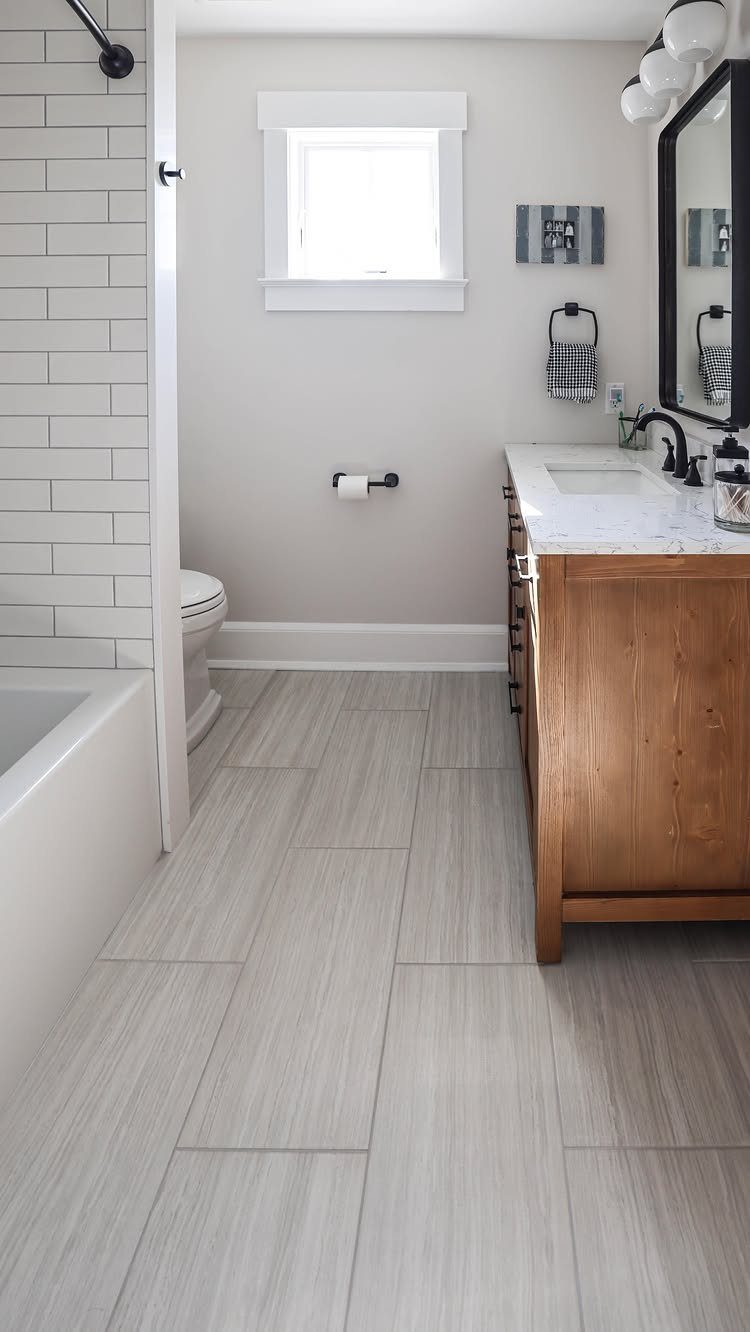
Plain white subway tile is a backdrop, and that is exactly why it works.
Keep the grout light if you want the wall to stay calm; darker grout draws a grid across the surface and changes the mood entirely.
For a renter-friendly or budget remodel, tile the tub surround only and paint the rest. It keeps cost down and still gives you that clean, bright look.
7. Vanity Countertops
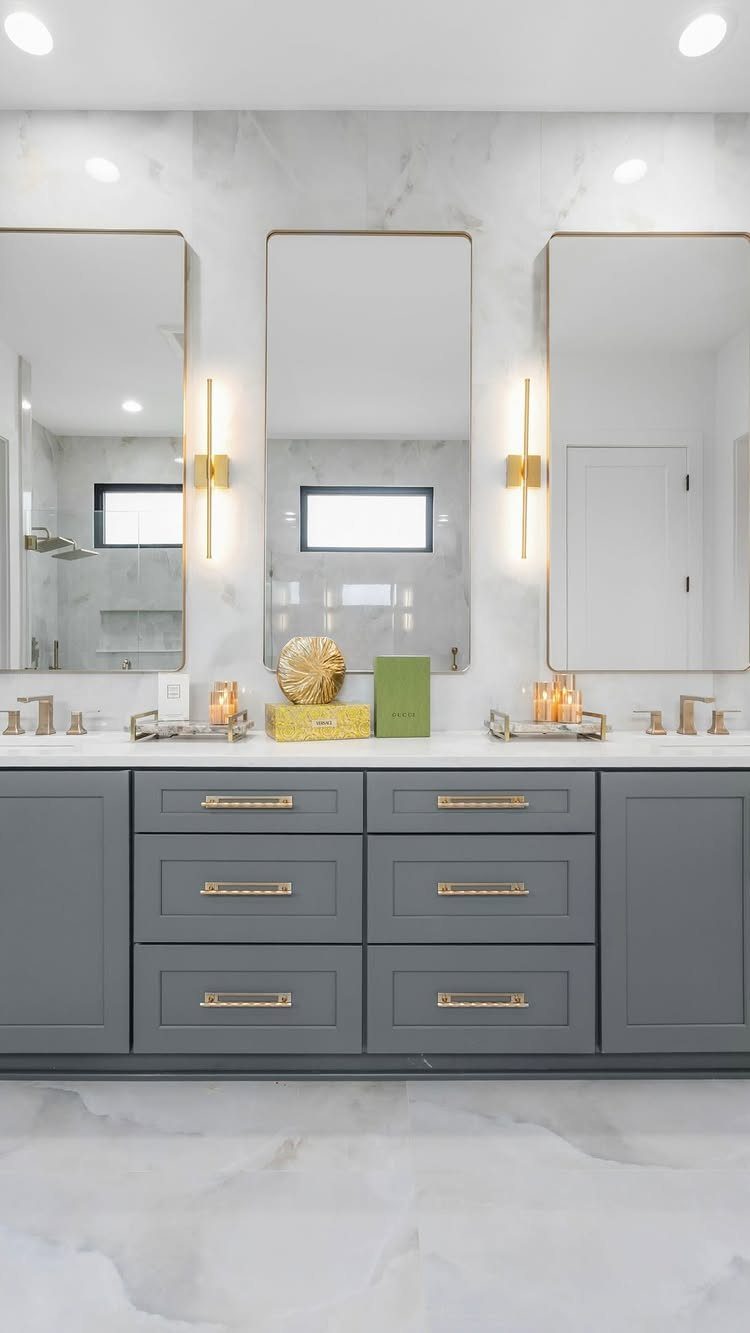
Countertop material decides how the vanity looks and what it costs, so choose it before the cabinet color. White marble against grey cabinets and gold hardware gives a bright, classic contrast.
Real marble stains and etches from acids and needs sealing. If that sounds like too much upkeep or too much money, a marble-look quartz gives a similar pattern with less fuss.
On a tight budget, keep the vanity you have and replace only the top.
8. Shower Storage Niche
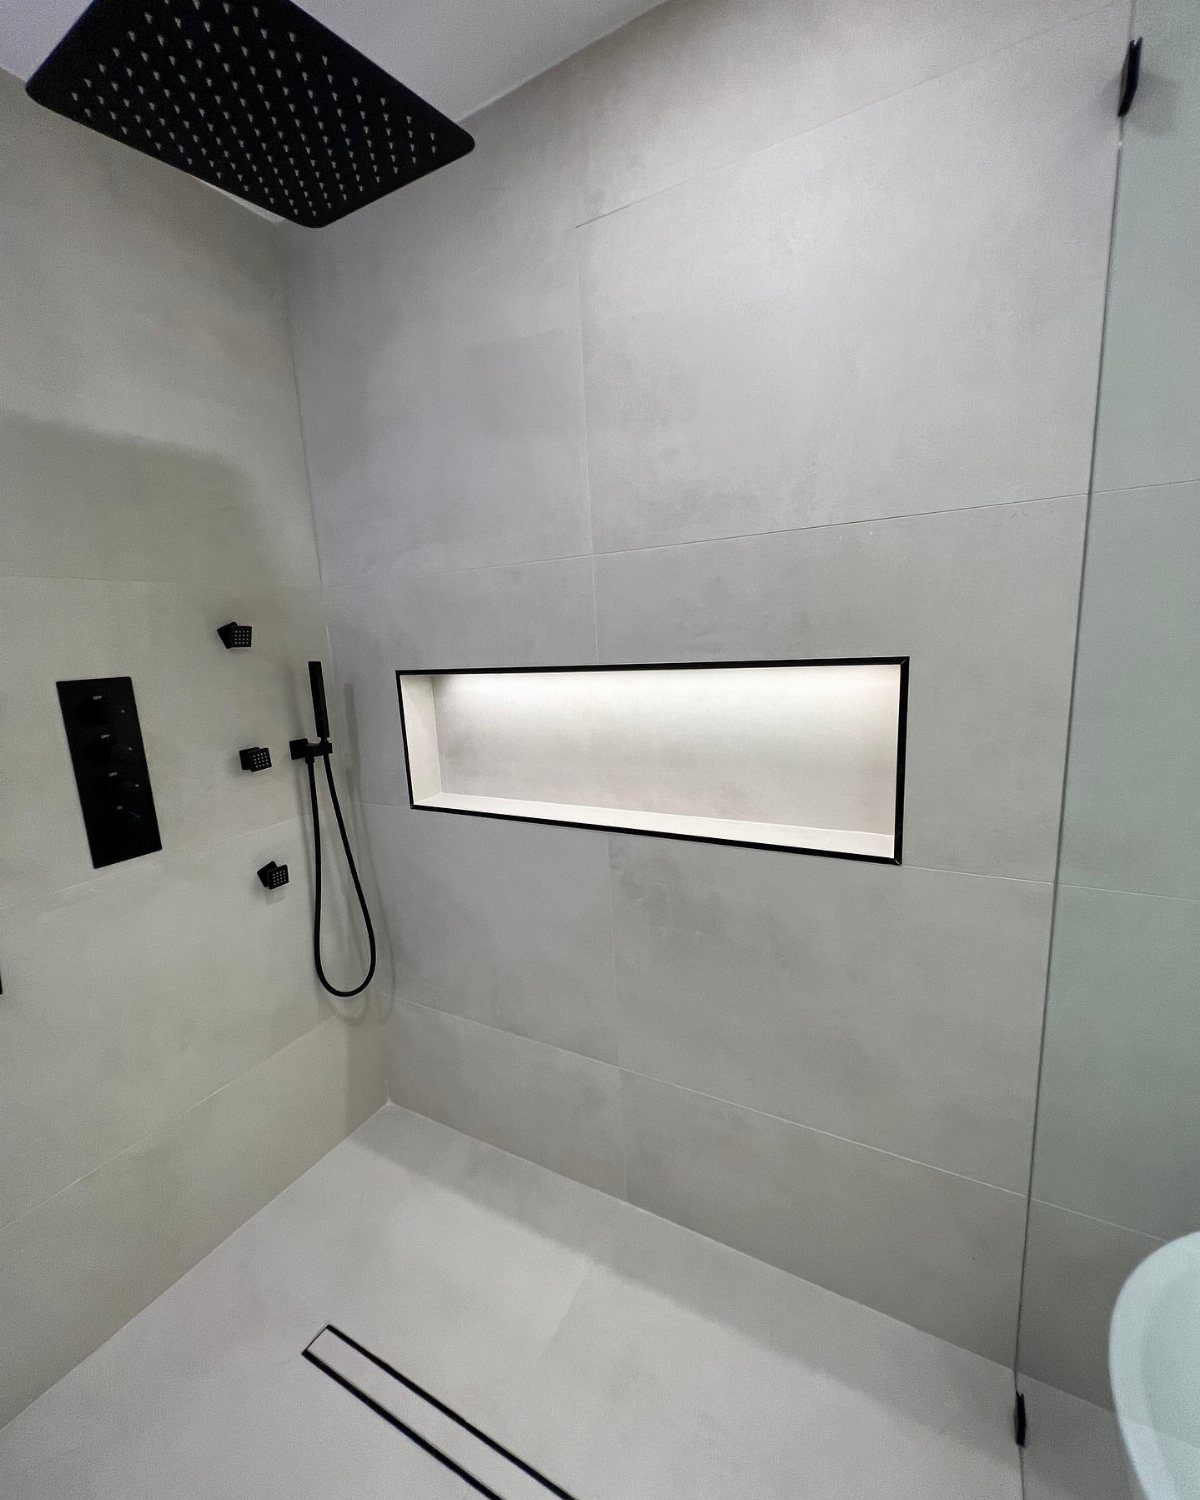
A recessed niche keeps bottles off the floor and the shower ledge, and a long horizontal one like this holds a full row of soap and shampoo.
A narrow niche set between 2 studs saves you from cutting into any framing. A long one needs extra framing, which is easy to add before the walls close but costly to change after.
Tile the inside to match the wall, and set the bottom shelf with a slight slope so water runs out.
9. Floating Vanity
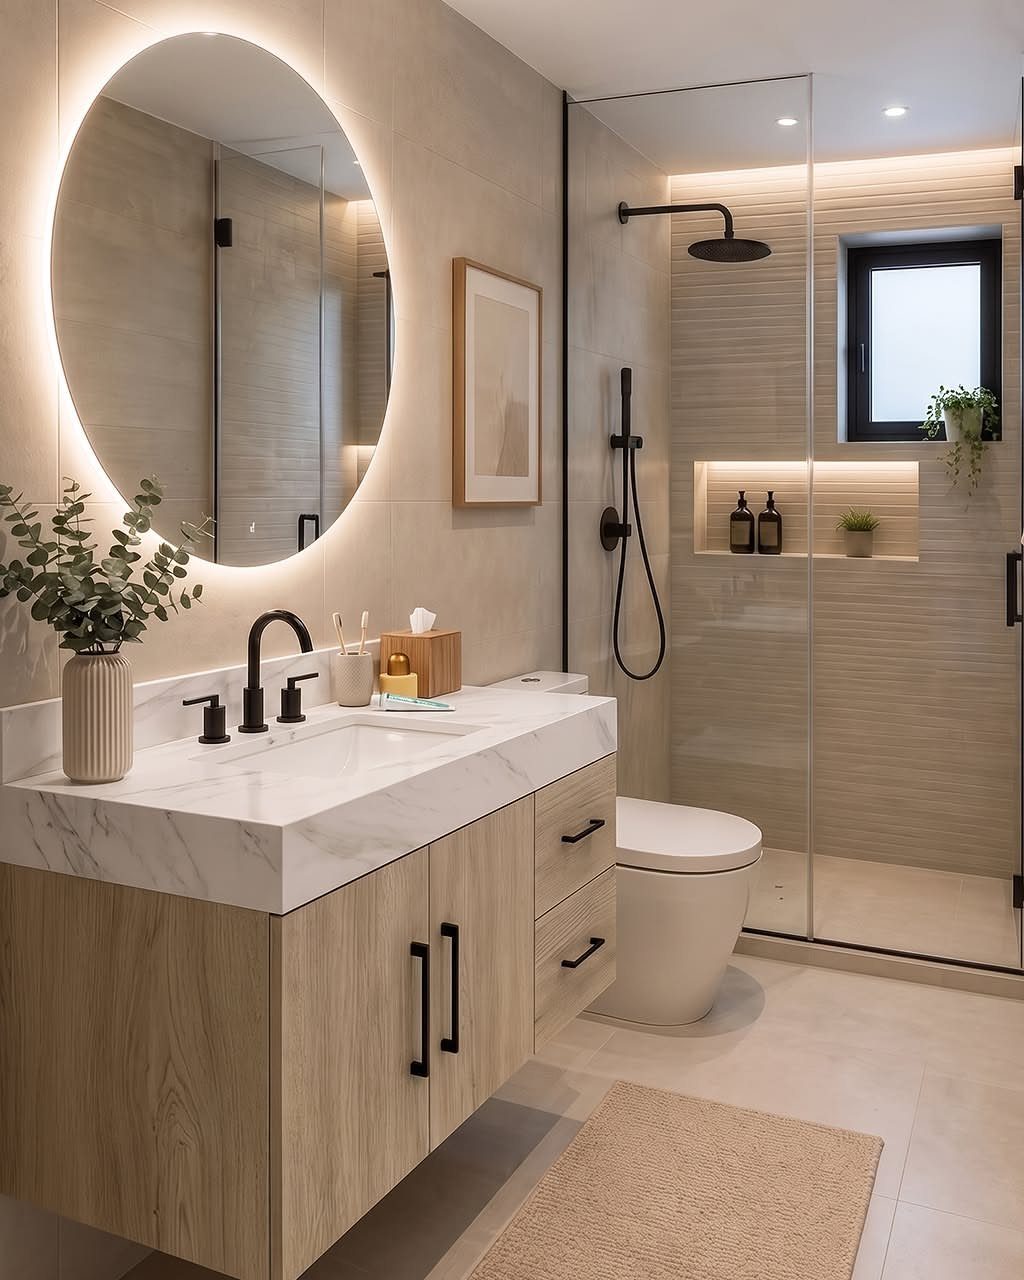
Mounting the vanity on the wall leaves the floor visible underneath, and a visible floor makes a small bathroom feel larger. The light wood and marble top here keep it from looking cold.
The wall has to carry the whole load, so the framing needs solid blocking behind it. Ask your installer about this before demolition.
Plumbing is no longer hidden by a cabinet base. I prefer drawers with the trap tucked behind them, which keeps the pipes out of sight.
10. Vanity Lighting
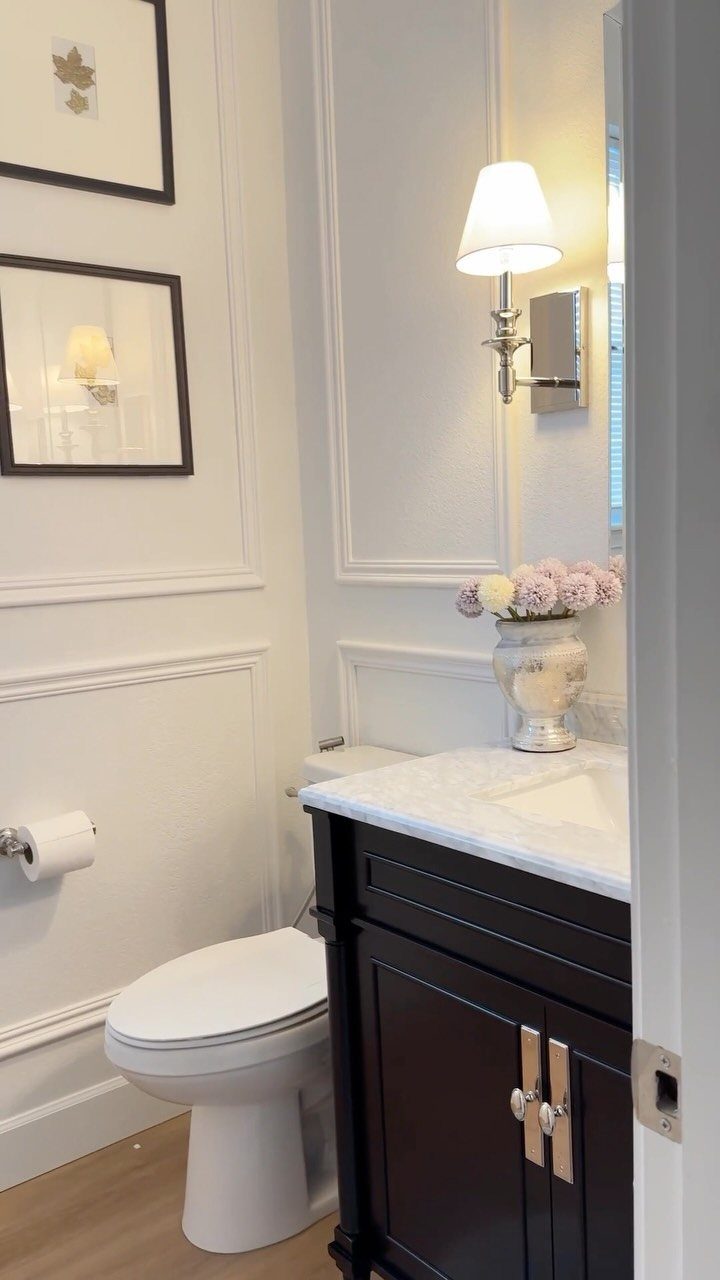
Lighting at the mirror does more for the vanity than any other fixture. A wall lamp beside the mirror puts light at face level, which is far kinder than a single ceiling fixture overhead.
Use one on each side if the wall has room, so shadows don’t fall across your face. A white shade diffuses the light, which is kinder at the mirror than a bare bulb.
Check that the fixture is rated for damp spaces, and choose warm bulbs so skin tones look natural.
11. Bathroom Wall Art
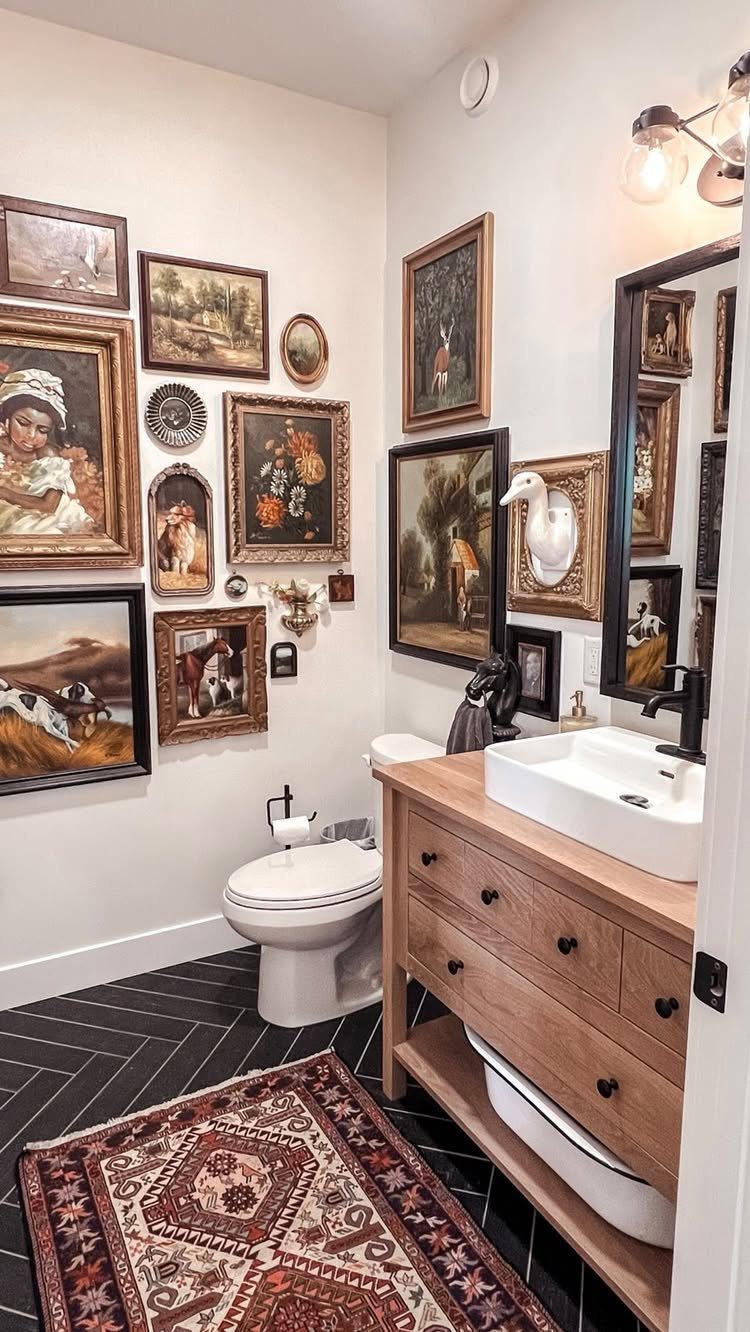
Wall art is the cheapest way to give a bathroom a personality, and a crowded gallery wall like this one makes a plain wooden vanity feel lived in.
Steam is the risk.
Keep canvases and unsealed paintings away from the shower and run the exhaust fan. Framed prints under glass hold up better, and they cost far less than original oil paintings.
Lay the frames on the floor first and arrange them before you put a single nail in the wall.
12. Bathroom Mirrors
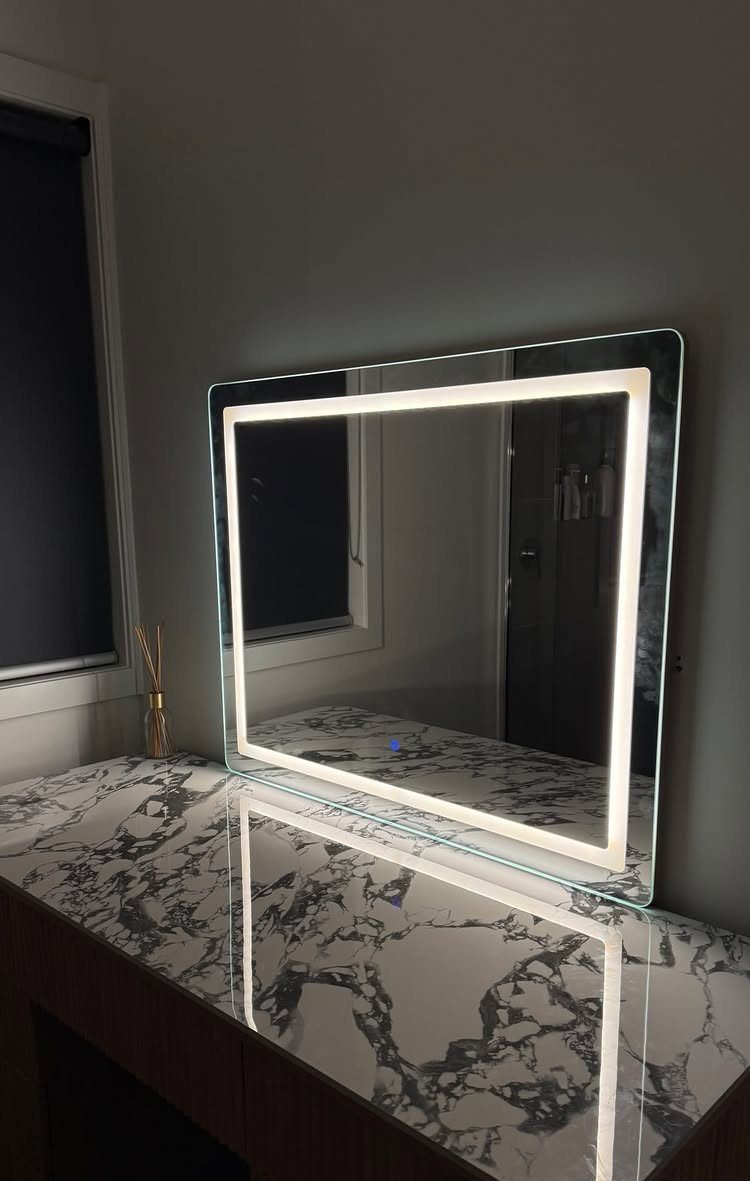
A mirror with an LED border lights your face evenly, which makes it the better choice for shaving and makeup. This one simply leans on the counter, so it needs no mounting.
Leaning works for a trial run or a rental. Secure it, though, because a heavy glass panel that tips over is a real hazard.
For a permanent install, plan the outlet or hardwired connection before the wall is finished, so no cord hangs down the front.
13. Waterproof LVT Flooring
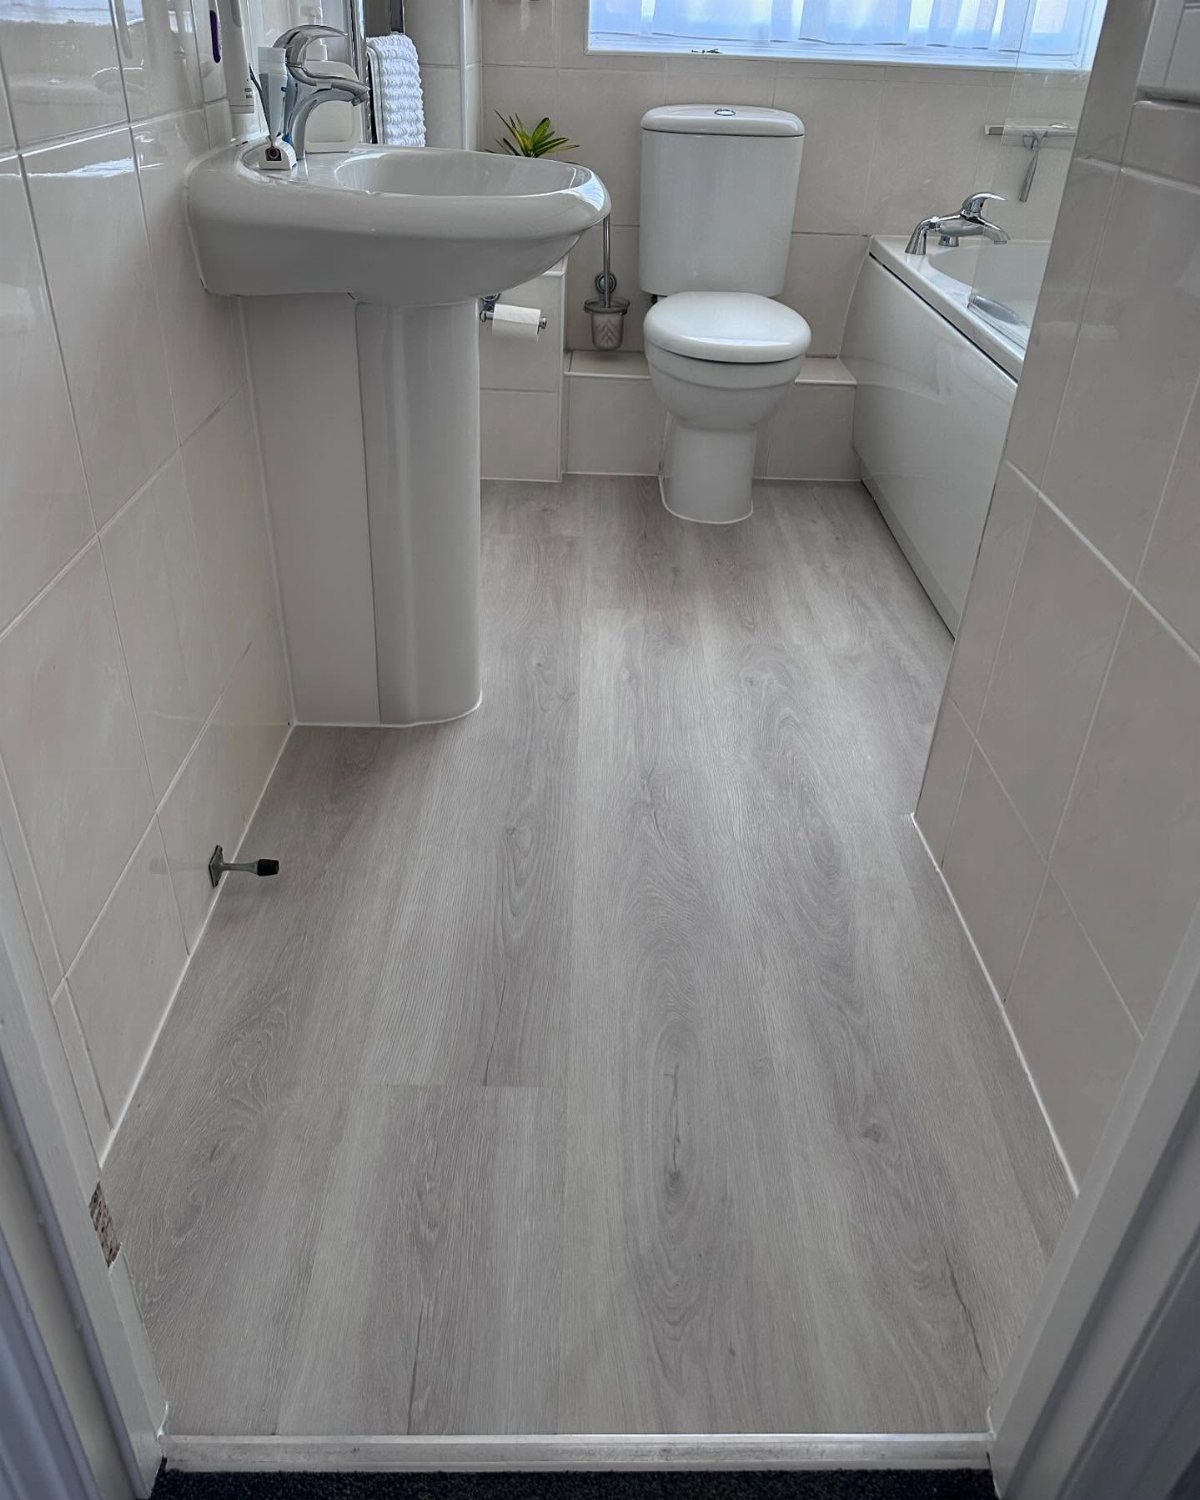
Wood-look vinyl tile in grey gives a bathroom the warmth of planks without the worry of water.
Because the floor is waterproof, a splash from the tub or a wet pair of feet does no harm, and the price sits below real tile or hardwood.
Against white walls and a white pedestal sink, the grey keeps the room calm and clean. A tile-look version of the same floor is the better pick if you want a harder, cooler surface.
Choose the look first, then check that the product is rated waterproof before you buy it.
Budget and Cost Planning
Pages that price a master-bath remodel disagree wildly: $5,000–$10,000 on one, $9,000–$48,000 on another, and $10,000–$50,000 or more on a third.
That gap comes from scope, materials, labor and custom features, so the first job is deciding which of those four you are paying for.
Set a firm number before you collect quotes. A fixed limit tells you what can be upgraded now and what can wait, and it lets a contractor steer the money toward the parts you care about.
If your budget sits near the low end, keep the scope tight: fewer custom features, and materials chosen before demolition starts rather than during it.
A well-designed, functional, stylish bathroom can be a major selling point. On average, you can expect to recoup about 60-70% of your investment when you sell your home, depending on your local real estate market and the quality of the remodel.
Hiring a Remodeling Contractor
A full master-bath remodel involves more than tile and fixtures. Plumbing, floor grading and possibly electrical work all come into play, and those are the jobs where a DIY mistake gets expensive.
Before you sign anything, check that the company holds the right license and certifications, has been at this for years, and has reviews from customers with jobs like yours.
Pick a licensed contractor who does master baths all the time; a crew that spends most of its year on kitchens or decks won’t know the plumbing and waterproofing details as well.
Check the license number with your state before signing anything, and ask whether the company carries insurance.
If the walls or floor might need structural changes, confirm the contractor can handle that work too, so you aren’t hunting for a second crew mid-project.
A smaller cosmetic update, like paint or swapping a light fixture, is a different story, and a weekend of your own work can cover it.
Frequently Asked Questions
What’s the average cost of remodeling a master bathroom?
Light updates can come in at $5,000–$10,000, a full remodel usually runs $10,000–$50,000 or more, and $28,500 is a common middle figure.
Price swings with how much you gut, which materials you pick, local labor rates and any custom pieces. Decide which of those four you are paying for before you collect quotes.
Is $10,000 enough to remodel a bathroom?
It can be, if the scope stays tight. $10,000 covers a light refresh like new fixtures, a vanity swap and fresh tile, but moving plumbing or adding custom work pushes a project toward $50,000 or more.
At that budget I would skip custom features, choose materials before demolition, keep the current vanity and replace only the top, and tile just the tub surround while painting the other walls.
How to install a bathroom?
A full master-bath remodel belongs with a licensed contractor who handles them regularly.
Drains, floor slope and any new electrical circuits are where a DIY slip turns into a costly repair. Paint or a new light fixture makes a fair weekend job to do yourself.
What are some of the best master bath designs?
Clear glass on a walk-in shower makes a master bath look bigger faster than anything else I know, since the eye runs straight to the back wall.
Double sinks suit a shared bath, since two people can get ready at once.
A freestanding tub belongs only in a bath where someone will really soak. Pair these with a floating vanity if you want the floor to show and the room to feel larger.
What kind of tub do you want in a master bath?
Choose a freestanding tub only if you will soak in it. Skip the tub if showers cover nearly all your bathing, and put that money toward something you use daily.
How do you want your vanity to look and function?
Pick the countertop first, since it sets both the look and the cost of the vanity.
Marble looks great but stains, etches and needs regular sealing, while marble-look quartz copies the veining with far less upkeep. Drawers win over doors for me, since everything shows the moment you pull one open.
What kind of flooring is best for a master bathroom?
Waterproof vinyl tile is my pick for most budgets.
The wood-look version gives the warmth of planks, shrugs off splashes and wet feet, and costs less than real tile or hardwood. Confirm the label says waterproof, not just water-resistant, before you buy.





