

What sits behind your walls and under your floor decides which of these ideas is yours.
Floating shelves and a vanity pullout organizer sit on the surface and fit into a weekend, while a pocket door or a curbless shower depends on what runs through the wall and floor.
Recessing storage into a marble niche means opening the wall, so when the cavity is shallow or the plumbing runs right behind the tile, a ledge that sits on the surface does the same job.
1. Shower Niches
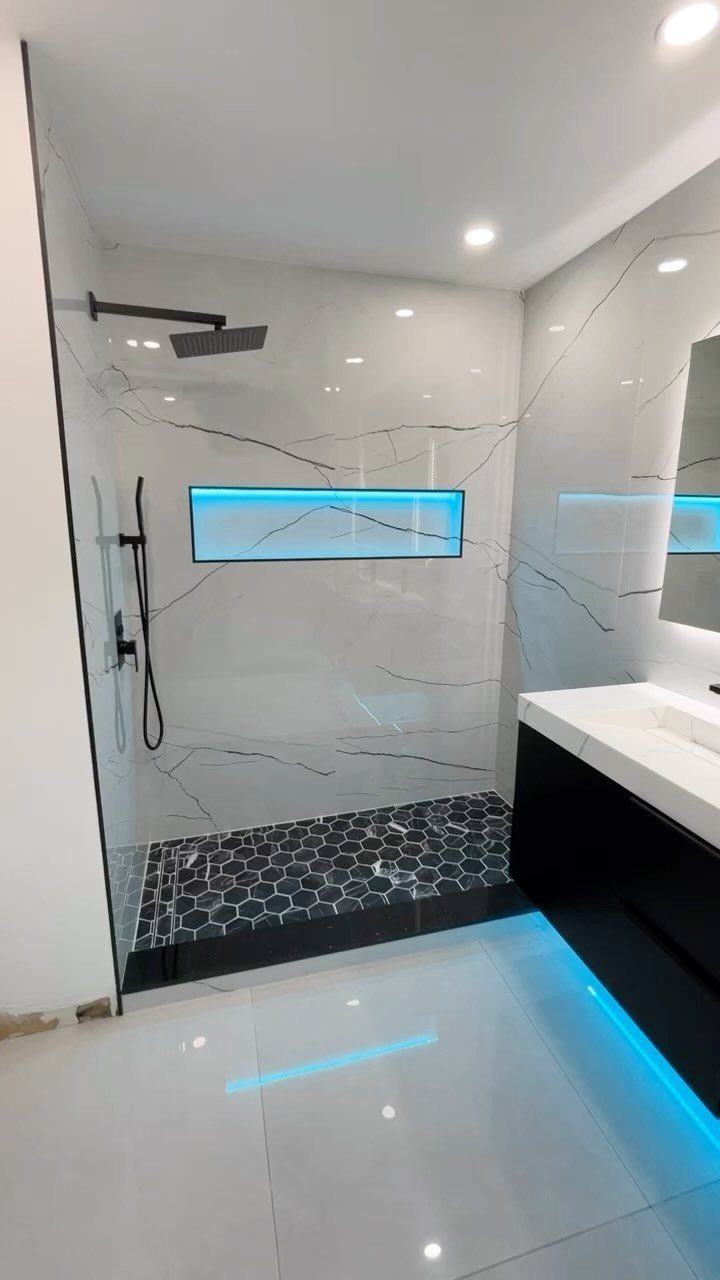
A niche cuts storage into the wall instead of hanging it in front. Nothing sticks out, so bottles stay off the floor and out of your elbow’s path in a tight shower.
I like how the marble wraps the recess here, which makes it look like part of the wall. The light inside is optional, but it turns a practical pocket into a small accent.
2. Wall-mounted Vanity
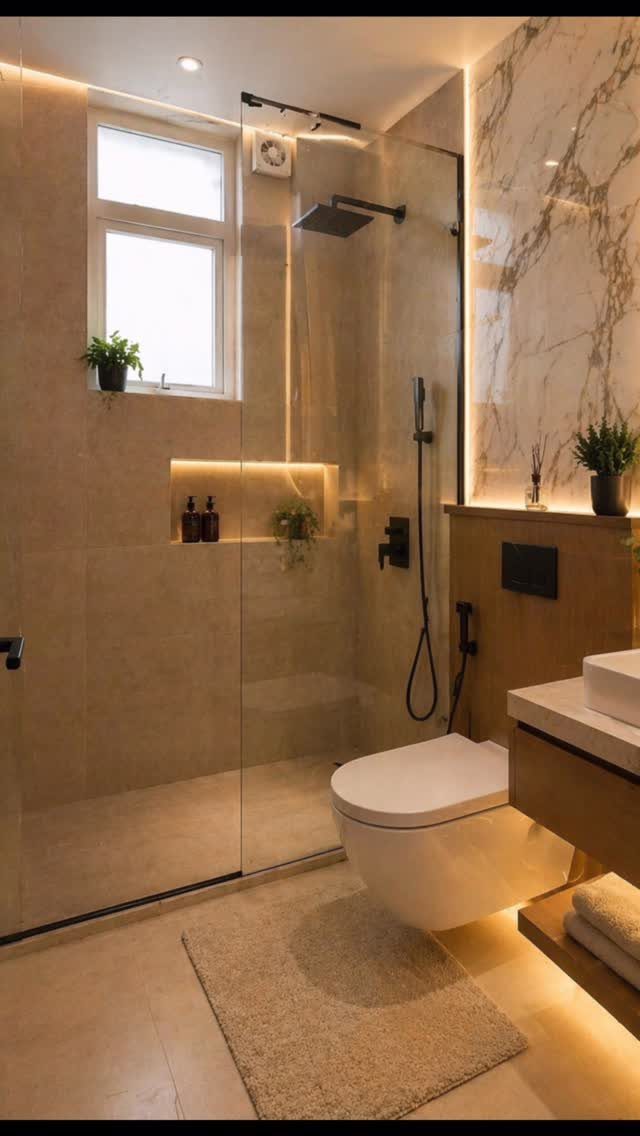
Floor you can see under the vanity makes a small bath read as bigger. Hanging the cabinet on the wall gets you that.
The maker of this one worked with a 4×8 bathroom, which is about as tight as primary baths get.
I’d choose the warm wood against the marble, since it keeps a white room from feeling cold. Plan on solid backing inside the wall before you hang it; a filled cabinet is heavy.
3. Floating Shelves
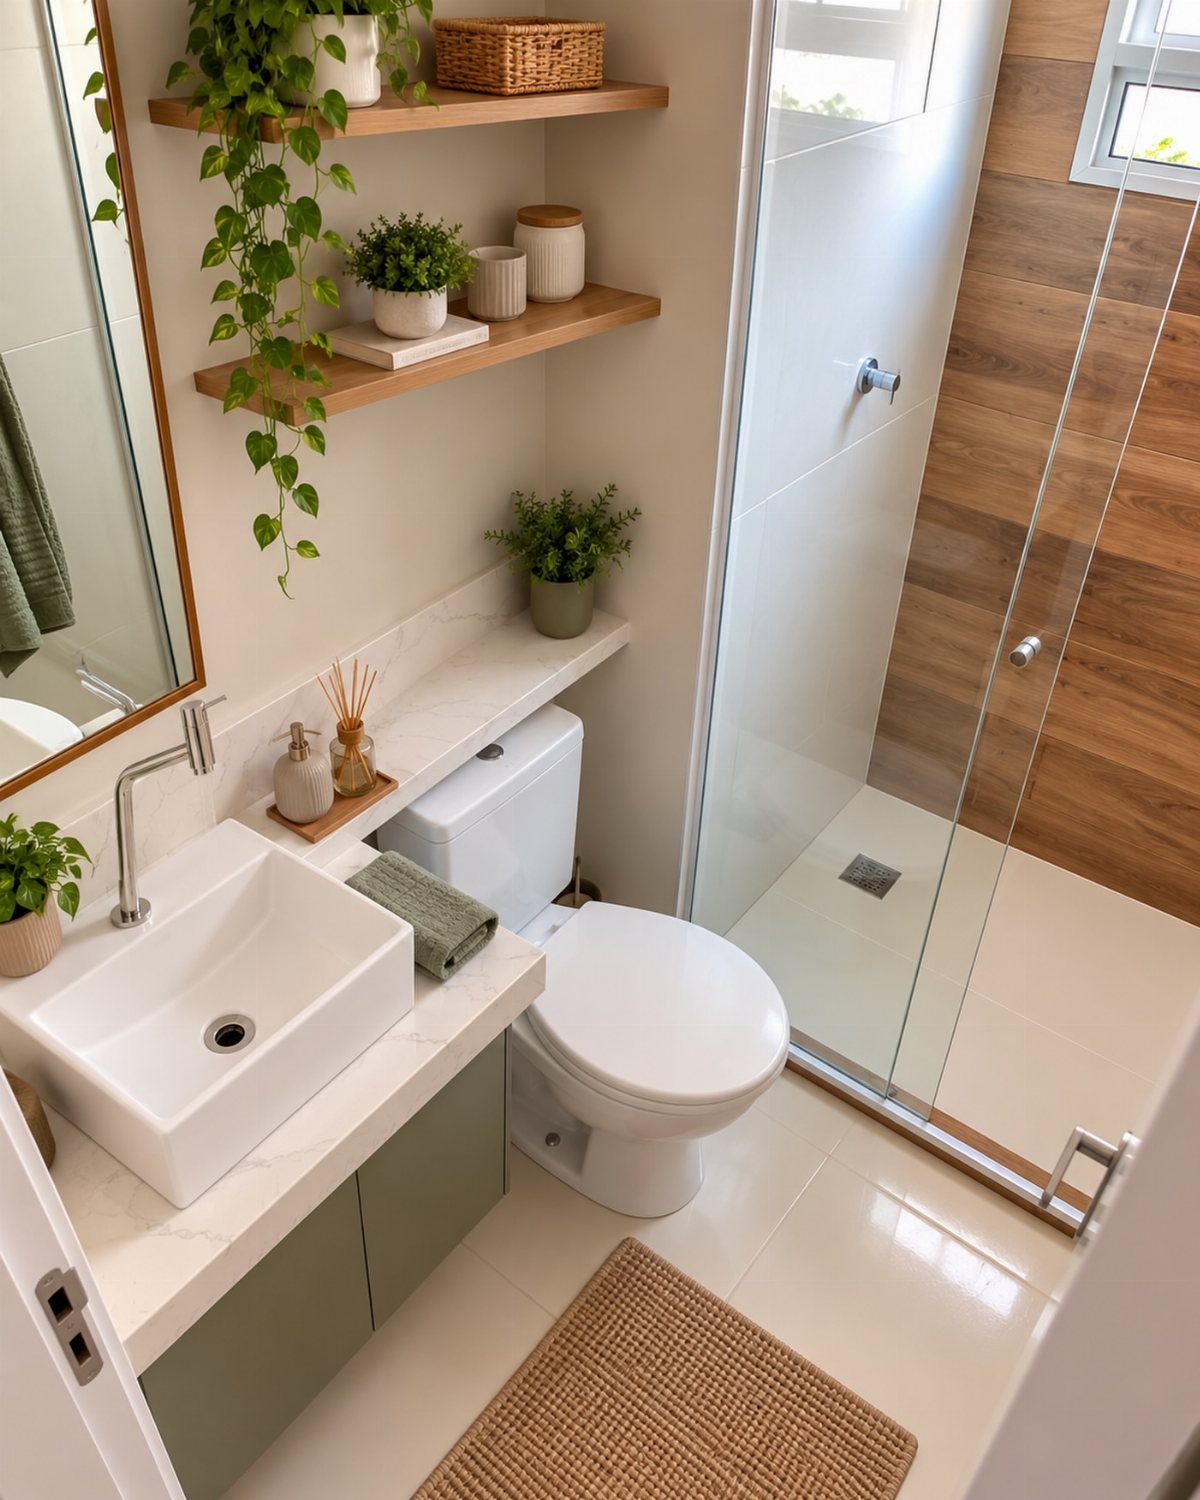
Baskets do the quiet work on these shelves. Rolled towels, spare toilet paper and extra soap go in them, and the plants stay out front.
2 wooden shelves hold all of this without touching the floor, so the room keeps its open feel.
Wood also softens the white tile and glass. Mount them into studs or use proper wall anchors, because baskets add weight fast.
4. Shower Floor Patterns
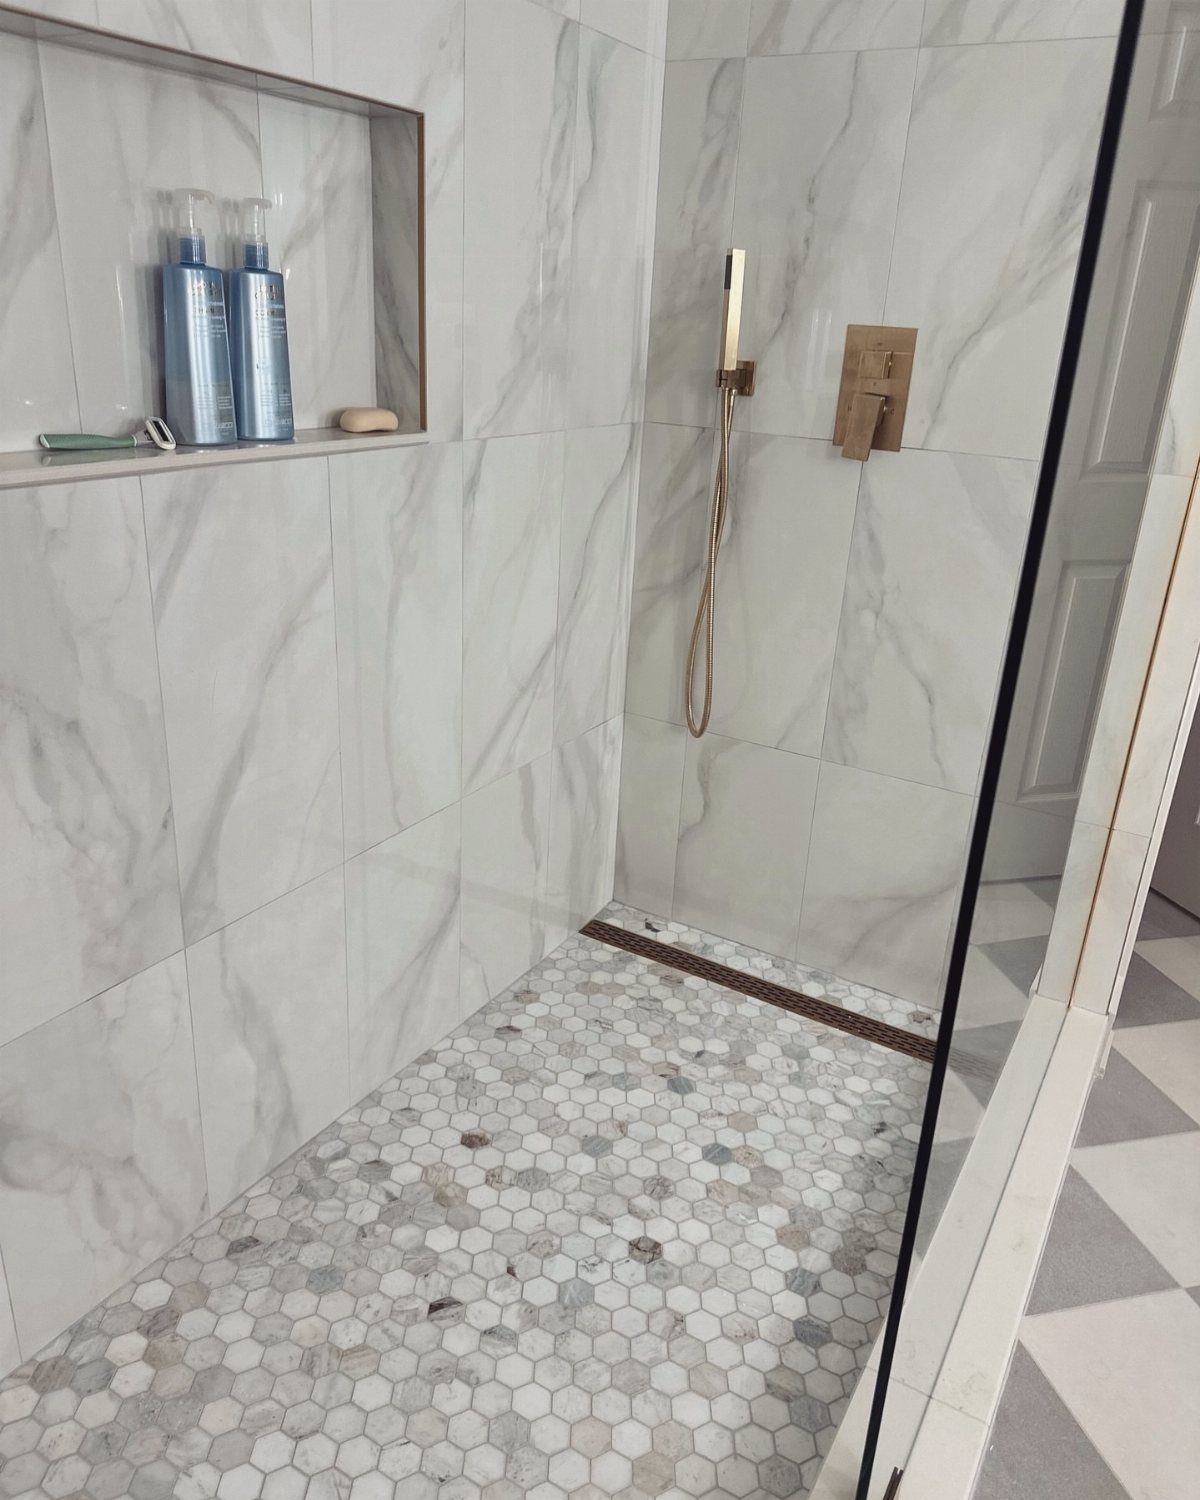
Small hexagons suit a shower floor because the tiny pieces follow the slope toward the drain. Mixing white and grey gives the floor a pattern without adding a second material.
Smaller tiles mean more grout lines, and every one of them is something you will scrub.
A mid-tone grout hides stains better than bright white. Since the floor is the one surface you look down at daily, I’d spend a little extra here and keep the walls plain.
5. Shower Ledge
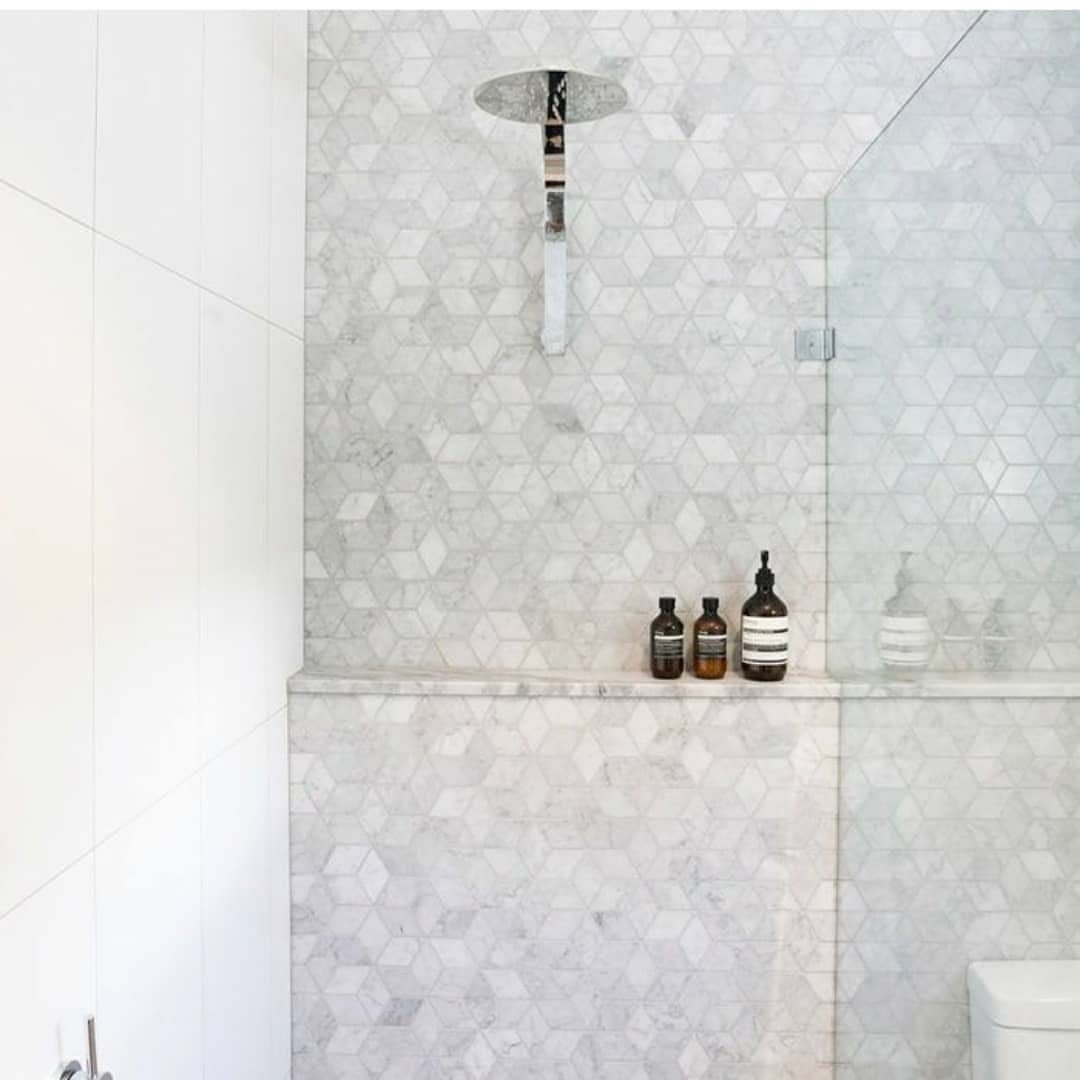
Where a niche cuts into the wall, a ledge is a built-in shelf that runs along it. It holds a row of bottles at a handy height, as it does here.
Covering it in the same marble tile as the wall keeps it from looking like an add-on. I’d pick a ledge over a niche when the wall behind is too thin or crowded with plumbing to recess anything.
6. Compact Fixtures
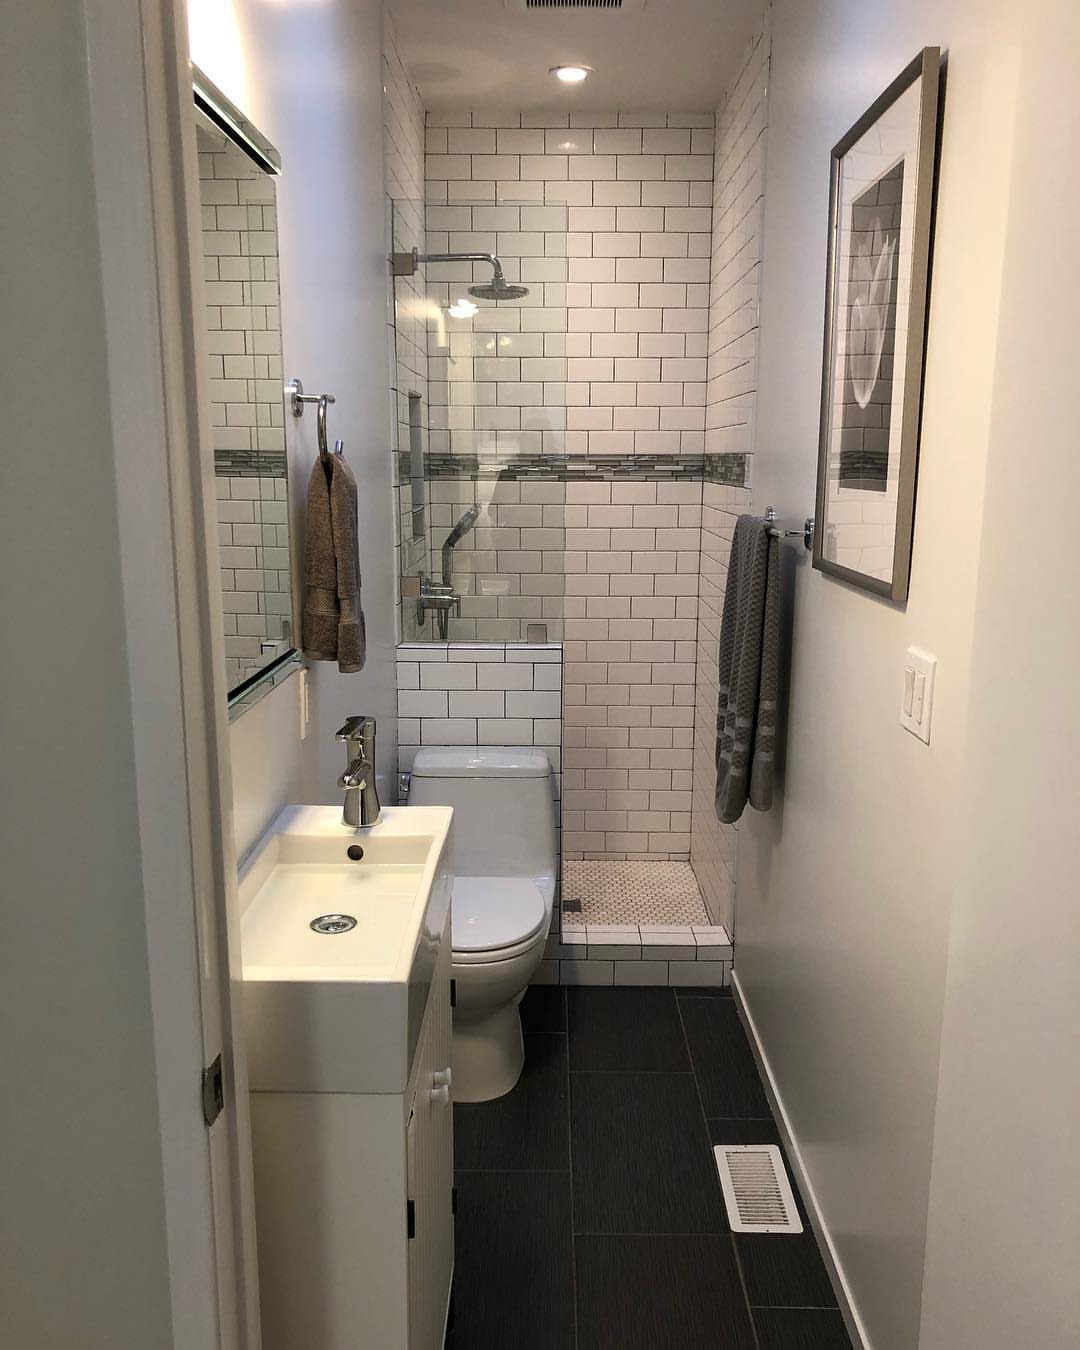
Measure the room and the fixtures before shopping. In a narrow bath, a compact vanity and a smaller toilet buy back walking space, and that’s what lets a walk-in shower fit.
Compare each fixture’s depth and width, not just the model name.
Fixtures that match the tile color, like white ones against white subway tile, keep small pieces from looking busy. A smaller sink means less counter, so plan a shelf or wall storage nearby.
Hulking vanities and blocky tubs may look at home in a larger bathroom, but they can make a small bathroom feel claustrophobic. Install compact toilets and sinks or consider floating versions to open up the space, like in this 650-square-foot apartment designed by Brett Masterson.
7. Vanity Pullout Organizer
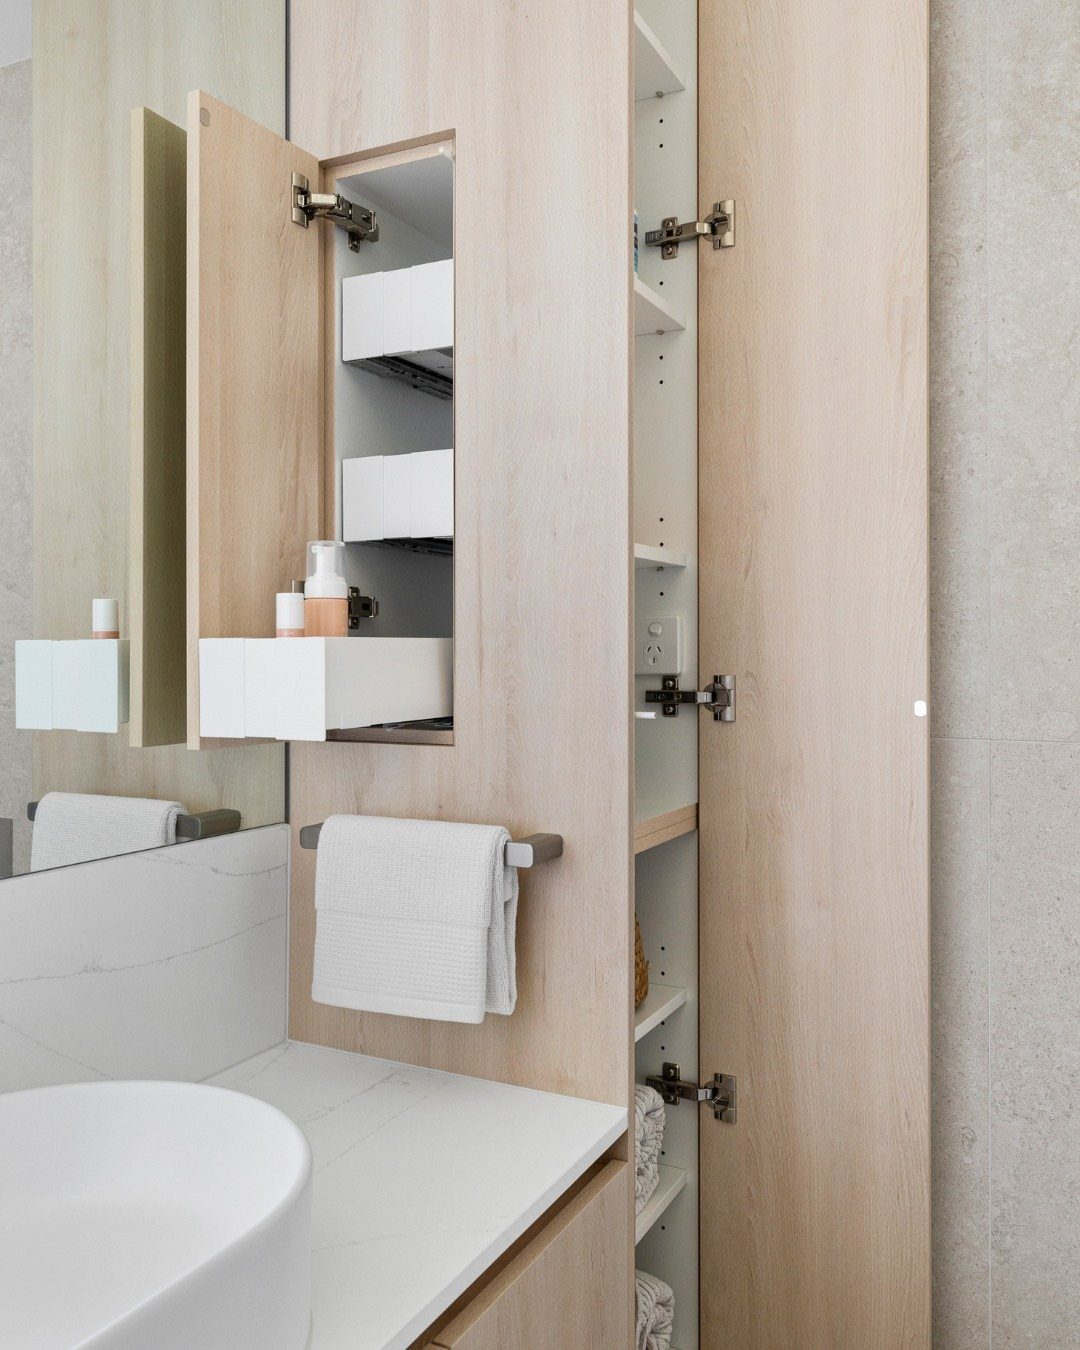
Dead space behind a vanity door is where grooming gear goes to get lost. A pullout organizer slides the whole load forward, so a razor or hair tool is in reach without kneeling to dig.
Measure the cabinet’s opening width and depth first, and note where the sink plumbing runs, since pipes limit what fits.
For a light wood vanity, I’d pick a white pullout organizer so the inside of the cabinet stays bright, since dark bins make a small cabinet look heavier. It stays quiet and leaves the toiletries as the only clutter.
8. Light and Bright Colors
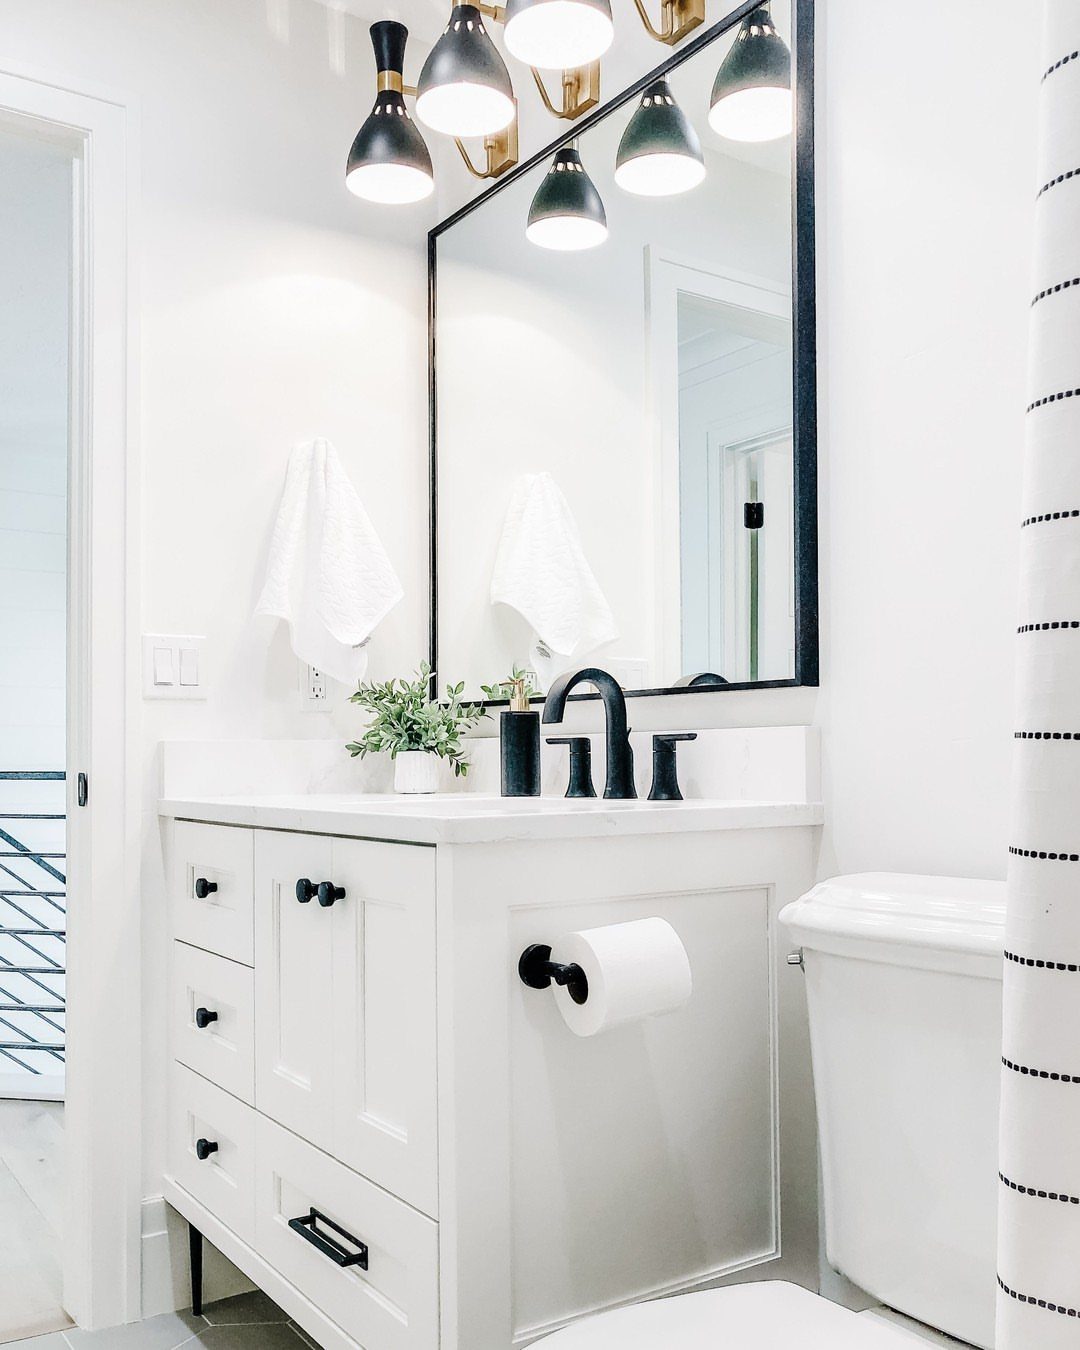
White on the vanity, walls and toilet leaves the eye no hard edges to stop at, so the room reads as one open space. Black on the mirror frame and fixtures then draws a clean outline against all that white.
I’d keep the dark to small pieces like these. A few black accents add contrast in a small bath without making the walls feel closer.
9. Glass Shower Doors
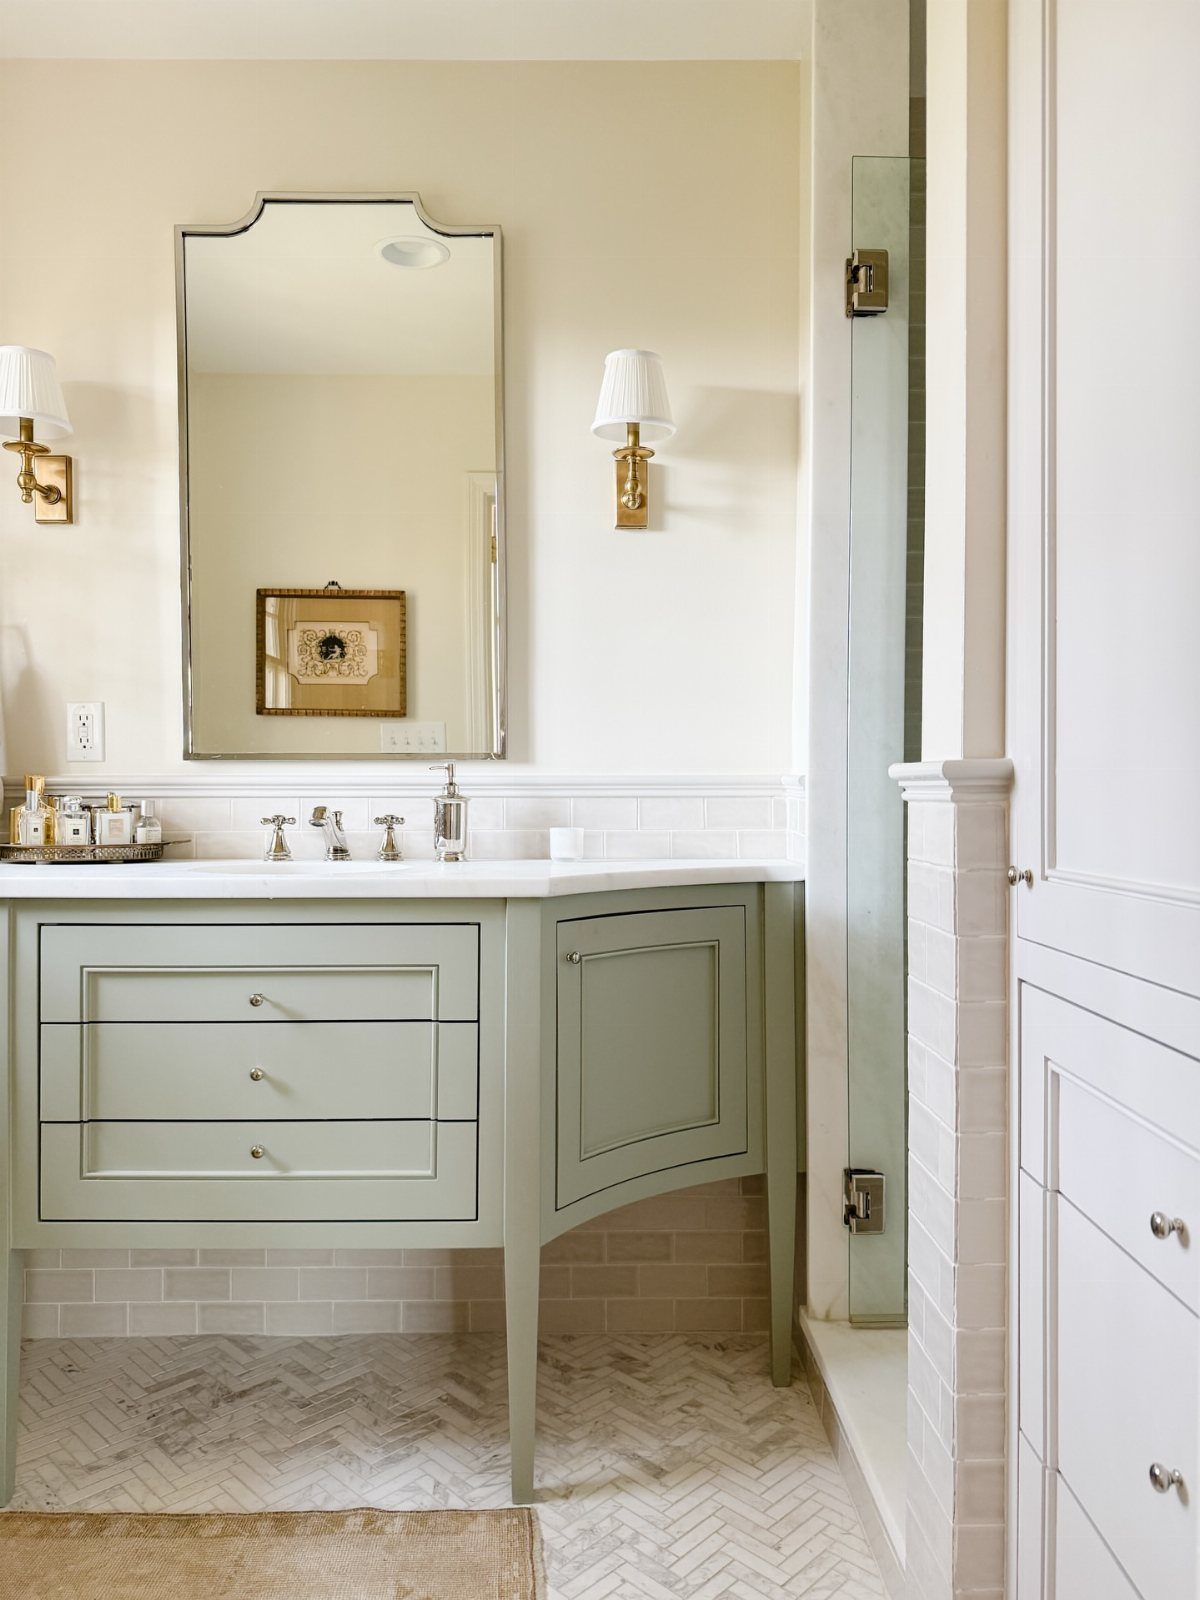
A curtain or opaque panel cuts a bathroom in two. Glass lets you see all the way to the back wall, and that unbroken view is what makes a small primary bath feel larger.
Clear glass does this best; frosted brings the visual block right back. Pick one hardware finish for the door and repeat it on other fixtures, so the glass reads as part of the room.
10. Pocket Door
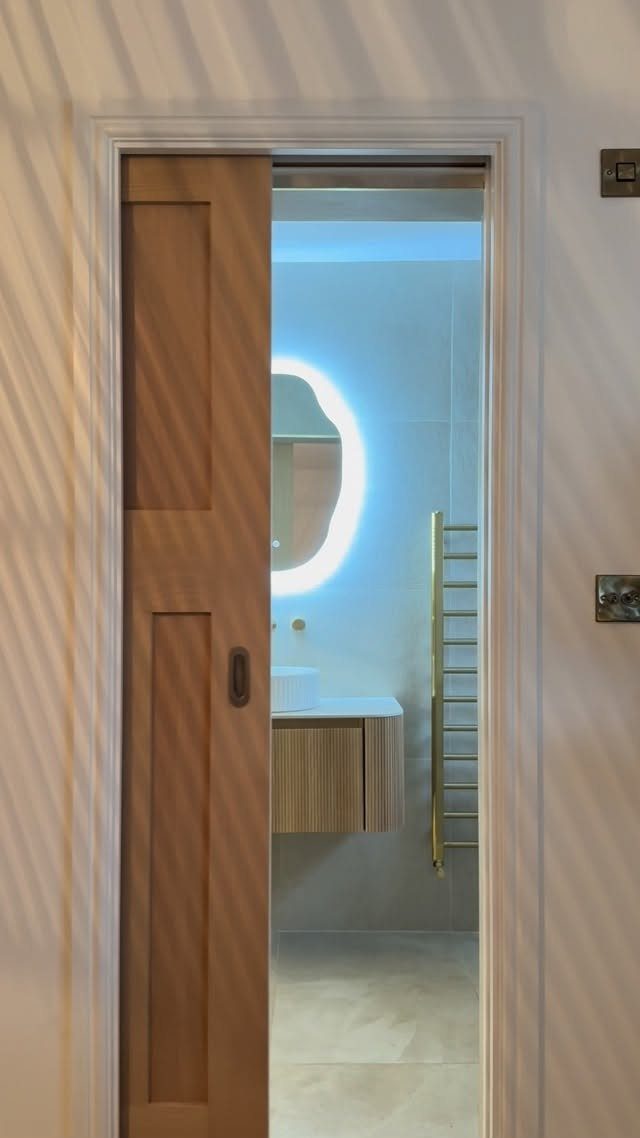
A door that slides into the wall takes its swing out of the floor plan. In a small primary bath, that arc often blocks the vanity or crowds the toilet.
The wall beside the opening must be free of plumbing and wiring, because the door disappears inside it. It’s more work than rehanging a standard door, so I’d weigh it against how much floor you’d get back.
11. Large Vanity Mirror
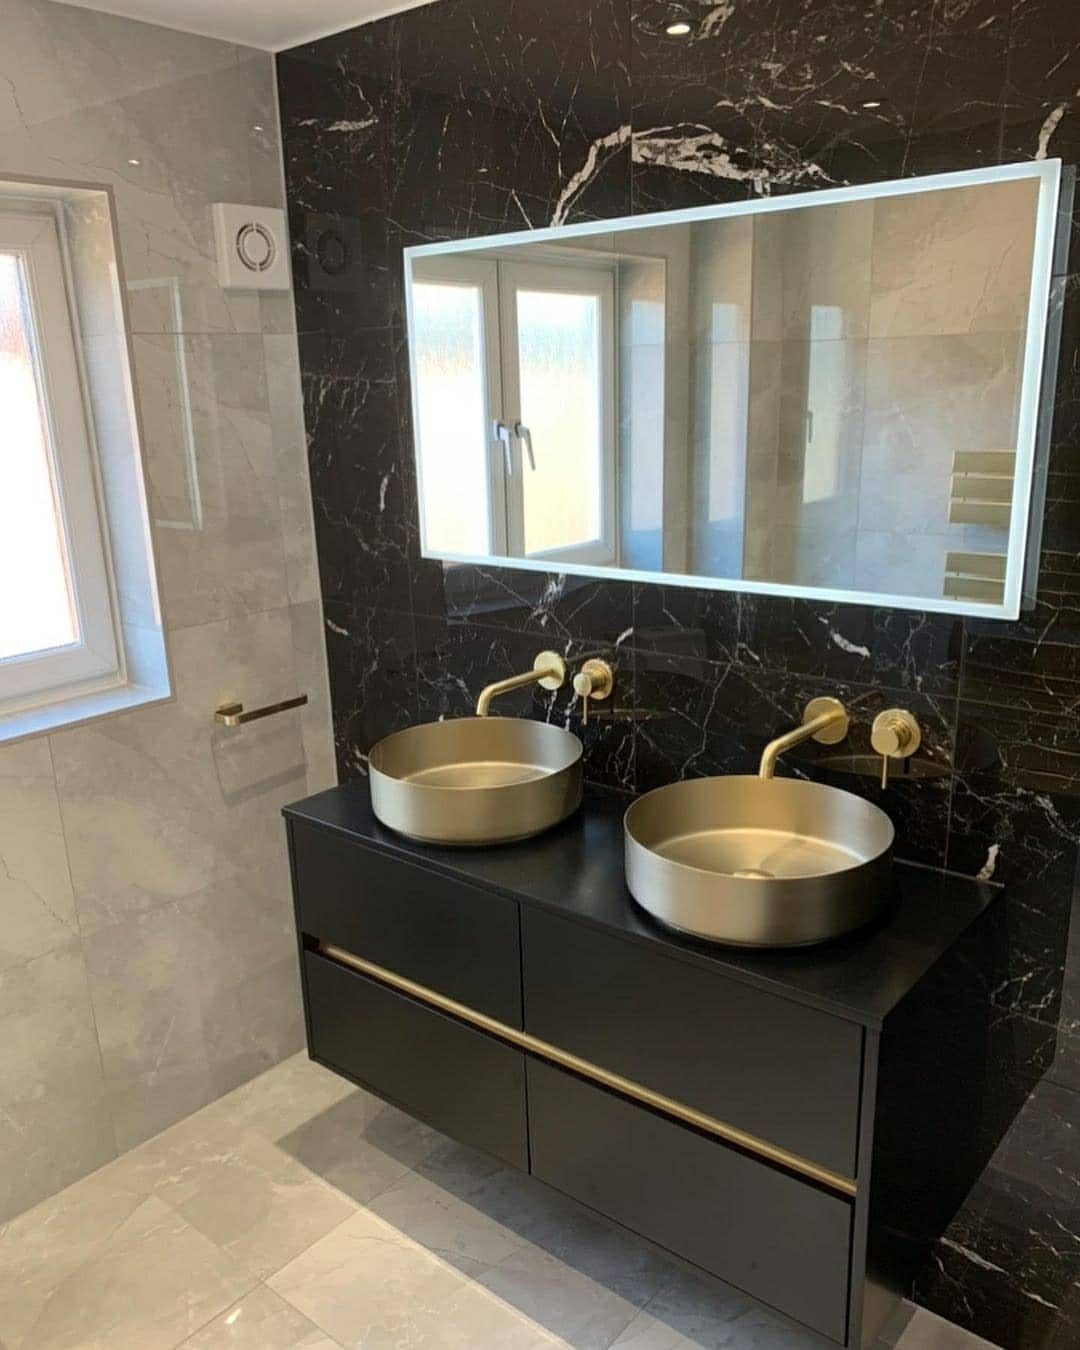
Nothing widens a narrow room like a mirror that runs the width of the vanity. Spanning both sinks, it reflects the wall across the room instead of framing one face.
I’d size the mirror to nearly match the vanity so the two read as one piece. A plain rectangle keeps attention on the stone wall behind it.
12. Doorless Shower
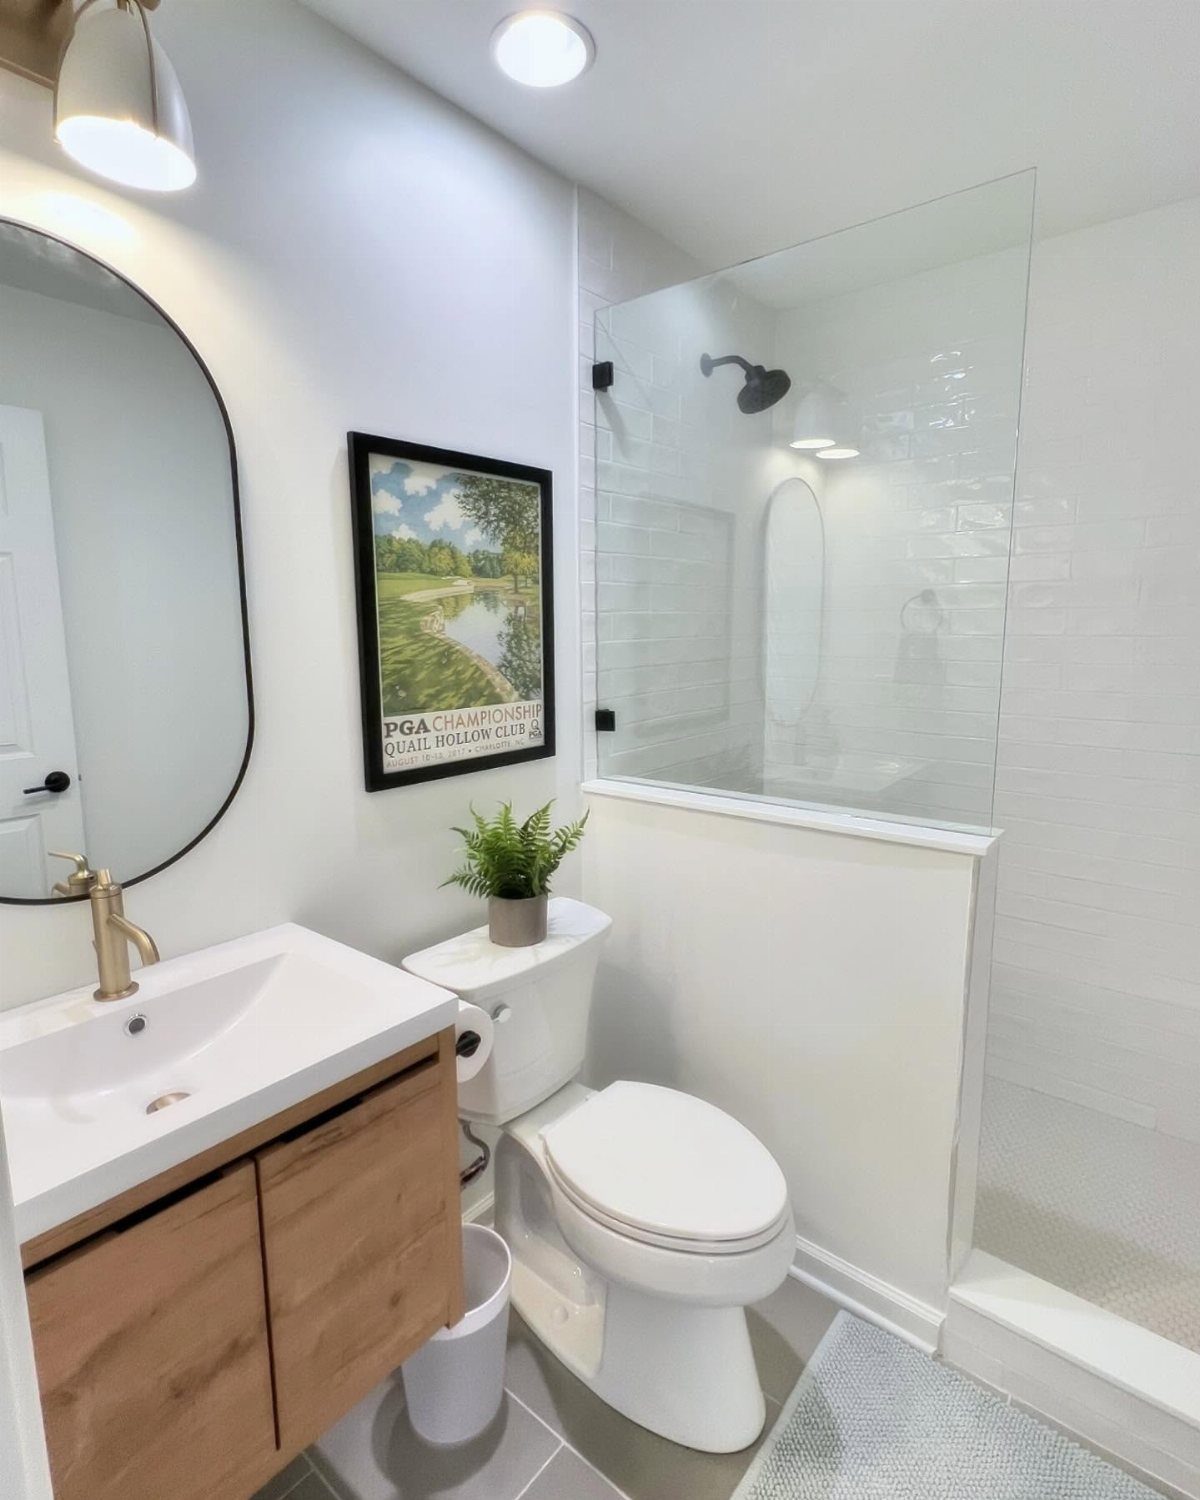
Taking the door off leaves one fixed glass panel and an open walk-in entry. With no hinges, track or swing, the shower stops eating visual space in a small bath.
I’d choose this when the shower sits close to the toilet and vanity, since the open side lets the room’s lines run straight through. Plan the panel width and showerhead position together before any tile goes up.
13. Curbless Shower
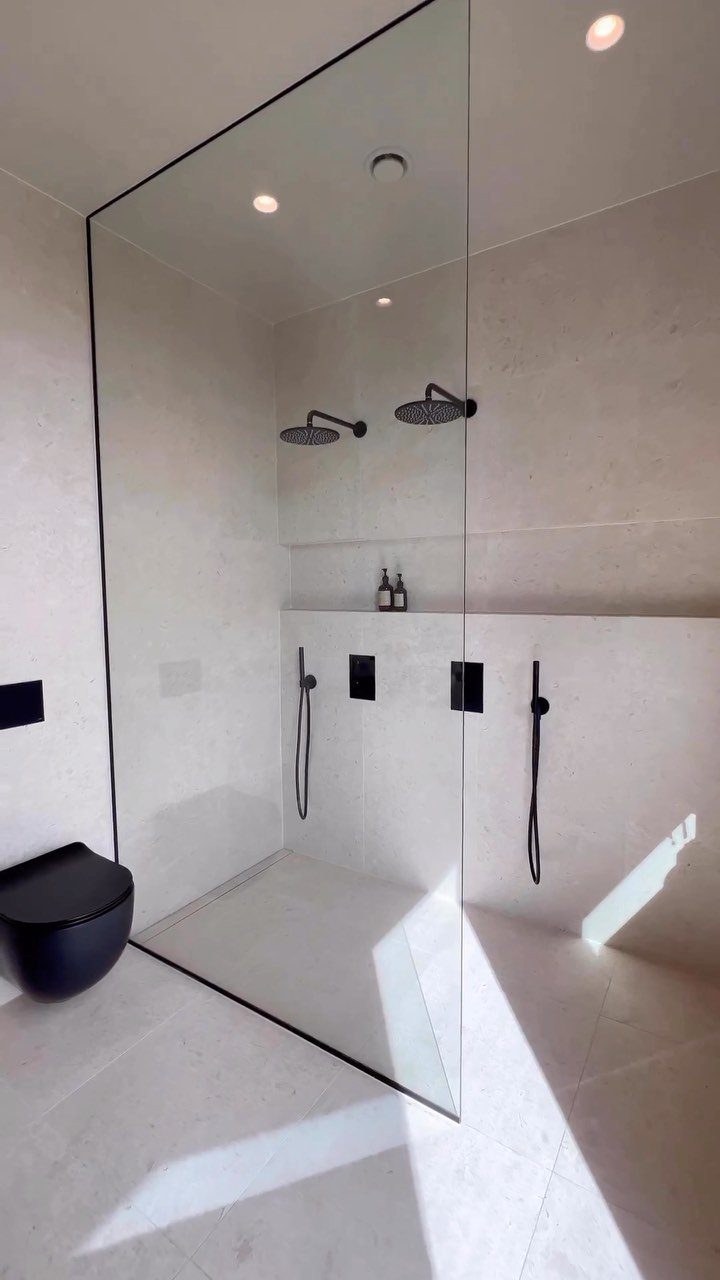
A shower floor that runs level with the bathroom floor removes the step you would otherwise stub a toe on, and it leaves nothing to interrupt the stone.
Carrying one light tone from the walls down to the floor makes a small room feel larger.
Pair it with a fixed glass panel instead of a door, as this one does.
A curbless entry takes more planning than a standard shower, so I’d decide on it before any flooring goes in. It also suits a bath where a full tub would eat the floor space.
14. Shower Bench
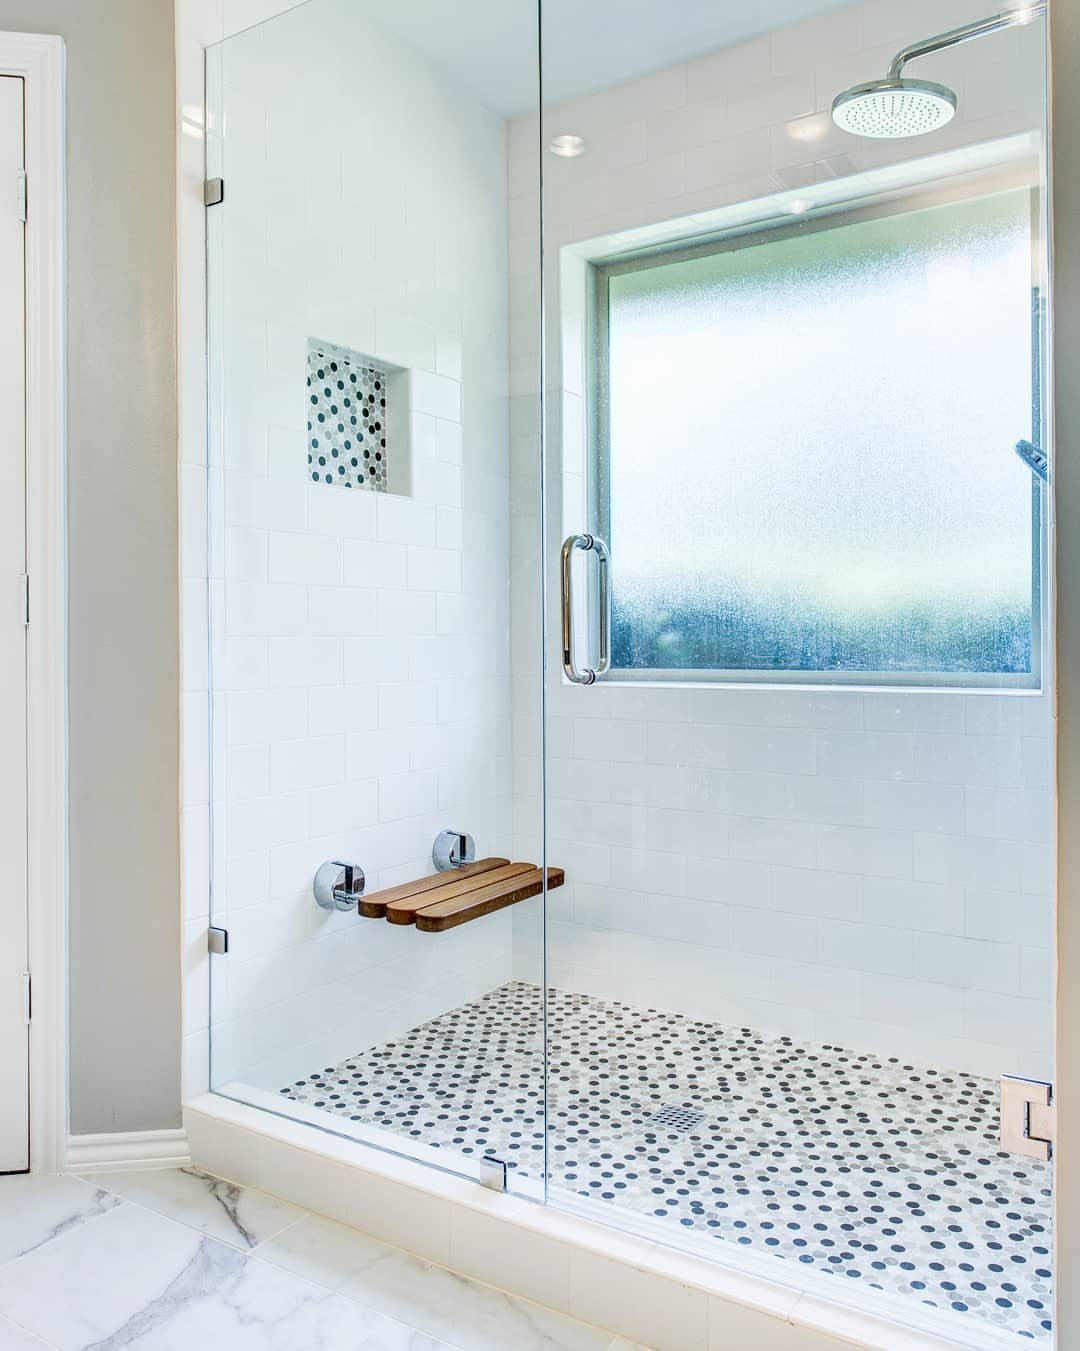
A small wooden bench that folds up against the wall gives you a seat for shaving or a spot to set a bottle, then gets out of the way.
In a shower this size, a folding version beats a built-in bench, which takes up floor you may not have.
Wood warms up white subway tile, and the pebble floor adds texture underneath.
Mount a fold-down seat into solid backing, not just tile, because it has to hold a person. Pick a compact or removable style if the shower is narrow.
15. Towel Hooks
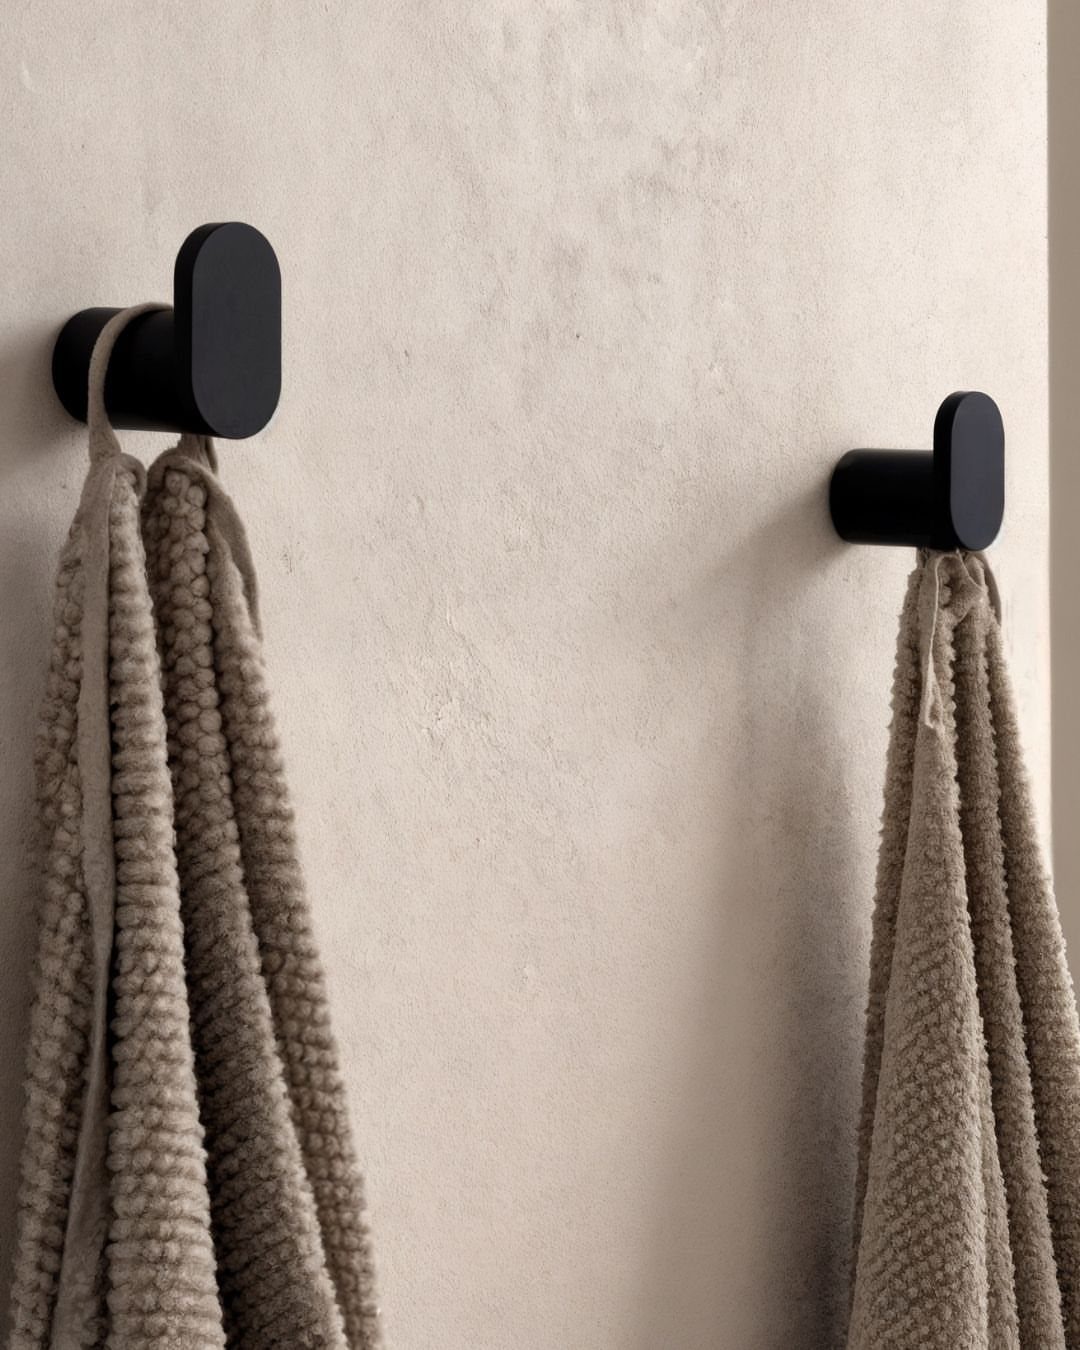
Two hooks take up far less wall than a full towel bar, and each one holds a towel without needing a long stretch of open space. That matters beside a vanity where every inch of wall is already spoken for.
Matte black hooks look sharp against a textured beige wall and make a small hardware detail feel deliberate.
I’d space them wide enough that 2 folded towels don’t overlap. Hooks also let each person claim their own, which helps if the bath is shared.
Frequently Asked Questions
What are some ideas for remodeling my master bathroom?
A clear glass shower door, a wall-mounted vanity and a pocket door give a small master bath the most room back.
Clear glass lets the eye run to the back wall, a hung cabinet shows the floor beneath it, and a door that slides into the wall removes the swing arc that crowds the vanity or toilet.
A recessed shower niche keeps bottles off the floor and out of your way. Check that the wall beside a pocket door is free of plumbing and wiring, and put solid backing behind the vanity before you hang it.
How much does a small master bathroom remodel cost?
Plan on $3,000 as the starting point for a typical master bath remodel; the final number moves with the size of the room, the finishes you pick and how much of the work you do yourself.
One homeowner who hired the work out spent just under $3,000 on materials and labor combined. Materials for a full gut that keeps only the toilet, new floor included, come to roughly $1,500 when you handle the labor yourself.





