
The ideas here run from a coat of paint on the vanity to a freestanding tub that needs its own drain, its own supply line and a floor strong enough to carry it.
Which one is yours depends on whether the plumbing and the subfloor can stay where they are, because a mobile home bath is built light and a cast iron tub or a heavy tile floor can overload it.
Vinyl plank flooring, a painted vanity and patterned adhesive floor tiles all fit inside a weekend for a DIYer, and none of them means moving a single pipe.
1. Vinyl Plank Bathroom Flooring
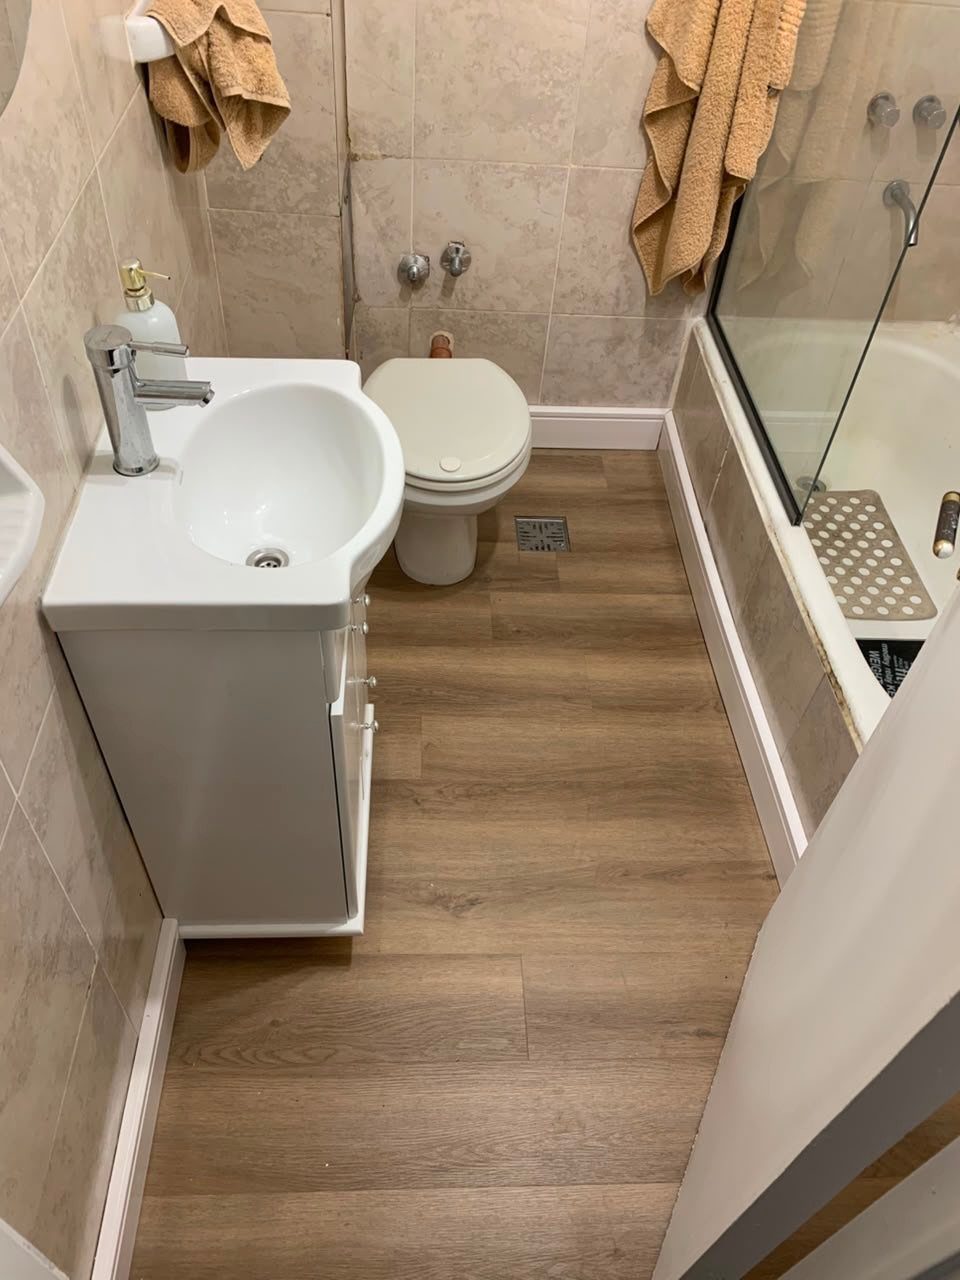
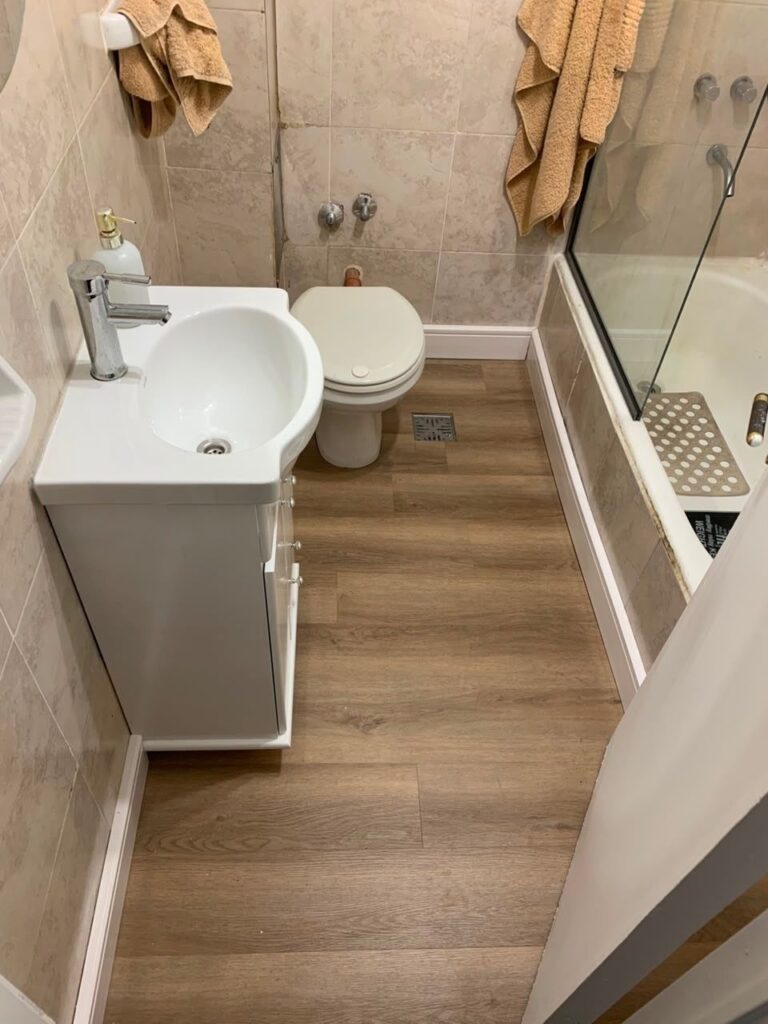
Mid-brown wood-look vinyl plank works well on the floor of a tight master bath. Next to white fixtures and light walls, a mid-brown plank adds warmth without making the room feel darker.
Vinyl plank beats real wood in a bathroom because of the moisture, and that is the reason to choose it for this room. The grain also makes a tight bathroom feel more like a finished space.
2. Large-Format Bathroom Tile
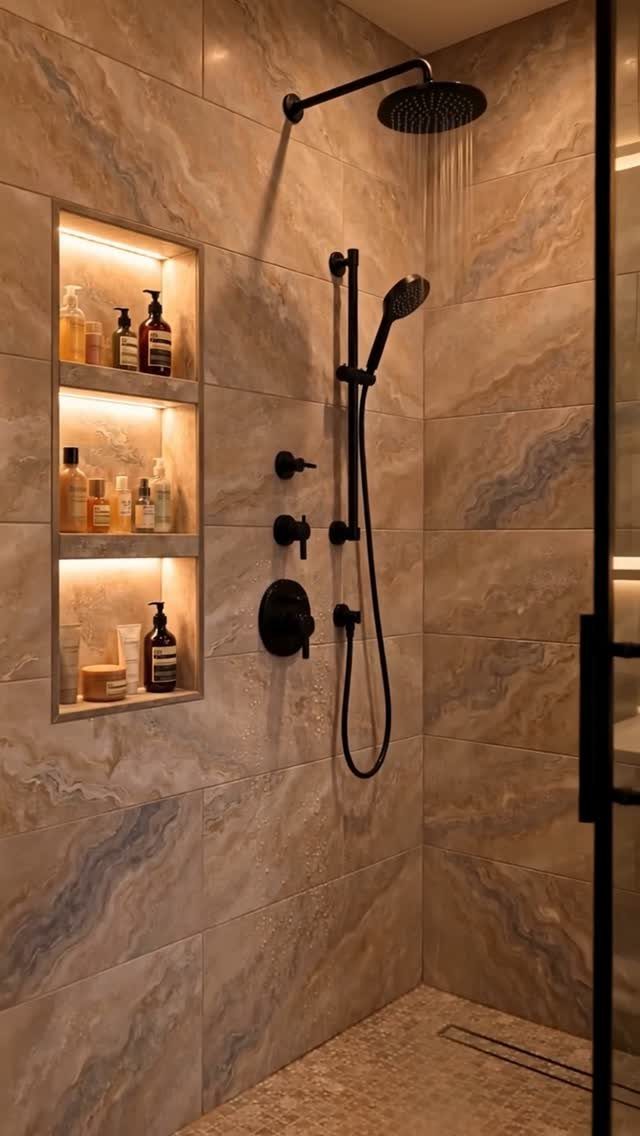
Fewer grout lines are what make this shower work. Large beige marbled tiles run in long, calm stretches, so a compact stall looks bigger than it is.
I’d choose a marble-look tile in one even tone over a busy, heavily veined one. Hire a pro for the waterproofing behind the tile.
3. Backlit Bathroom Mirror
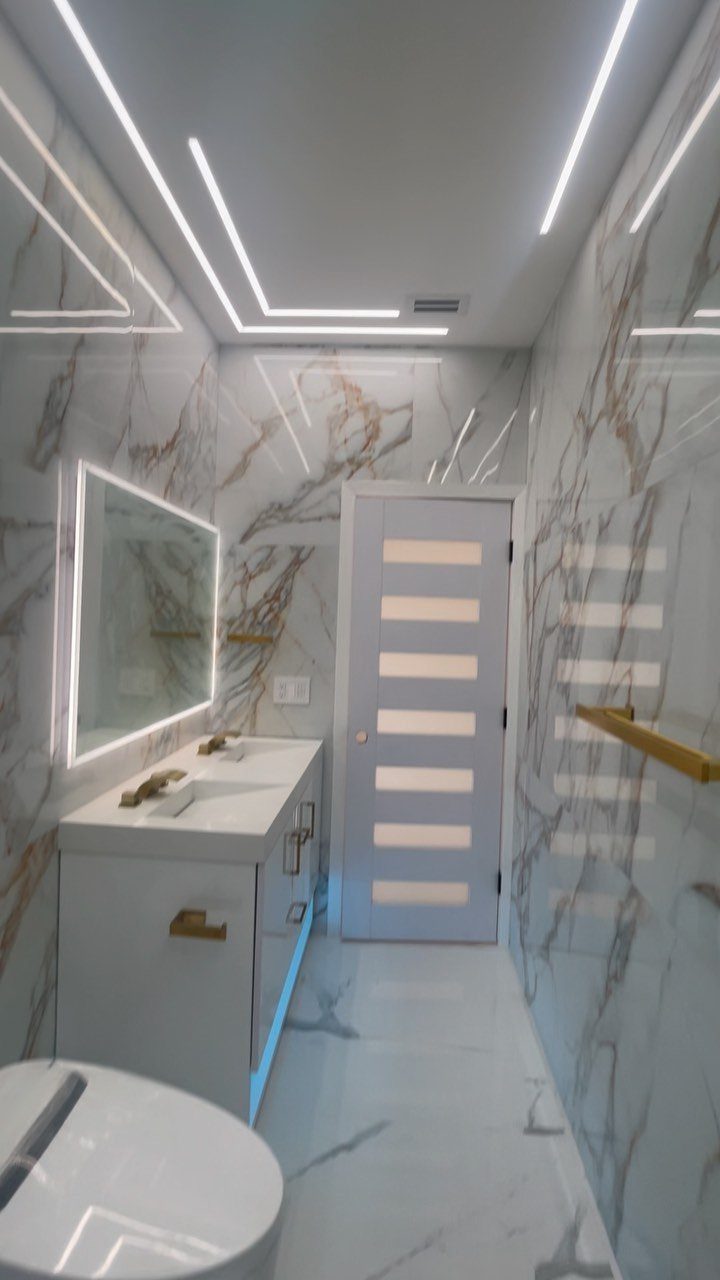
A backlit mirror turns the mirror itself into the light fixture, which leaves the wall beside it clear. A plain rectangle keeps the look simple, since the glow already does the decorating.
Pick the power source first: a hardwired mirror needs a junction box behind it, and a plug-in one needs an outlet within cord reach. If no wiring sits behind that spot, an electrician is the safe call.
4. Paint the Vanity
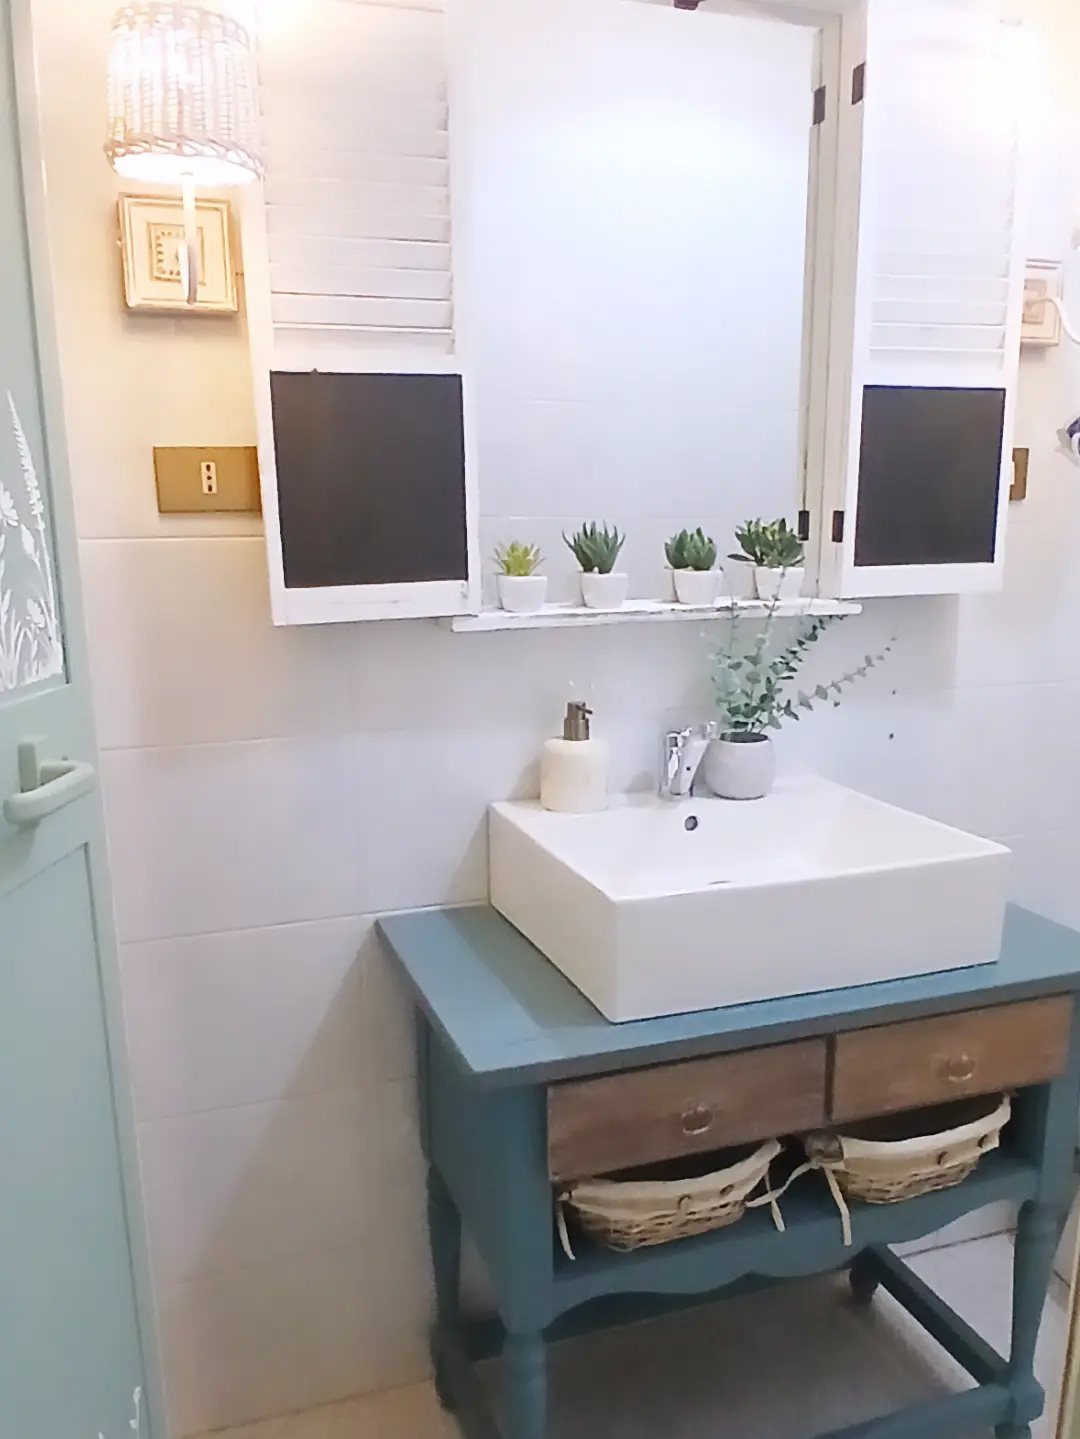
Paint changes a vanity for the least money, and a deep teal gives a plain cabinet real personality. A vessel sink sits on top of the cabinet, so paint only has to cover the base and drawer fronts.
Baskets under the drawers add storage. I’d keep them neutral so the paint stays the star.
5. Remodel the Shower
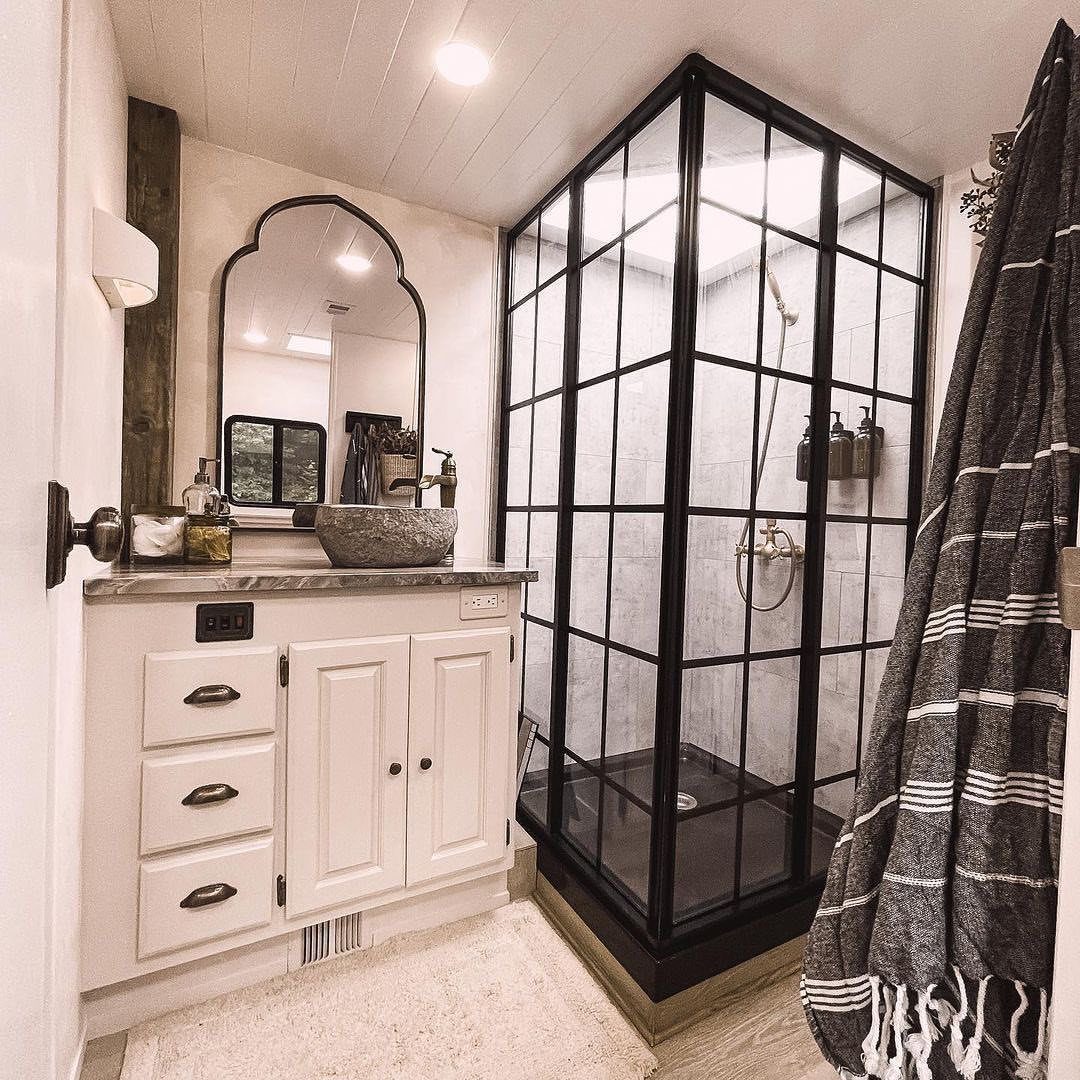
Shower remodels come in 3 sizes: surface, showerhead, or layout. Grey tile with a black-framed glass grid enclosure is a surface-and-glass update, and it’s the size I’d pick on a tight budget because the plumbing stays where it is.
Changing the shower’s configuration means moving the valve or drain. That’s plumber territory and costs far more.
6. Floating Vanity
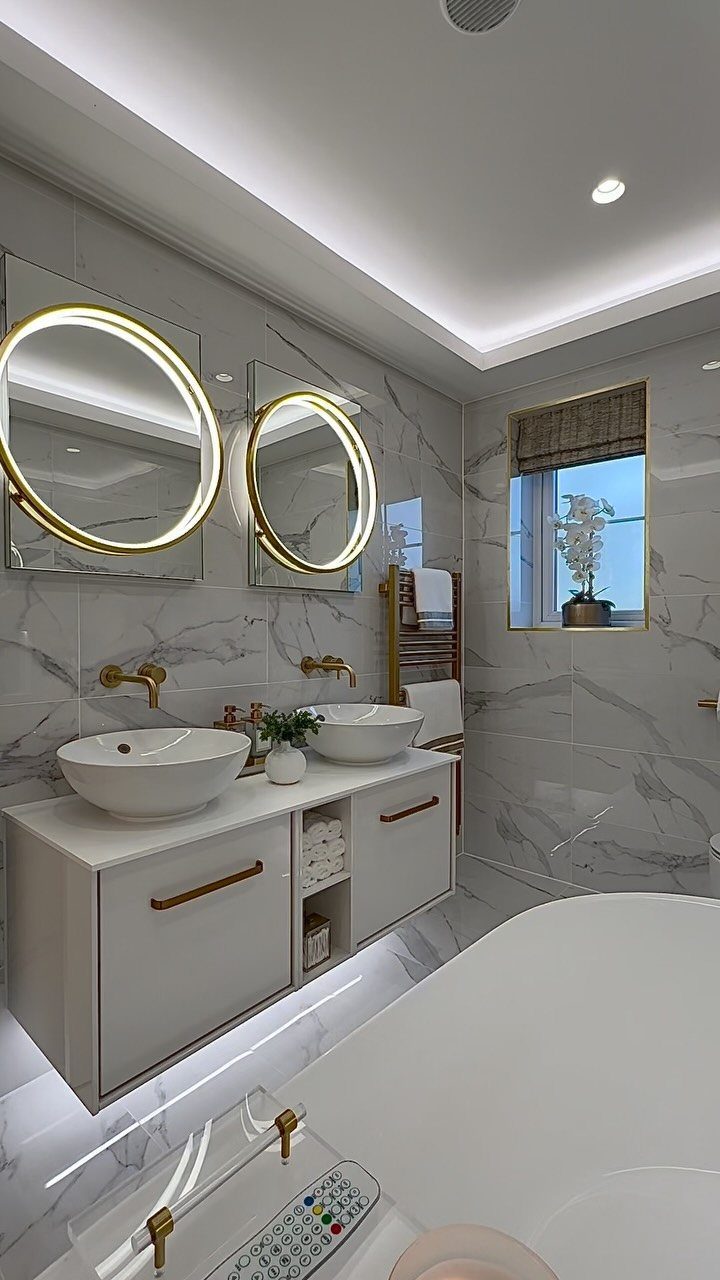
Hanging the vanity on the wall lets floor show beneath it, and in a tight space visible floor reads as more room.
A wall-hung cabinet carries its full weight off the wall, so confirm solid framing behind the drywall or have a pro add blocking. You also give up the storage a floor-standing base would offer.
7. Neo-Angle Shower Pan
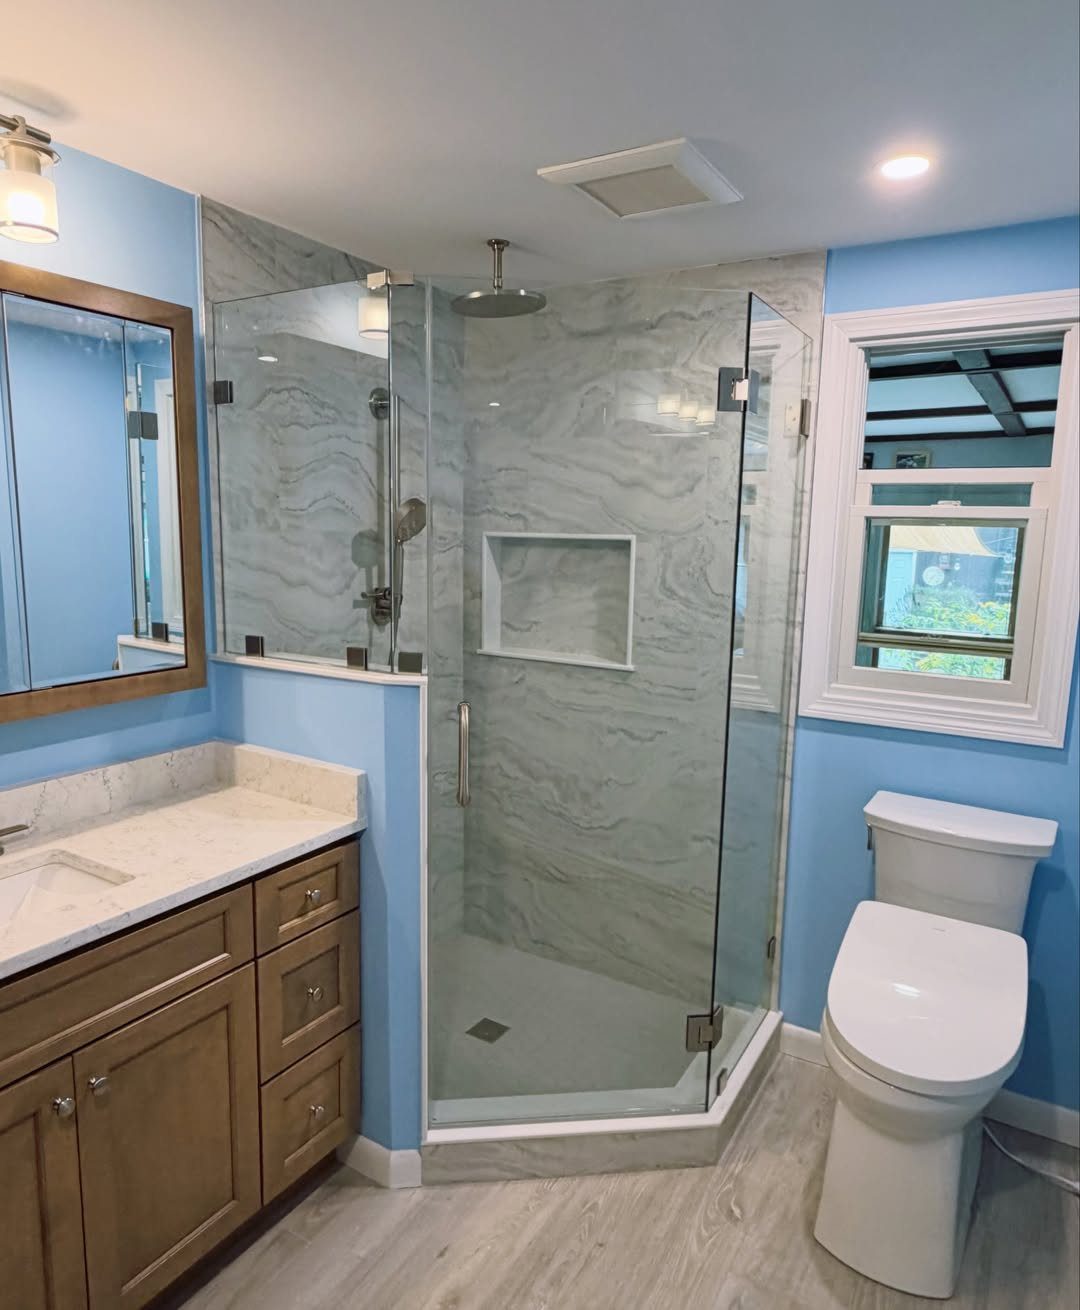
A diagonal glass front is what lets a neo-angle shower fit a corner. The pan cuts across the corner instead of filling a full square, so more floor stays open for the vanity and toilet.
Measure the corner before shopping, and check that the new pan’s drain lands where the old one sits.
Keeping the drain in place keeps this a manageable job. Moving it is plumber work and costs far more, same as any layout change.
Marble-look tile on the walls, as here, keeps the angled shape calm.
8. His-and-Her Sinks
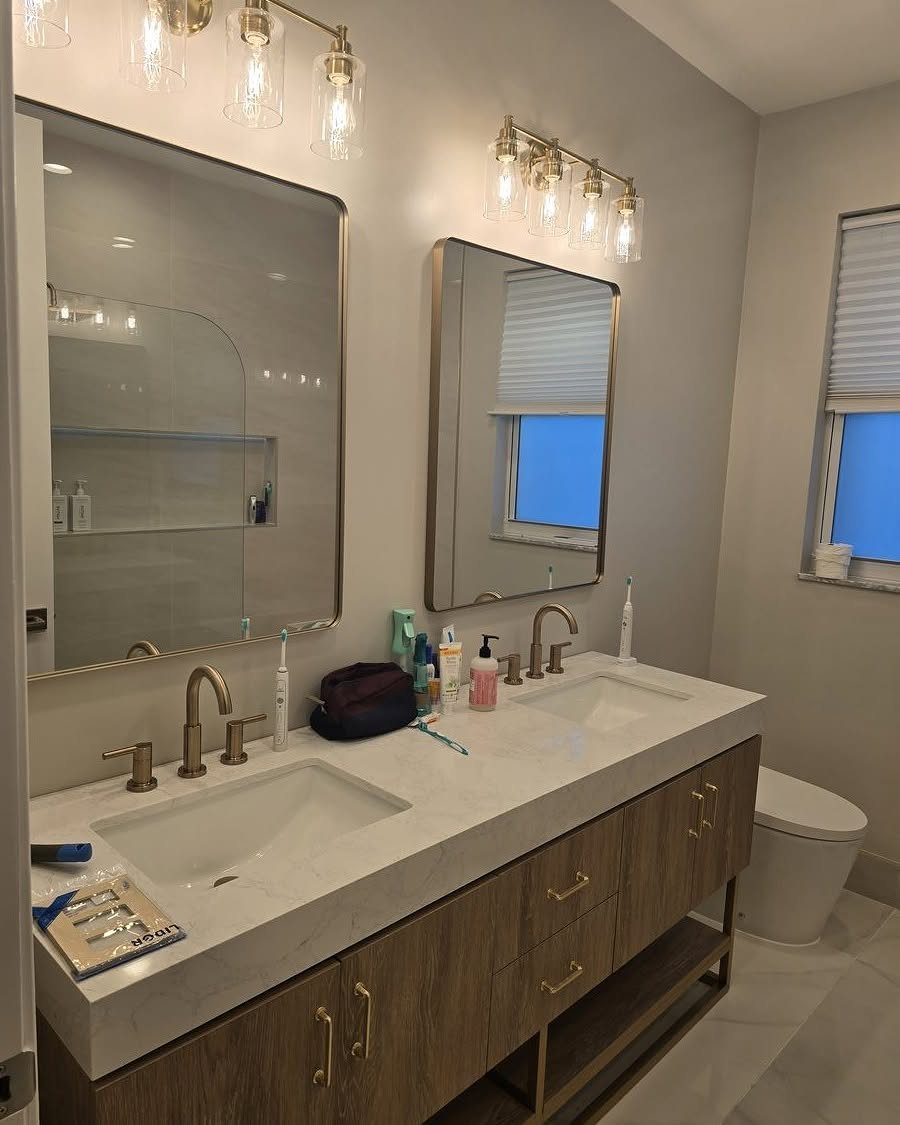
2 sinks only make sense if the counter is wide enough to use both at once. Anything narrower leaves 2 basins fighting for elbow room.
A second sink also means a second drain and supply line, so budget for a plumber. I’d match the finishes the way this bathroom does, with gold faucets and gold mirror frames, so two of everything reads as a plan.
9. Compact Patterned Bathroom
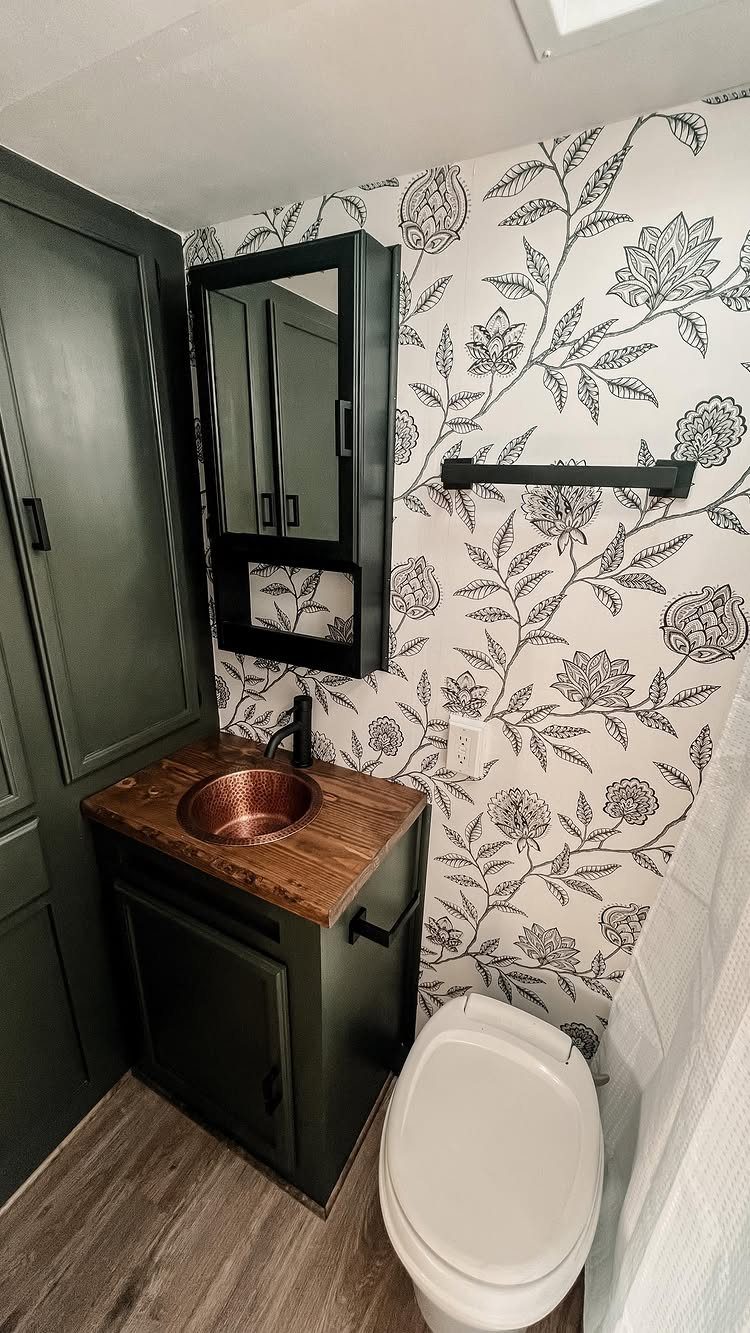
A black-and-white floral can carry a compact room when the vanity is dark and everything else stays plain. Dark green with a copper sink adds warmth the wallpaper lacks.
Choose a vinyl or vinyl-coated paper that wipes clean, and keep seams away from the splash zone around the sink.
If you rent, a peel-and-stick version of the pattern is the one to look for. Tape a sample up for a few days first, because large flowers can crowd a tiny room.
A mirrored medicine cabinet adds storage without using any floor.
10. Tub Beside the Vanity
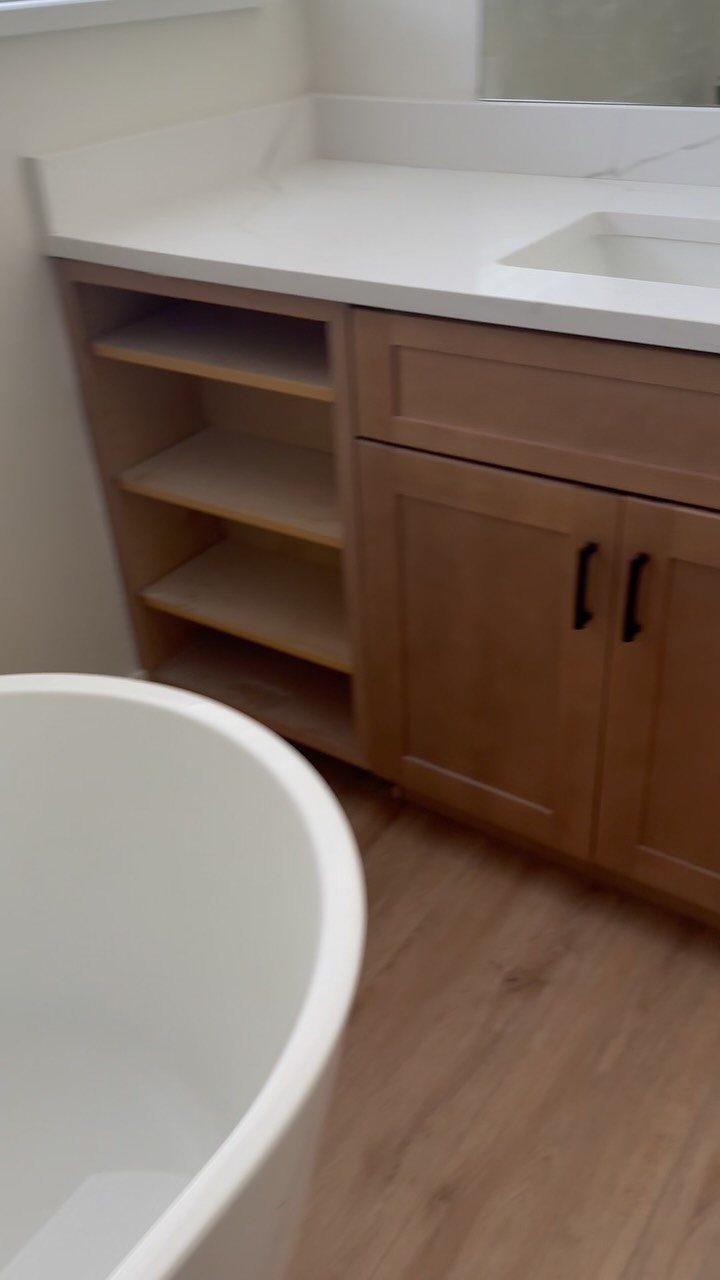
Only a master bath with floor to spare can handle a freestanding tub beside the vanity. It uses more room than a built-in tub, so measure with the door swing in mind.
A freestanding tub needs its own drain and supply, and a full one is heavy, so get a pro to look at the plumbing and the floor first.
The vanity does the practical work here. Closed cabinets hide clutter, and open shelves hold folded towels within reach of the tub.
11. Double Vanity with Blue Cabinets
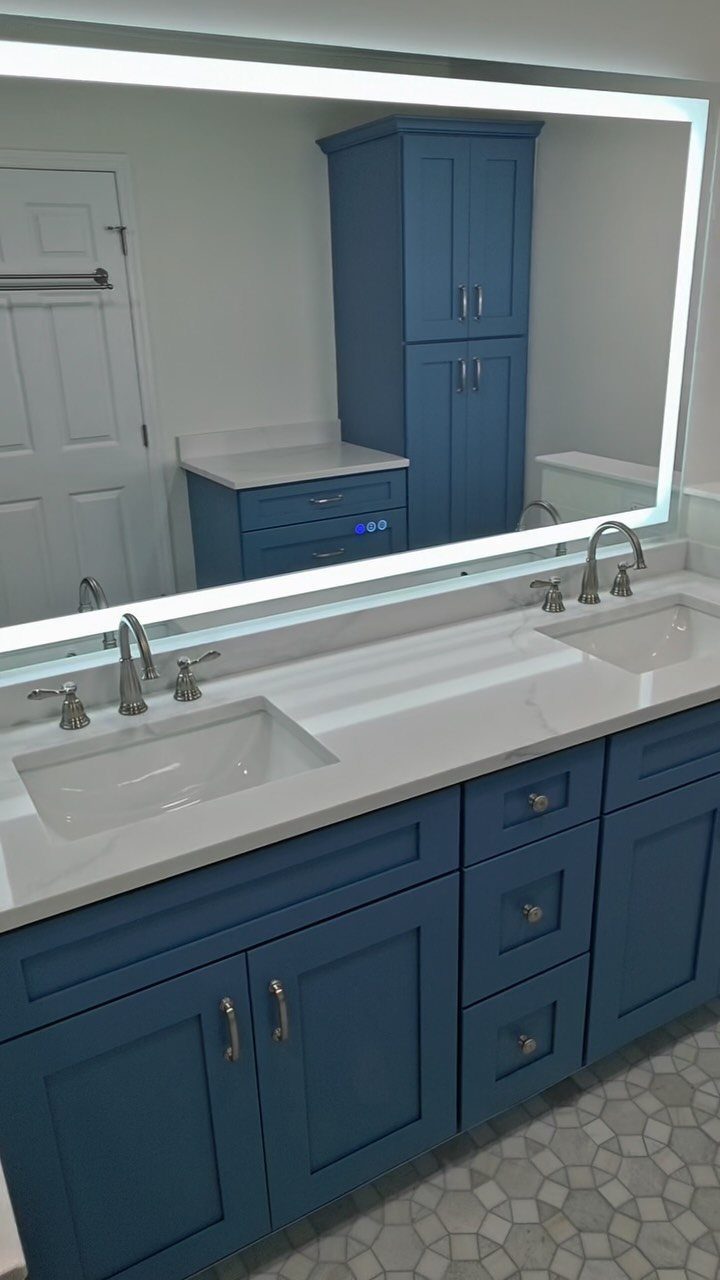
Color goes on the cabinetry and the countertop stays white, which keeps a blue double vanity looking light. The tall matching cabinet is the smartest piece in the set, since it adds storage upward and leaves the counter clear.
Measure the wall before ordering. A double vanity plus a tall cabinet needs a long run, so check both pieces together.
I’d match the blues exactly. Two near-misses look like a mistake, while one shade across both pieces looks planned.
12. Patterned Adhesive Floor Tiles
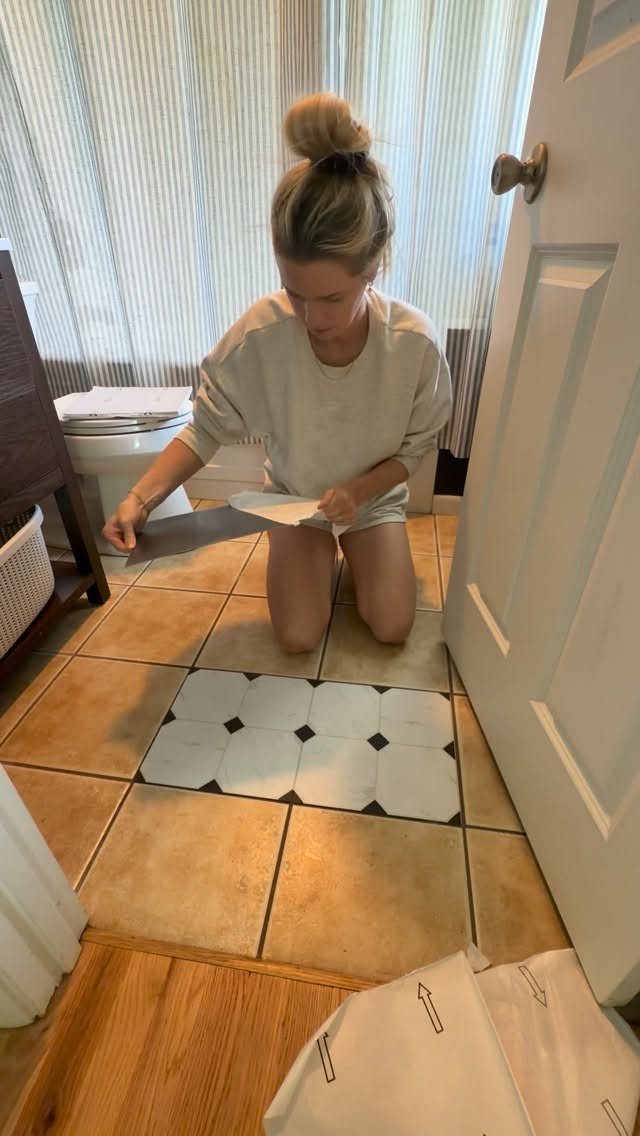
Patterned peel-and-stick tile goes right over an existing floor, so it’s a low-cost way to add pattern.
Clean and degrease the old tile, then let it dry fully. Fill any deep grout lines first, or they’ll show through the new surface.
Snap a center line and lay a dry row before peeling any backing. Press each tile down from the middle outward.
A black-and-white pattern hides nothing, so straight lines matter more than speed.
DIY or Professional Work
Painting, hanging shelves and laying vinyl flooring are the jobs I’d hand to a careful beginner. A mistake there costs a can of paint or a few planks, not a ruined floor.
Anything involving new plumbing runs, electrical changes, shower waterproofing or structural fixes is work I’d hand to a licensed pro.
Local codes apply to that work, and a bad connection or a weak floor costs far more than the labor you saved.
Get a professional’s opinion before starting a large tub-refinishing project. It looks like a weekend job, but it’s one of the harder ones to redo.
A pro can also help you choose materials and plan the layout. Before taking on any job yourself, make sure you own the tools and have the skill it needs.
Mobile-home Construction Constraints
Walls, floors and fixtures in a mobile home bath tend to be built light, and the room sizes often fall outside what standard vanities and tubs are made for.
Measure the actual space twice, and don’t assume a stock size will fit.
A heavy tile floor or a cast iron tub can overload the subfloor and leave you with sagging or cracks down the road.
Sheet vinyl or vinyl plank underfoot and a fiberglass shower surround keep the weight down and suit this type of build well.
Finding a problem at that stage is cheaper than finding it after new materials are in.
In an older home, paint or building materials may contain lead or asbestos. Don’t sand, scrape or cut anything suspect until it has been tested and, if needed, handled by someone trained for it.
Waterproofing and Moisture Prevention
Moisture decides how long a bathroom remodel lasts, so put waterproofing, ventilation and moisture-resistant materials ahead of finishes.
Press along the subfloor and look for soft spots, stains or rot before any new flooring goes over it.
Press on it near the tub and toilet, and repair any soft or stained spot first. Also look at the vapor barrier and keep it intact.
A fan on a timer switch keeps pulling damp air out of the room for a while after you’ve walked away. A fan you have to remember to switch off tends to get switched off early.
A curbless shower needs careful waterproofing and a proper slope toward the drain. Without both, water ends up on the bathroom floor.
Frequently Asked Questions
How do I start remodeling an old mobile home bathroom?
Measure the room twice, because mobile home baths often fall outside the sizes that stock vanities and tubs are made for.
Pressing a hand along the subfloor beside the tub and toilet shows fast where it has gone soft, stained or rotten, and those spots get fixed before any new material goes down.
Older homes can hide lead in the paint or asbestos in the building materials, so hold off on sanding, scraping or cutting anything questionable until a test comes back.
A fiberglass shower surround and vinyl flooring keep the weight down, which suits the lighter construction of a mobile home.
Can you do a bathroom remodel yourself?
Yes, for the cosmetic jobs. A careful beginner can handle painting, shelf hanging and vinyl plank flooring; if one goes wrong, the loss is a can of paint or a few planks.
What’s the best space-saving vanity for a mobile home bathroom?
For tight floor space, I’d choose a wall-hung vanity only 12–16 inches deep, with the drawers built into the cabinet. It gives you storage while leaving floor visible, and visible floor makes a tight room read as bigger.
Because mobile home walls tend to be thin and light, check for solid framing behind the drywall before hanging a vanity, or pay a pro to add blocking.
A wall-hung cabinet also gives up some storage compared with a floor-standing base, and a tall cabinet beside it adds that storage back upward.
Are curbless showers a good idea in a mobile home?
They can be. A curbless shower makes a small bathroom look bigger and is easier to step into, but it demands good waterproofing and a floor sloped correctly toward the drain.
Miss either one and water spreads across the bathroom floor. That waterproofing is the part I’d pay a pro to do.
How can I improve bathroom ventilation without a major remodel?
A timer switch on the fan keeps it clearing damp air after you walk out, and a humidity-sensing switch does the same job automatically.
Airflow often improves just by widening the old duct, and a stronger fan with a good efficiency rating adds more. Moisture is what wears out a bathroom, so sort out ventilation before choosing finishes.
What flooring is best for a mobile home bathroom?
Water-resistant vinyl plank or sheet vinyl is the best fit, since both keep weight down on a lightly built floor.
Heavy tile can overload the subfloor and lead to sagging or cracks, so I’d skip it for the floor unless the structure has been checked. Before any flooring goes down, press firmly across the subfloor and replace anything spongy.
What should I budget for a small mobile home bathroom remodel?
Put money first into waterproofing, fixtures and labor, and let finishes come after. Cosmetic updates cost the least, such as a painted vanity or new shower tile and glass, since the plumbing stays put.
Shifting the shower valve or drain, or reworking the layout, brings in a plumber and raises the bill a lot.





