
Where the existing pipes sit decides how far a Jack-and-Jill remodel can go.
Projects here range from brushing a pink paint sample onto one cabinet door to setting a clawfoot tub, but once a fixture or a bedroom door changes position you are in remodel territory, and with a slab foundation that can mean cutting concrete and pulling permits.
Where the budget is tight, my pick is to leave the sinks, shower and toilet beside the existing plumbing and spend the savings on finishes, mirrors and storage.
1. Built-in Storage
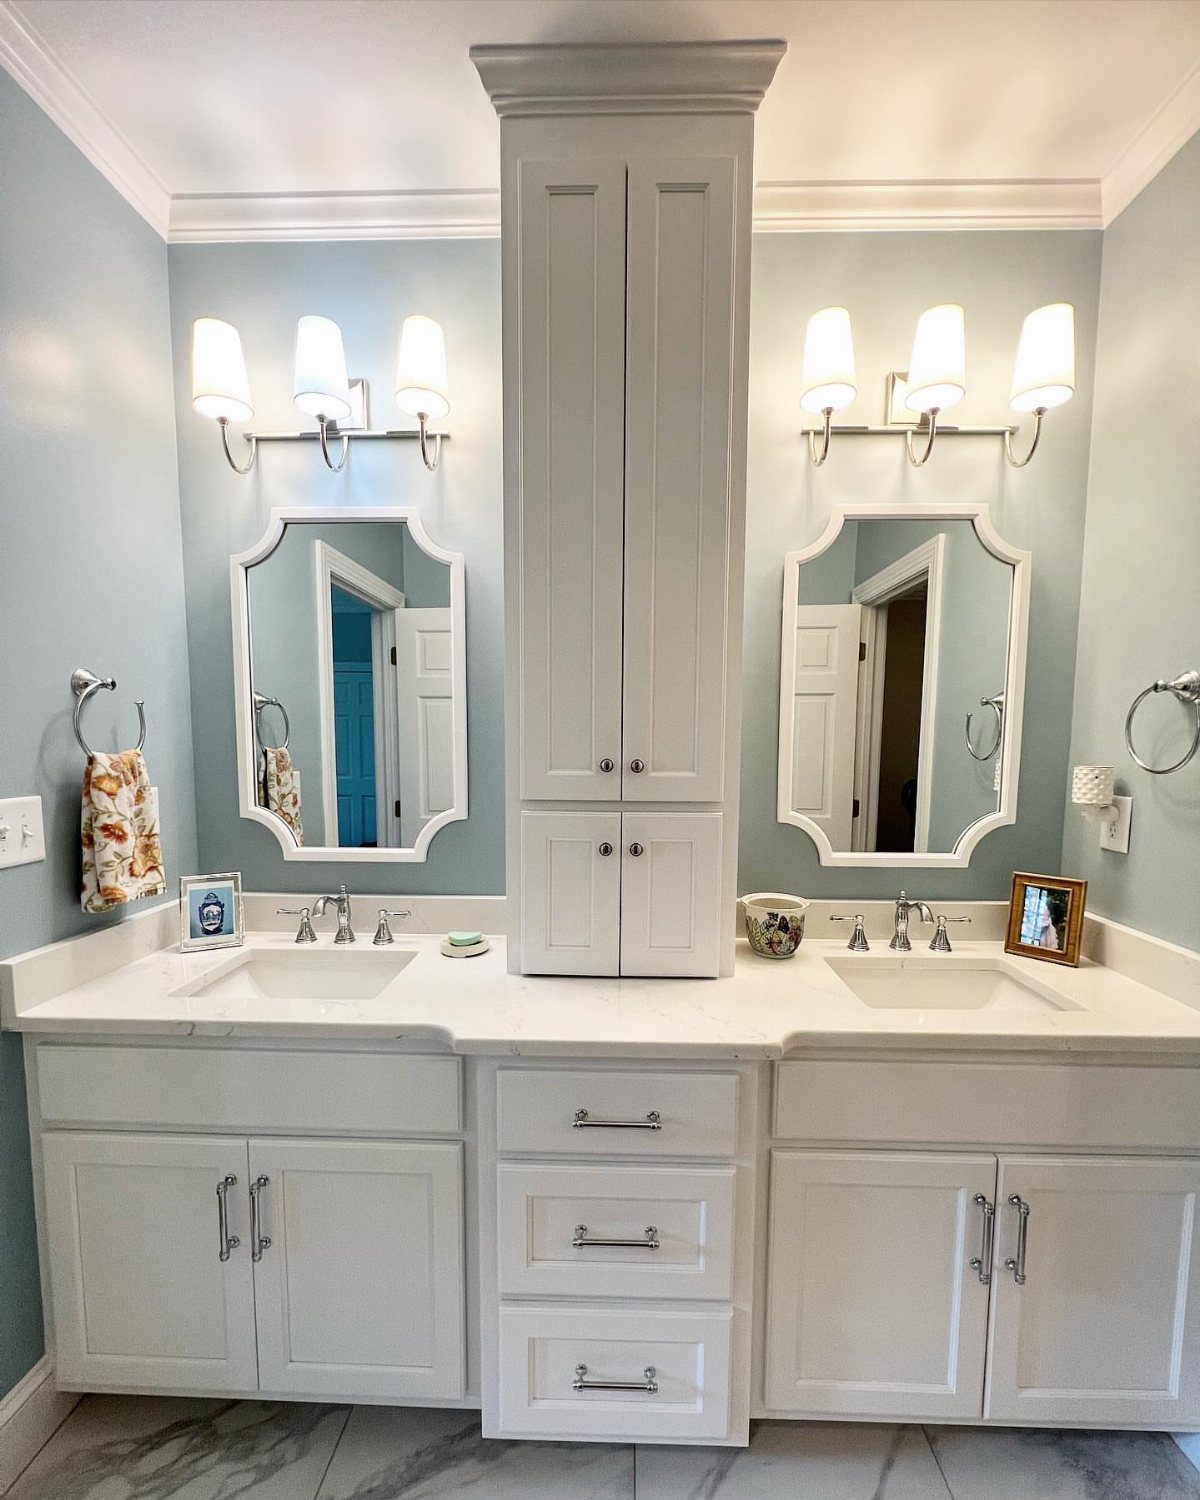
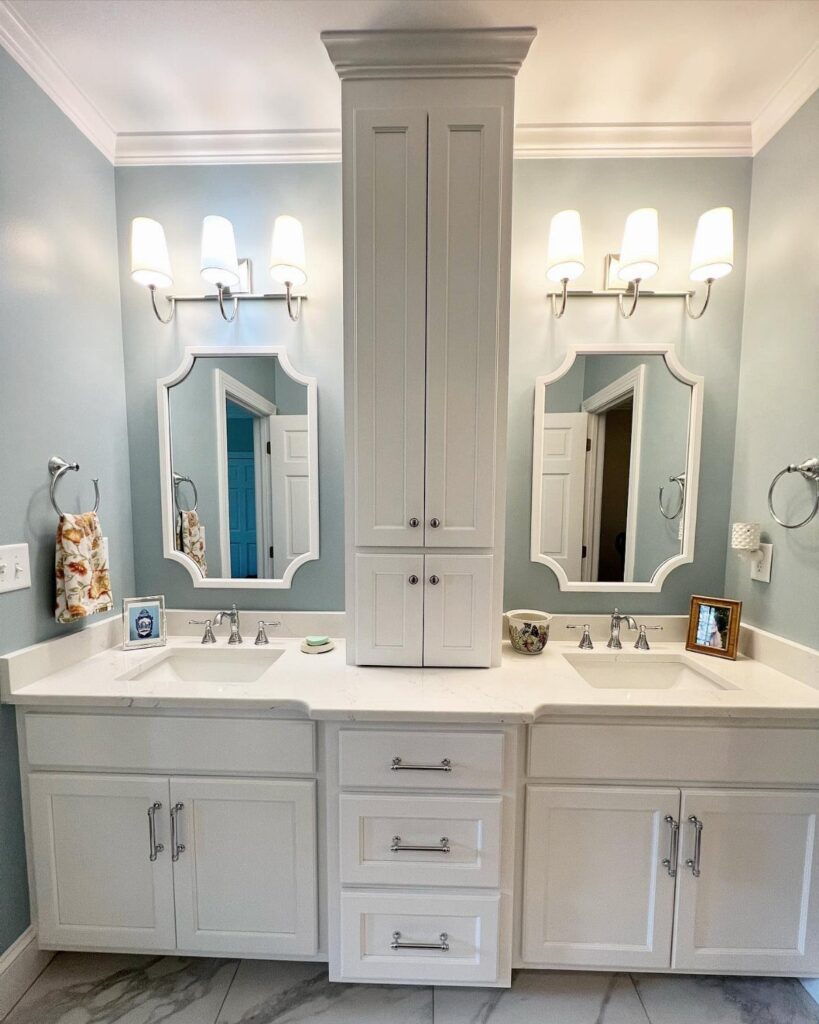
A tall cabinet set between 2 mirrors gives each user a shared reserve of closed storage without eating into counter space. Towels, spare toiletries and backup supplies disappear behind the doors, and the counters stay clear for the daily things.
Grey against light blue walls reads calm and a little softer than white.
Paint the cabinet one shade darker than the wall if you want it to blend in, or keep it contrasting if you want it to anchor the room.
2. One-wall Fixtures
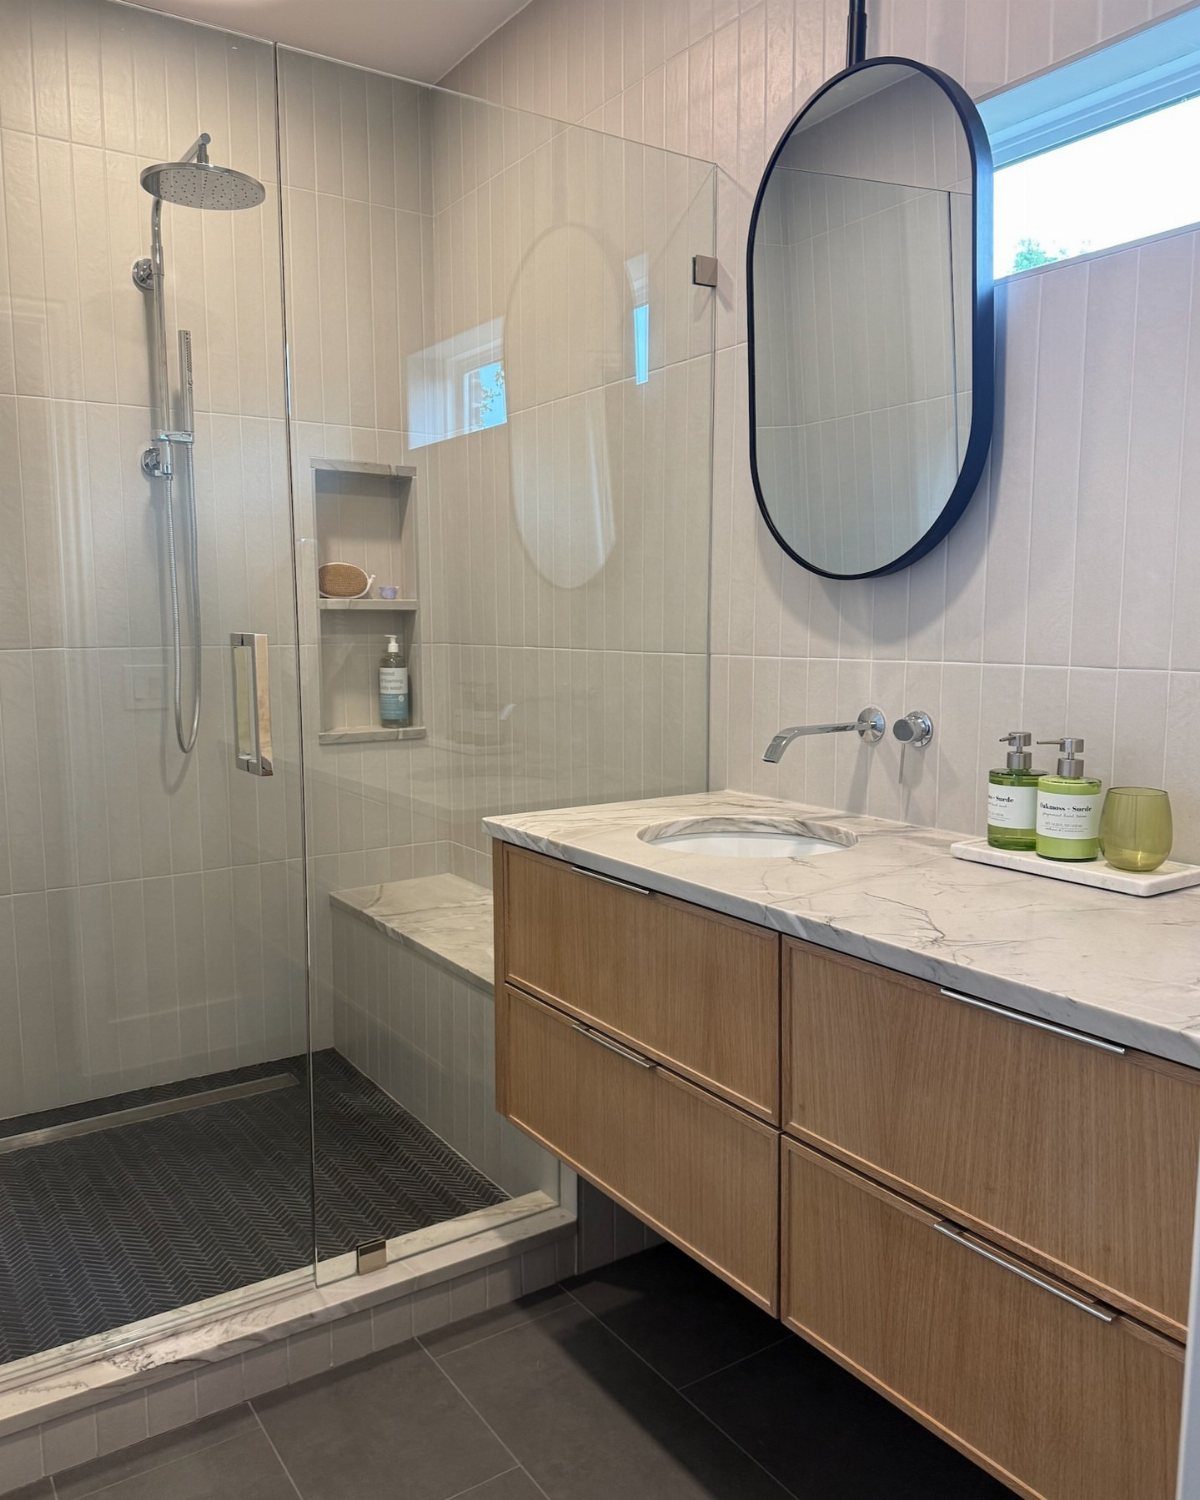
Lining the vanity and shower up on a single wall keeps the plumbing together, and that leaves the opposite wall open for a linen cabinet, a ledge of art or a freestanding tub.
In a bathroom shared by adjoining bedrooms, an open second wall also leaves room to move past each other without turning sideways.
A floating vanity helps here too. Seeing the floor run underneath makes a narrow room feel wider, and you can slide a basket or step stool beneath it.
3. Stud-wall Shelving
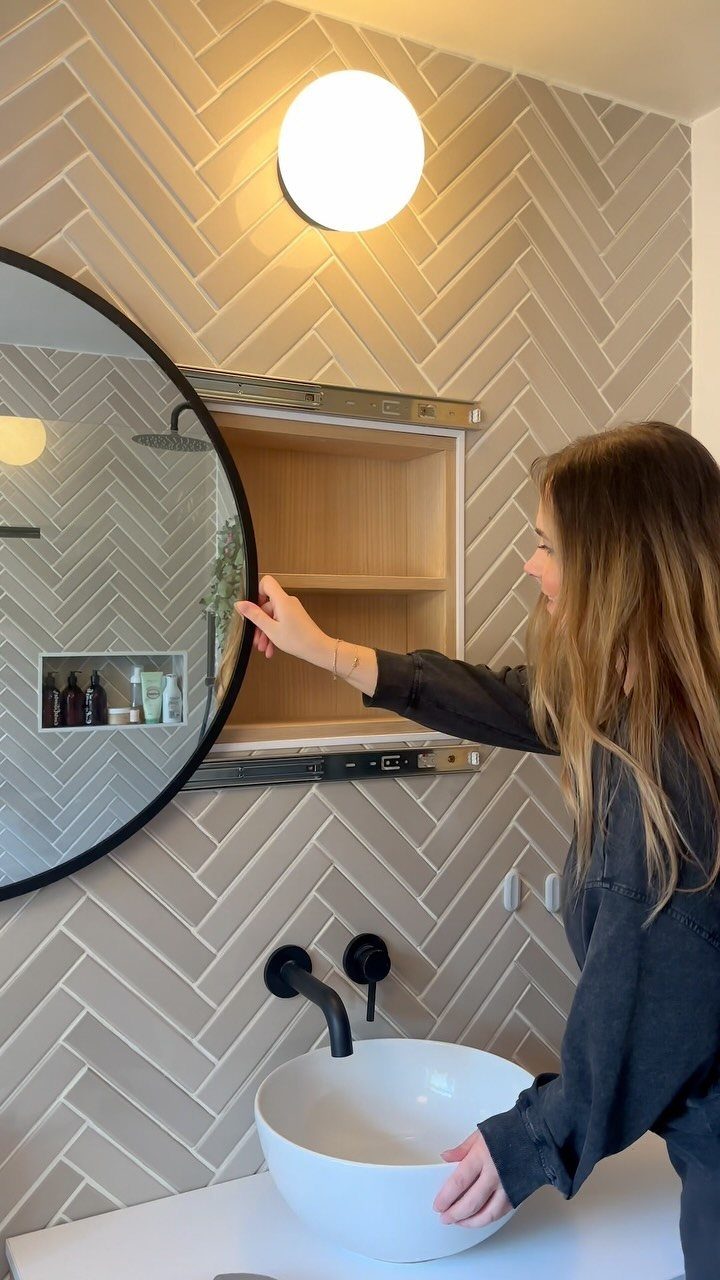
Between 2 wall studs sits an empty cavity, and cutting into it gives you a shelf that costs almost no floor space. Behind a round mirror that swings open, the shelves hide daily clutter and still sit at arm’s reach.
Frame the opening with wood, and pick a mirror you would be happy to see even when it stays shut.
This works best for small items like skincare, brushes and razors. Check the wall for pipes and wiring before you cut anything.
4. Bathroom Natural Light
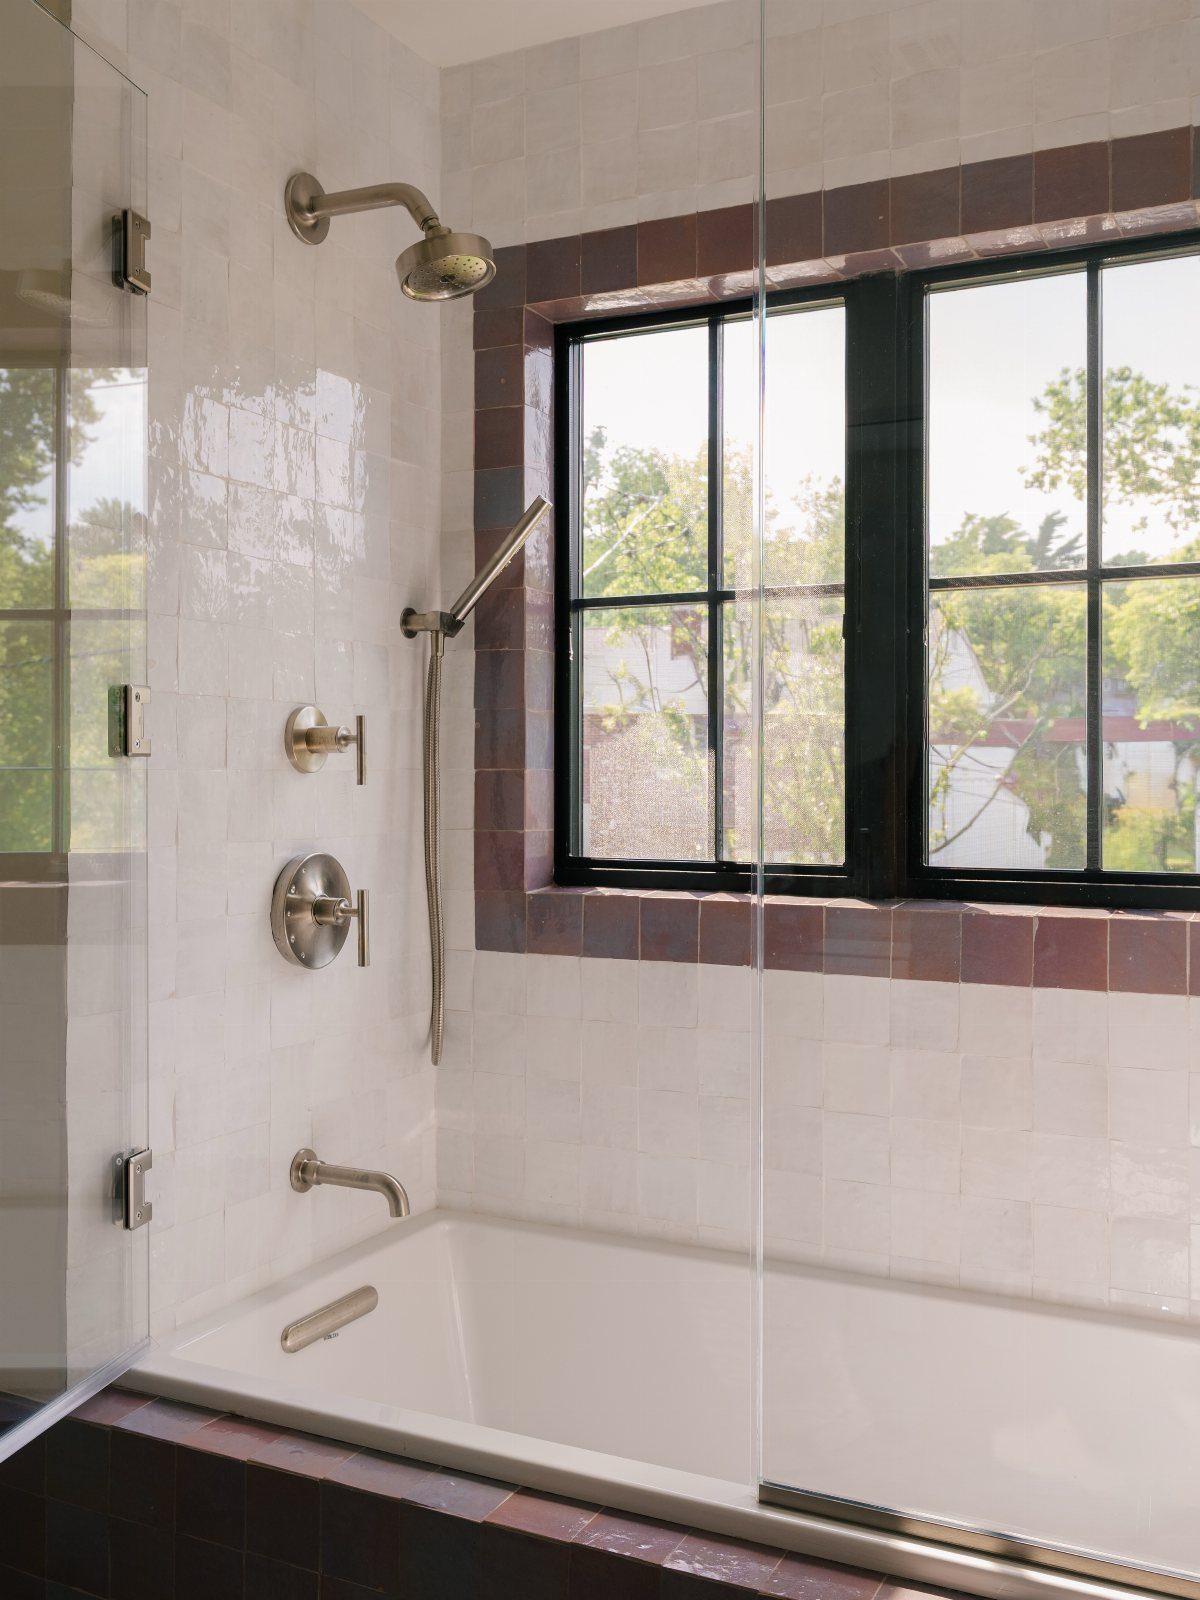
A window does 2 jobs in a bathroom: daylight and fresh air. Both matter in a room that gets used back to back, since steam has somewhere to go instead of settling on the mirrors.
A black frame over a tub and shower looks crisp and picks up other black hardware in the room. Skip heavy curtains.
Frosted film or a simple blind gives privacy and still lets the light in. If the room has no exterior wall, this idea won’t work, and good lighting overhead becomes the fallback.
5. Individual Sink Cabinets
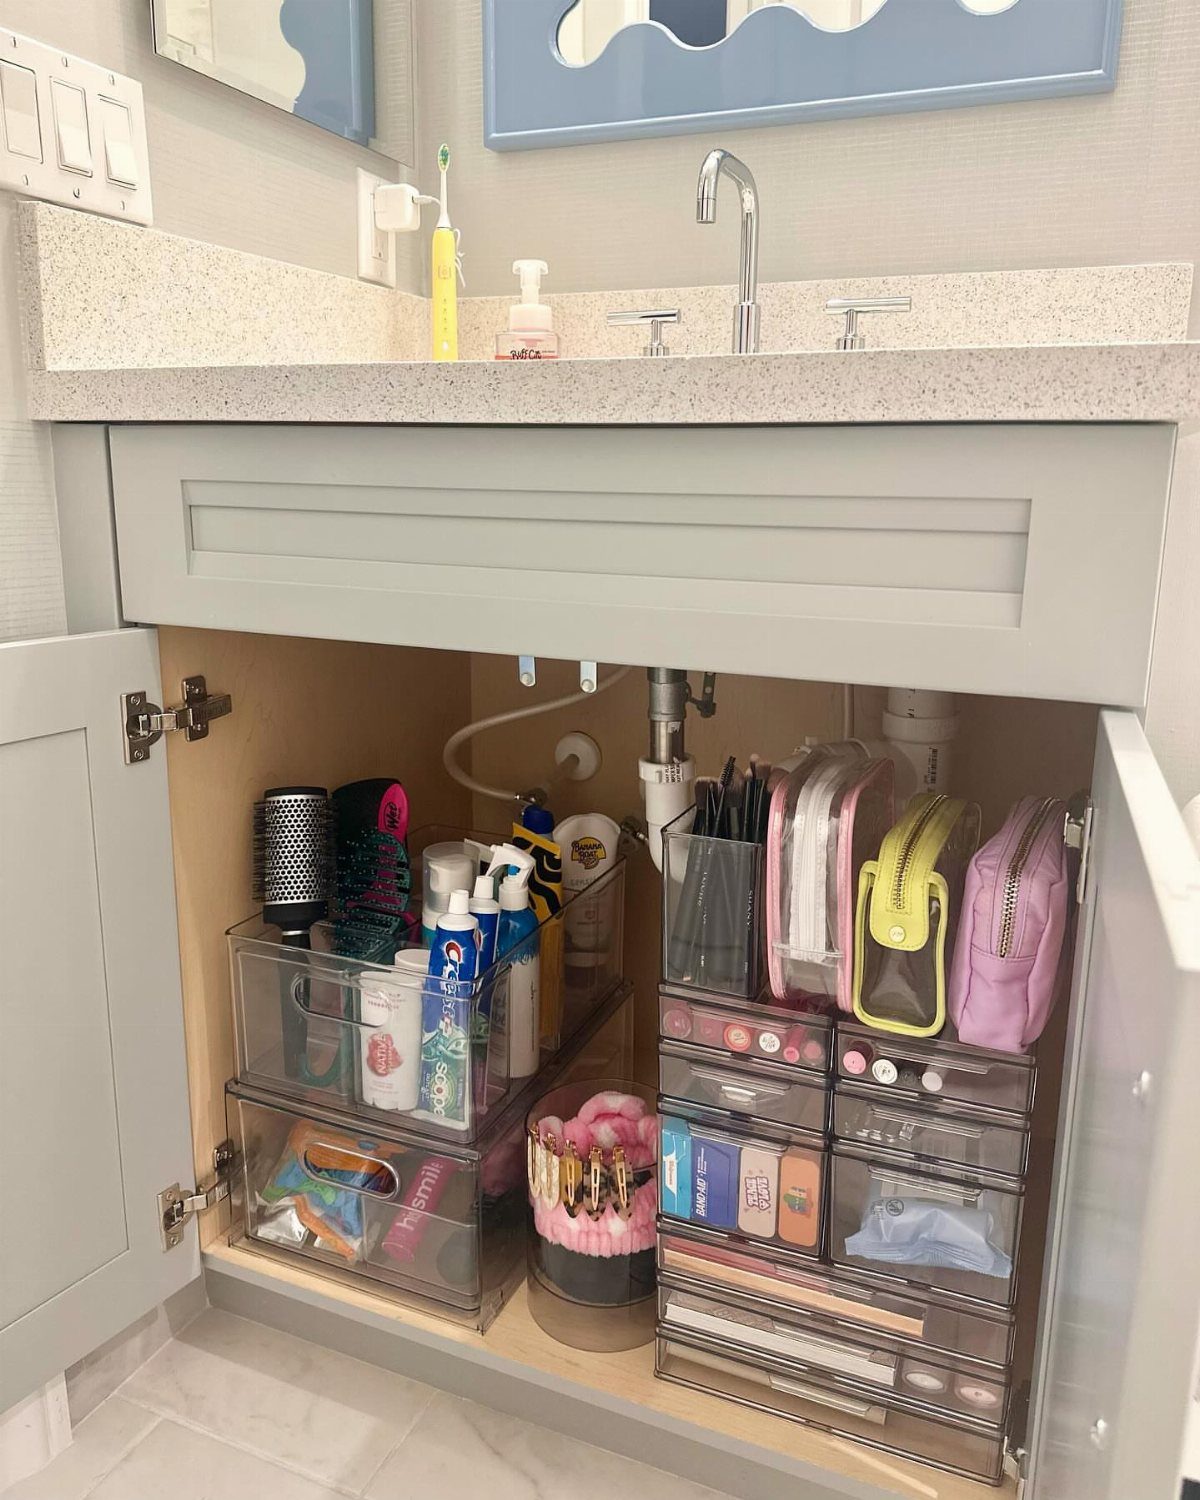
Giving each person their own cabinet under their own sink ends the "who moved my stuff" argument faster than any label.
I like stackable bins with a few drawers, since they use the cabinet’s height instead of leaving dead space above. Shared bathrooms get messy fast, so assigning one cabinet per person is the cheapest rule you can set.
6. Shiplap Bathroom Walls
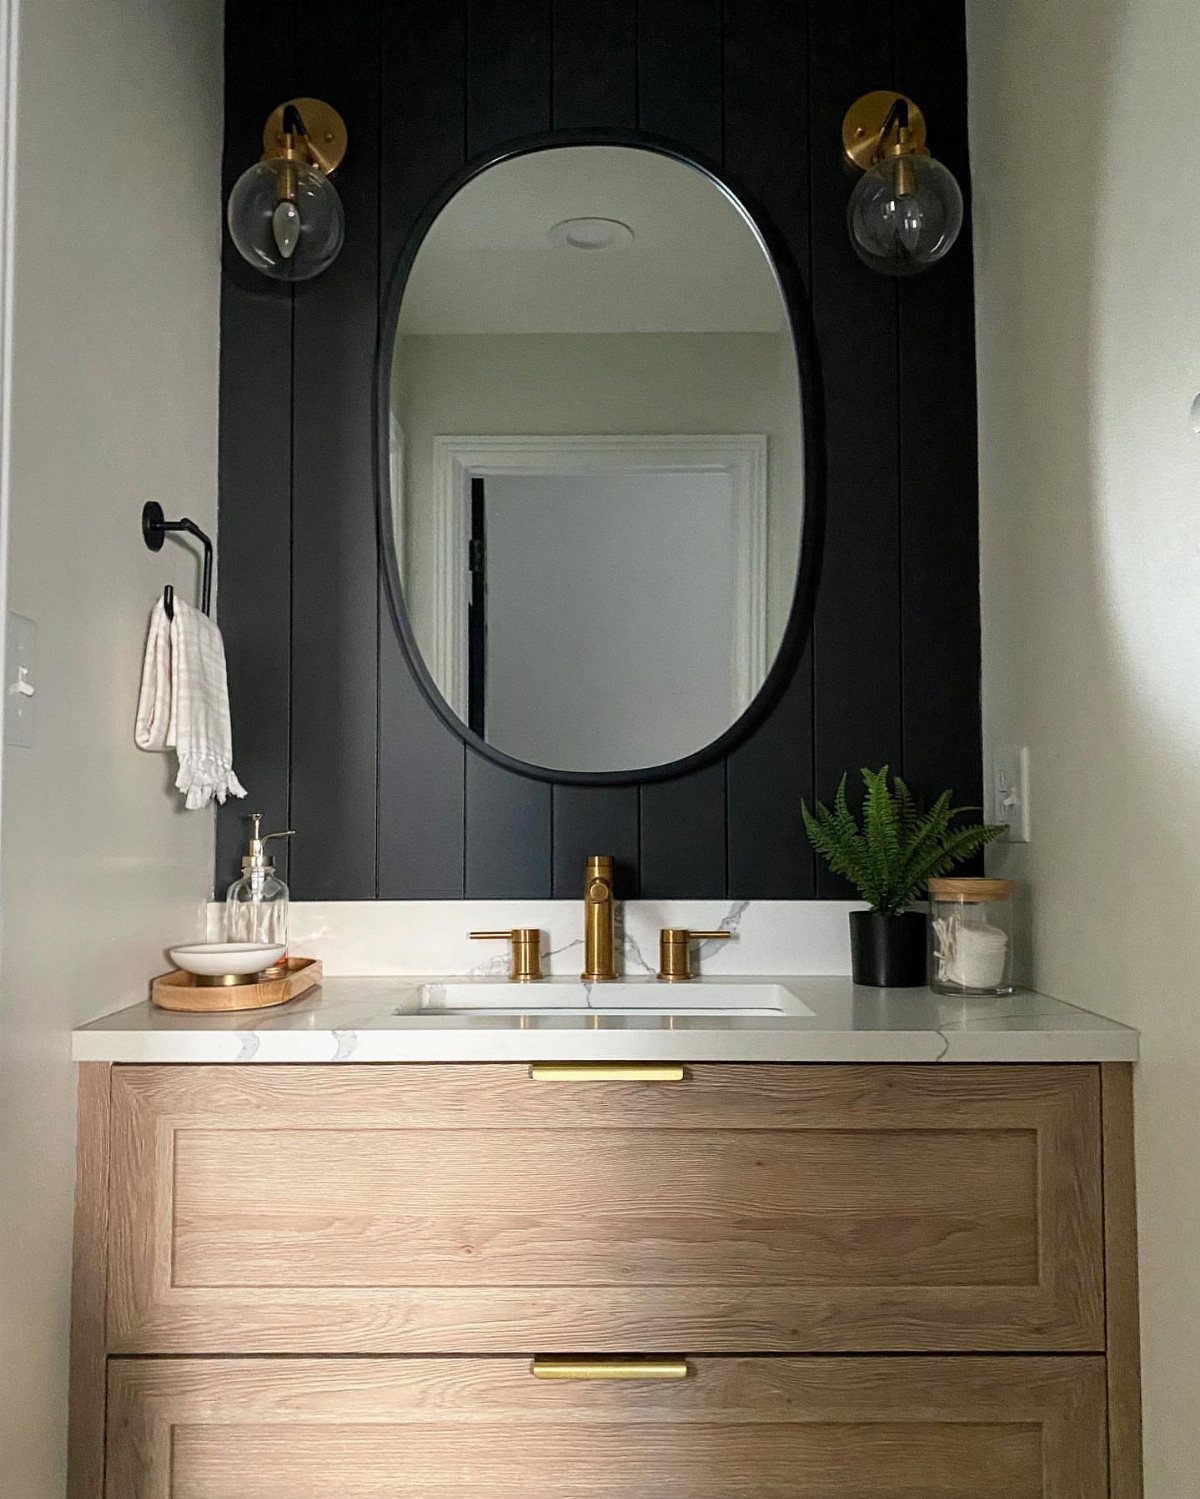
Painting shiplap black behind a vanity gives a small wall a lot of depth, and the horizontal lines make the room feel wider.
Gold sconces and an oval mirror stand out sharply against it, and a light wood vanity balances the dark wall.
Use it on one wall only, the one behind the sinks, and leave the others lighter.
A small plant on the counter adds a bit of green. Black shiplap shows water spots and dust, so wipe it down regularly.
7. Double Vanity
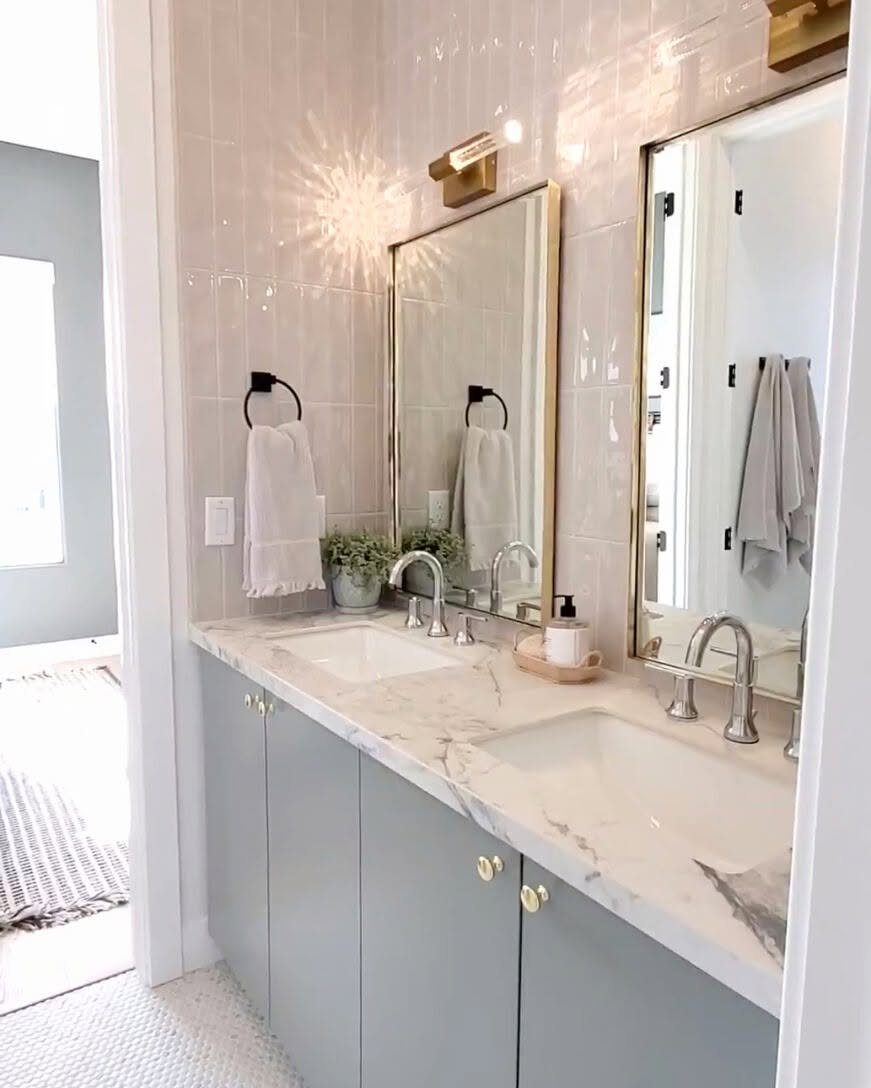
Two sinks, two mirrors, and the morning rush stops being a queue. Siblings or guests can brush teeth and fix hair at the same moment, which is the whole reason to give a Jack-and-Jill bath a double vanity.
A soft blue cabinet with a marble top and gold-framed mirrors keeps the pair feeling like a set rather than a row of fixtures. Center each mirror over its own sink so each user gets a clear spot to stand.
8. Neutral Color Scheme
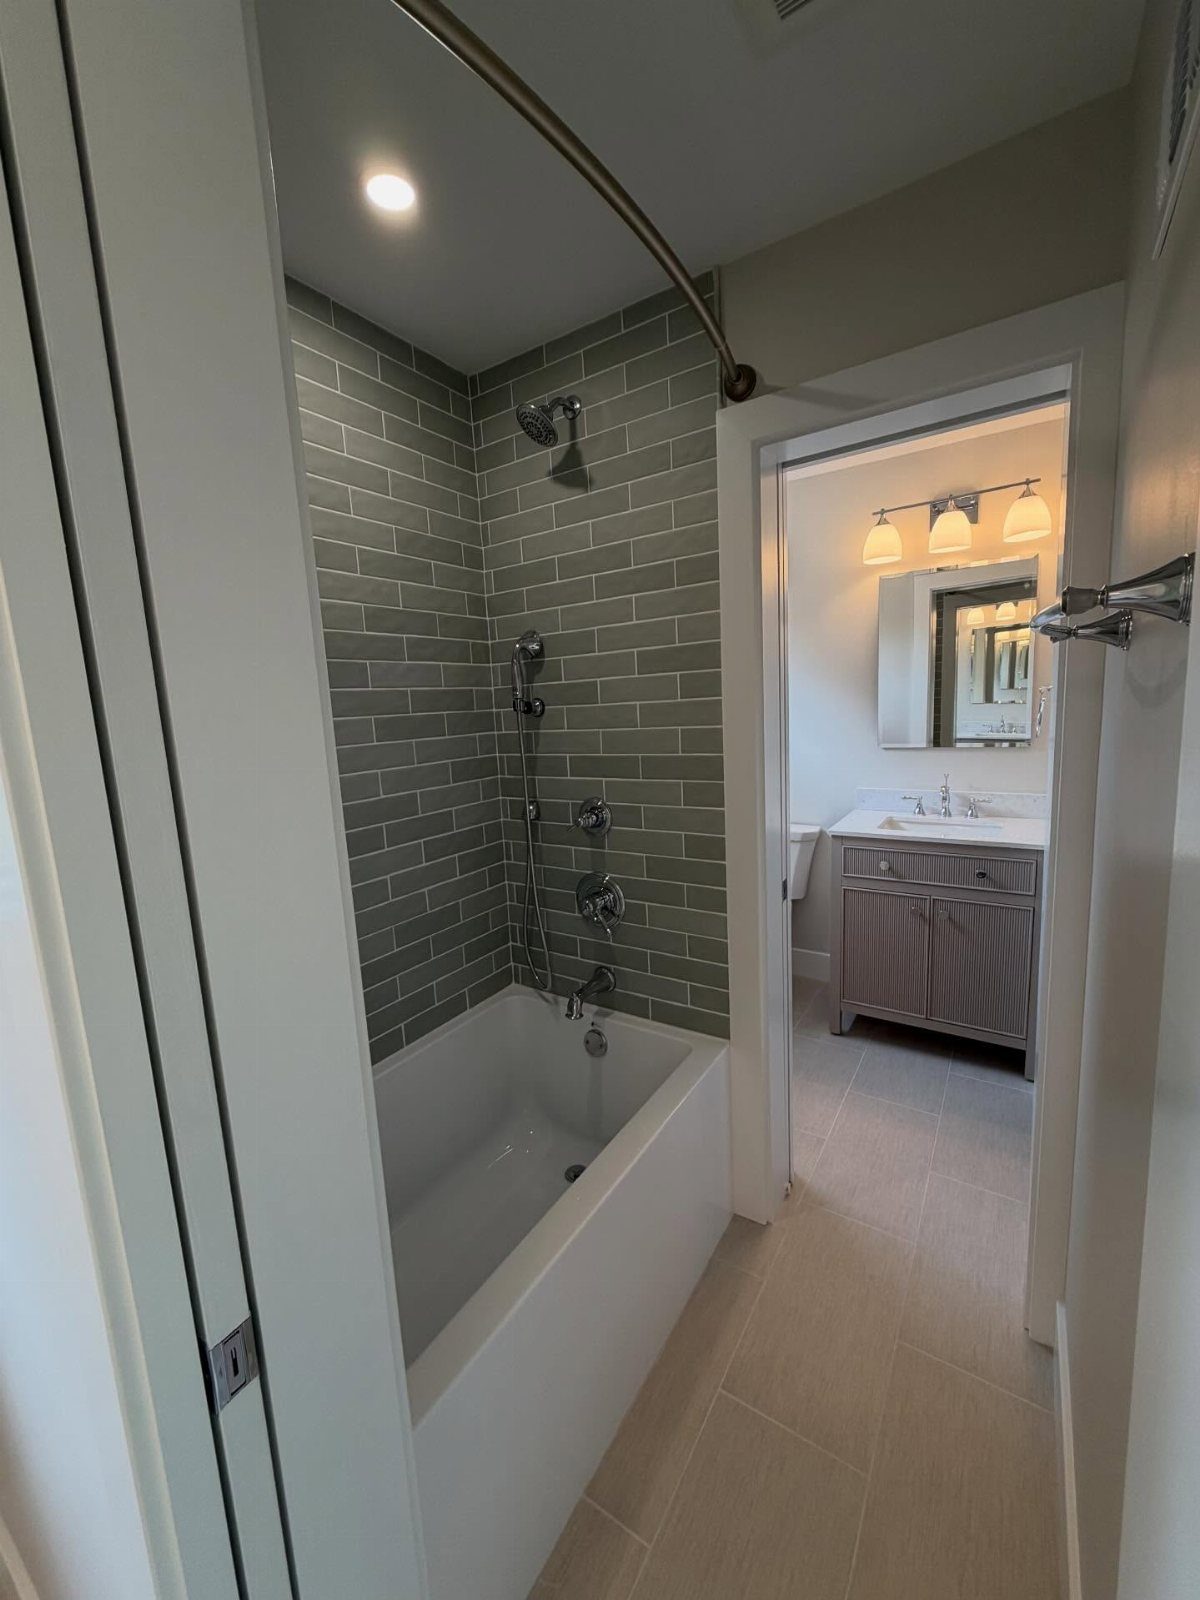
Gray subway tile, a white tub and a gray vanity share one quiet palette, and that restraint makes a tight room look bigger. Fewer colors means fewer places for the eye to stop.
Choose 2 tones and stick to them, then let texture add interest: glossy tile against a matte cabinet, for example.
Plain white towels work best in this look. Bright accents will fight the calm, so save them for one small item if you want any.
9. Shower Glass Doors
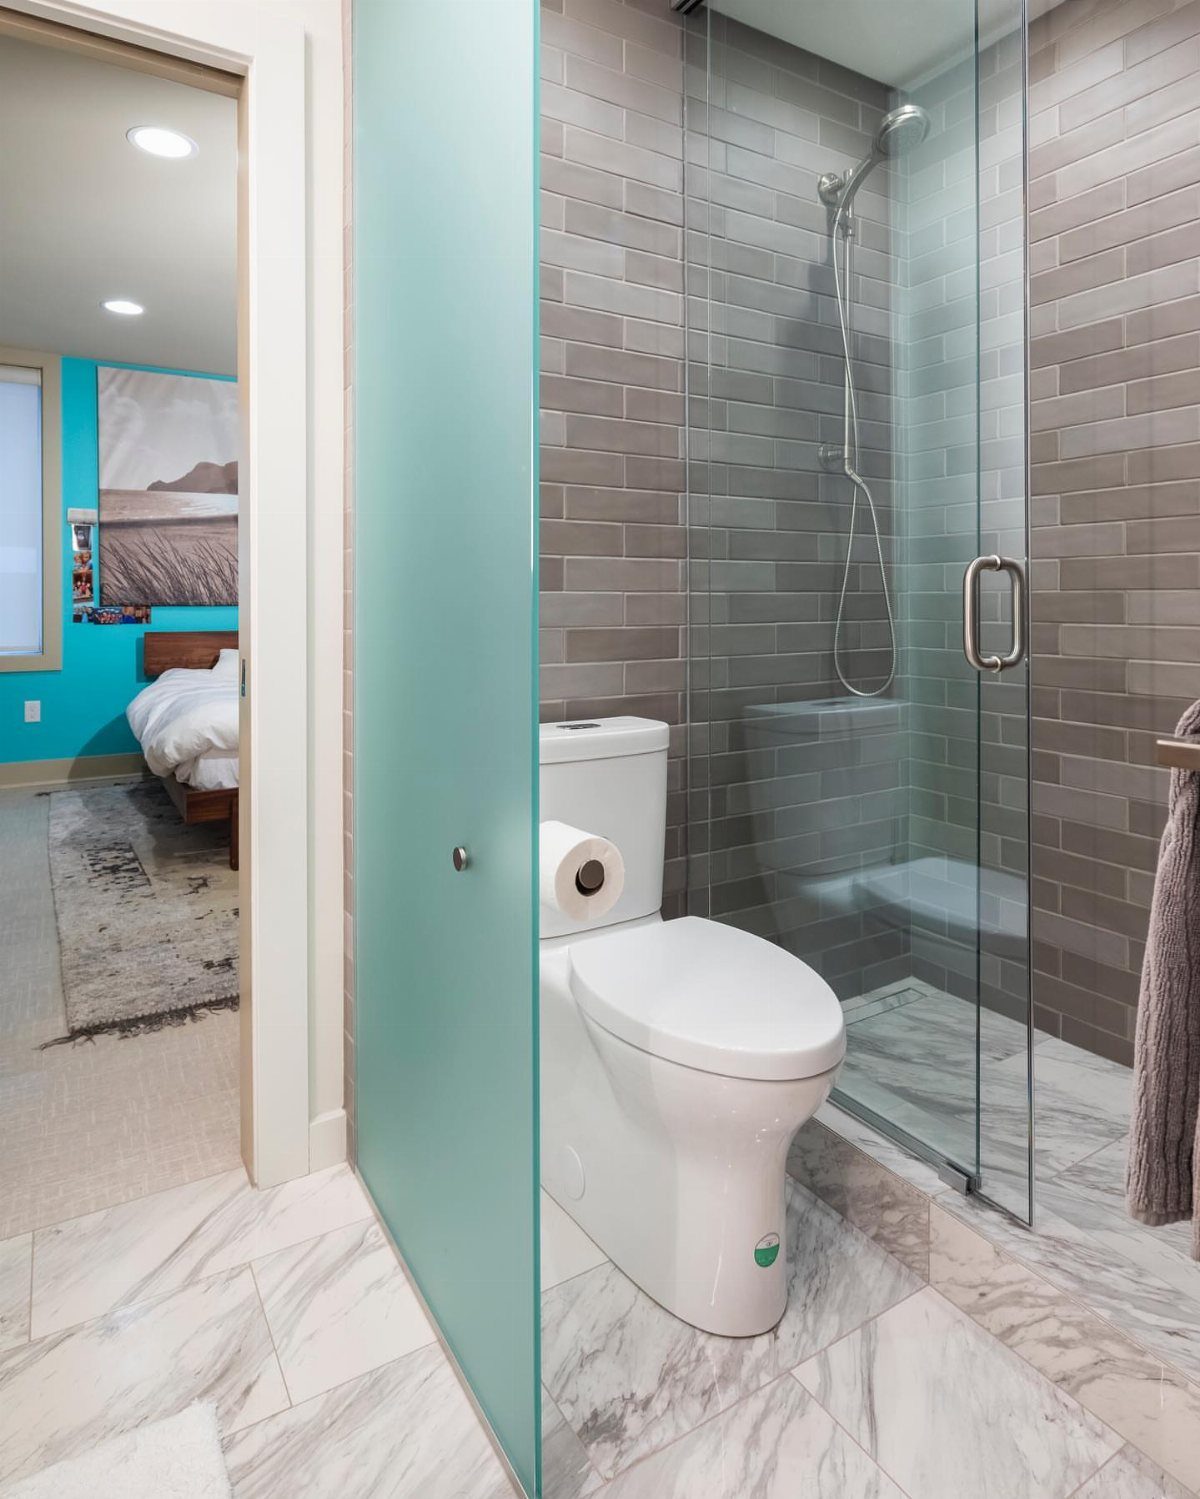
Swapping a shower curtain for a glass door lets the eye run straight through to the far wall, so the room looks larger than its footprint.
In a shared bathroom with 2 entrances, that open view also keeps the space from feeling boxed in.
Silver or chrome hardware on the glass door matches cool gray tile and marble floors, so nothing clashes.
Clear glass shows the most tile, but it also shows water spots, so keep a squeegee hanging inside the shower and wipe it after each use.
10. Dark and Light Contrast
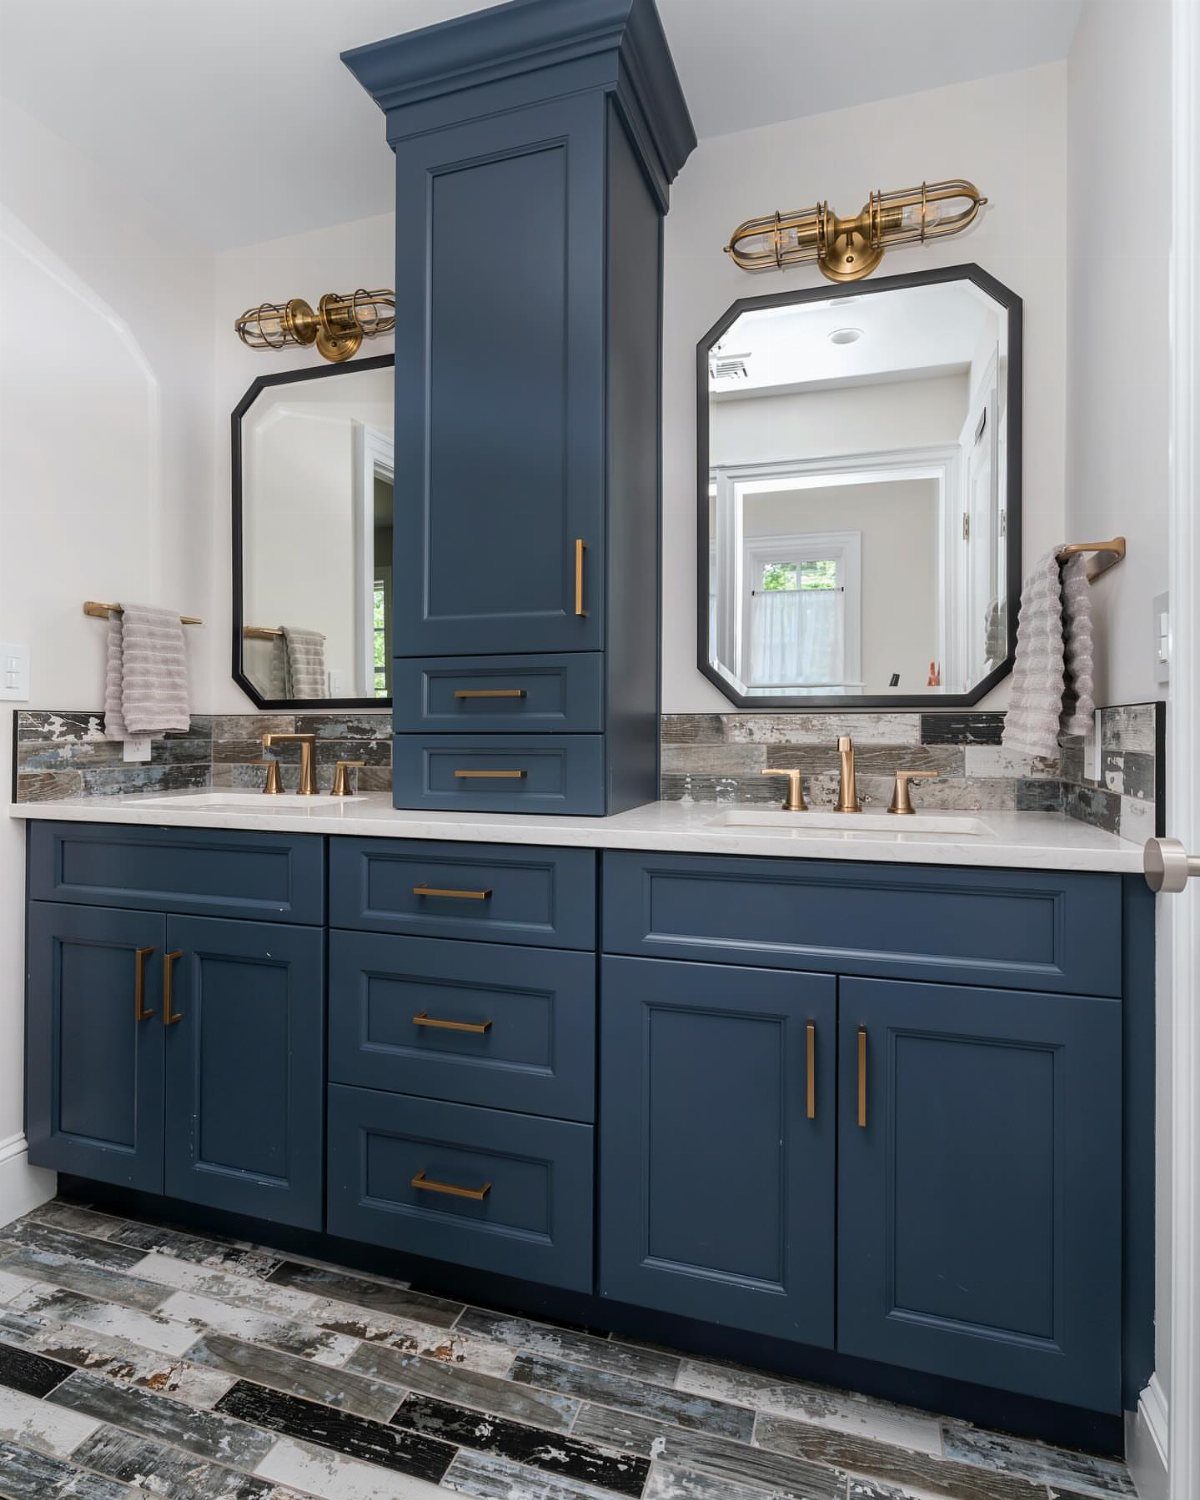
Dark blue cabinets under white countertops add height and weight to a vanity wall, because the eye reads the dark base as grounded and the pale top as light.
Keep the walls light so the cabinets are the one strong note.
A busy, multi-colored floor like this one can handle a bold vanity, but on a plain floor a dark cabinet looks even sharper. I would pick matte or satin paint, since high gloss shows every fingerprint.
11. Sconce Mirror Lighting
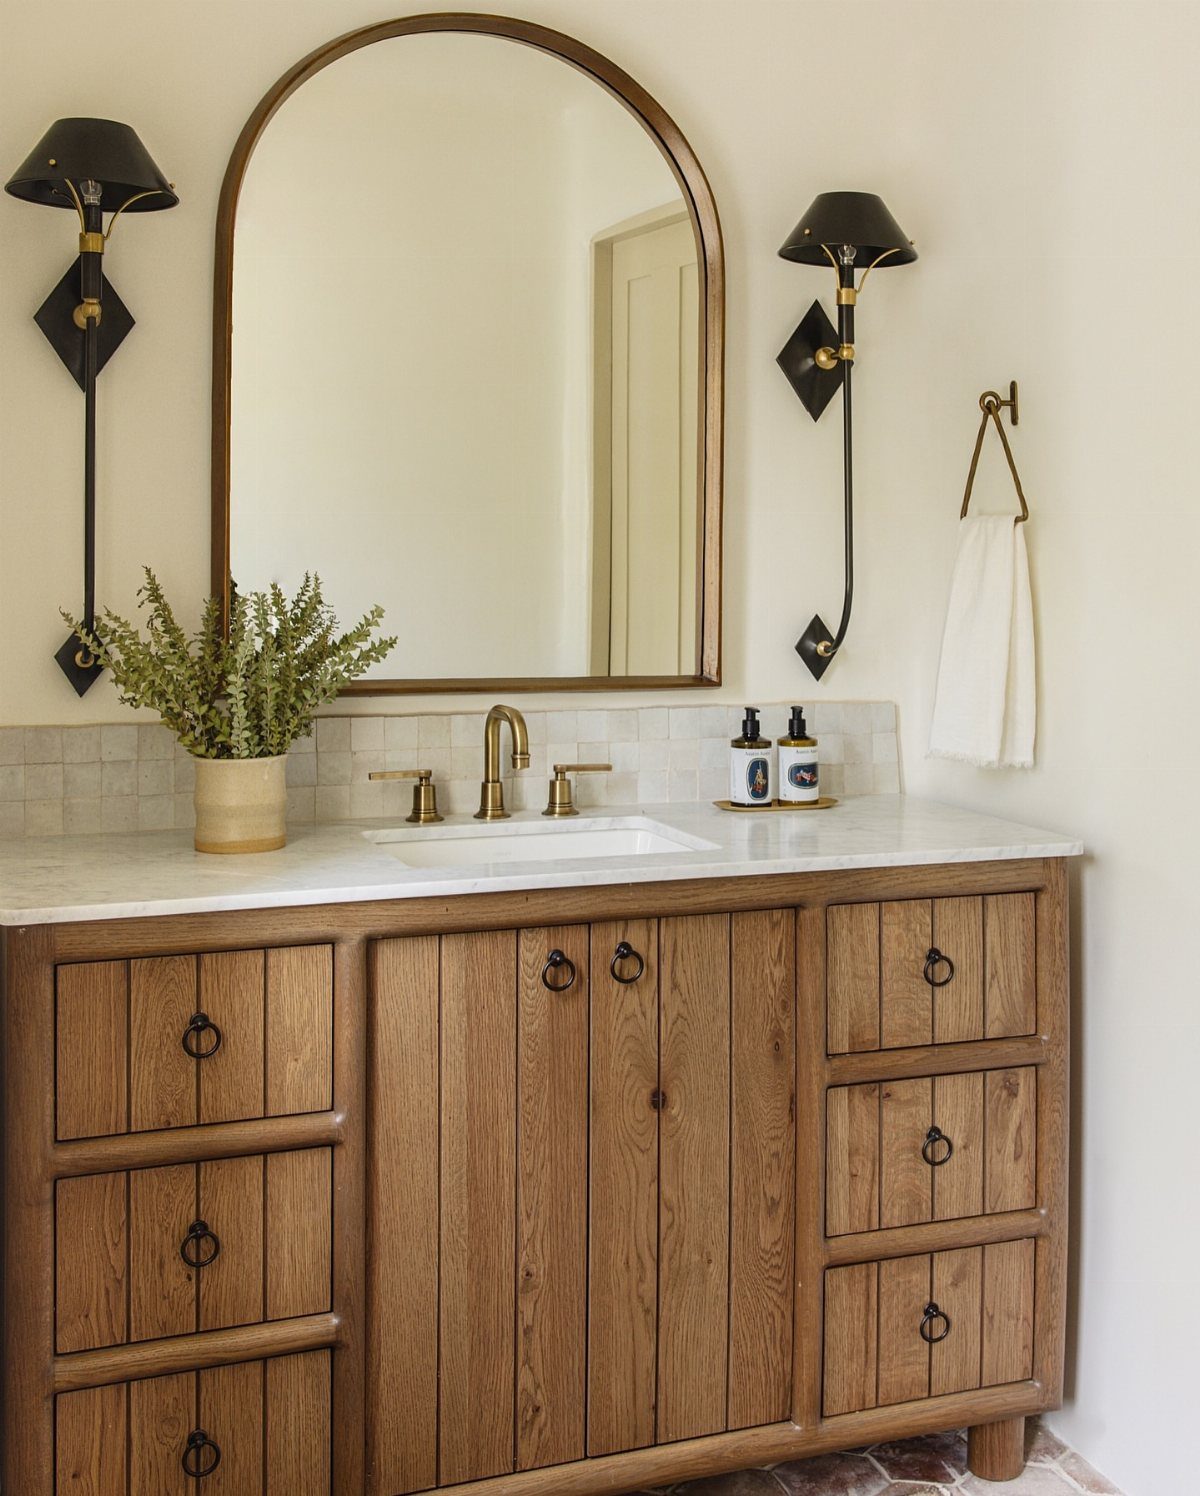
Black sconces mounted beside an arched mirror put light at face level, which flatters better than a single fixture overhead. Flanking the mirror also frees up the ceiling and gives a plain wood vanity some character.
Place one sconce on each side so the light falls evenly across the face. Black metal against a white marble top and warm wood gives a clean three-tone mix.
12. Soaking Tub
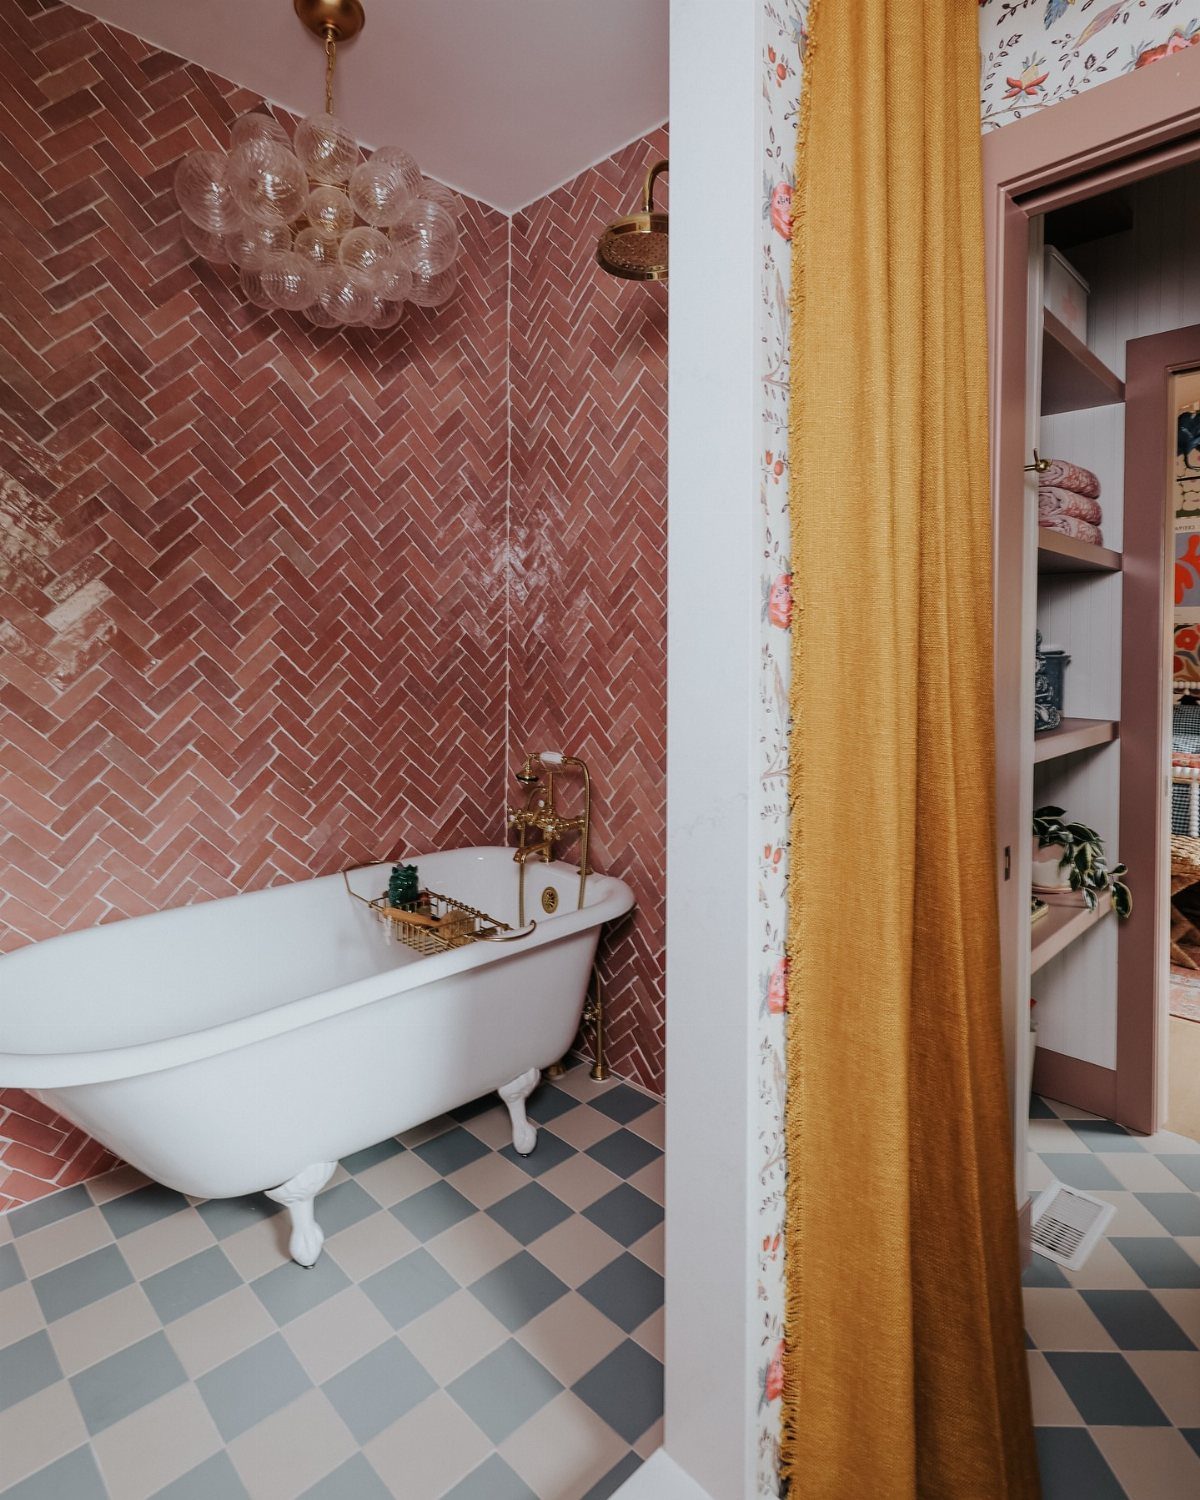
A clawfoot tub is the one fixture that can carry a whole bathroom, and a white one against bold pink herringbone tile does exactly that.
Because it stands free on its feet, you can see the floor beneath it, and that keeps it from feeling bulky.
Measure before you shop.
Leave enough room to walk around the tub, since 2 users share this space, and pick a shorter model if the walkway gets tight. A soaking tub suits a bigger bath better than a narrow one.
13. Separate Bedroom-facing Vanities
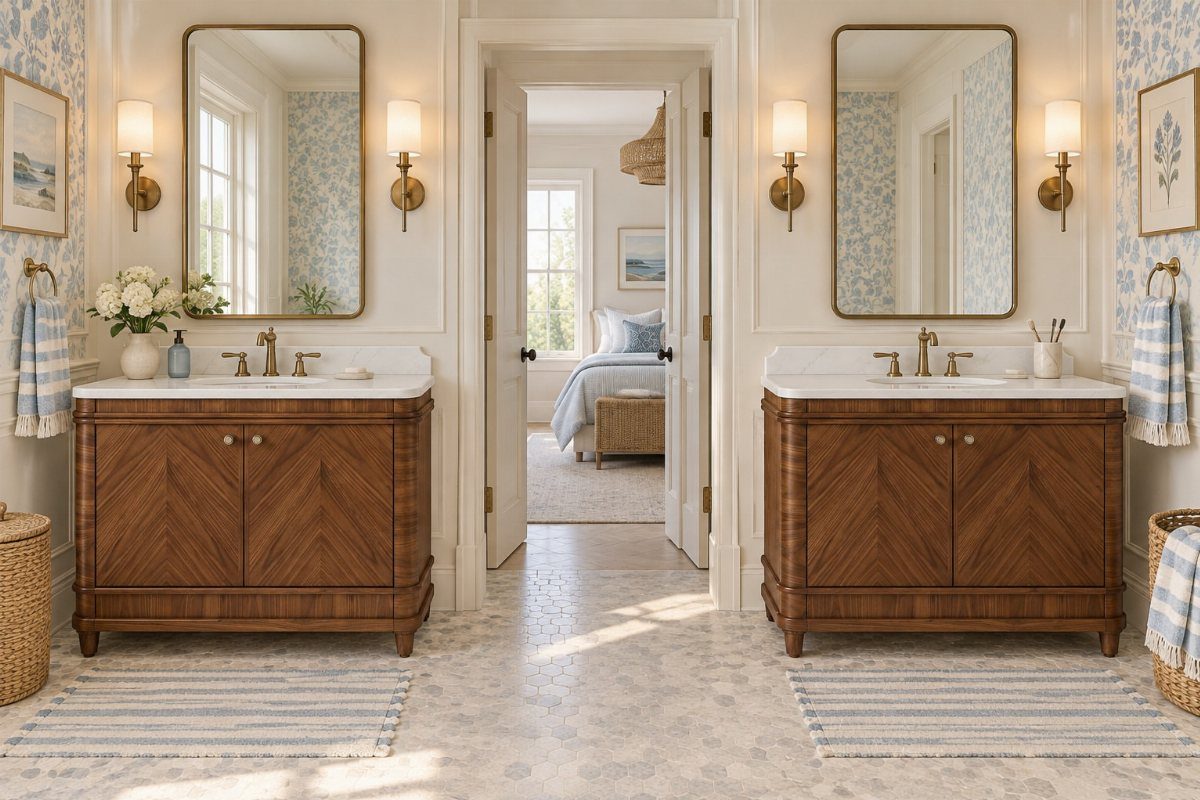
A doorway with a vanity on each side gives the bath a symmetrical front, and each bedroom user claims one sink without crossing the other’s space. Matching wood cabinets with marble tops keep the pair looking like a deliberate set.
Hang a mirror and a light over each sink so both sides get the same glow. Keep the 2 vanities identical in size and finish; a mismatch is the first thing the eye catches in a symmetrical layout.
14. Pink Vanity and Floral Tub
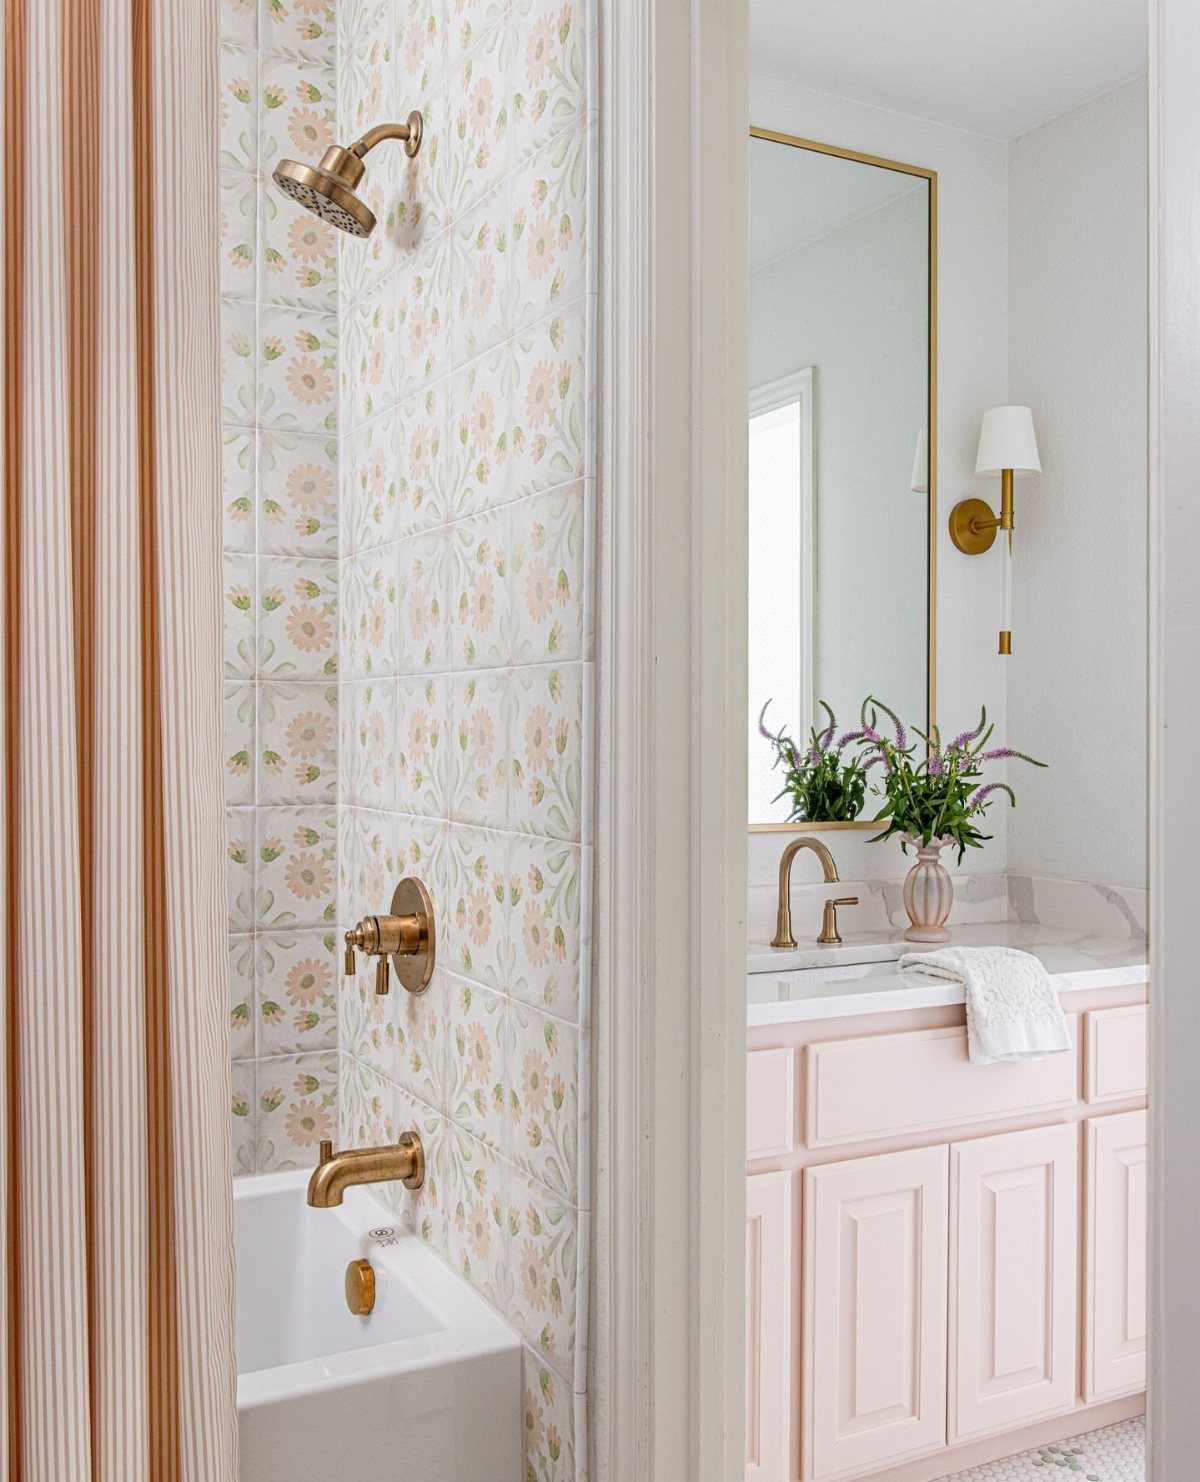
Light pink cabinets with gold hardware turn a vanity into the soft center of a bright bathroom, and a white tub with floral tile keeps the color from going sugary.
Repeat the gold in the showerhead and mirror frame so the metal reads as one family. Pale pink looks right when the walls and tub stay white, because the color then reads as an accent instead of a theme.
Paint is the cheapest way to try it, so test a sample on a cabinet door before committing the whole run.
15. Patterned-tile Vanity
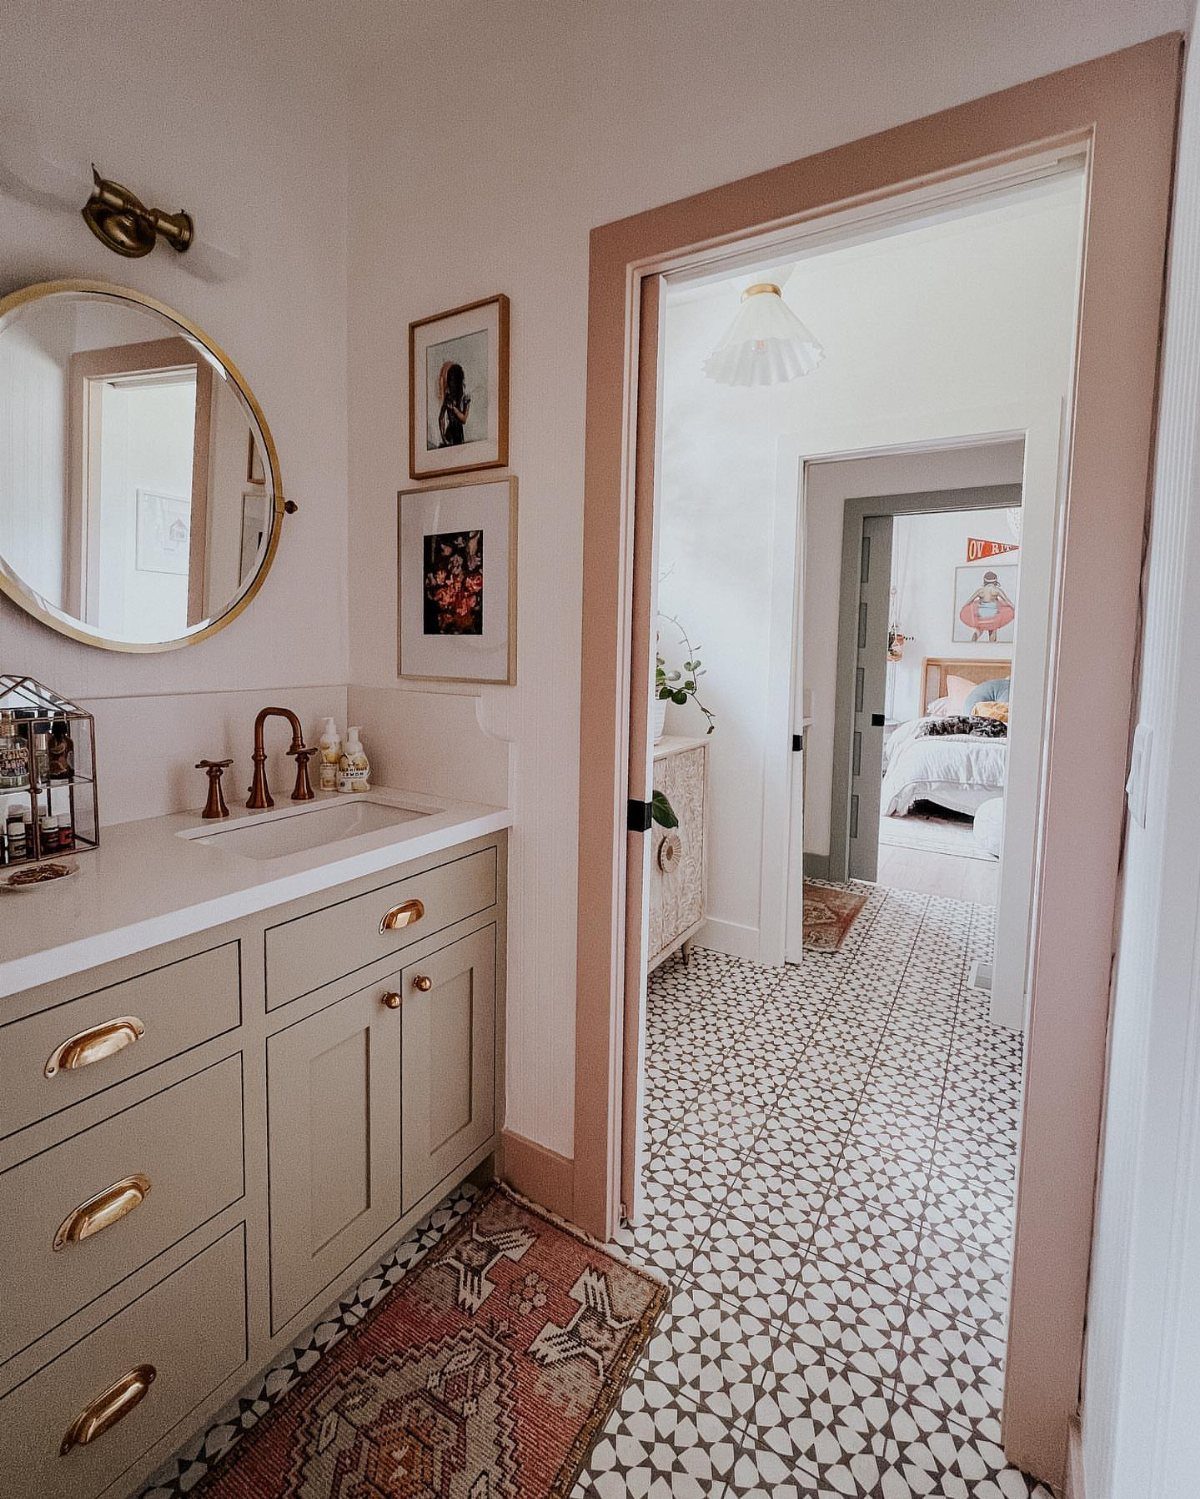
Patterned floor tile does the decorating, so the vanity can stay a quiet beige. Gold hardware and a round mirror add a little warmth without competing with the pattern underfoot.
Keep the walls plain, since a busy floor already fills the room’s attention.
Where the bath opens into a bedroom, the same floor pattern greets whoever walks through the door. I would pick a vanity color that pulls from the lightest shade in the tile.
16. Pink Tile and Floral Art
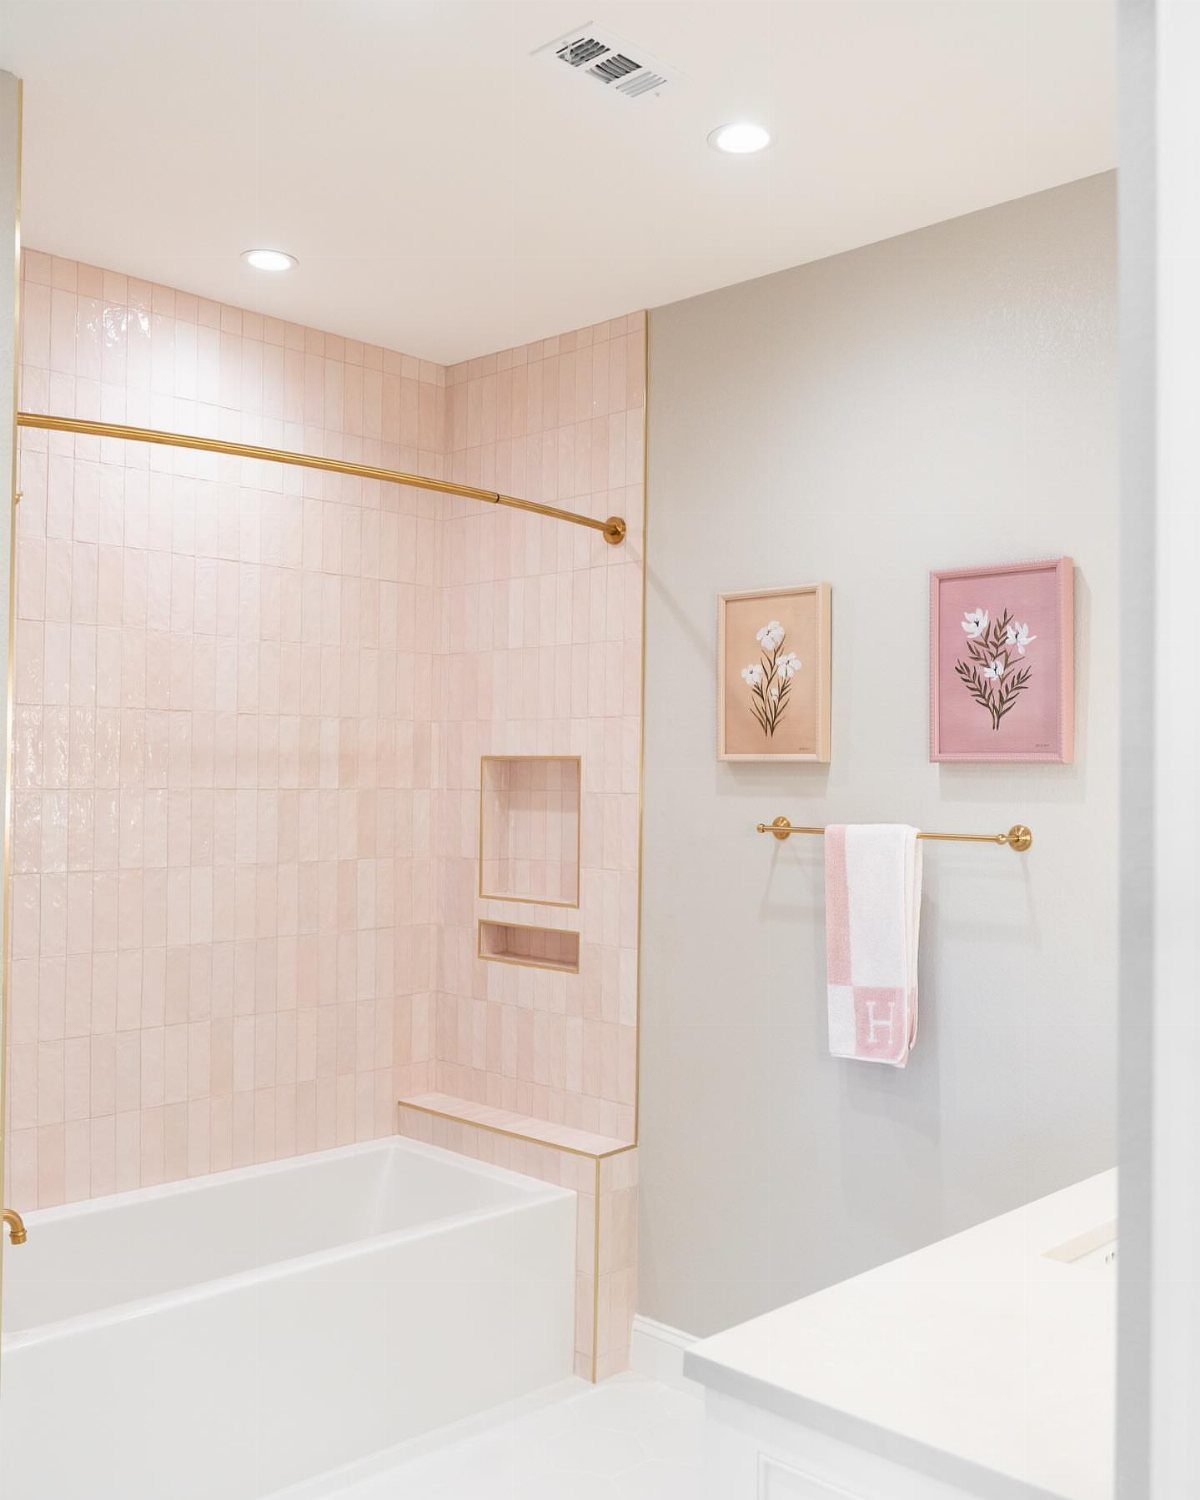
Pink square tiles around a white tub give a plain alcove a clear point of view, and grout color changes the whole feel. White grout keeps it soft; a darker grout makes the squares read as a grid.
Hang 2 floral prints on the gray wall to echo the pink without more tile.
Gold fixtures finish the color story. Square tile is simple to lay in straight rows, which suits a weekend project if you take your time with spacing.
17. Wood Vanity and Scalloped Mirror
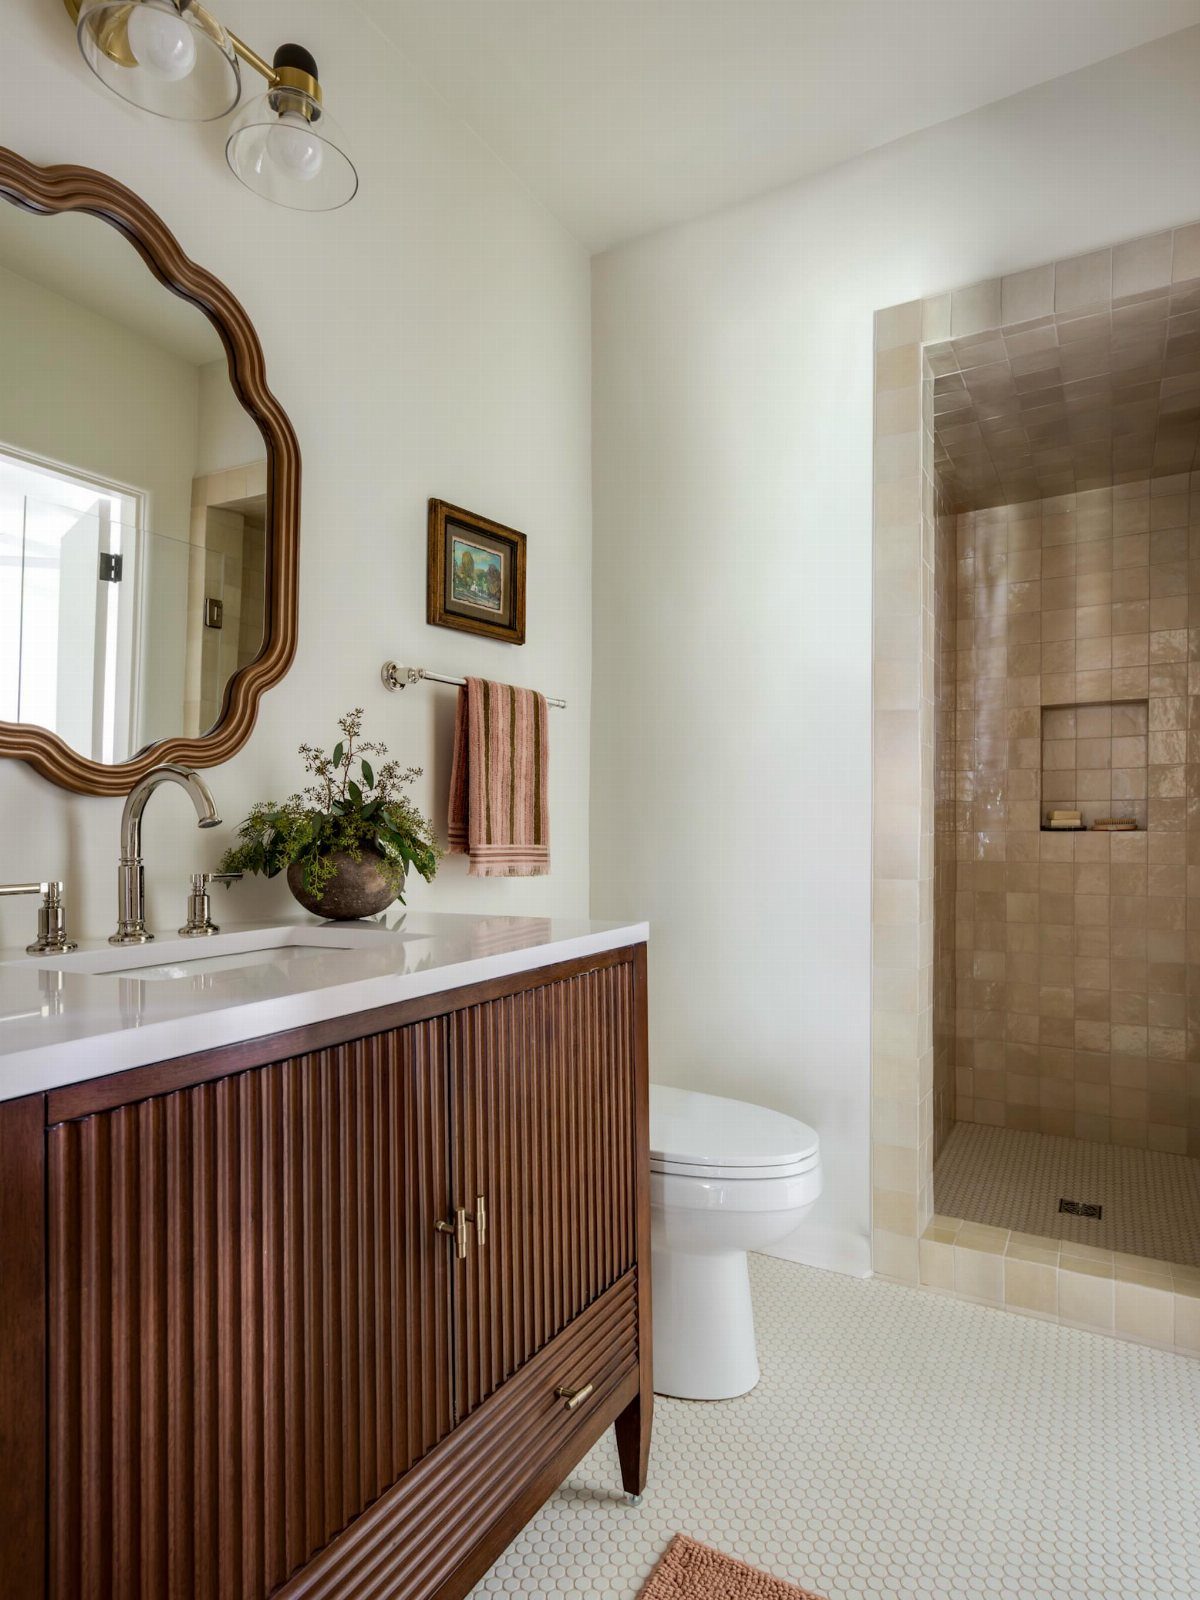
Fluted wood on the front of a vanity adds texture that paint can’t, and a white top lightens the warm grain so it doesn’t weigh the room down. A scalloped wood-framed mirror repeats the soft curves above it.
Beside a walk-in shower, the wood is the one warm element against tile, so keep the other finishes simple. I would choose a mirror frame in the same wood tone as the cabinet so the two look planned together.
Planning and Construction
Sketch the floor plan and the wall elevations before anyone picks up a tool, with every sink, light and valve marked.
Plumbers and electricians then work from a drawing instead of guessing, and you catch conflicts on paper, where fixing them is free.
Start the sketch with who uses the room and when. Budget and privacy come next, along with how the layout meets each bedroom.
A small separate compartment for the toilet, or for the toilet and shower together, keeps the sinks free while someone else is in there.
Each door should lock from the bathroom side only, so whoever is inside can secure both entrances and nobody outside can lock them in.
Price out moves early. Adding a bedroom door or relocating fixtures can turn a refresh into a remodel.
In a slab home, moving plumbing can mean cutting the slab and pulling permits, so on a tight budget I would keep fixtures near the pipes that already exist.
Shared Bathroom Trade-offs
A shared bath costs less to build and maintain than 2 separate ones, and it uses less floor space. That suits families with children and homes that host guests often.
The cost shows up in daily life. Both users will sometimes need the room at the same moment, and privacy is thinner when a second door opens into it.
Think honestly about whether the people sharing the room can split it without friction, and whether anyone needs it on a fixed schedule, before settling on this layout.
Resale value depends on the home and the local market. Ask a local agent whether this layout helps or hurts in your area before you spend money on it.
Ventilation and Materials
Moisture is the main enemy of a bath that opens into 2 bedrooms.
If the wet compartment has no window, add an exhaust fan there and put it on a timer so it keeps pulling steam out after the shower is off.
Choose a quiet fan. A loud one gets switched off, and then the humidity heads for the bedrooms.
Porcelain tile stands up to daily wear and wipes clean fast, and standard ceramic does nearly as well on walls and low-traffic spots.
Porcelain is the safer pick for floors and shower walls, and solid-surface or quartz counters hold up well in humidity.
Pick lights and plumbing fixtures before the walls are opened. Settling them early means you choose what you like, instead of whatever fits the rough-ins already in place.
Frequently Asked Questions
How to remodel a Jack and Jill bathroom?
Draw the floor plan and every wall first, with each sink, light and shutoff valve marked, so the plumber and electrician are working from a drawing and not a guess.
Settle who uses the room and when, plus budget and privacy, before you pick a layout.
Price out moves early, since a new bedroom door or relocated fixtures can turn a refresh into a remodel; on a tight budget I’d keep fixtures near the existing pipes.
With no window over the shower, wire in a fan on a timer switch so steam keeps clearing after the last person leaves.
What is a Jack and Jill bathroom?
It’s a bathroom shared by 2 bedrooms, usually with a separate door from each bedroom.
Some definitions also count a bathroom with one door to a bedroom and another to a hallway. The two rooms split one set of fixtures instead of each needing its own bath.
Why is it called a Jack and Jill bathroom?
The old rhyme about 2 kids climbing a hill for water gave the room its name, a nod to the pair who share it. The two characters stand for the two people, or bedrooms, that share the bathroom.
Are Jack and Jill bathrooms only for children?
No. Adults, couples, guest rooms and seasonal visitors can all share one.
Is a Jack and Jill bathroom a good idea?
Families with kids and households that often host overnight guests get the most from one; anyone who wants a bathroom that is theirs alone should skip it.
Daily friction is the price: two people will sometimes need the room in the same minute, and the second door means less privacy.
Resale value varies by house and by market, so I’d call a local agent before spending money on it.
Can you add a Jack and Jill bathroom to an existing home?
Yes, but it usually takes remodeling, so a contractor should confirm feasibility and cost.
Cutting in a new bedroom doorway or moving fixtures can push a light refresh into a full remodel. On a slab foundation, rerouting plumbing may mean cutting into the concrete and pulling permits.
Do Jack and Jill bathrooms need two sinks?
No. A single sink works when space or budget is tight.
With 2 sinks, both people can brush teeth and style hair at once, which clears up the morning line; center a mirror over each so everyone gets their own spot to stand.
What is the typical layout of a Jack and Jill bathroom?
The usual layout has two doors, one into each bedroom, with a sink, toilet and shower or tub inside.
Many layouts add a second sink or put the toilet, or the toilet and shower, in a closed compartment, so the sinks stay open while someone else uses those.
Give each door its own latch on the bathroom side, so whoever is inside can lock both entrances.





