
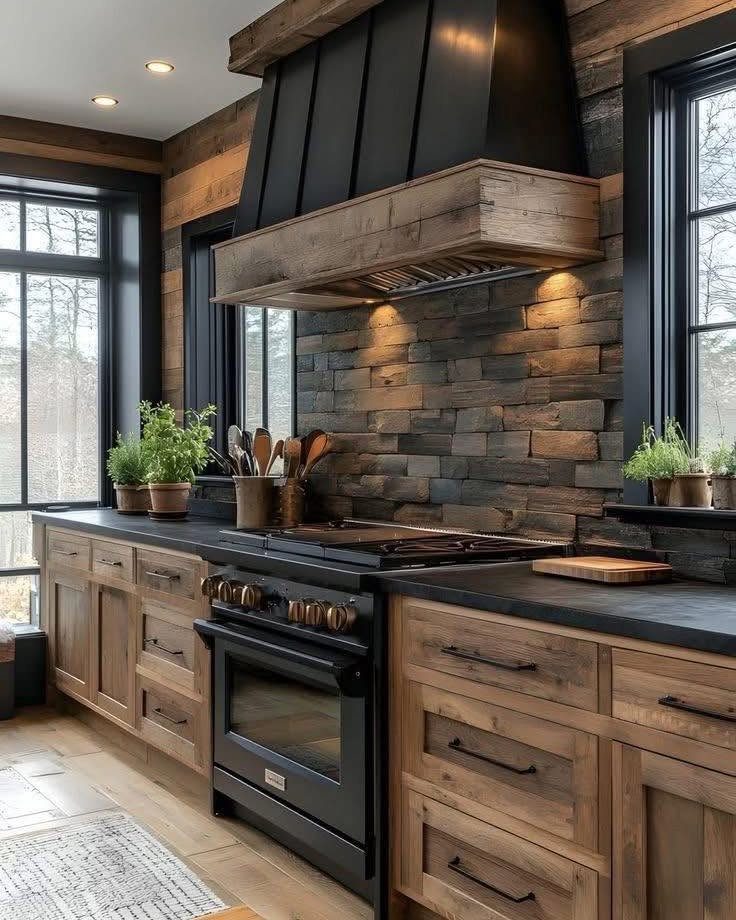
The ideas below run from repainting cabinets in white or a neutral shade to opening the room up with an open-concept layout and tucking a built-in dining nook into the corner.
Aisle width settles the island question: a wide room has space for a kitchen island, while a narrow ranch kitchen works better with a peninsula layout that stays tied to the cabinets.
Design work with a builder can eat up 4–6 months by itself, so start planning long before anyone swings a sledgehammer.
1. Open-concept Layout
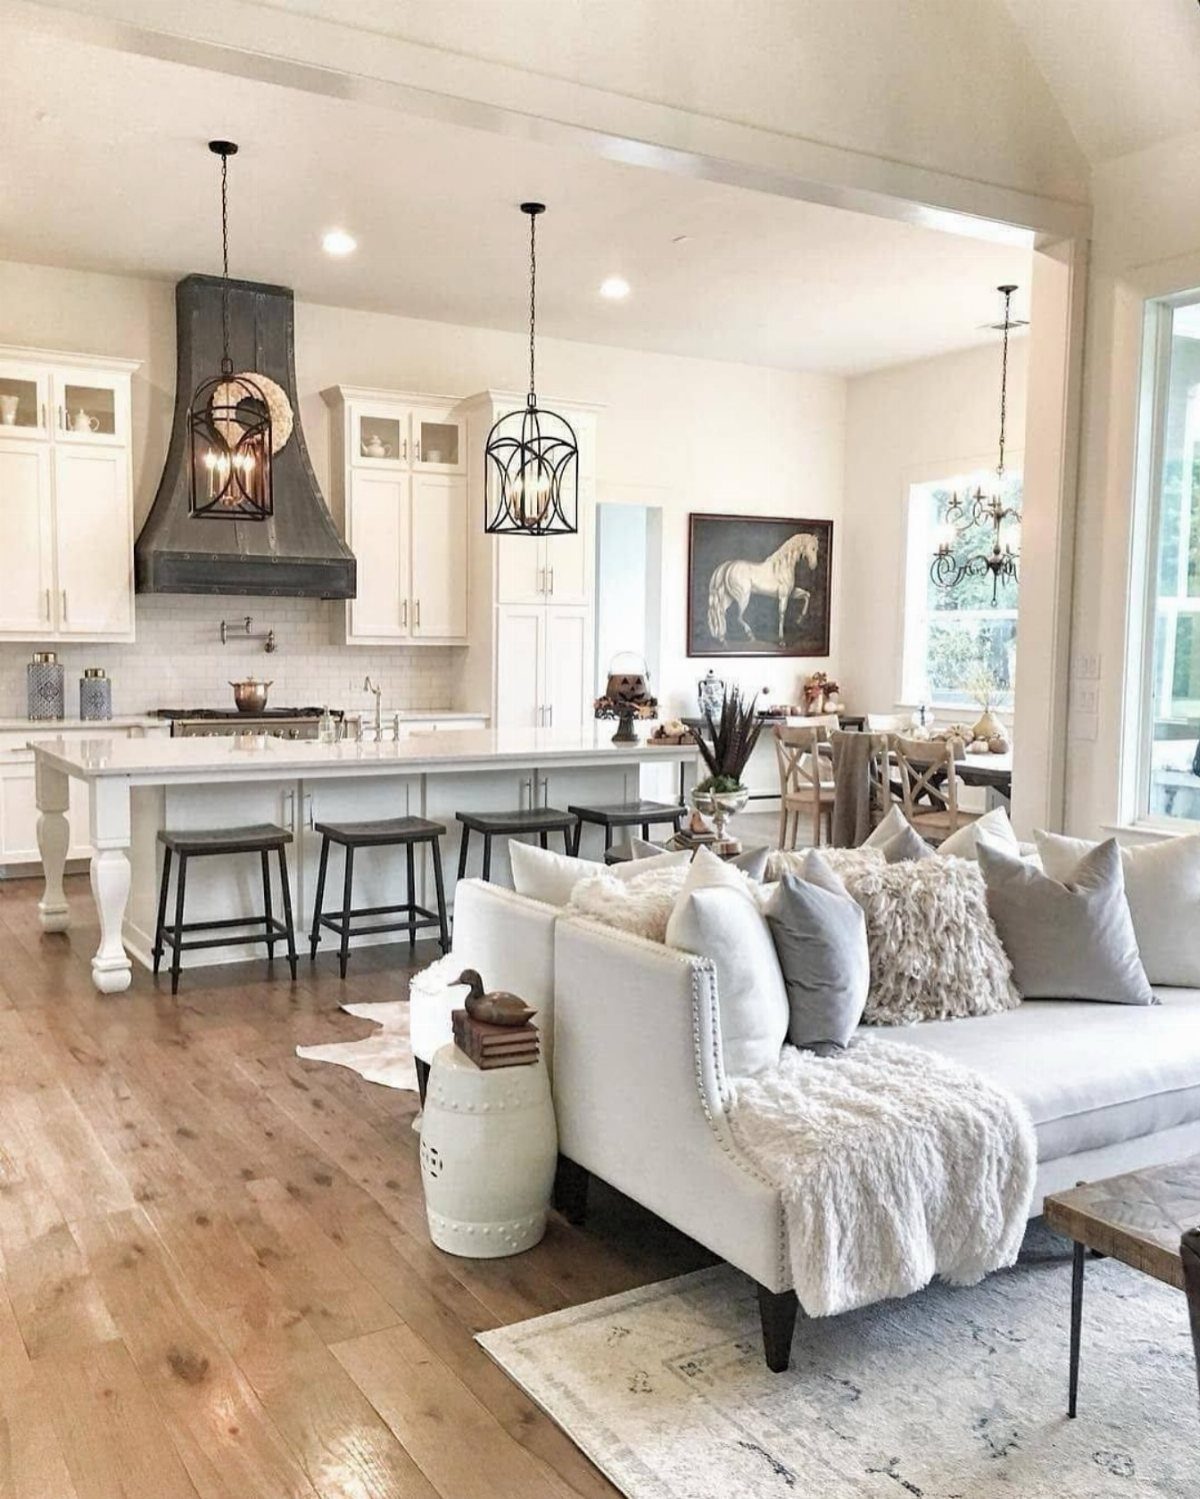
Taking out the wall between kitchen and living room is the biggest flow gain a ranch house offers. Check whether that wall is load-bearing before you plan anything, because the answer sets your budget.
A large island can mark off the cooking zone from the sofa, so the rooms read as separate without a wall.
I’d run one cabinet color and one floor through both spaces, and let a dark range hood be the single heavy accent, as it is here.
2. Farmhouse Sink
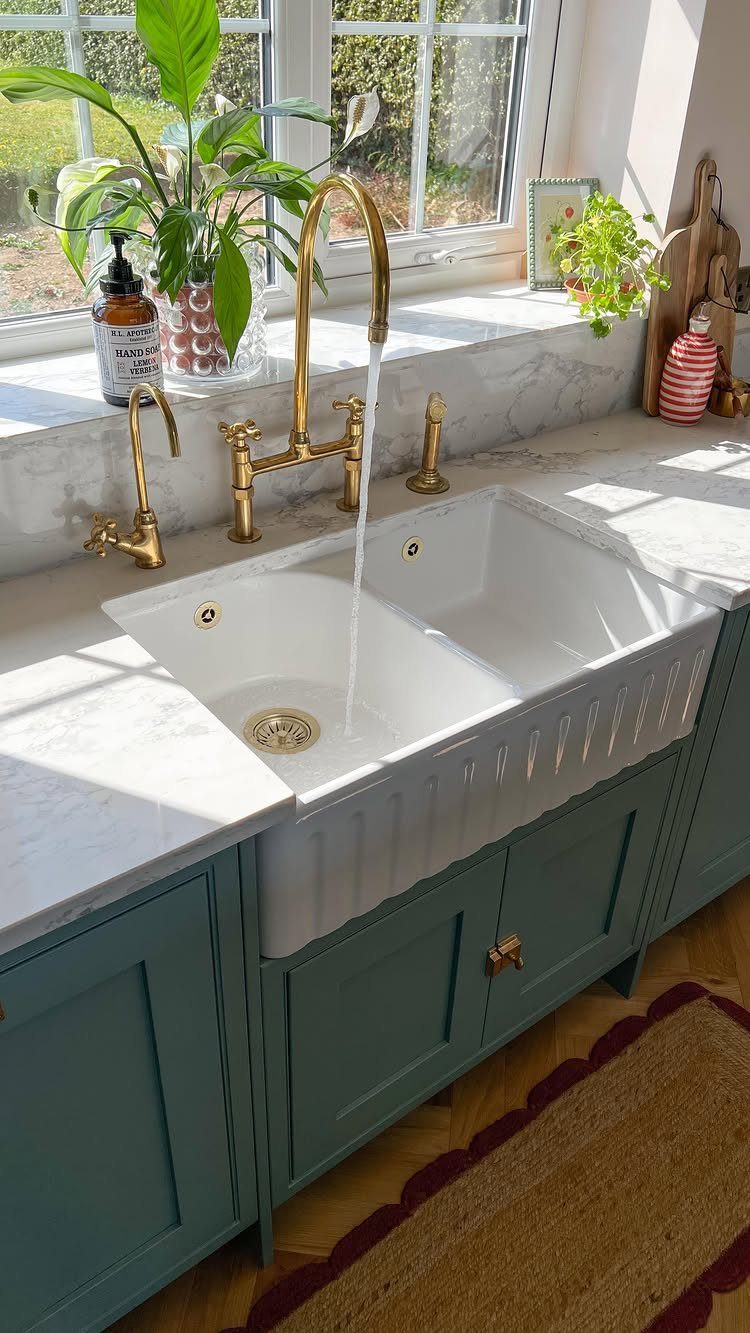
Wide, deep and double-bowled: that is the sink I’d pick over a standard drop-in. The apron front shows off the whole basin, and white against teal cabinets looks sharp, with gold faucets warming the pairing.
Measure your base cabinet before ordering.
An apron-front sink usually needs the cabinet front cut back to fit, so confirm the sink dimensions against the cabinet first. Under a window, it also makes dishes a lot less of a chore.
3. Kitchen Island
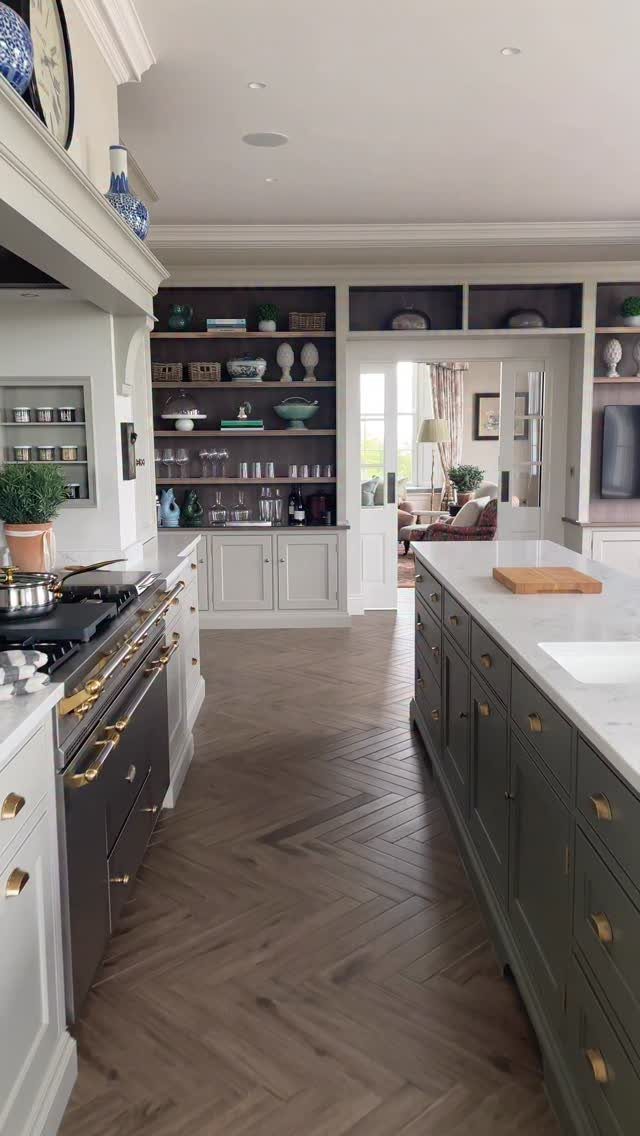
An island only earns its spot if you can still move around it comfortably.
Where the aisle runs narrow, an open dishwasher door or a second cook will block the way. Mark the island’s outline with painter’s tape before you buy, then open the oven door and see whether you can still get past.
If the room clears, I like a dark color like this green against a white countertop. It anchors a bright kitchen, and the contrast hides nothing about the herringbone floor next to it.
4. Open Shelving
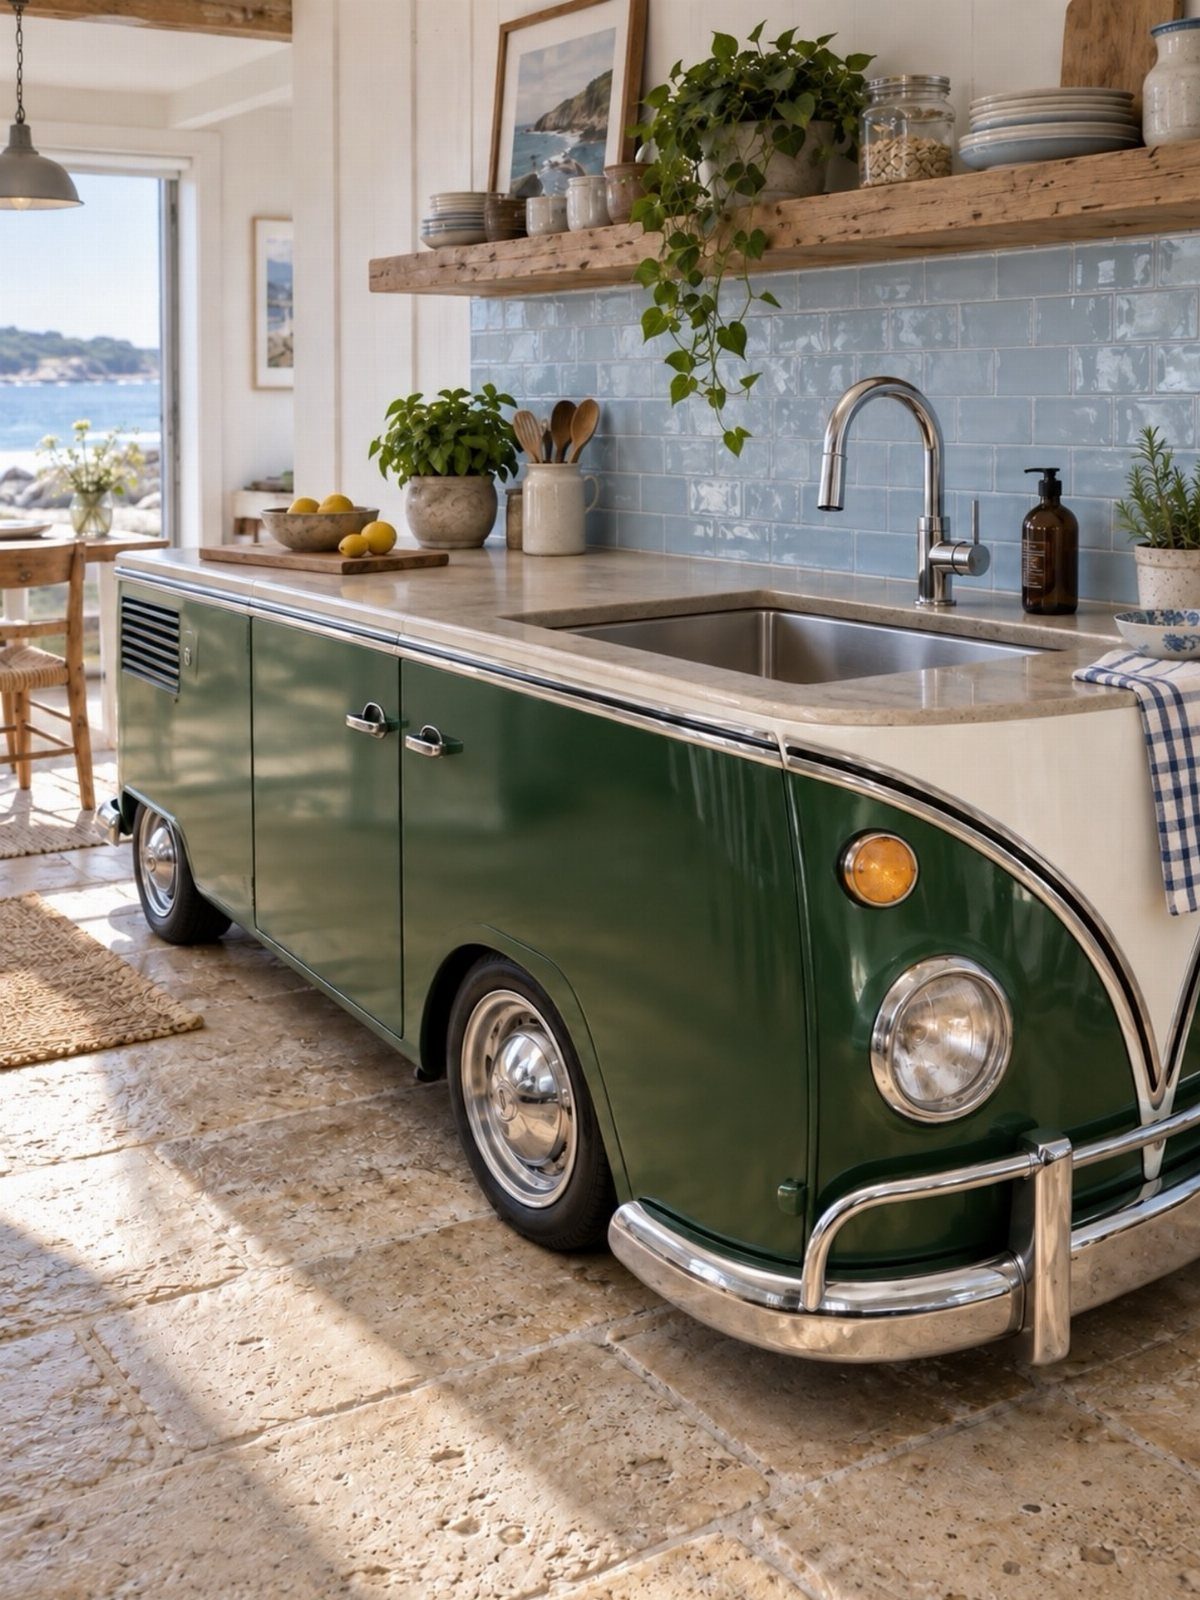
One wood shelf is plenty. I’d keep open shelving to a single run, like this one over the sink wall, rather than replace every upper cabinet.
Load it with what you reach for daily: everyday dishes, jars, a couple of plants. Anything greasy or rarely used belongs behind a door.
Open shelves need regular dusting and wiping, which is the real cost of the airy look. Pick the shelf wood with your backsplash in mind, since warm boards take the chill off cool tile.
5. Natural Wood Accents
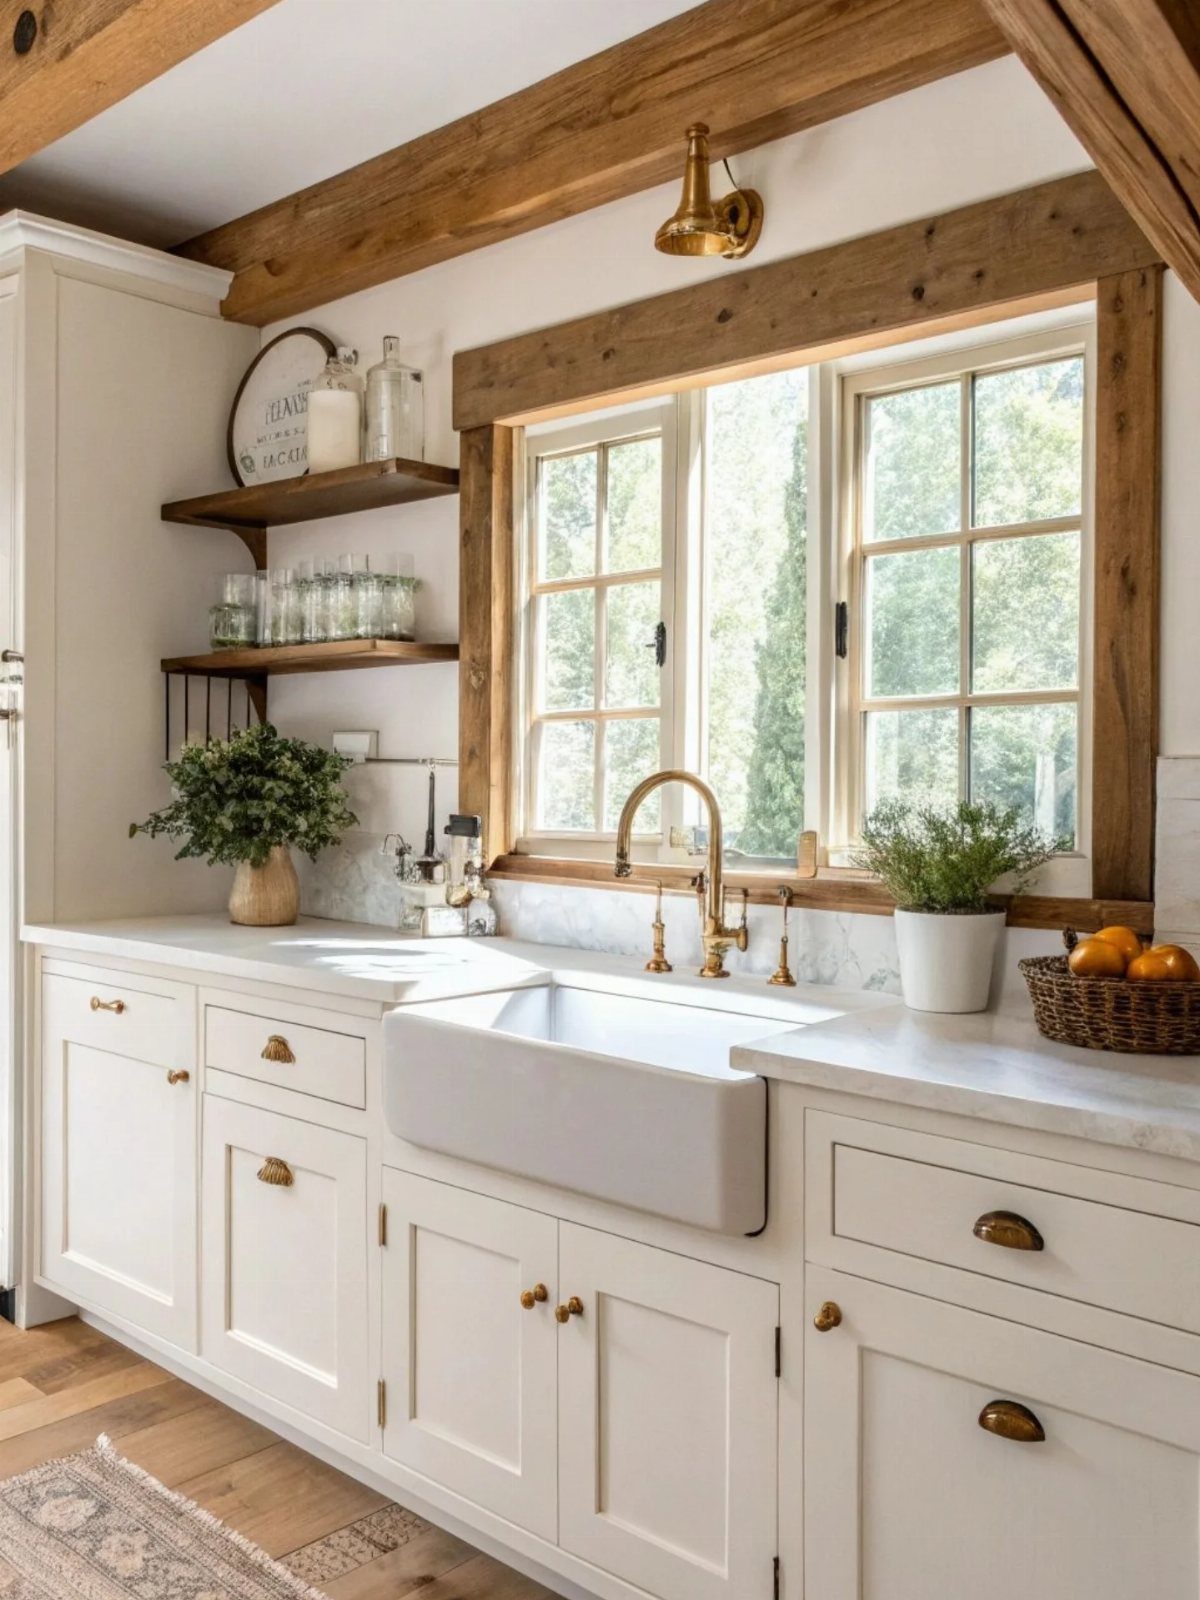
Beams, window trim and floating shelves in one wood tone tie a white kitchen back to the house around it. Matching the tone across all 3 matters more than the species.
Ceiling beams are the big project.
Trim and shelves are the cheaper entry point, and I’d start there on a limited budget. Keep cabinets and counters light, as here, so the wood is the only warm note and reads as character instead of clutter.
6. White or Neutral Cabinets
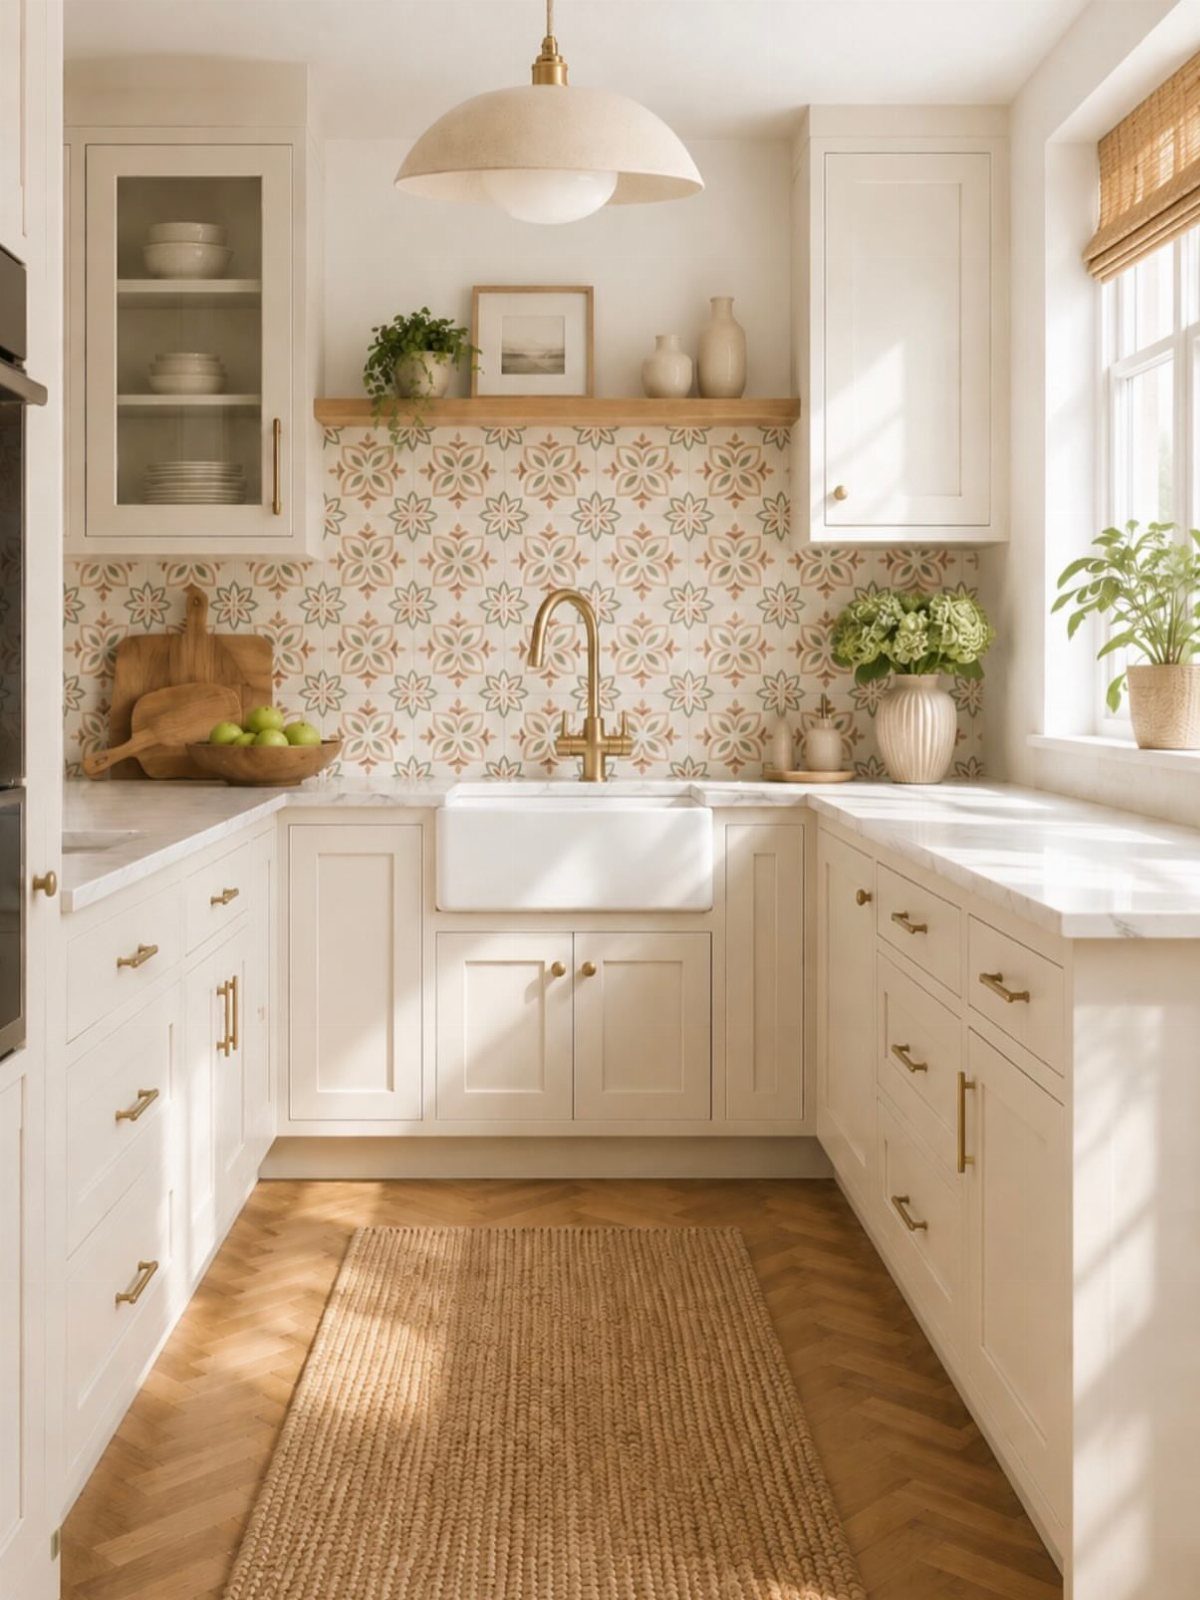
Off-white cabinets read softer than stark white, and beside a white farmhouse sink they keep the room warm instead of clinical. A patterned tile backsplash carries the visual interest, so the cabinets can stay quiet.
Paint samples look different morning and evening, so tape them to a cabinet door and watch for a day or two.
Painting the cabinets you already have costs far less than replacing them. A jute rug and a dome pendant are inexpensive ways to warm up white cabinets.
7. Terrazzo Backsplash
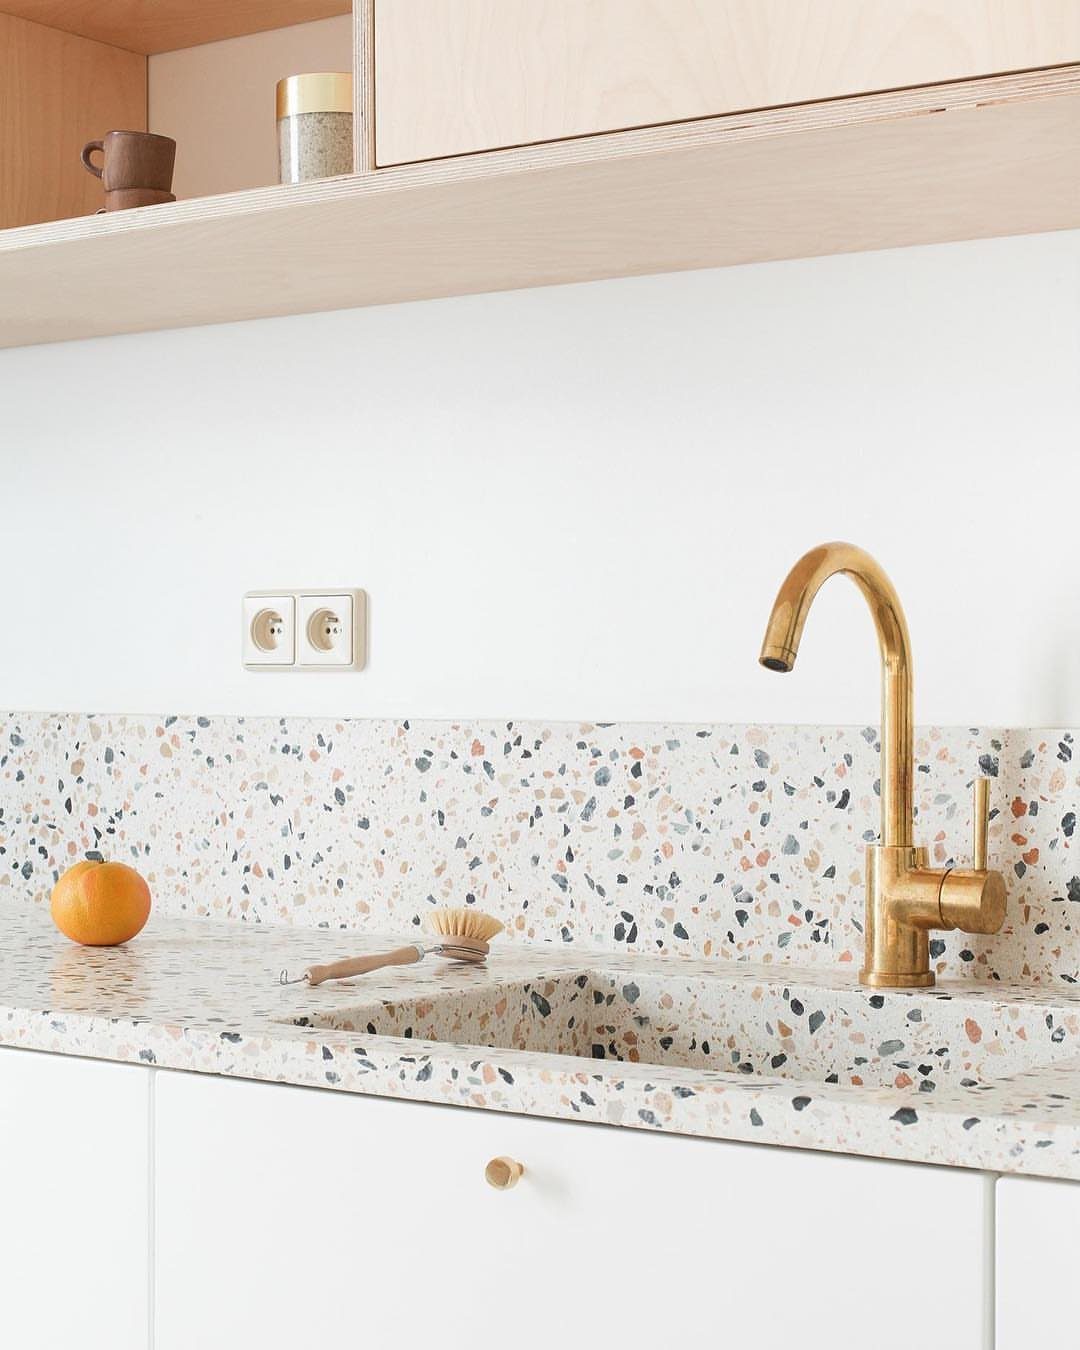
Terrazzo’s colored chips do the decorating, so the cabinets can stay plain white, as they do here.
The retro look works best when the chips repeat finishes already in the room, so pull one or two of the chip colors from things like shelving, hardware or a faucet.
Carrying the pattern onto the countertop makes the bolder version.
A backsplash alone takes far fewer tiles, which makes it the cheaper way to try terrazzo. Hold a sample next to your faucet and cabinet color before you order.
8. Subway Tile Backsplash
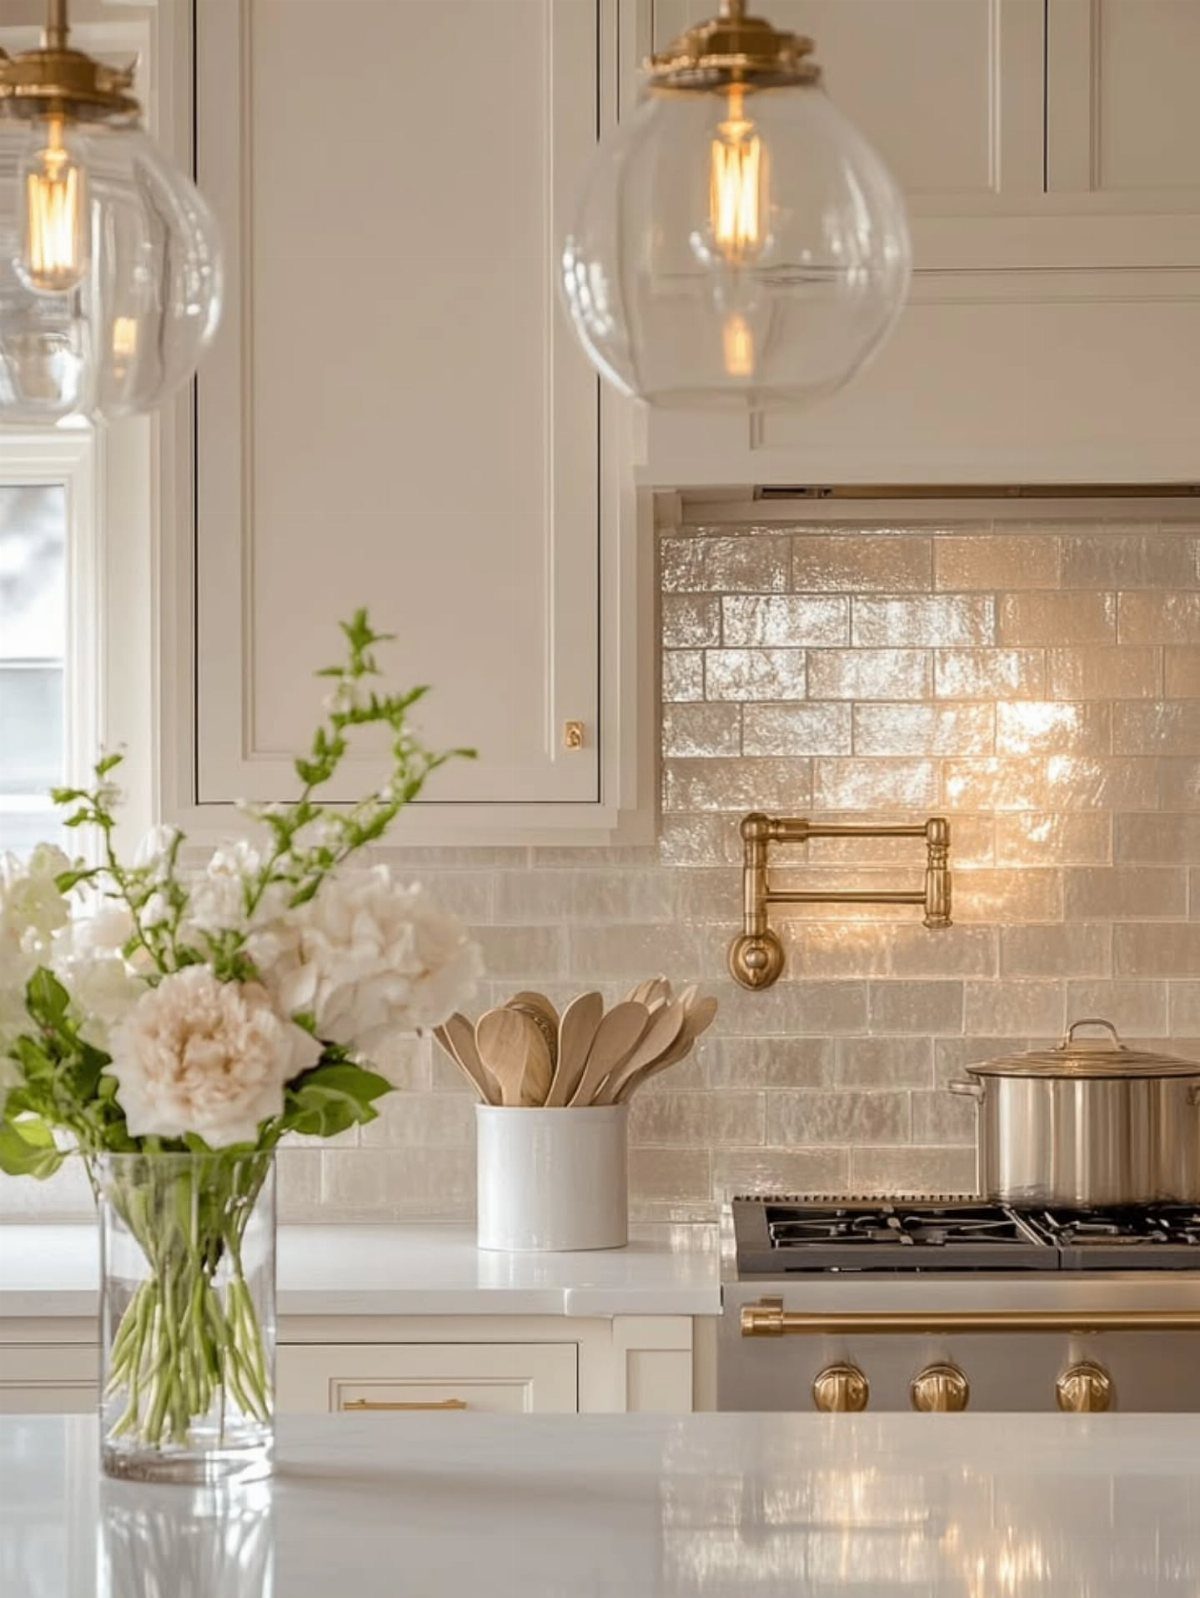
White subway tile still looks right after you change a cabinet color or swap hardware, which is why I’d choose it for a kitchen you plan to update in stages.
Plain white subway tile keeps the wall bright and lets bolder fixtures, like a pot filler or a statement range, stand out.
Grout sets the mood.
White grout melts into the wall, while a darker line draws a grid. For a calm, flexible backdrop I’d go white.
9. Soft Blue Kitchen
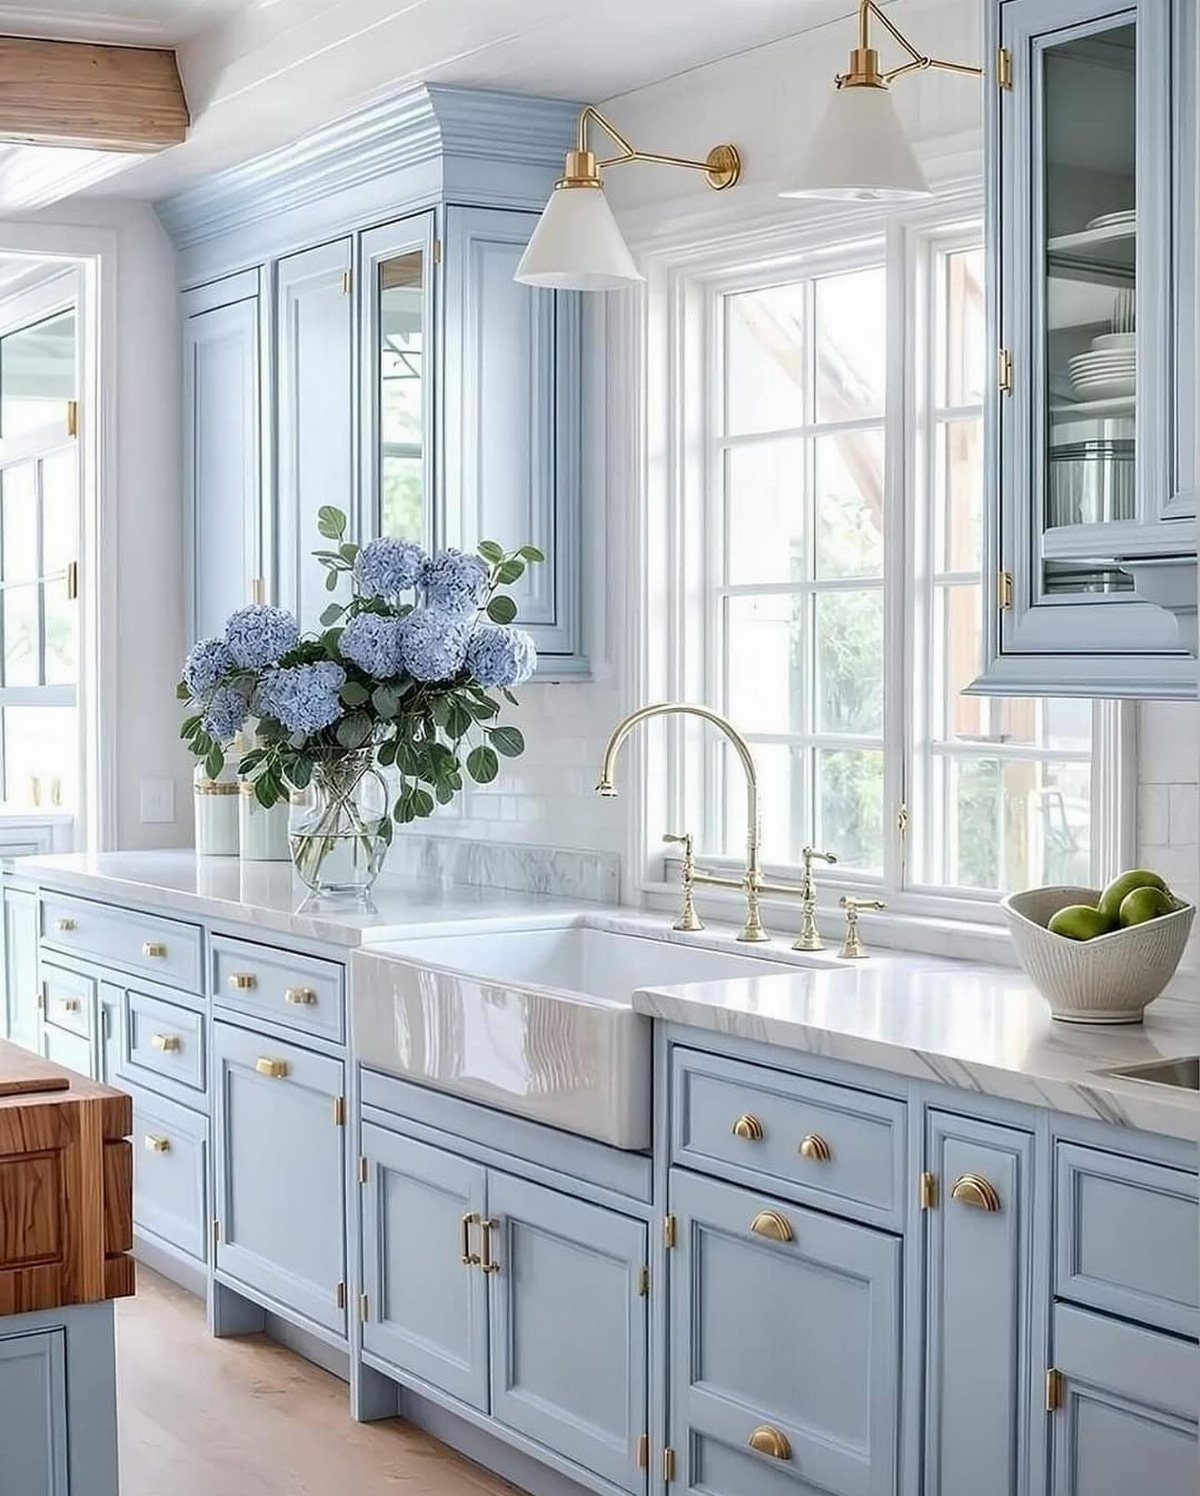
Soft blue cabinets work best when they’re the only real color in the room. I’d keep the counters, sink and walls white or close to it so the blue stays the main color, and let gold hardware add the warmth.
A vase of blue hydrangeas on the counter echoes the cabinets for next to nothing. Paint the blue on lower and upper cabinets alike; splitting them would crowd a small ranch kitchen with decisions.
10. Built-in Dining Nook
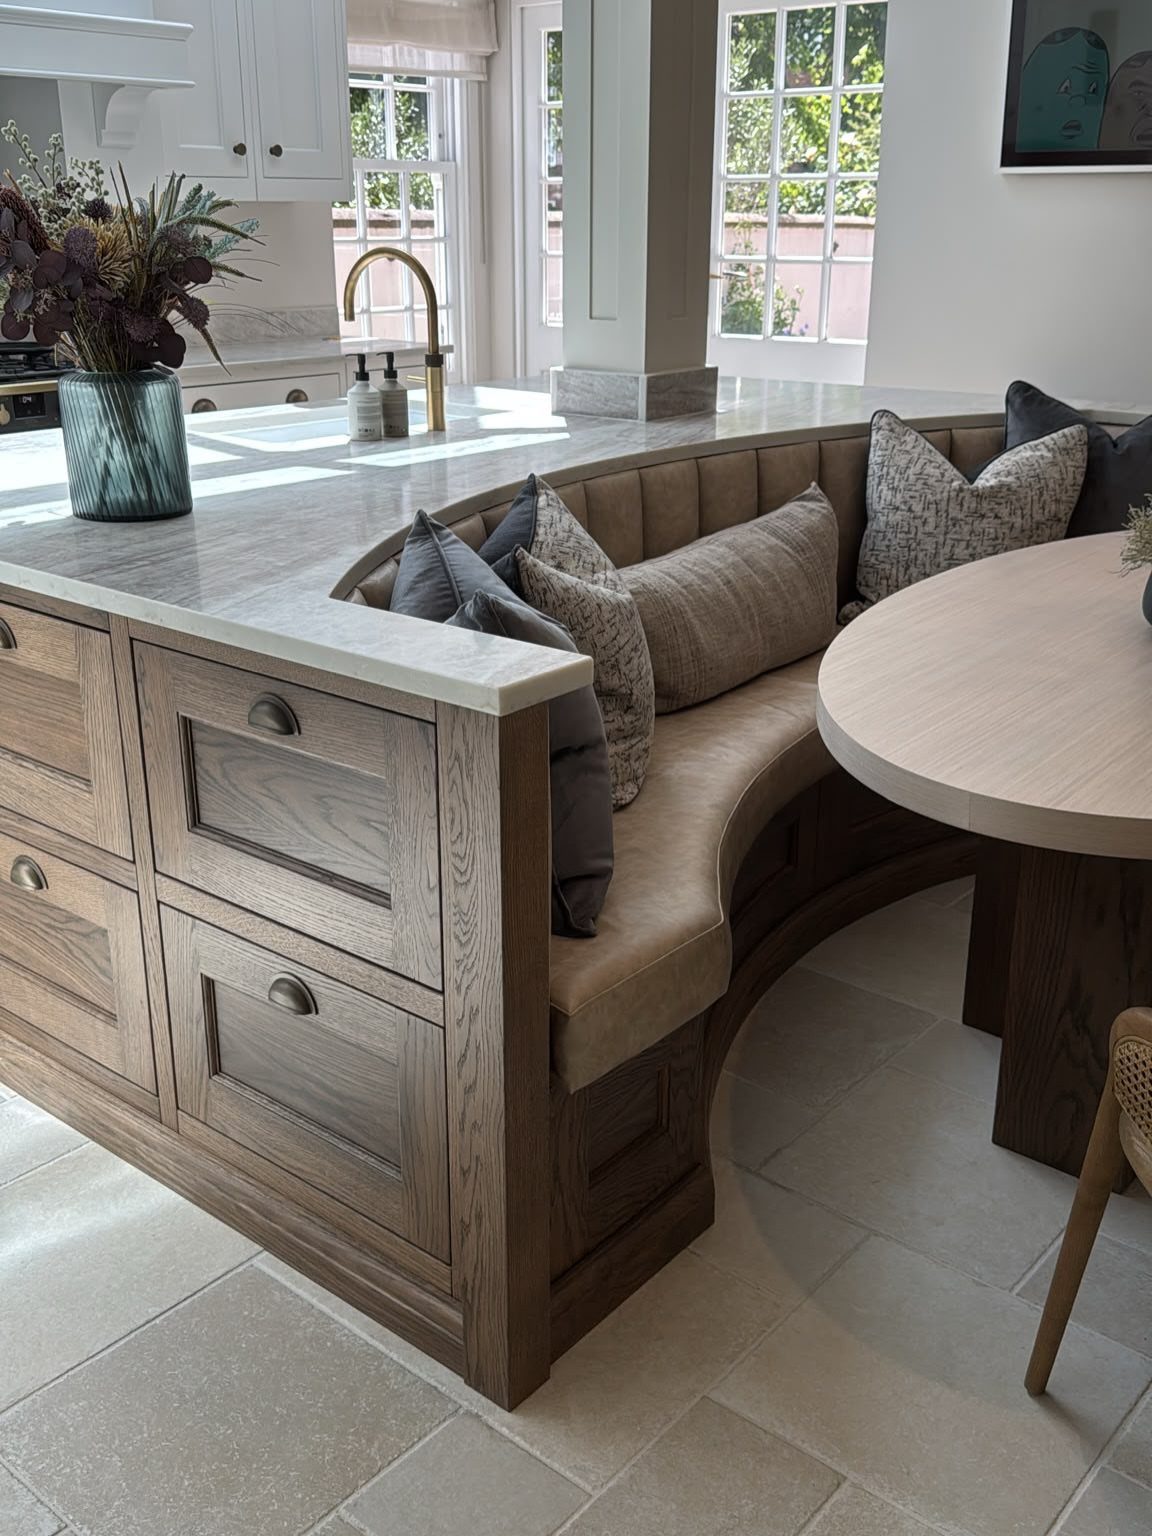
A curved banquette paired with a round table leaves no corners to bump, and everyone sits about the same distance from the center.
Because the bench is custom, you can size the curve to your own wall or window instead of fitting your space around a catalog piece.
Custom carpentry costs more than a freestanding bench, so I’d spend there and keep the table simple. Cushions raise the finished seat height, so plan for them when you set the bench.
11. Two-tone Cabinetry
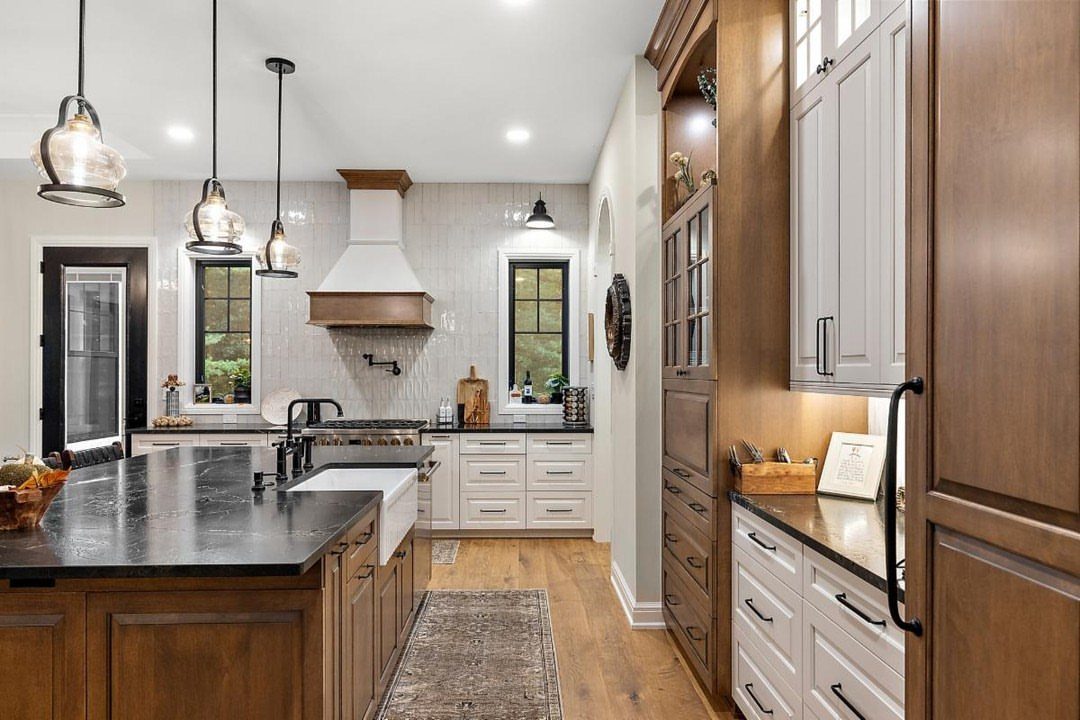
Splitting white and wood between the upper and lower cabinets draws a line the eye follows, and that line gives the walls a feeling of height.
A dark island adds a third tone, and I’d stop right there: two cabinet finishes plus one anchor is plenty.
Put the lighter finish wherever you want the most brightness. 3 pendants over the island keep the dark piece from feeling heavy.
12. Cabinetry to the Ceiling
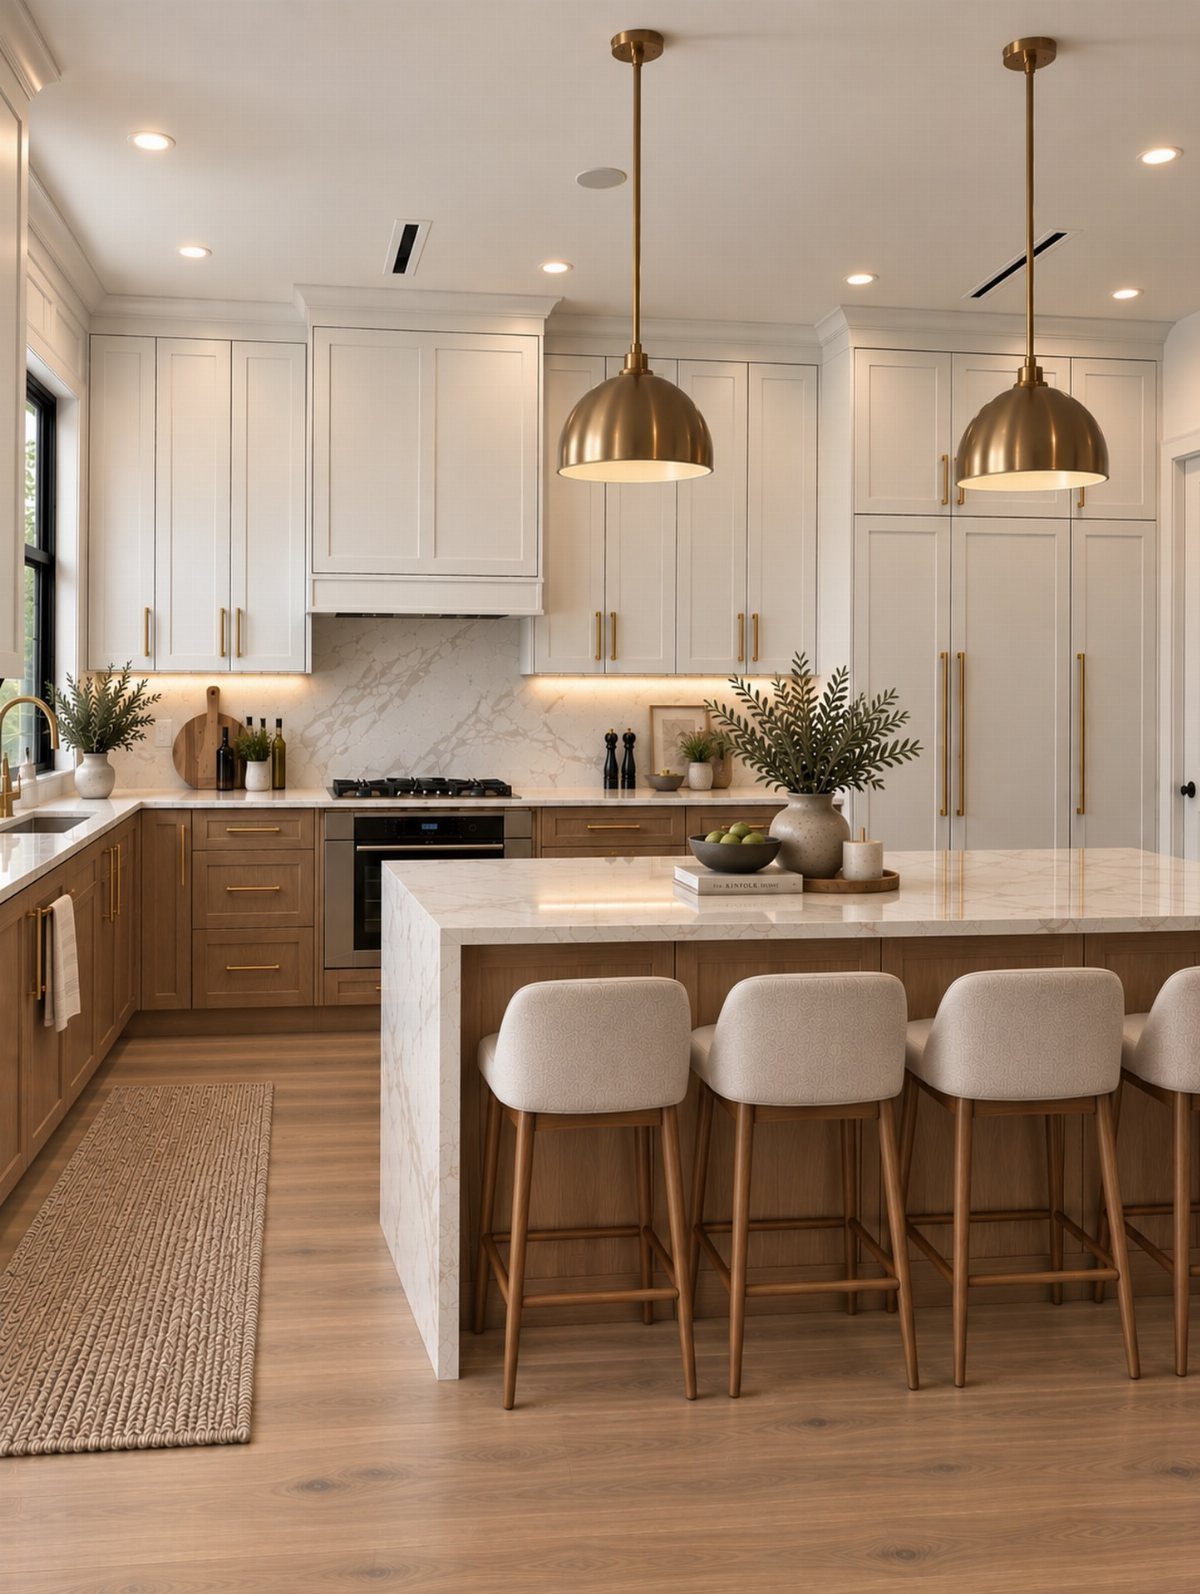
Uppers that stop short of the ceiling leave a gap that collects dust and breaks the wall in two. Running them all the way up, as in this white and wood kitchen, makes one unbroken vertical line.
Ranch ceilings tend to run low, so full-height cabinets add storage without taking any floor space.
Measure the ceiling in several spots before ordering, since ceilings are rarely level. Keep the top shelves for things you use a few times a year, and keep a step stool handy.
13. Peninsula Layout
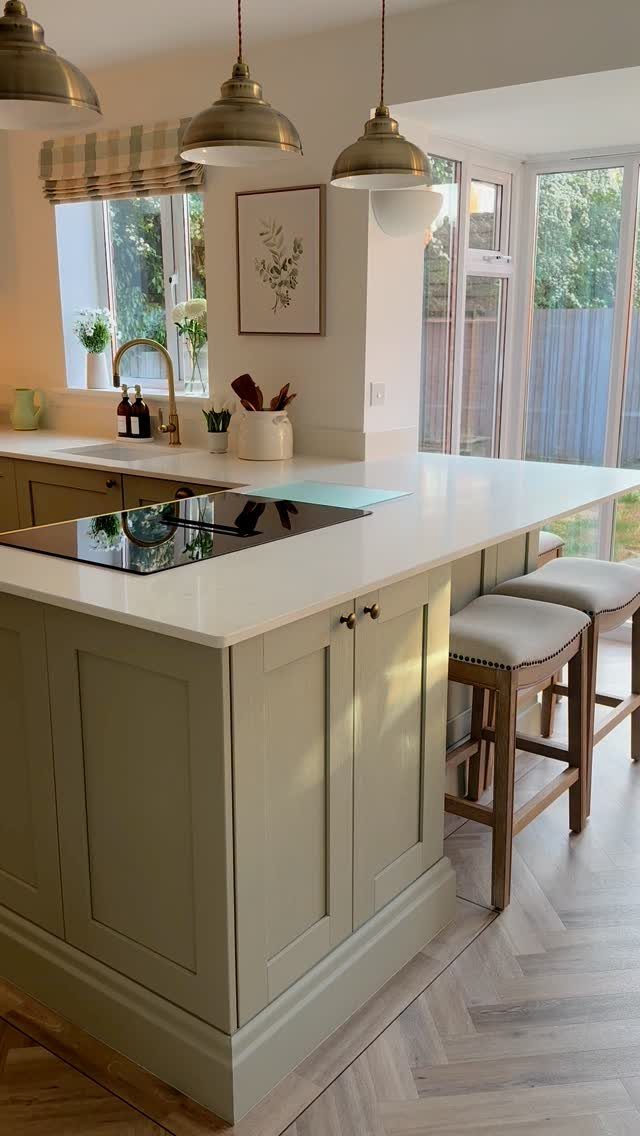
A peninsula gives a small ranch kitchen counter seating and prep space without the walking clearance an island demands, since one end stays attached to the cabinet run.
That is why I’d choose it over an island in a tight room.
Light green cabinets under a white top keep the bulk of the counter from feeling heavy.
Hang the pendants centered over the counter, not the room, so they line up with where people sit. Tape the outline on the floor first and check that the stools pull out without hitting anything.
14. Vintage-style Cabinetry
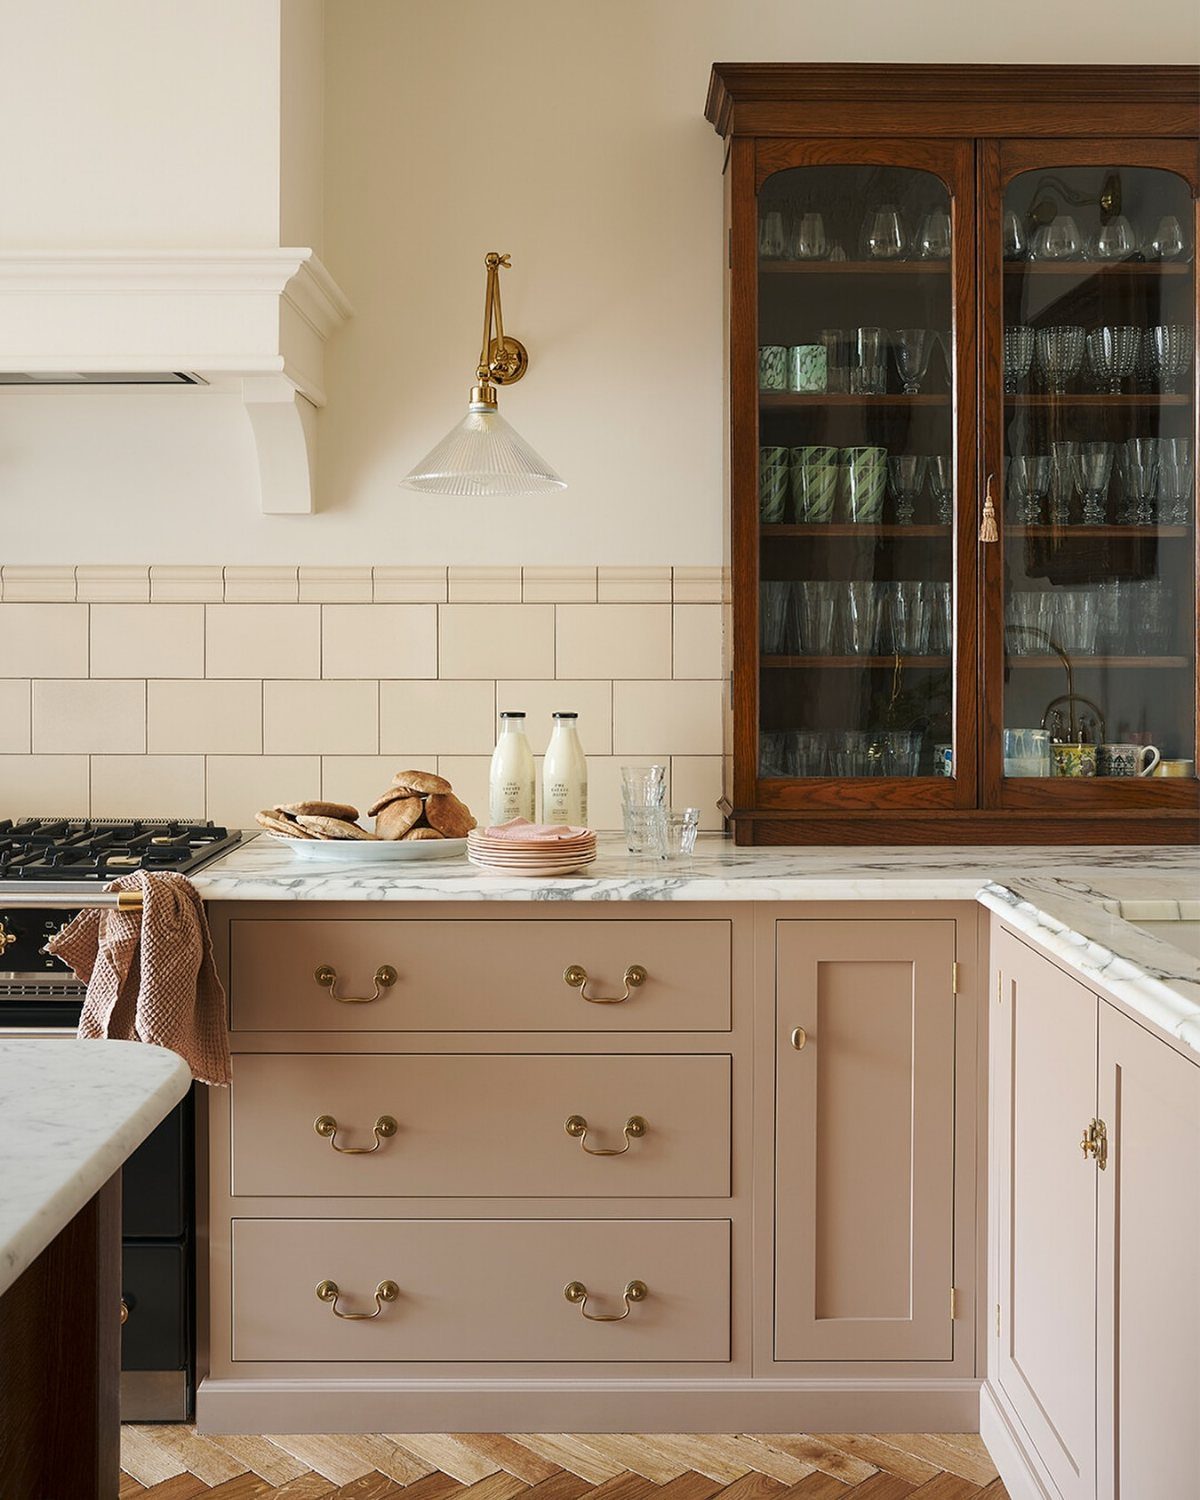
Brass pulls, a freestanding-looking hutch and cabinets painted a soft, dusty shade make a kitchen feel collected over decades instead of ordered in one week.
Custom millwork costs more than stock boxes, so I’d spend it on one standout piece like the hutch and keep the rest of the run plain.
A marble counter and white tile keep the backdrop calm, so the cabinets stay the star.
15. Retro Appliances
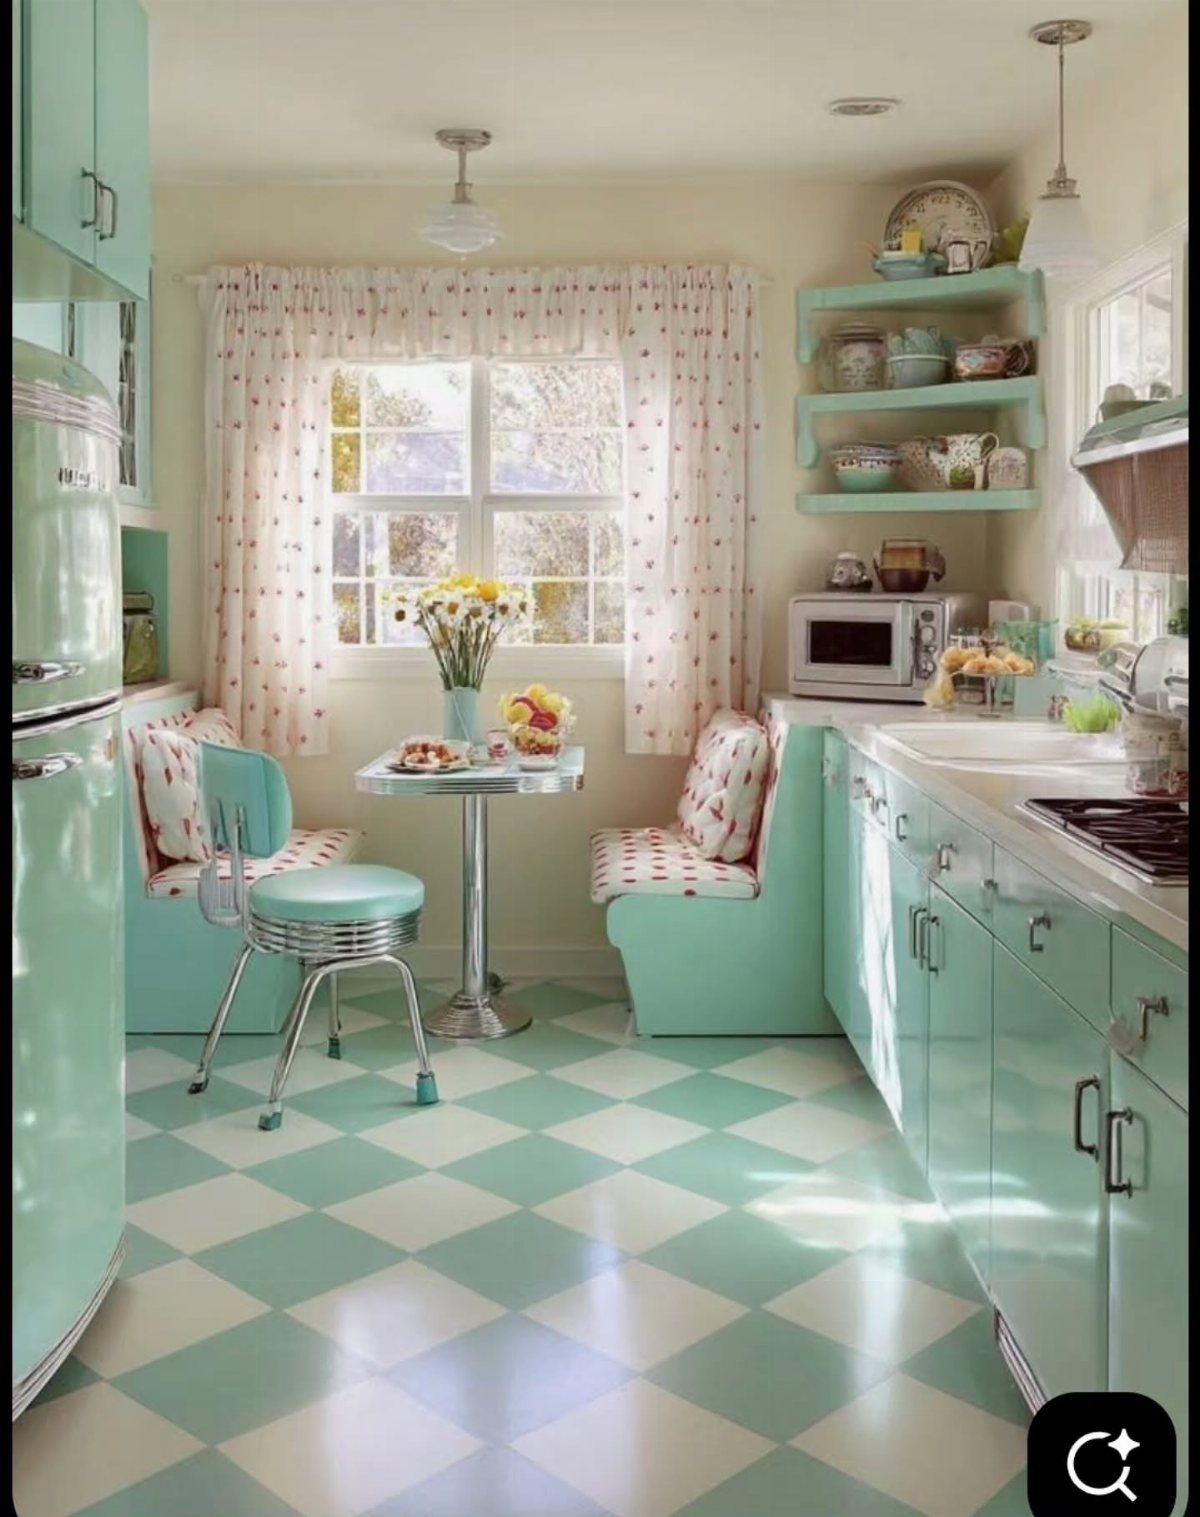
Mint cabinets with a matching refrigerator turn the appliance into part of the color scheme, which is how this kitchen gets its mid-century feel.
Vintage-inspired models give you the rounded look with modern guts, so you skip the repair headaches of a true antique.
A checkered floor does a lot of the era work already, so I’d pick the fridge color first and match cabinet paint to it. Get a paint chip beside the appliance before committing, since greens drift from brand to brand.
Planning and Construction Preparation
Write down what the remodel has to fix before you look at a single finish. Storage, counter space and an easier route between the refrigerator, sink and stove make good goals, and they settle later arguments over looks.
Plan the layout around those 3 stops first, then choose appliances, because the models you buy set what the cabinets and walls must fit.
Builders can spend 4–6 months on design alone, so I’d start planning well before the day you want demolition to begin.
Set up a temporary kitchen before the first cabinet comes out. A microwave, a coffee maker and a mini-fridge in a nearby room cover most weeks of simple meals, and spreading them across outlets beats loading one power strip.
Then clear a path from the kitchen to the door the crew will use. Move furniture, rugs and decor out of the way; it protects your belongings and makes the work area safer.
Frequently Asked Questions
Is $10,000 enough to renovate a kitchen?
Size, scope and materials decide it, so no single figure fits every kitchen.
On a smaller budget, I’d leave the sink, stove and fridge where they are to skip plumbing and electrical work, paint the existing cabinets instead of replacing them, and look at vinyl flooring or laminate counters.
What is a ranch-style kitchen?
It’s the kitchen of a single-story ranch home, usually wide rather than tall, with long counter runs and low, wide windows.
Many are open to the dining and living areas. Plenty of them date from the 1960s to the 1980s, so flat-panel cabinets and terrazzo or vinyl floors are common original details.
What is the biggest expense in a kitchen remodel?
Cabinets take the biggest bite, with appliances and countertops next in line.
Flooring and plumbing add to the total too. Refinishing the cabinet boxes you have instead of buying new ones cuts that cost sharply, and leaving the sink and range where they sit avoids paying for new plumbing and wiring.
What percentage of home value should go toward a kitchen remodel?
Around 10% is the common rule, and the National Kitchen and Bath Association suggests 10%–15%.
On a $300,000 home, that works out to $30,000–$45,000. Spending well past that may not pay back, though an upscale remodel can return roughly 70–80% of its cost.
Where should the refrigerator, sink, and stove go?
Treat them as the 3 points of a work triangle and lay out the room so the route between them is easy.
Settle this before choosing appliances. In an L-shaped layout, keep the refrigerator close to the sink and stove, since it tends to end up stranded at the far end of one leg.
How do you choose a kitchen layout?
Check clearances before you pick a layout name: appliance doors, walking paths, storage walls and the connection to the dining area.
A galley suits a narrow room with two strong parallel walls, and a U-shape needs enough width for turning and open appliance doors.
In a tight ranch kitchen I’d choose a peninsula over an island, since it adds storage and counter space without needing as much walking room.





