
The ideas here run from a weekend of swapping faucet trim and a showerhead to taking out the wall between a kitchen and dining room, and what you are allowed to change decides where you land.
Renters and anyone not ready to hire out can stick to updated bathroom fixtures, storage ottomans, a painted vanity nook and wallpaper, while owners with room in the budget can bring in help for a walk-in shower or an open-plan kitchen and dining room.
Before any wall comes down, a contractor or structural engineer has to confirm it is not load-bearing, because a load-bearing wall needs a beam.
1. Updated Bathroom Fixtures
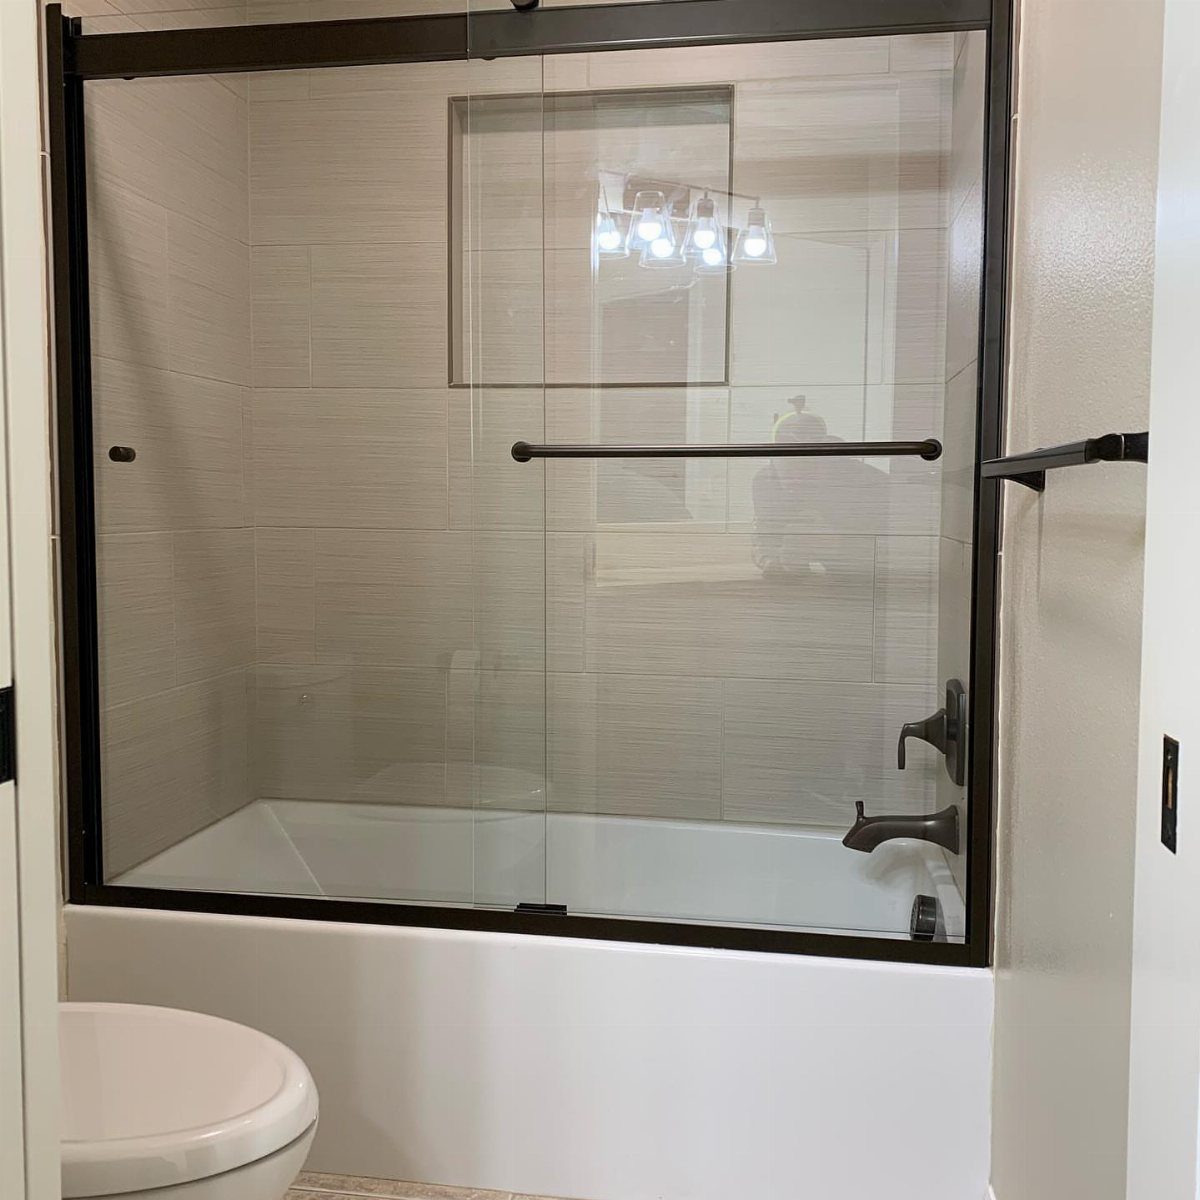
Black faucets and a black-framed glass door against a white tub make a bathroom look finished, and swapping fittings is the cheapest way to get there.
Faucet trim, a showerhead and a door frame are all things a renter or first-time owner can change in a weekend without touching tile.
Pick one metal finish and repeat it everywhere it appears. Mixed finishes read as leftovers.
Matte black hides water spots better than polished chrome, though it shows soap residue.
2. Storage Ottomans
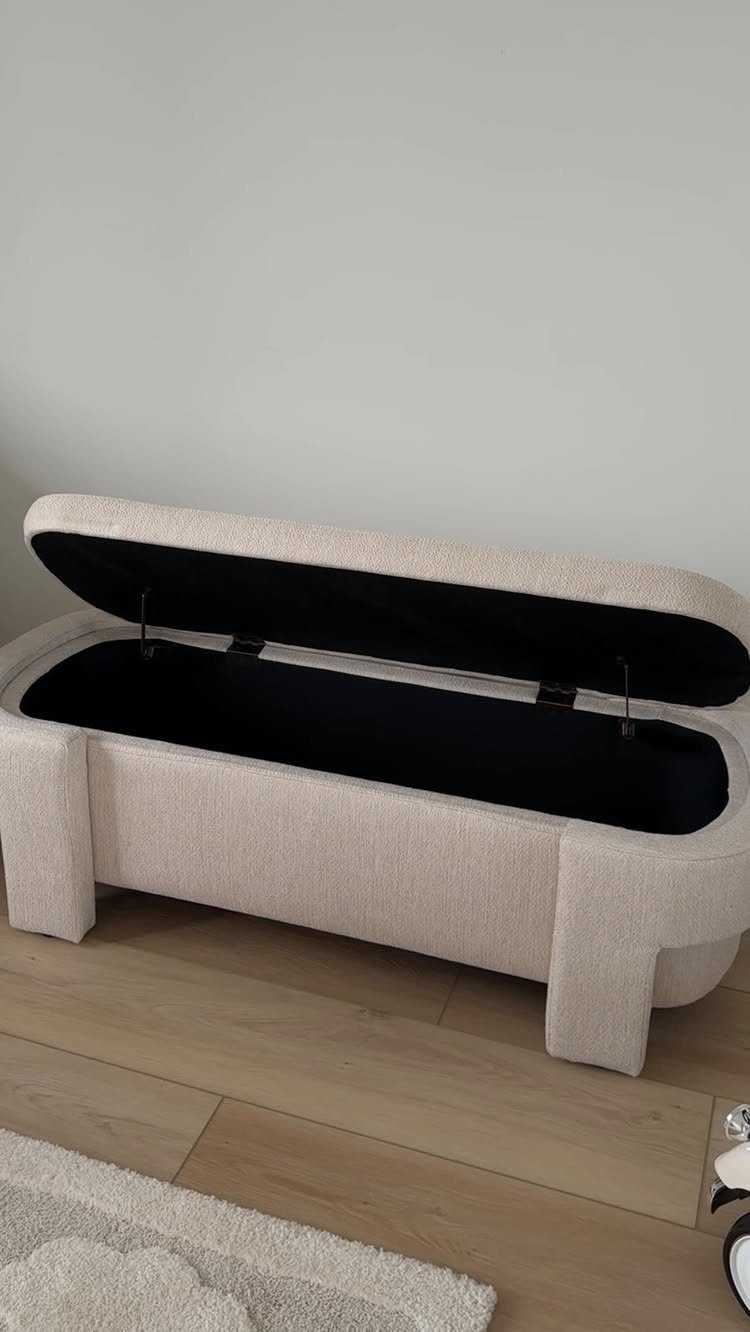
A lid that lifts to reveal a lined box is the quiet fix for a room with no closet to spare.
In an older house, where closets tend to be shallow or missing, an ottoman gives you seating and a place for blankets, shoes or toys in one footprint.
A cream fabric with a dark lining, like this one, hides scuffs inside and stays neutral outside. Confirm the lid opens fully, with room to spare behind it, or you will be stuck moving the ottoman every time.
3. Painted Bathroom Vanity Nook
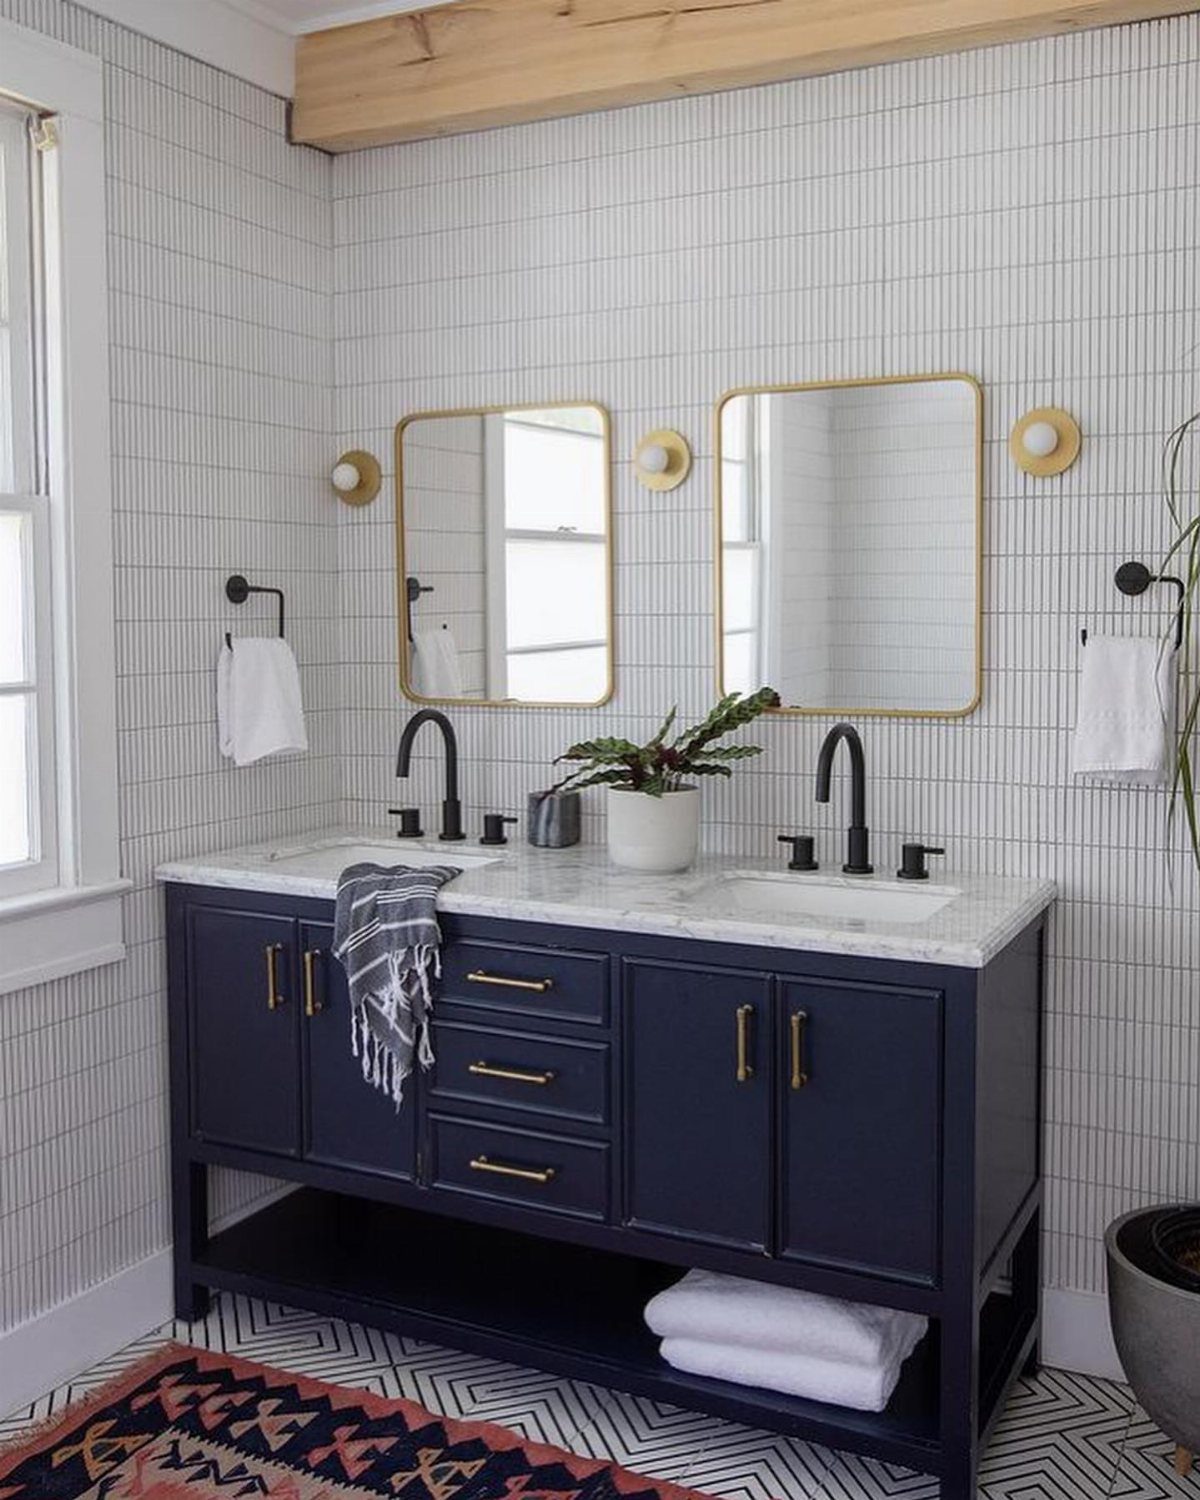
Navy paint on a vanity does more for a bathroom with little floor space than most full renovations, and a can of cabinet paint costs a fraction of a new unit.
Gold hardware and gold-framed mirrors against white tile give the dark color a clean edge.
Sand lightly, prime, and use a paint made for cabinets, since bathroom humidity chews through ordinary wall paint.
If your vanity top is sound, keep it. Painting the base alone changes how everything around it looks.
4. Walk-in Shower
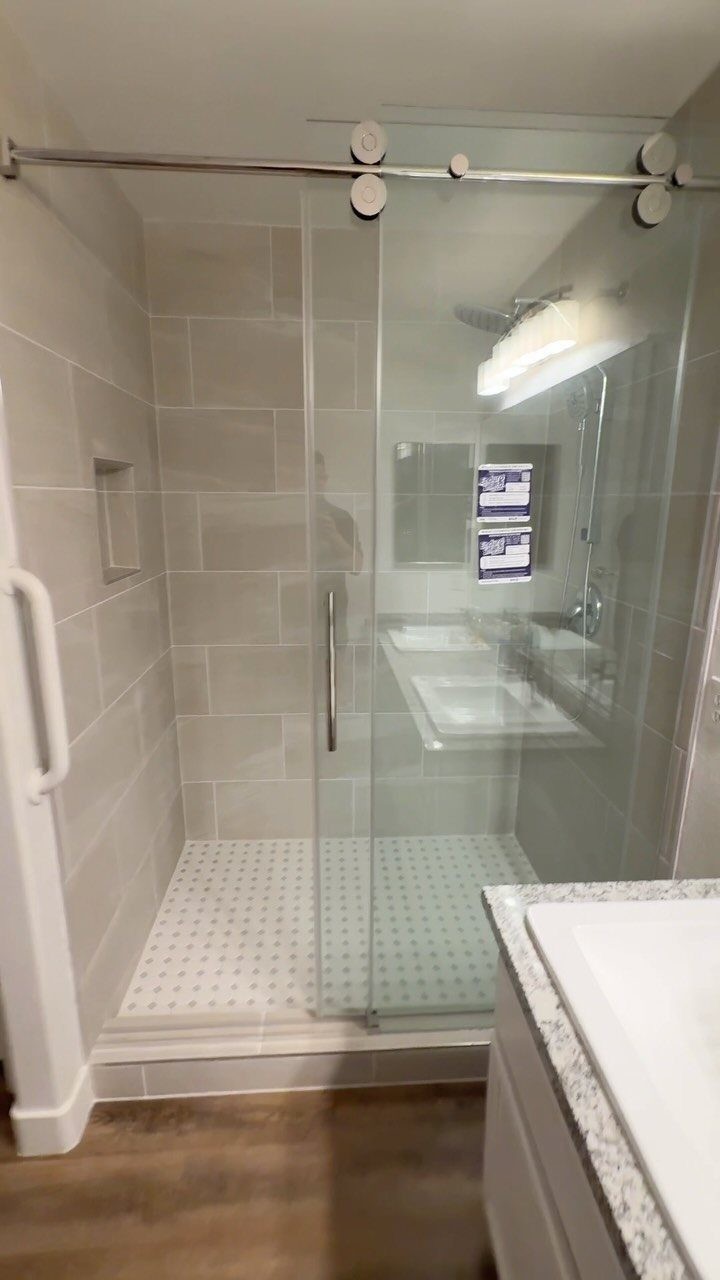
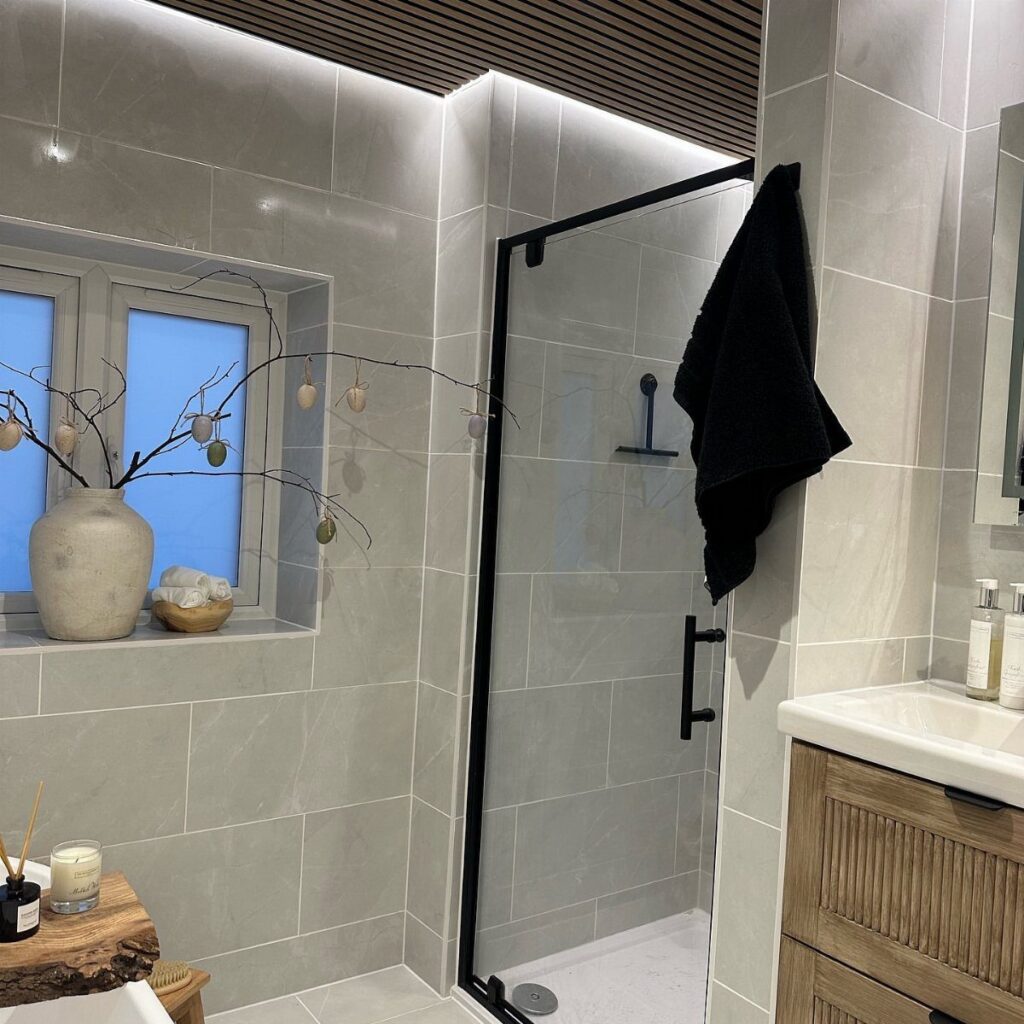
Pulling out a tub and putting in a walk-in shower buys you floor space and easier daily use, which suits a bathroom that was built small.
Sliding glass doors keep the swing of a hinged door out of the room, a real help in a tight footprint.
Gray wall tile with a white floor keeps a walk-in shower from feeling dark. The work involves new tile, a new shower floor, plumbing fixtures and glass, so this is a project for a pro unless you have tiled before.
The trade-off: you lose the tub, which matters for resale if it is your only one.
Beyond Habitat ReStores, independent building-material reuse stores have exploded in number—from just five or six locations several years ago to over 200 stores across the country.
5. Mystical Wallpaper and Golden Mirror
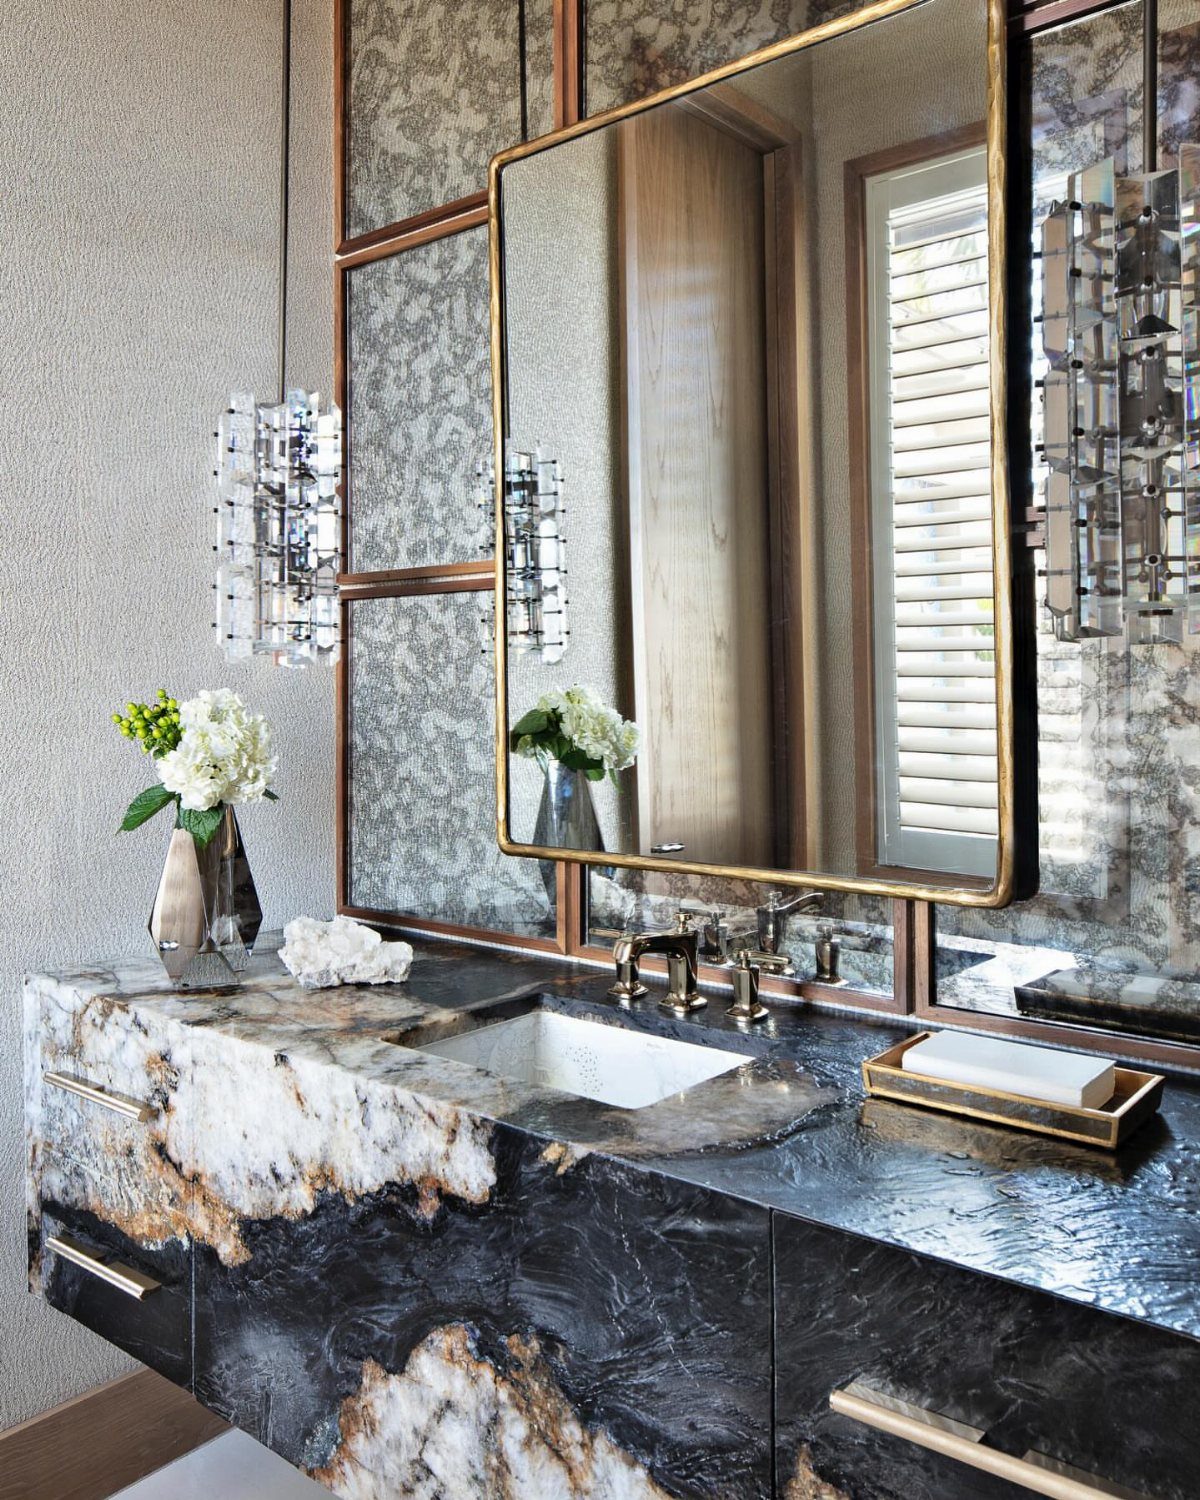
Pattern gives a plain bathroom a personality for little money, and a dark marbled counter can carry a bold wallpaper without fighting it. Hang the paper on the wall behind the mirror only, so one wall does the talking.
A gold frame warms the darker tones, and a pair of sconces beside it give flattering light. Choose a vinyl or bathroom-rated paper, since steam from showers lifts ordinary paper at the seams.
A small wall like this takes a single roll in many cases, which keeps the cost low.
6. Pull-out Kitchen Storage
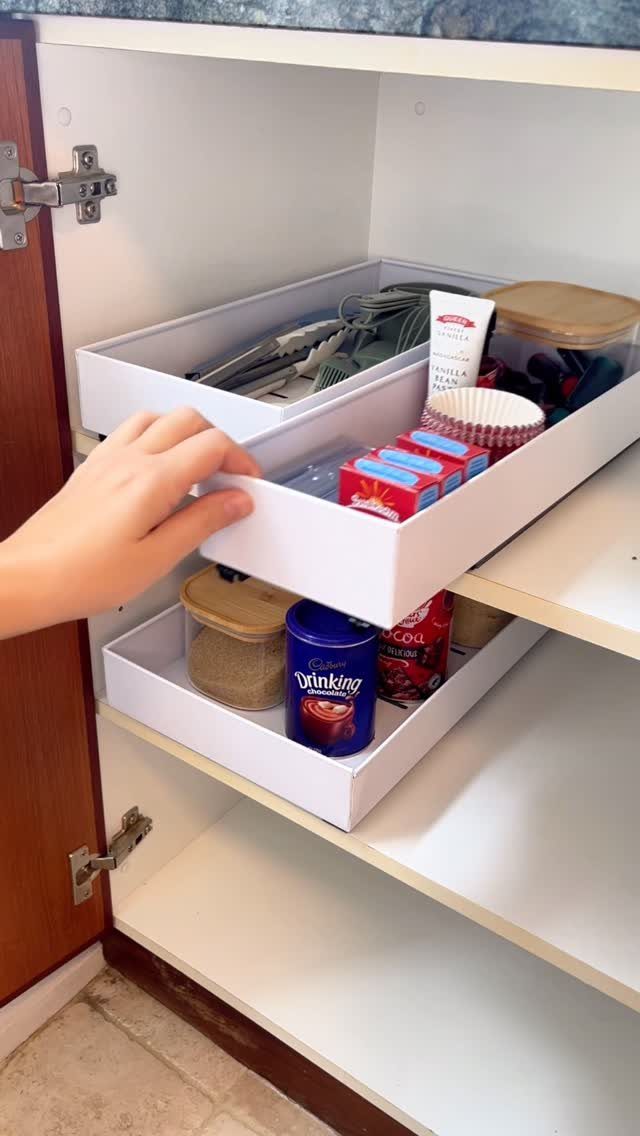
Pull-out trays turn a deep, dark cabinet into something you can read at a glance, and that matters most in a compact kitchen where every shelf has to earn its place.
Baking tins and small jars stay visible instead of vanishing behind whatever you stacked in front.
White bins keep the cabinet looking calm, with no bulky hardware on show. Measure the cabinet opening and the depth before you shop, and leave clearance for the door hinges.
I would start with the one cabinet you dig through most.
7. Blend Old and New
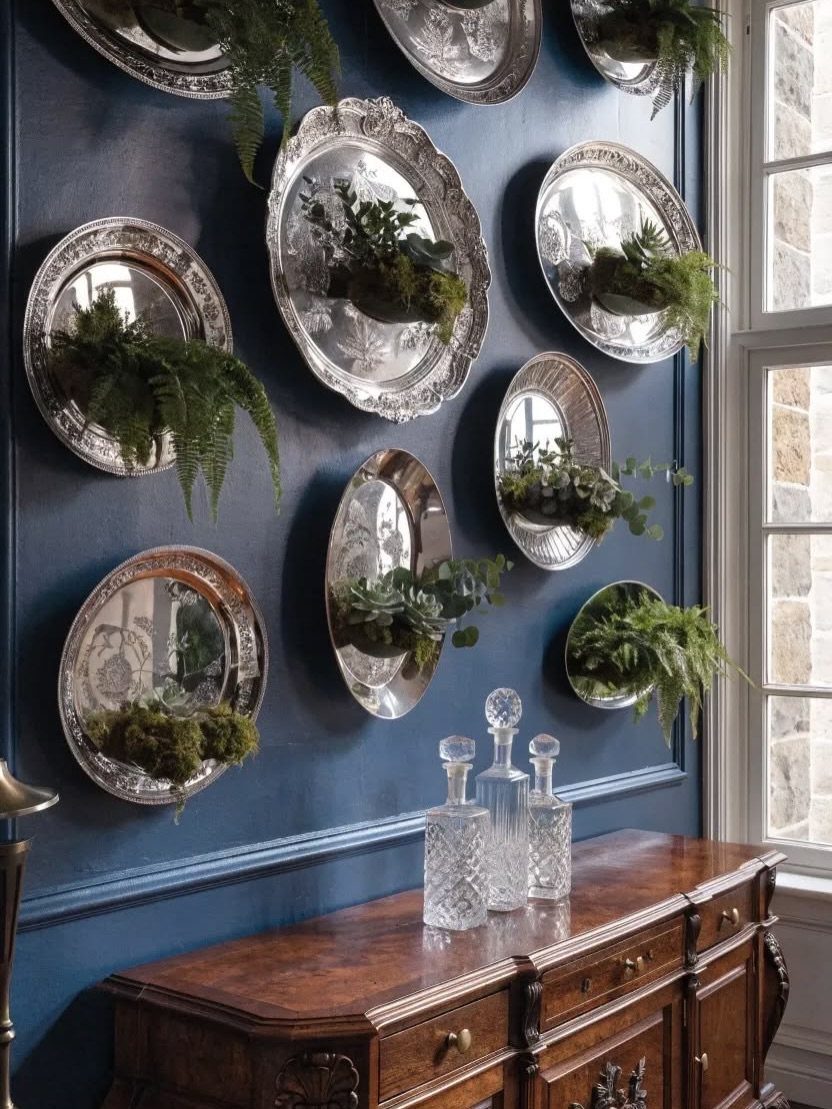
Over a vintage wooden sideboard with a few glass decanters, the mix of old and new reads as chosen, not matched.
Keep what came with the house or what you find at a thrift shop, then add one fresh move, like paint. I prefer a single bold color, since wood and silver already bring plenty of variety.
8. Open-plan Kitchen and Dining Room
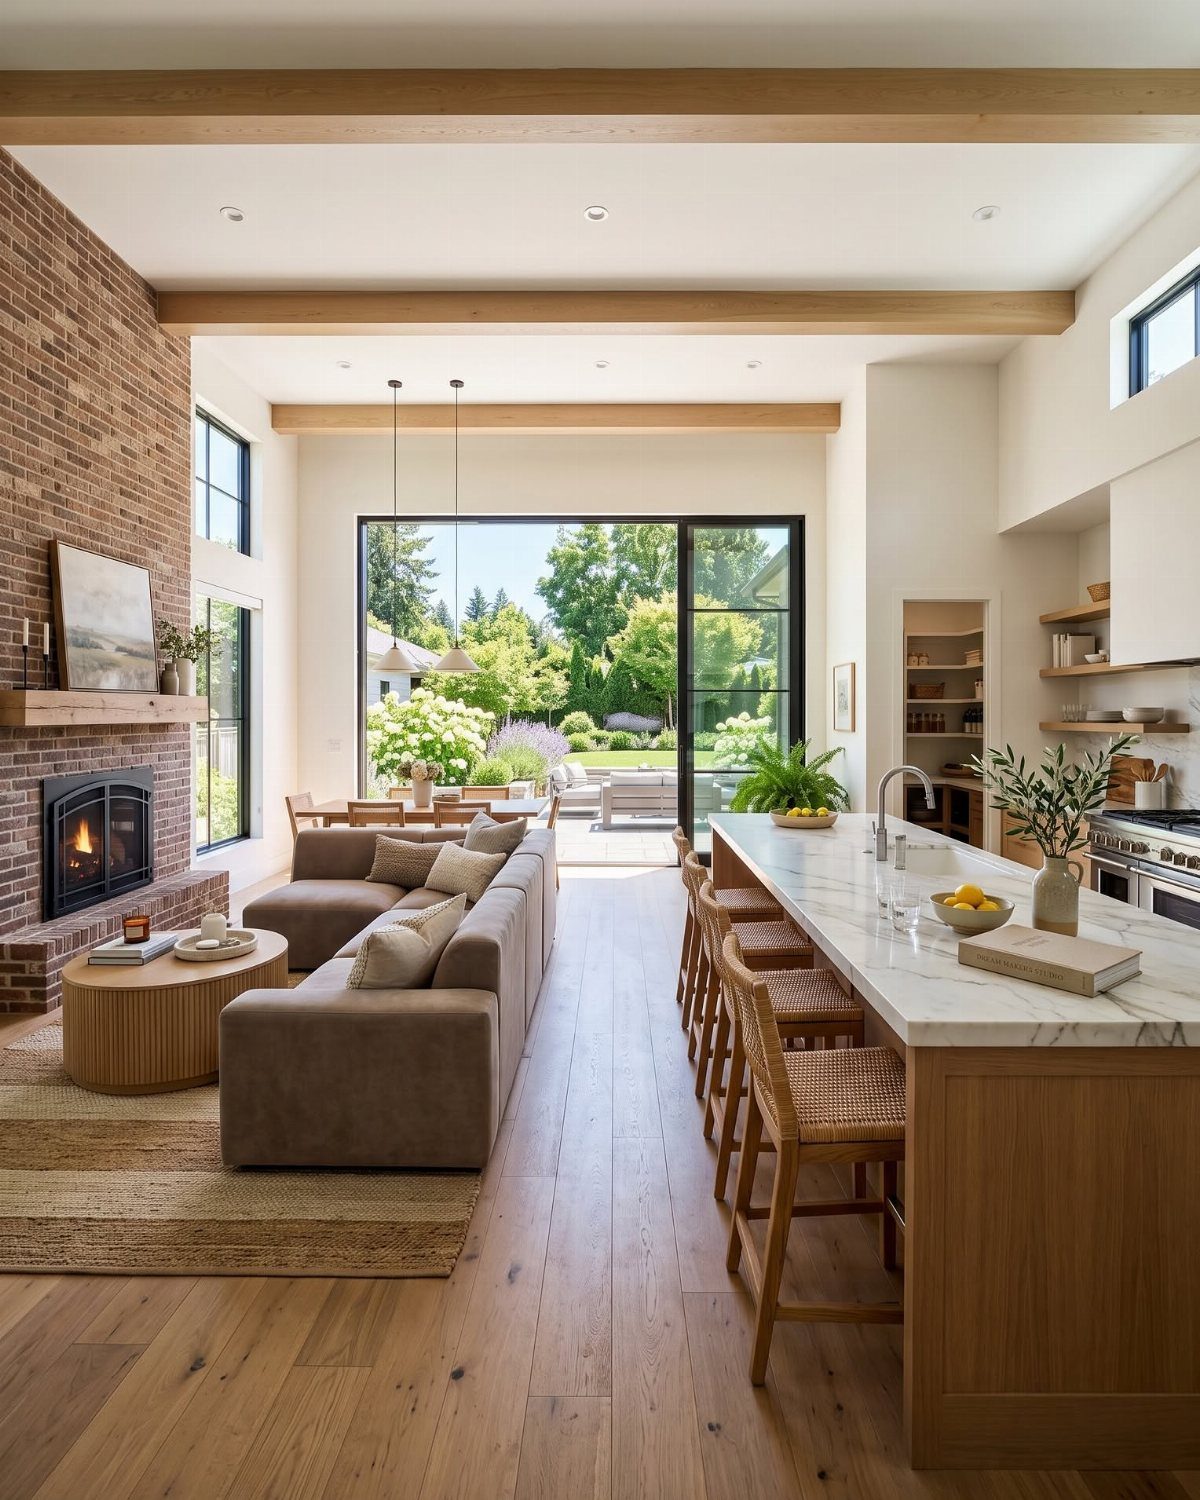
Taking out a wall between the kitchen and dining room lets each room borrow the other’s light, and in an older house cut into small rooms, it changes daily life more than almost any finish.
A marble island gives the open space a natural dividing line without a wall.
Non-load-bearing walls are the easy ones to take out, and a load-bearing wall can come down too once a beam is sized to carry the weight it was holding up.
Have a contractor or structural engineer confirm which kind you have before anyone swings a hammer, because a load-bearing wall needs a beam and that adds cost and time.
9. Home Office in a Landing Alcove
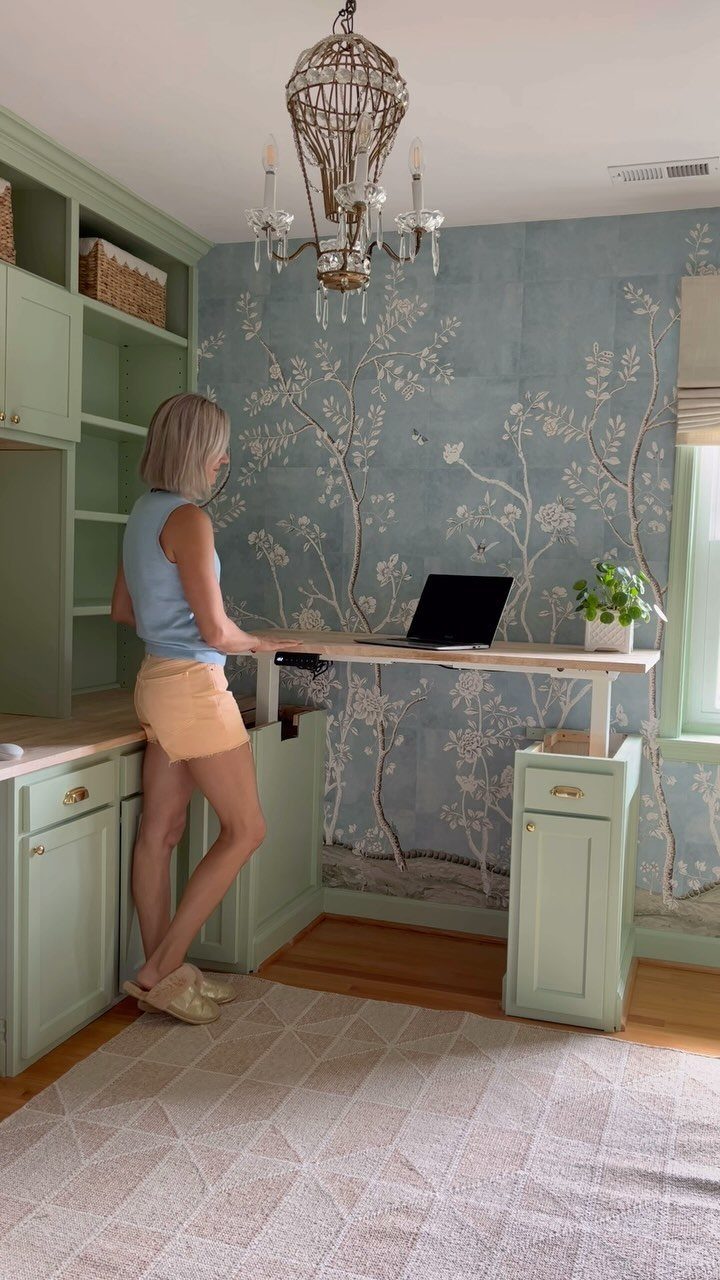
A landing nobody uses can hold a desk. Green cabinetry built into the alcove keeps paper, cords and chargers behind doors every evening, and blue floral wallpaper makes the nook feel like a planned room instead of a leftover corner.
Stick to one pattern and one cabinet color, as here, so a small space stays calm. A laptop is all this setup asks of you.
10. Salvaged Materials from a ReStore
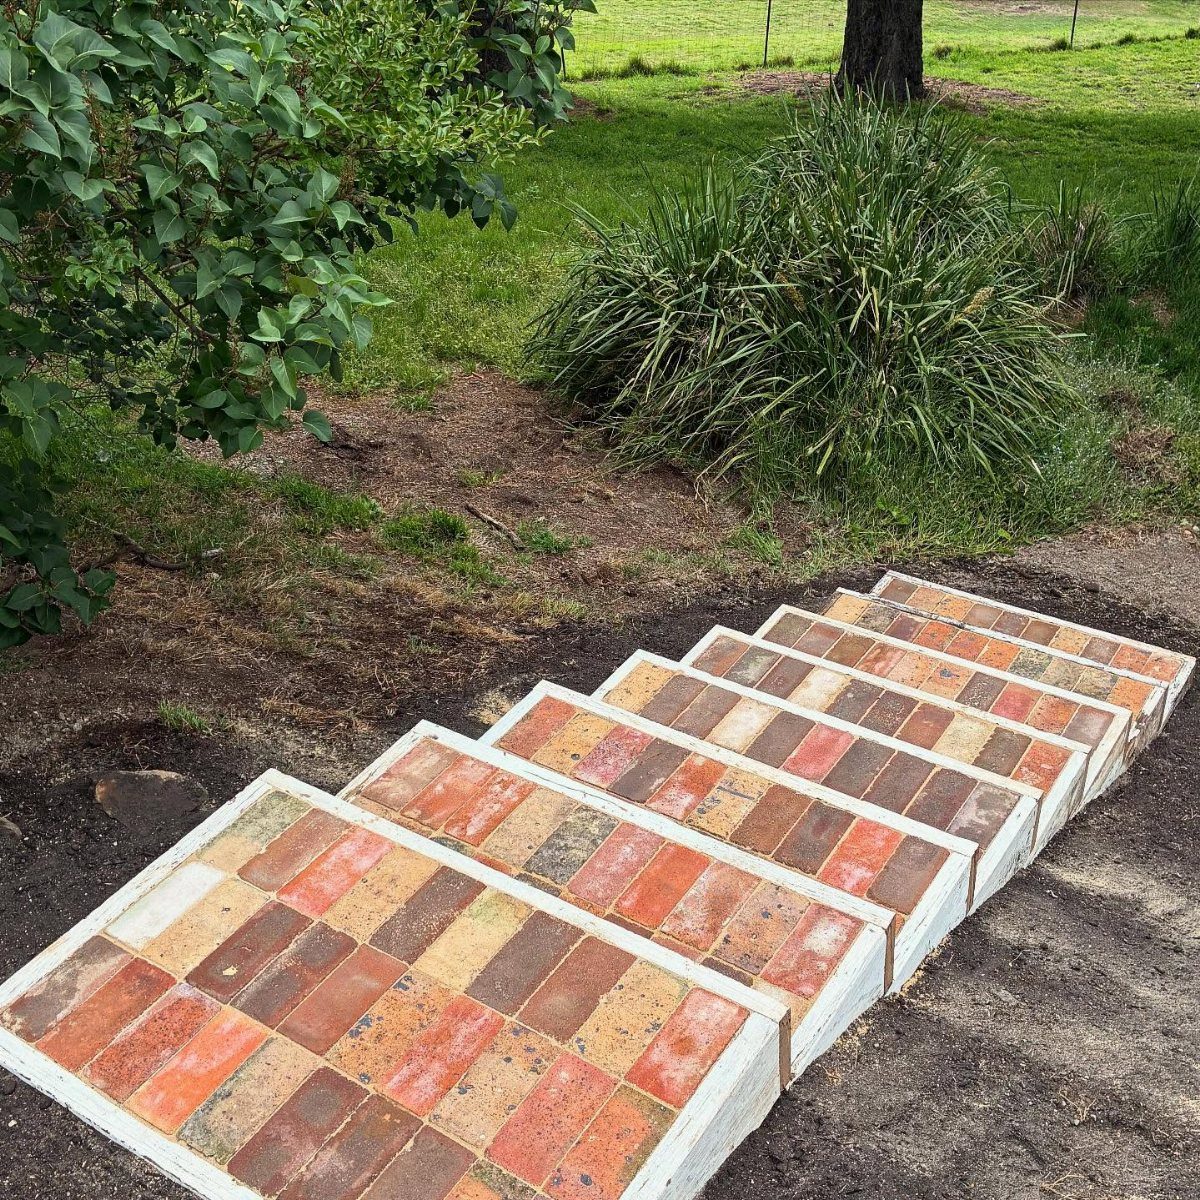
Reclaimed bricks in mixed shades make garden steps with more character than new pavers, and a salvage yard or ReStore is where I would start looking. White wooden frames hold each step edge against the dirt slope.
Uneven color is the look, so skip the hunt for a perfect match. Measure the run of steps before you go and bring the numbers, since salvage stock is whatever happens to be in that week.
11. Kitchen with Farmhouse Sink
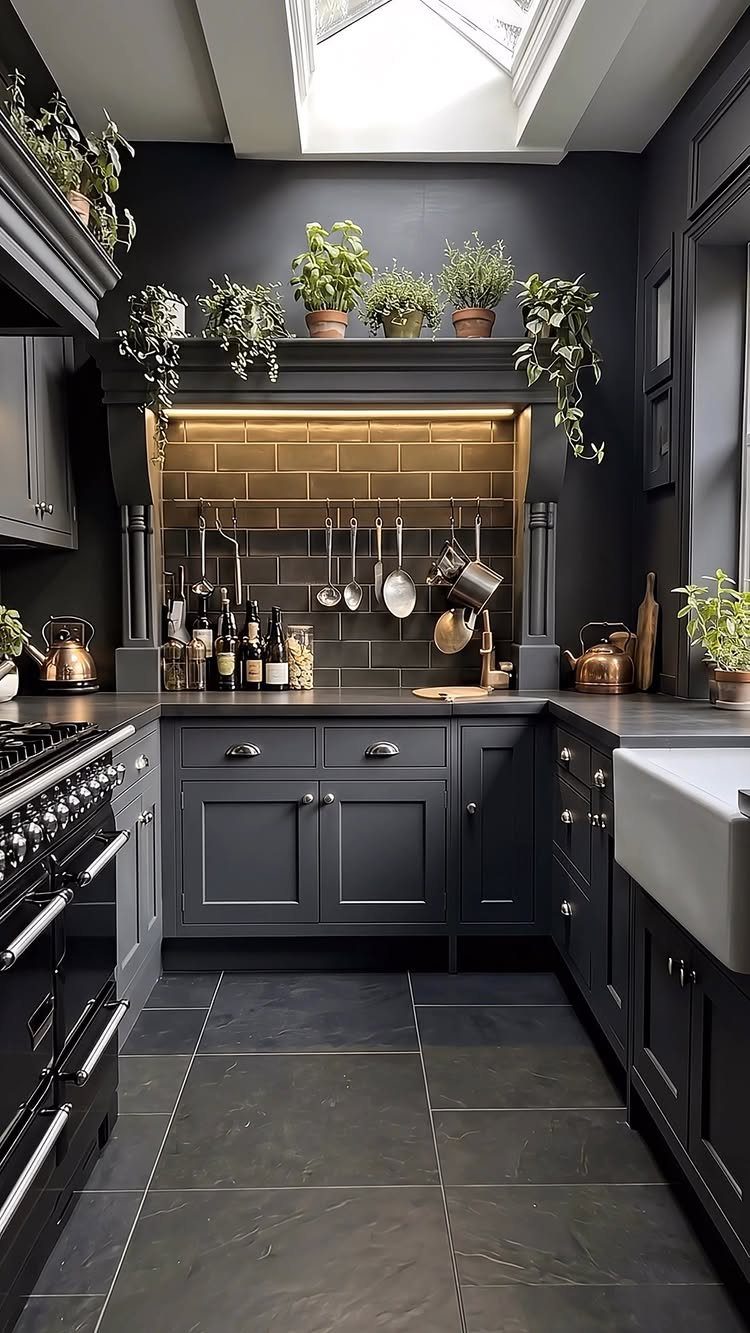
A white farmhouse sink stands out sharply against black cabinets, and copper-toned tile behind it adds the warmth a dark kitchen needs.
A skylight and a shelf of potted plants bring in daylight and green, which lightens all that dark cabinetry.
Choose the sink first, since its width and deep front panel set the size of the base cabinet beneath it.
12. Built-in Home Office
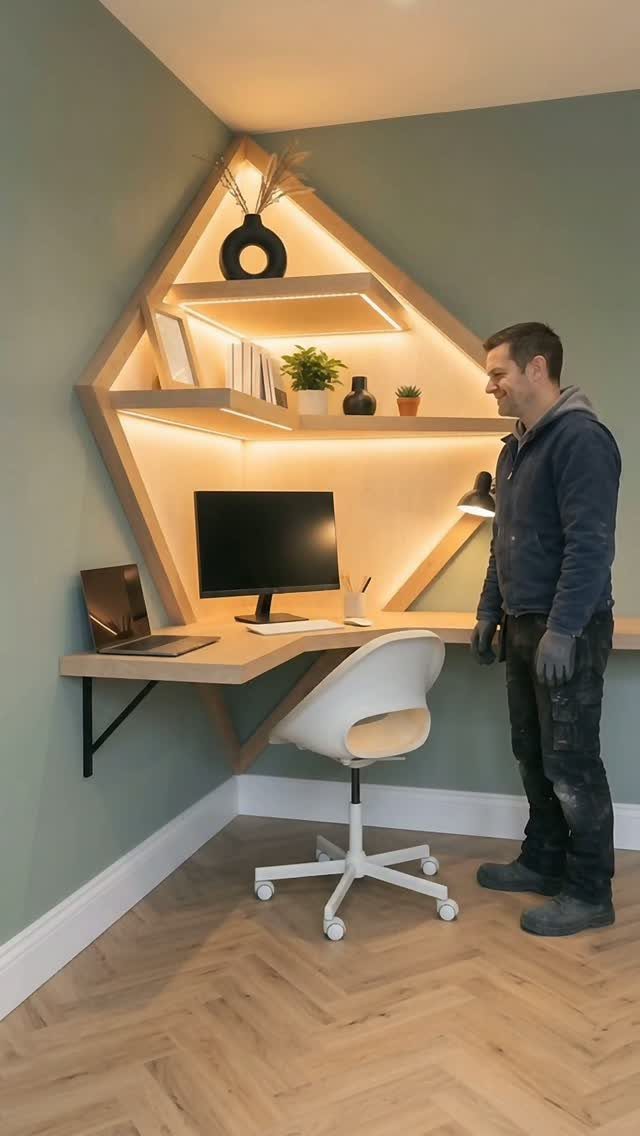
A corner desk built to the room’s measurements uses space a freestanding desk would waste.
Light wood shelving against sage green walls looks calm, and lighting built into the shelves covers the work surface without a lamp eating up desk room.
Measure both walls and the corner itself, since corners in older houses are rarely square. I would hire a carpenter for this one unless you already build furniture.
13. Wood-paneled Room
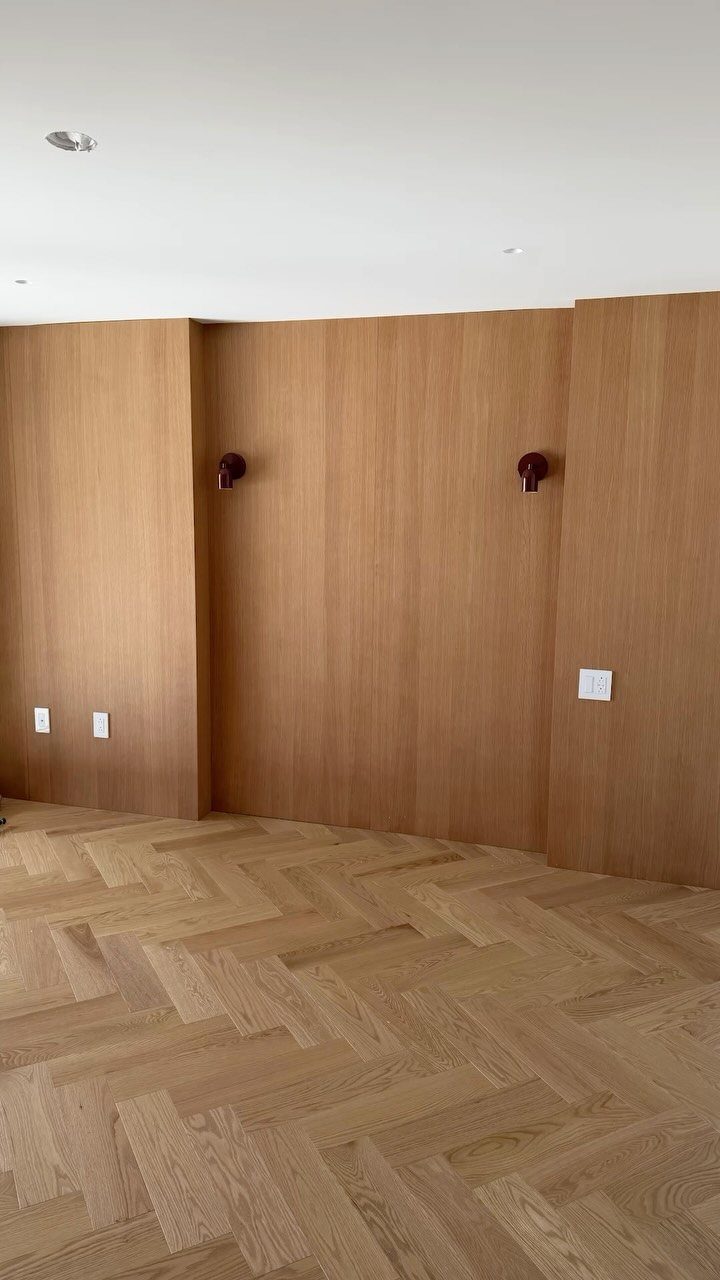
Wood on the walls and wood on the floor, kept in the same pale tone, is what makes this empty room look finished.
The paneling and the herringbone parquet each carry pattern, so the 2 small sconces are all the decoration the walls need.
I would hold off on busy art or rugs until the room is furnished. Let the grain and the floor pattern do the talking first.
14. Decorative Wall Molding
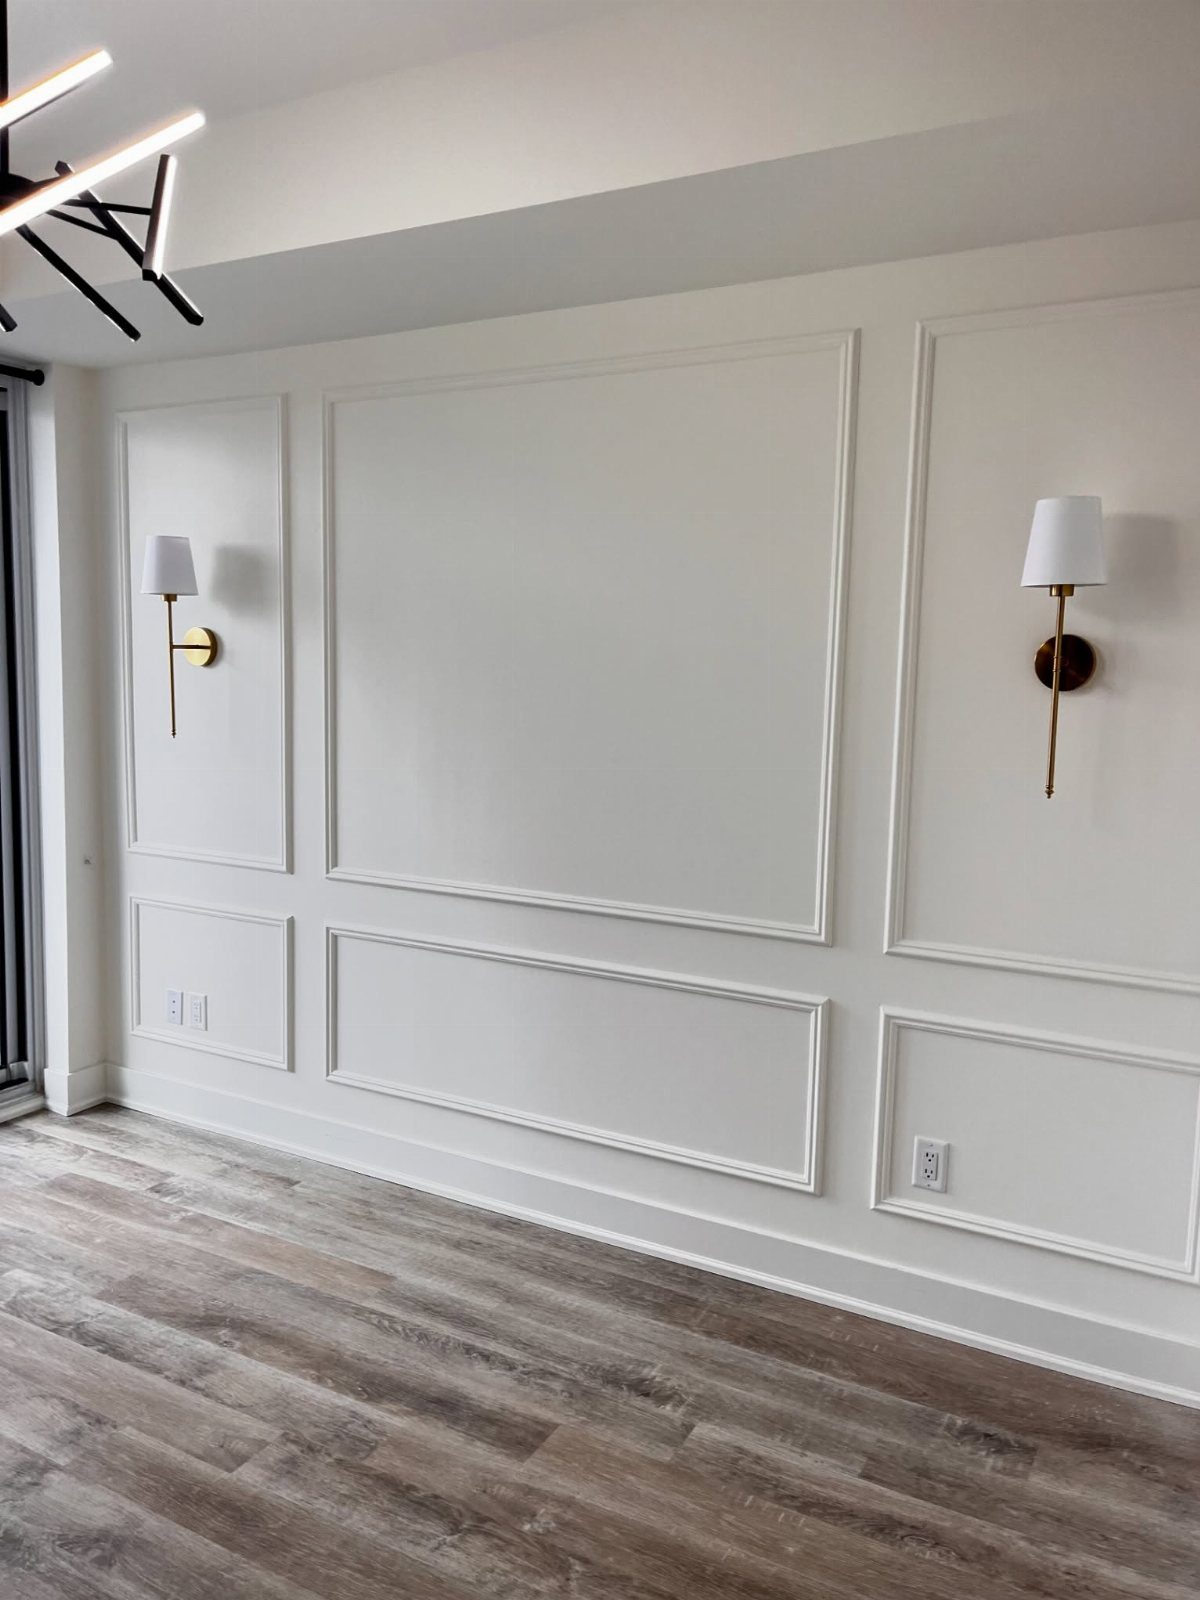
Rectangular molding panels give a flat white wall some architecture without adding color. Painting the frames the same white as the wall keeps the effect quiet, and the shadow lines do the rest.
Gold sconces warm the white and sit well against a gray wood-look floor. Before you fix anything to the wall, lay out the rectangles in painter’s tape and check the spacing by eye.
15. Built-in Pantry Storage
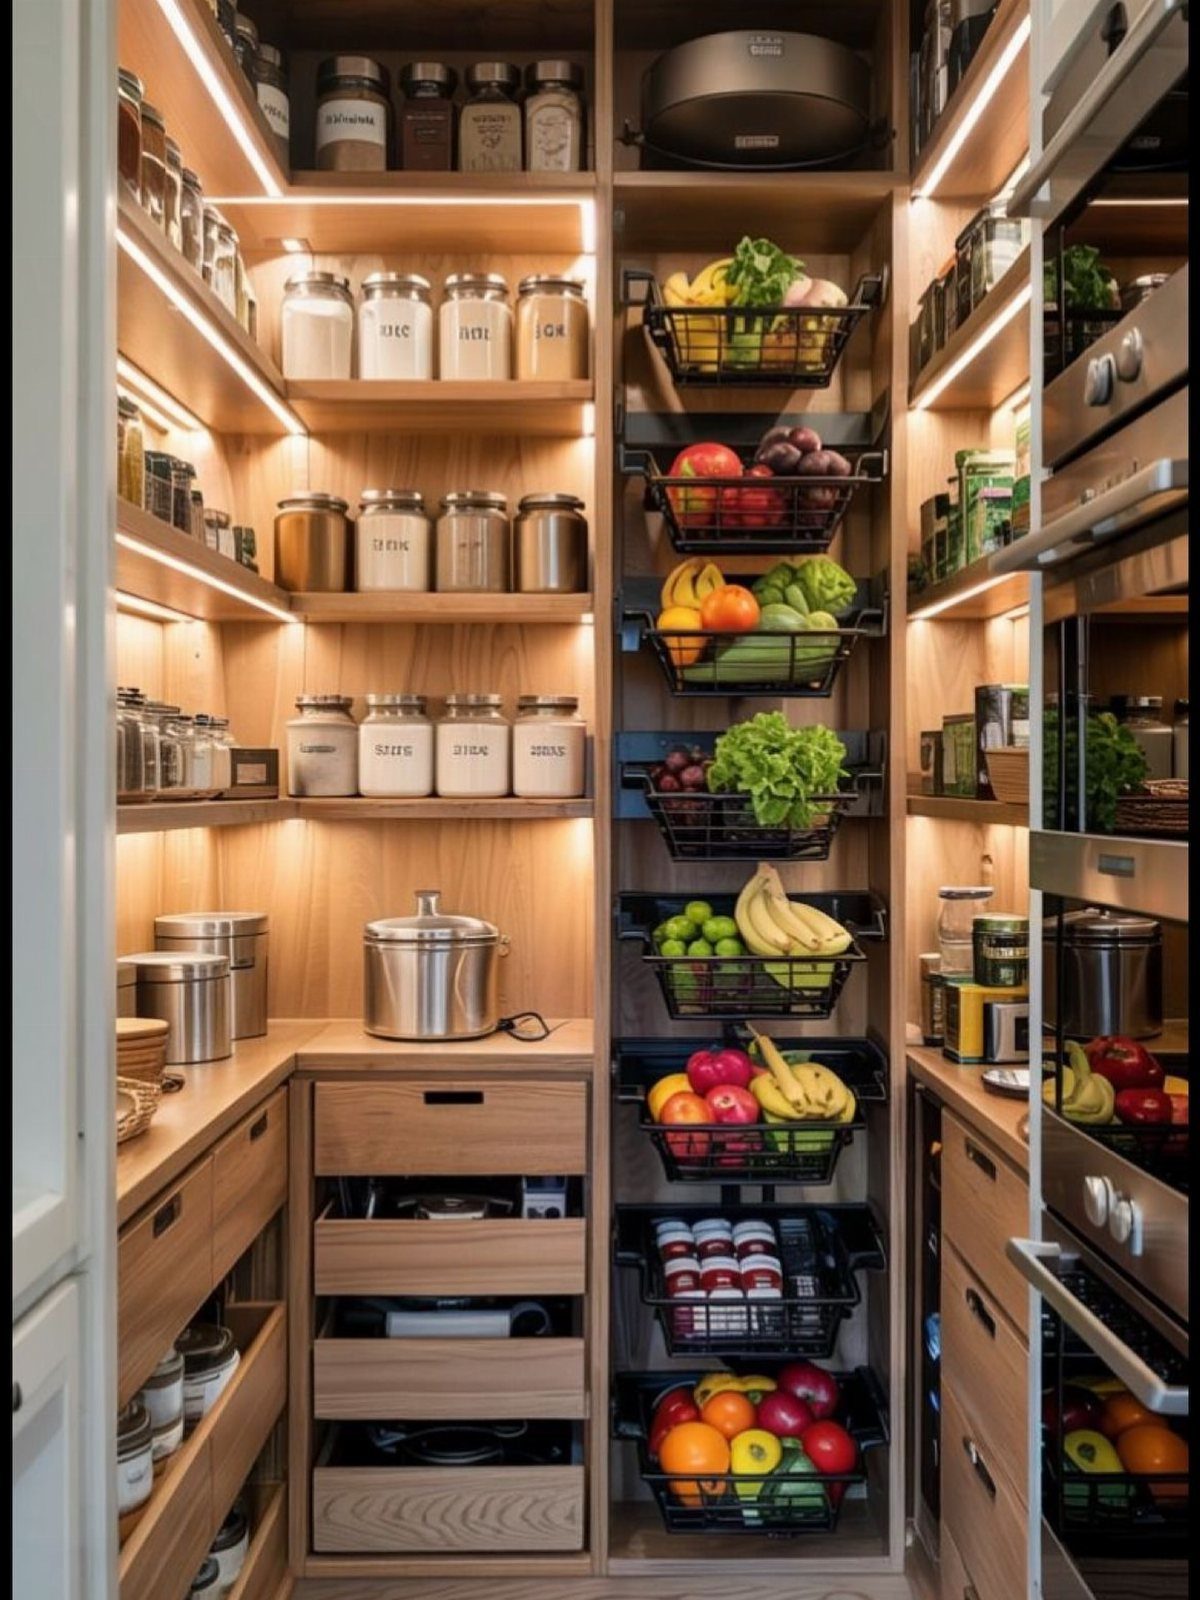
Shelves, drawers and pull-out baskets in one light-wood run let each kind of food get its own container: jars up top, produce in the wire baskets, small packets in drawers.
Lighting built into the frame means you are not holding a phone flashlight to find the lentils.
This is custom work, and it costs more than a freestanding unit. I would hire a carpenter and have the lighting wired in during the build.
16. Pantry Nook Shelving
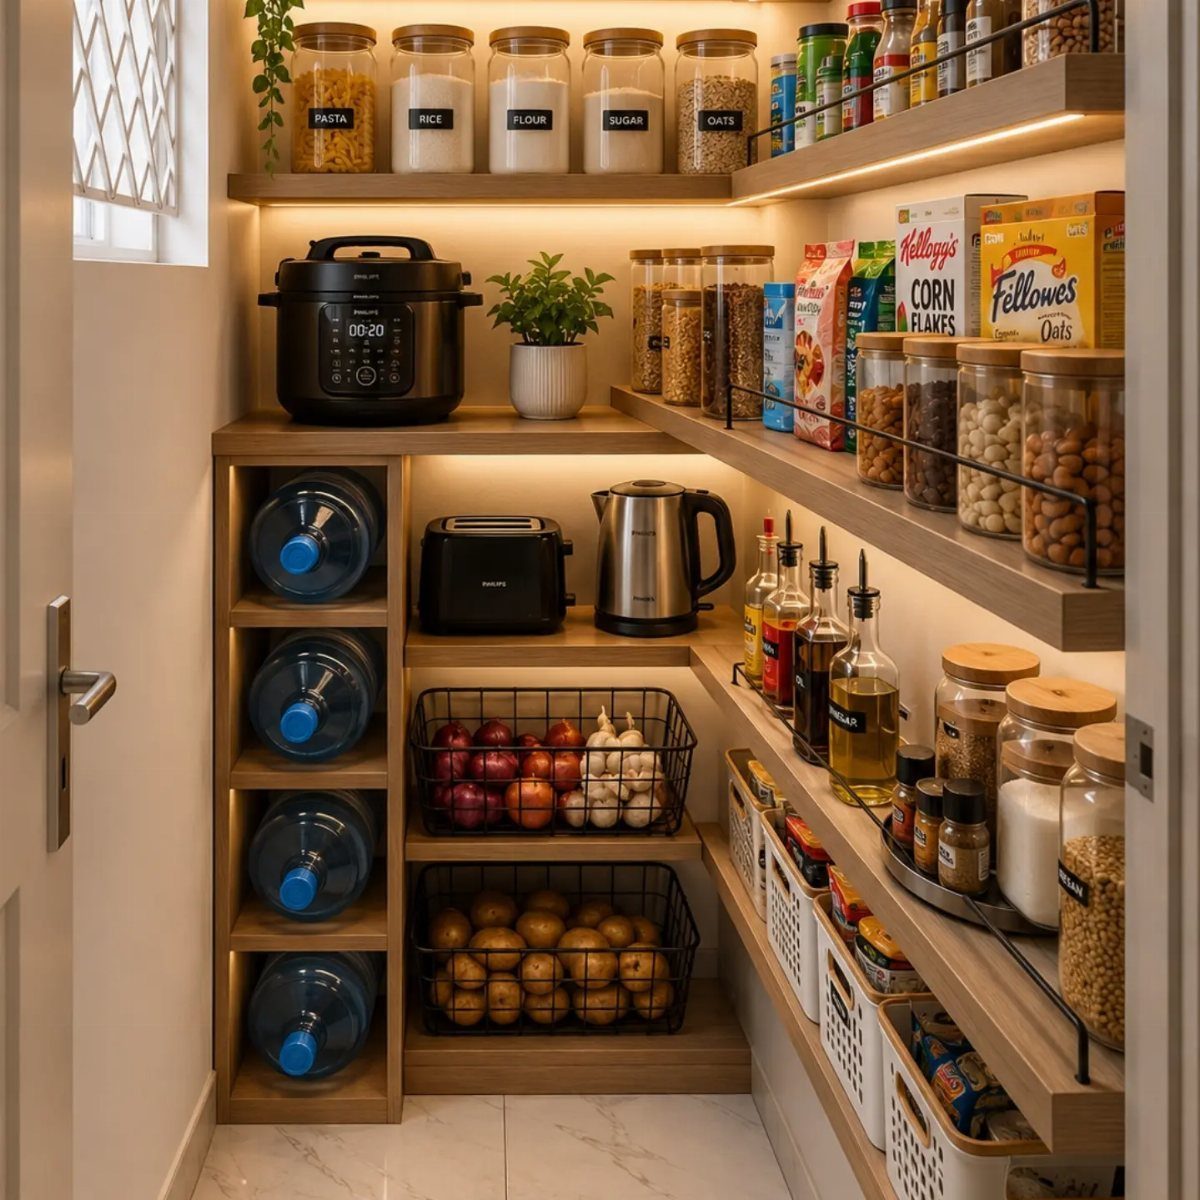
Labels on matching jars (pasta, rice, flour, sugar, oats) calm open shelves, because the eye reads rows instead of brands. A strip of warm light under each shelf makes the nook feel like part of the kitchen.
I would keep the slow cooker and water jugs on the lower shelves and the jars at eye level. Baskets handle the produce that will not fit a jar.
17. Organized Walk-in Pantry
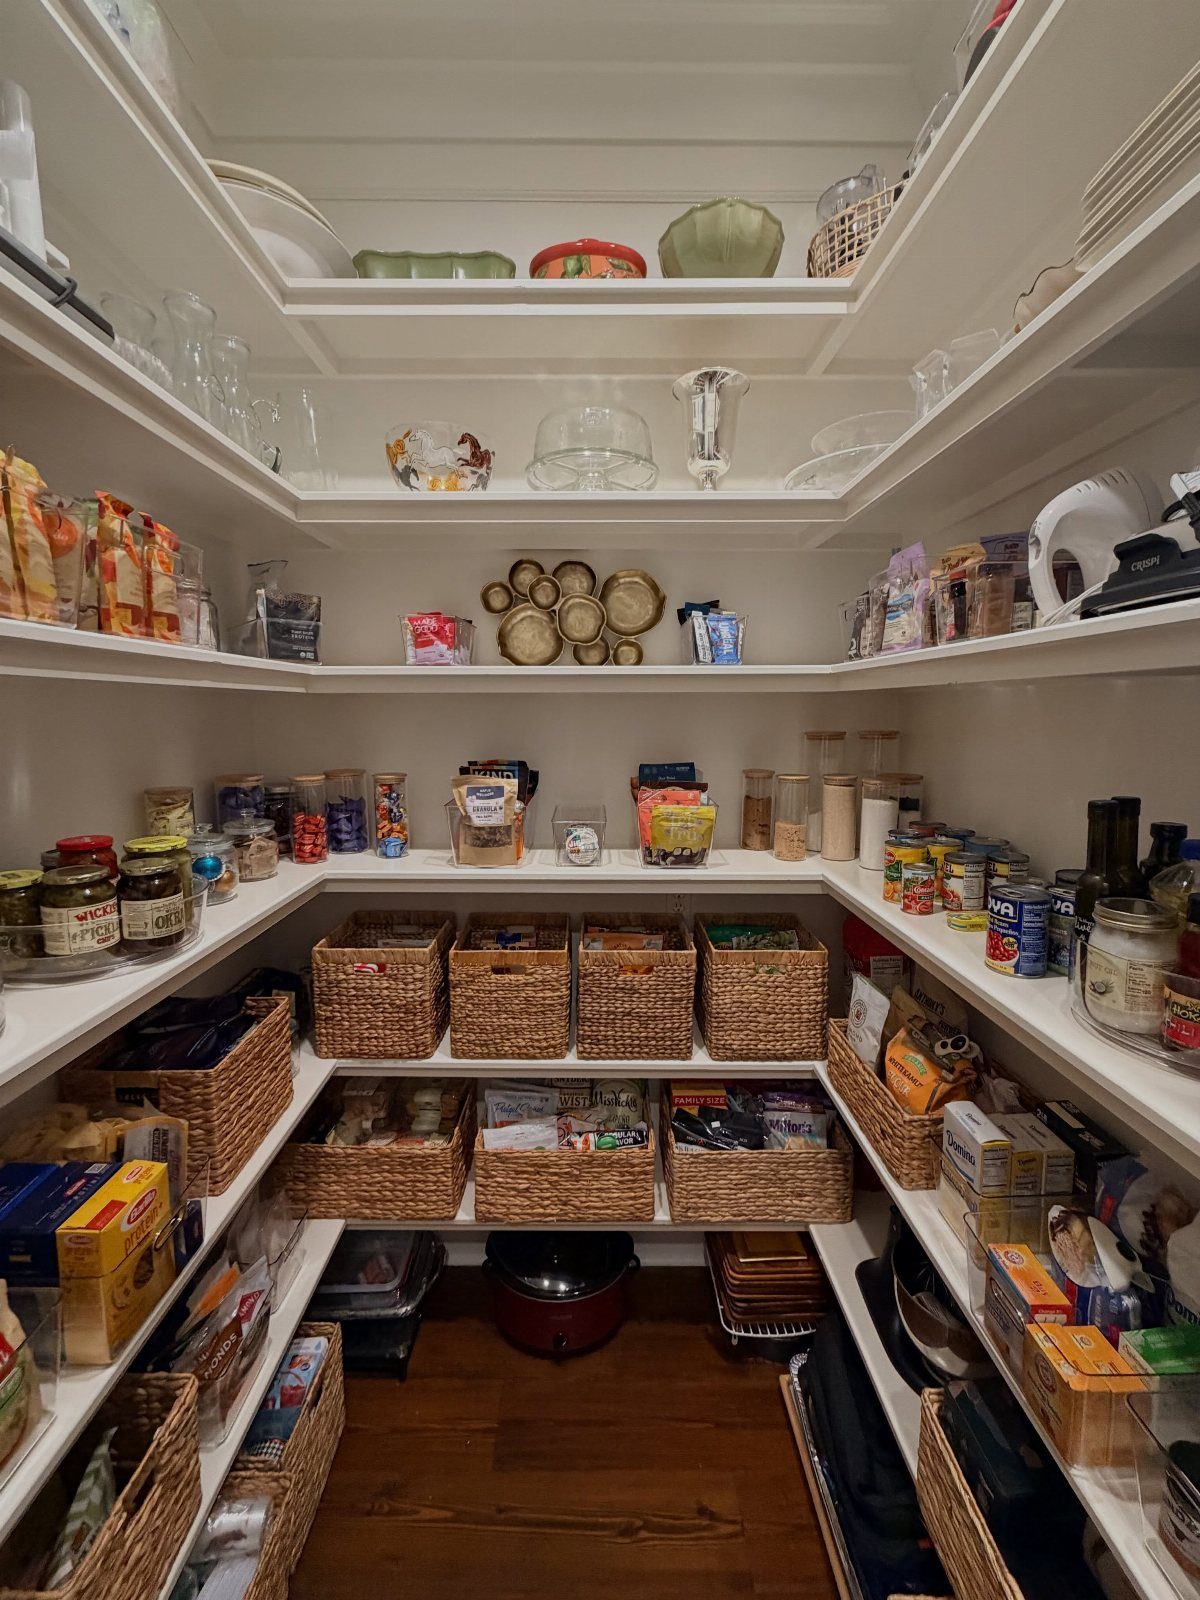
Woven baskets do the quiet work in a walk-in pantry, gathering loose packets so the white shelves never look cluttered. Jars hold the staples, and the baskets take everything else.
Floor space is useful too: a pot and a few baking sheets can live down there, within reach. Group by use, with baking gear in one spot and cooking staples in another.
Frequently Asked Questions
What is the most expensive part of a house to remodel?
Plan on the kitchen and the bathrooms eating the biggest share of the budget, since cabinets, counters, tile and fixtures cost a lot and the trades who install them charge more per hour.
Old brick or stone repair and termite damage can run high too, and anything built to order adds to the bill, so designing around standard sizes keeps costs down.
What devalues a house the most?
The clearest resale risk I would point to is removing a home’s only tub for a walk-in shower.
In a tight bath, a shower frees up floor and is easier to step into every day, yet anyone shopping for a home with a tub will find none.
If the house has a second tub, the swap is much safer.
How to refurbish an old house?
Work in order: structural repairs first, such as damp walls, the roof or the foundation, then electrical and plumbing, then flooring, windows and doors.
Paint, the kitchen and decor come last. Original details and secondhand finds do most of the work, and one bold paint color adds the fresh part.
How to make an old home feel new?
Fittings and paint get you there cheapest. One metal finish across the faucet trim, showerhead and door frame, matte black for example, is a weekend job, and the tile stays as it is.
A navy vanity with gold hardware also shifts a small bathroom’s whole look for the price of a can of cabinet paint, which holds up to humidity far better than ordinary wall paint.
Is renovating an old house worth it?
Often yes, because older layouts with small, closed-off kitchens and separate dining rooms can be opened up for modern living. Opening up a non-structural wall between the 2 spaces lets daylight reach both.





