
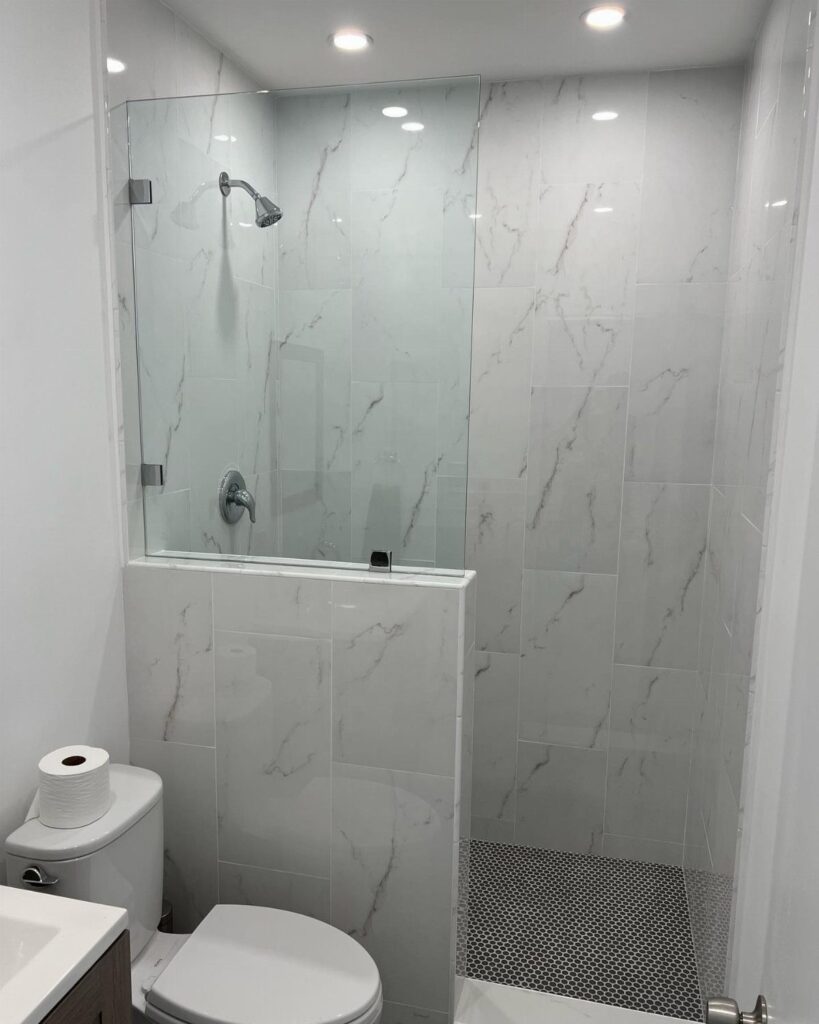
Whether anyone in the house still needs a tub, with no other bathroom that has one, settles the layout before tile or budget does.
From there the ideas span a basic refresh at $8,000–$15,000 up to high-end work at $28,000–$45,000+, all inside 40 square feet.
Tearing out old fixtures, painting and swapping a vanity or faucet fit inside a weekend; once a drain or supply line has to shift, hire a licensed plumber.
1. Tub-to-shower Conversion
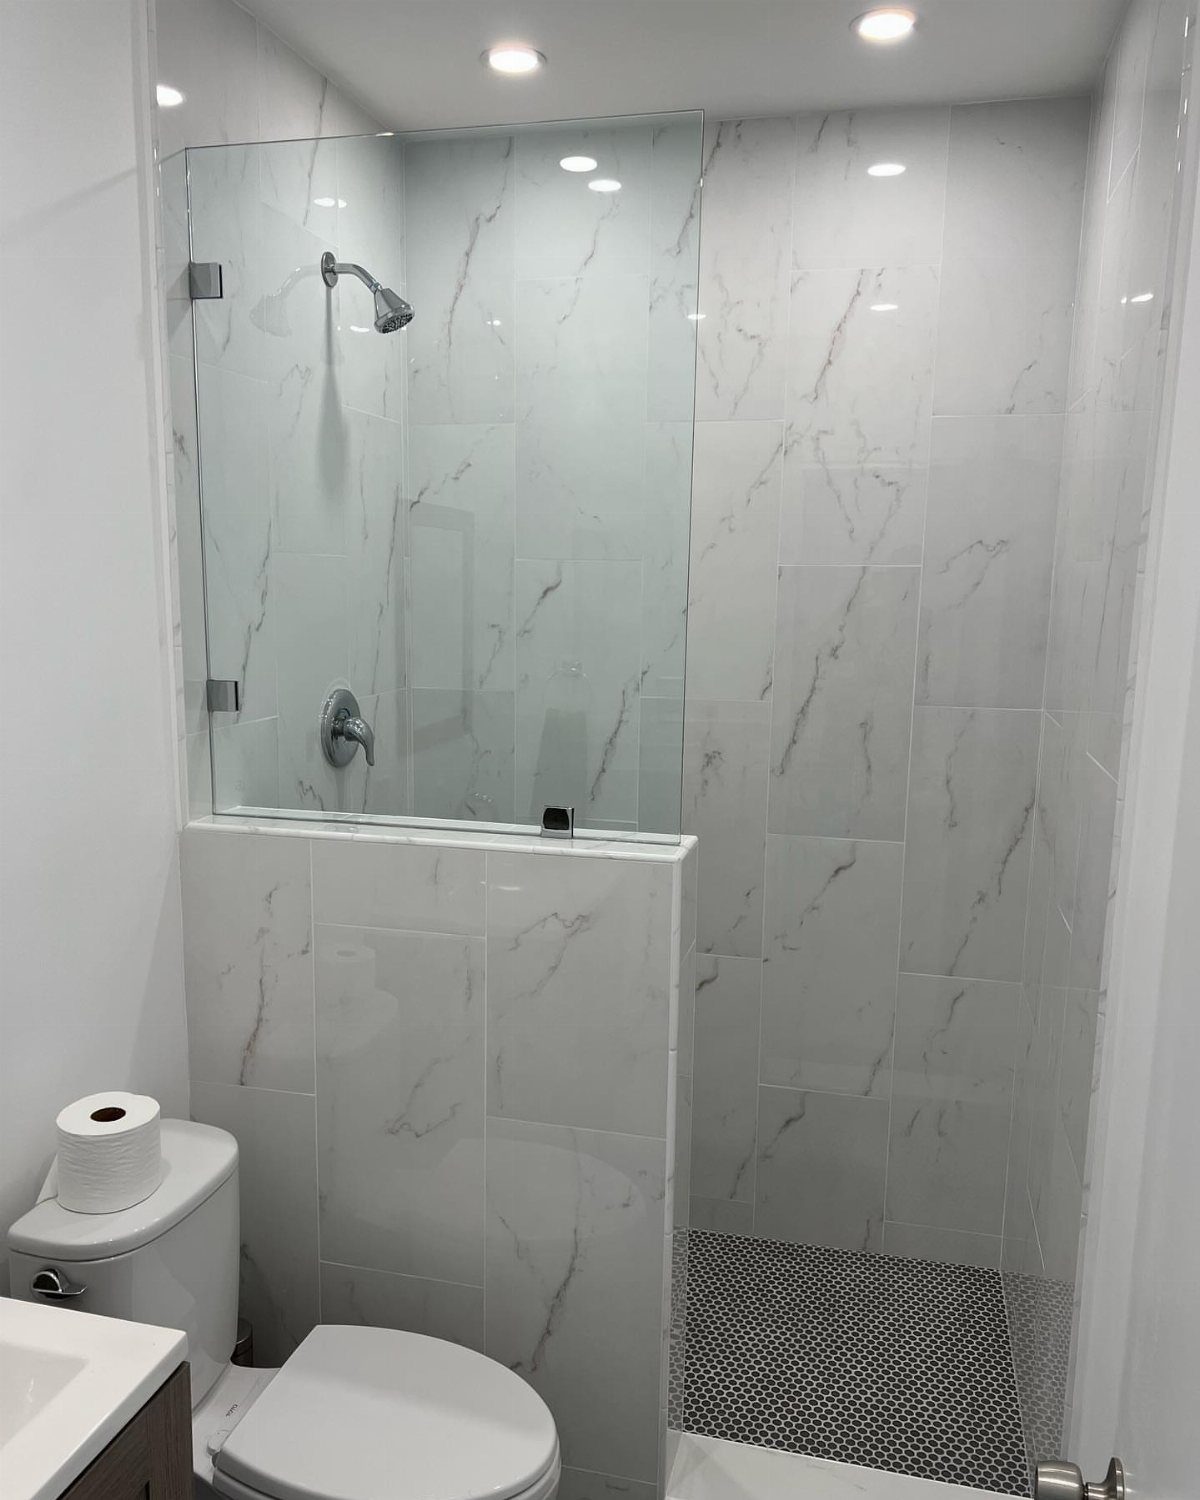
Removing one gives that wall back to a shower with floor space left over.
I’d keep the tile and the glass partition light and continuous, so the room reads as one open space instead of a wet zone and a dry zone.
If this is the home’s only bathroom, think about whether you or a future buyer will miss having a tub.
2. Frameless Glass Panels
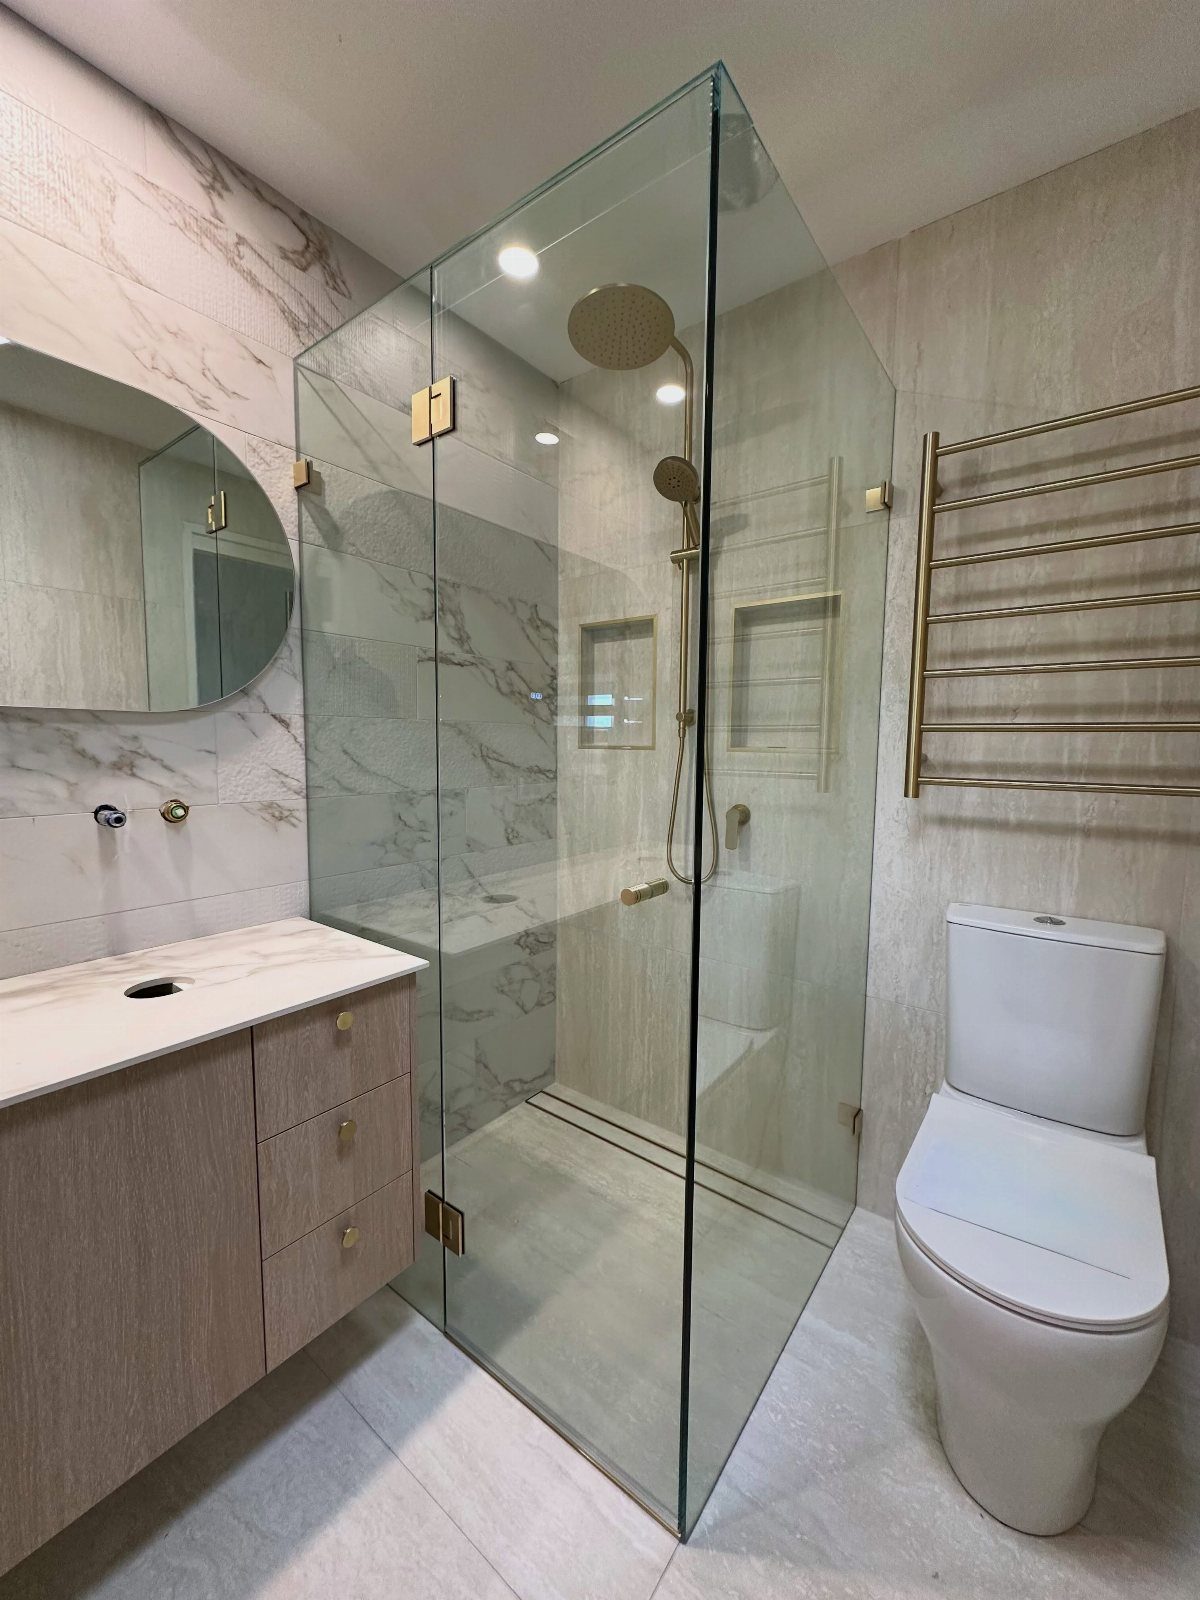
Clear glass lets your eye travel straight to the back wall, and that matters more in 40 square feet than any paint color.
A shower curtain chops the room in two, while a frameless glass panel lets your eye run straight through to the far wall.
Pick clear over frosted, and match the hardware finish to the faucet and other fixtures so the metal looks planned. Frameless glass costs more than a rod and liner, so it’s the splurge worth making if the budget has one.
3. Corner Shower
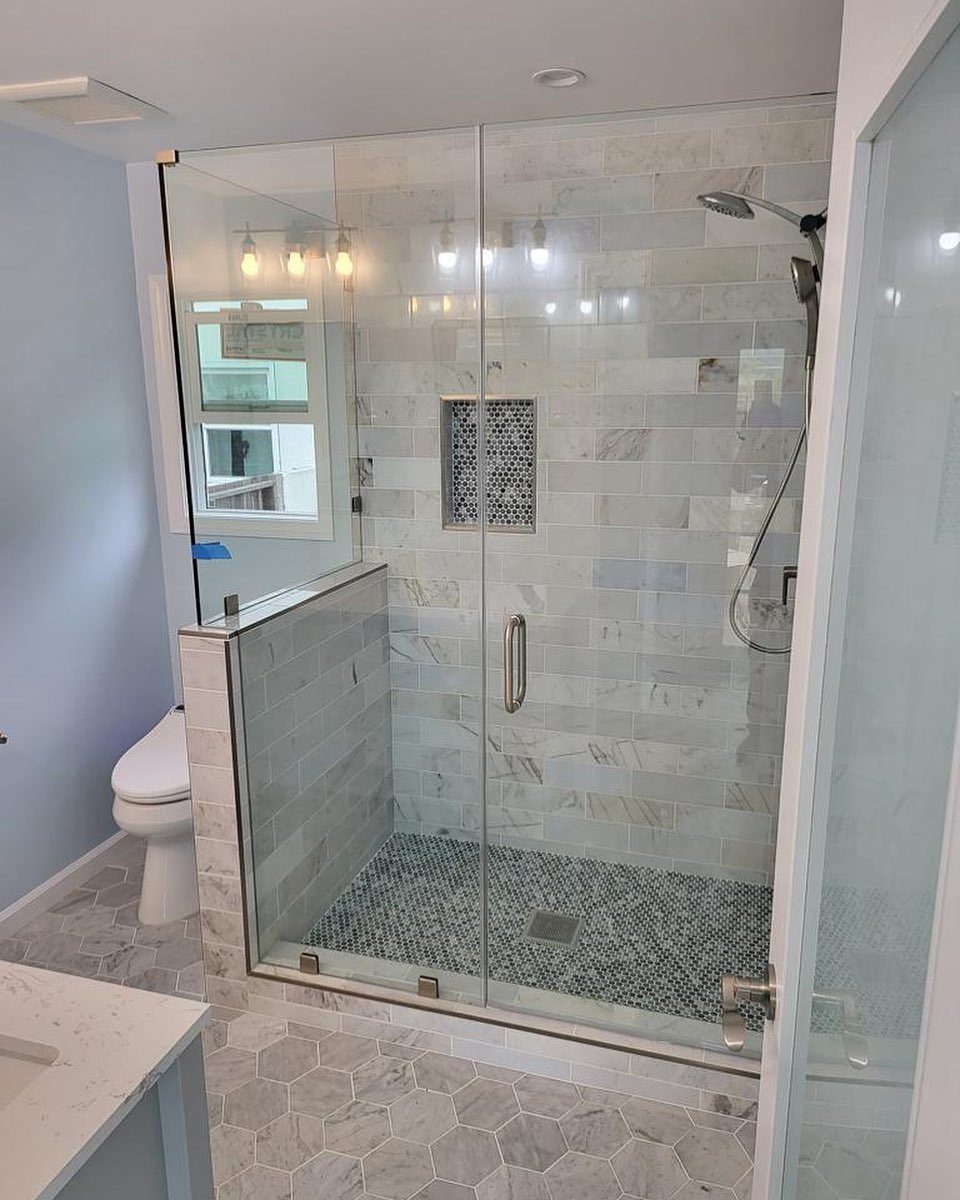
Floor space is what a small bathroom runs short of, and a shower tucked into one corner gives some of it back. The toilet and vanity then share the remaining walls with room to move.
I like a corner enclosure with frameless glass, since a framed one adds visual weight right where you’re trying to remove it.
Tile the shower walls and keep the floor tile simple so the corner doesn’t feel like a separate box.
4. Tub-shower Combination
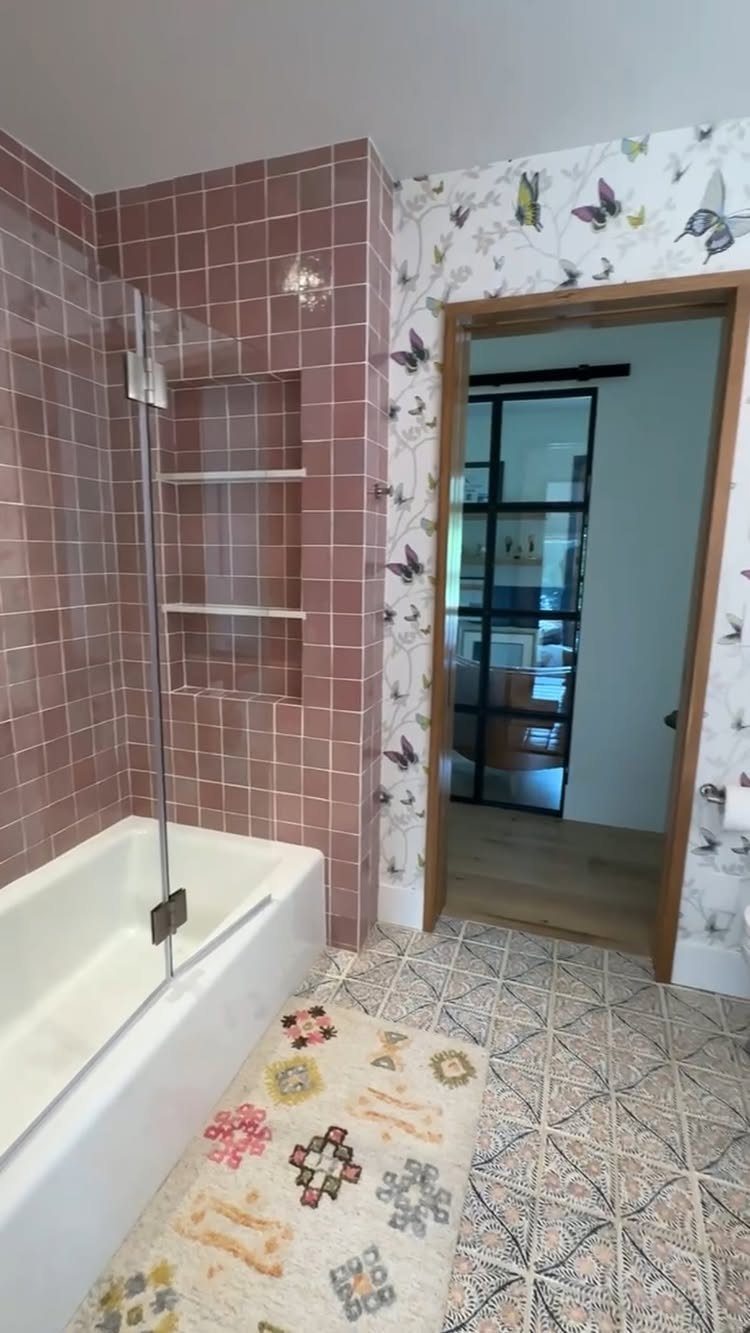
Some households can’t give up the tub, and a shower head above it solves the daily-use problem without changing the layout. The plumbing stays on the same wall, which keeps the budget down.
Swap the curtain for a glass screen and the tub area stops looking like a heavy block.
A bold wall tile, pink for instance, works best when the tub and glass screen stay white and clear, so the color does the talking.
5. Walk-in Shower and Tub
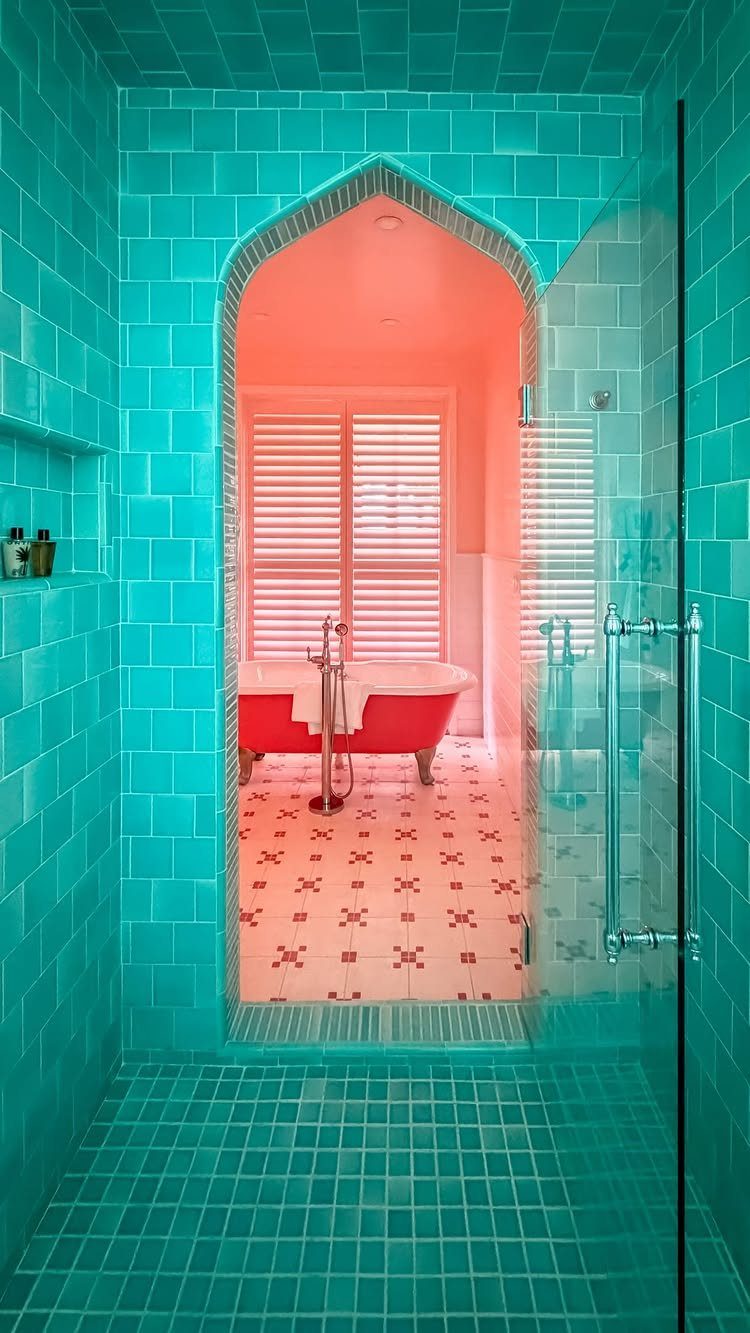
Forty square feet is not much for a separate shower and a separate tub, and I’d be honest about that before falling for this look.
Between them they take most of the floor, and the toilet and vanity still need clearance.
Tape both footprints on the floor and check the door swing first. If it doesn’t fit, a tub-shower combination or a corner shower gets you close to the same function.
6. Wall-mounted Vanity
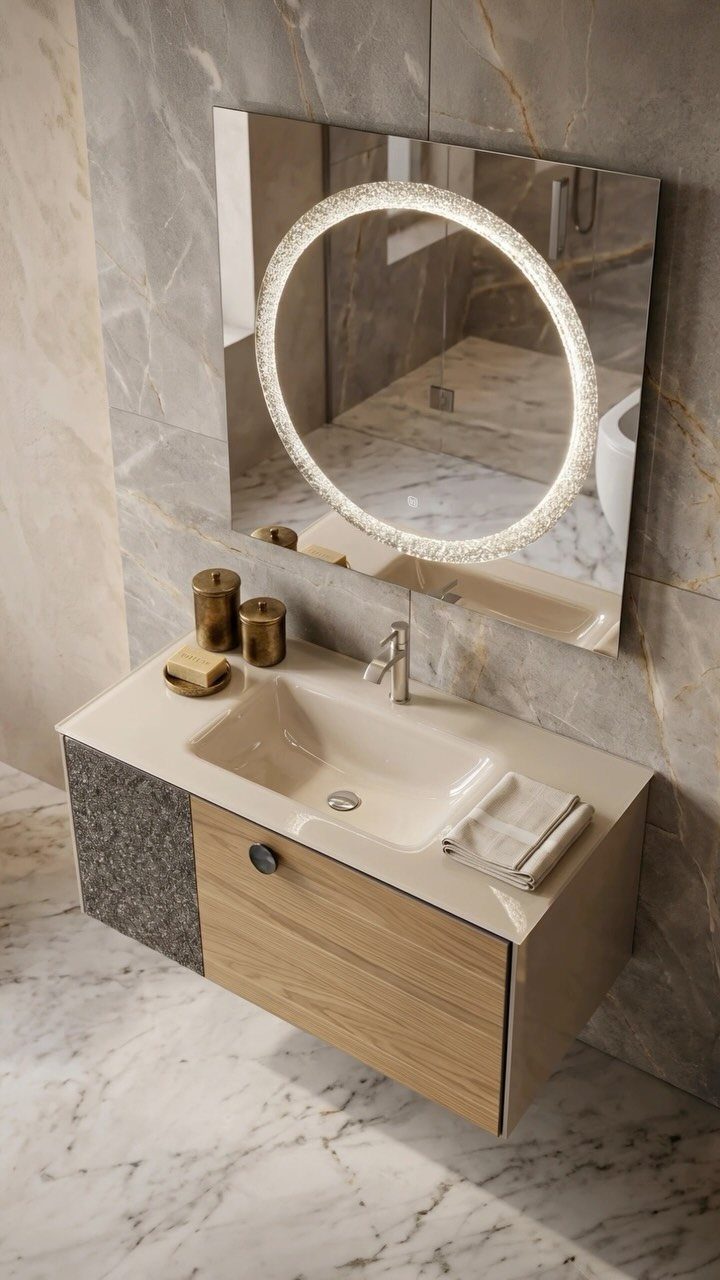
Seeing floor beneath the vanity makes a small bathroom look larger, because the flooring appears to continue under it. A floating vanity also leaves room to clean and to tuck in a basket.
You lose the cabinet space a floor-standing base would give, so plan storage on the walls.
Open the wall and add solid wood blocking before hanging it, since a wall-mounted vanity has to carry its own weight plus a full sink.
7. Recessed Storage
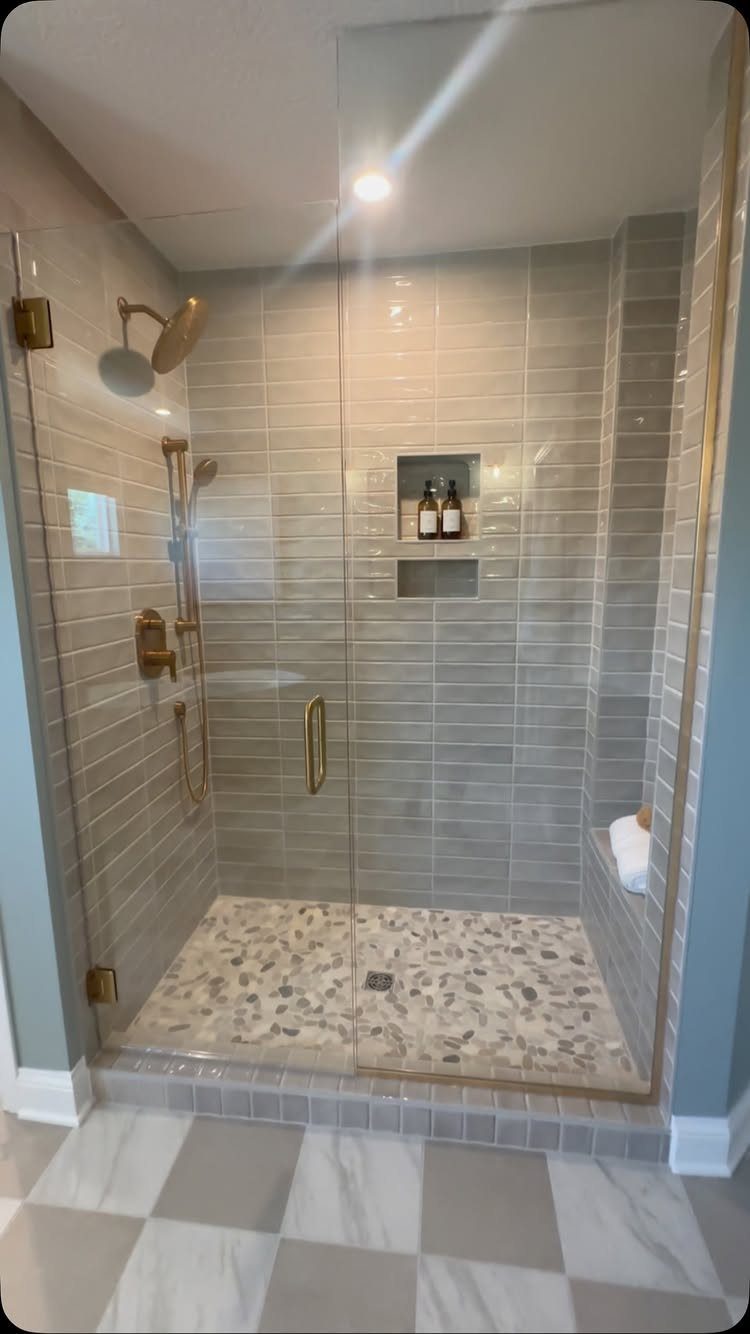
Nothing sticks out of a recessed niche, so bottles stay off the floor and the shower keeps its full width. A niche set between the studs holds bottles without taking an inch of floor or counter.
Decide the spot before any tile goes up, and set it at a height you can reach without stooping.
I’d tile the inside in the same grey as the wall so the niche reads as part of the surface. Two bottles fit easily, and a deeper one only costs a little more tile.
8. Linear Shower
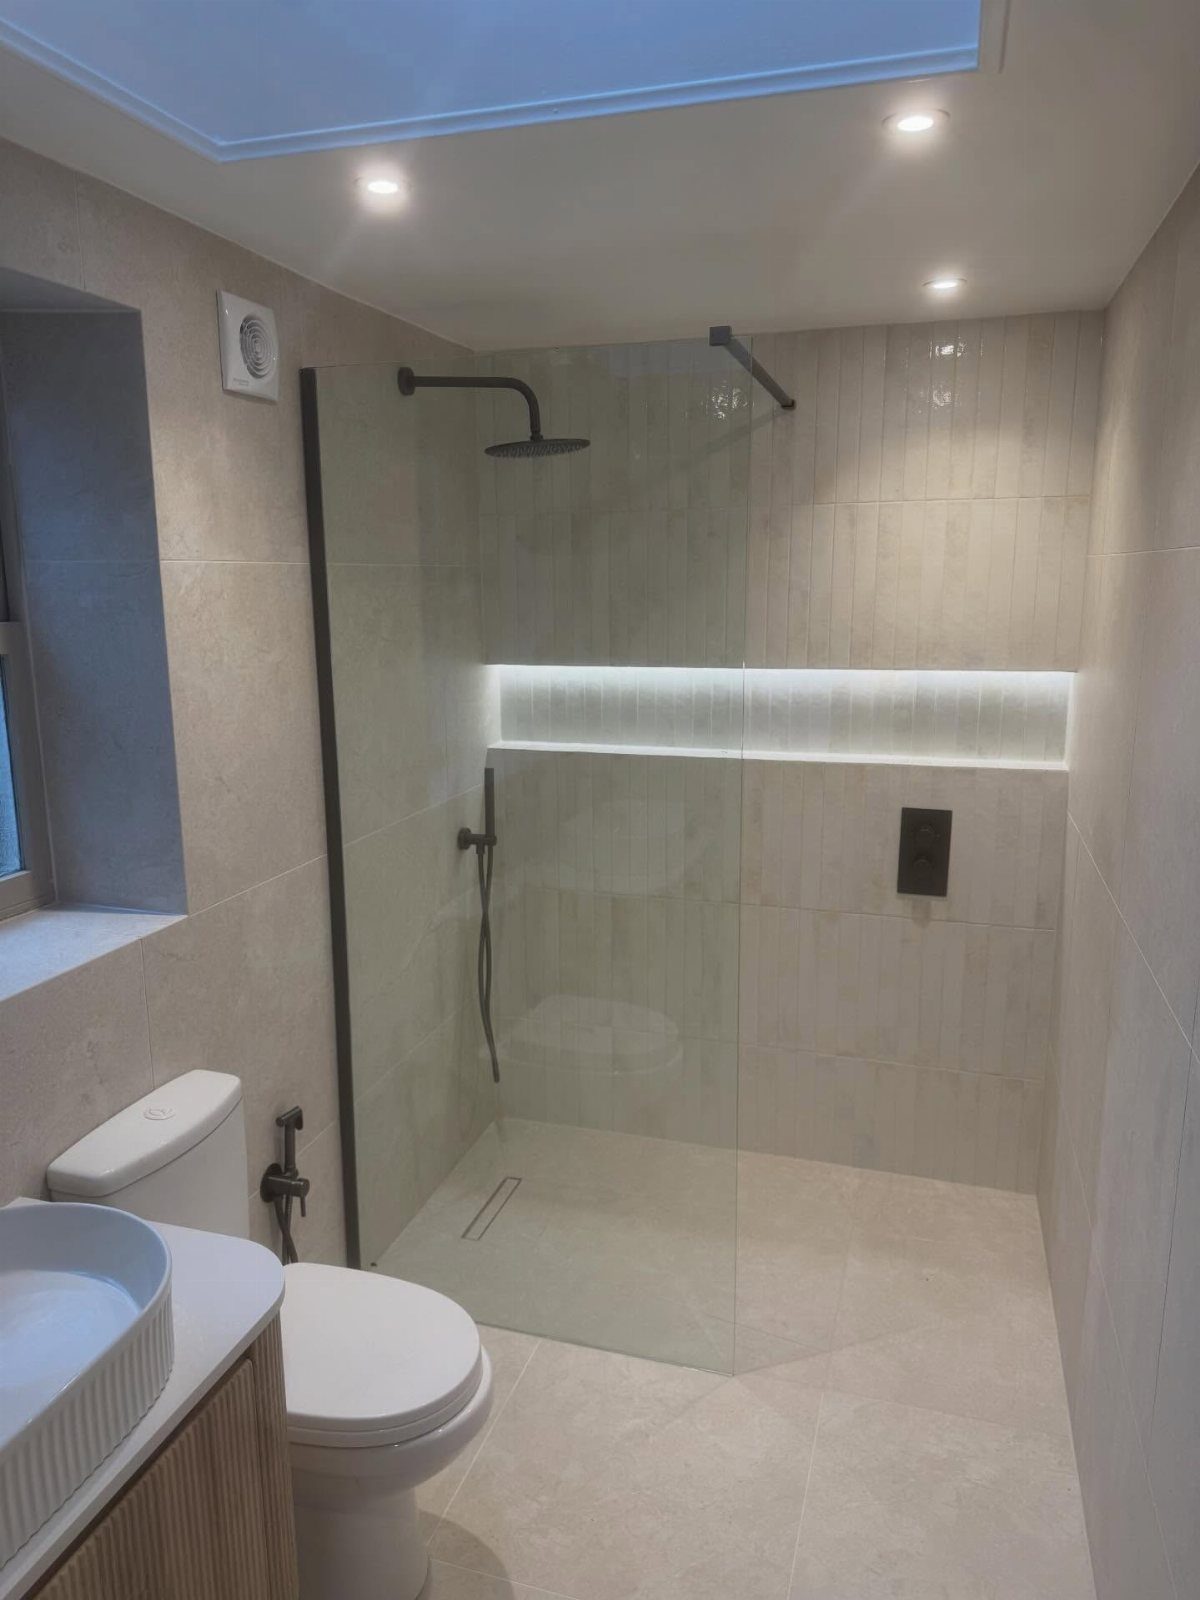
Run a 60-inch shower along the long wall and the whole room opens toward it. A linear drain sits at one edge, so the floor slopes one direction and the tile stays simple.
A linear shower looks best to me with frameless glass and light tile, since both keep sight lines open. A recessed light niche gives you shelf space without a rack hanging in the way.
9. Linen Closet
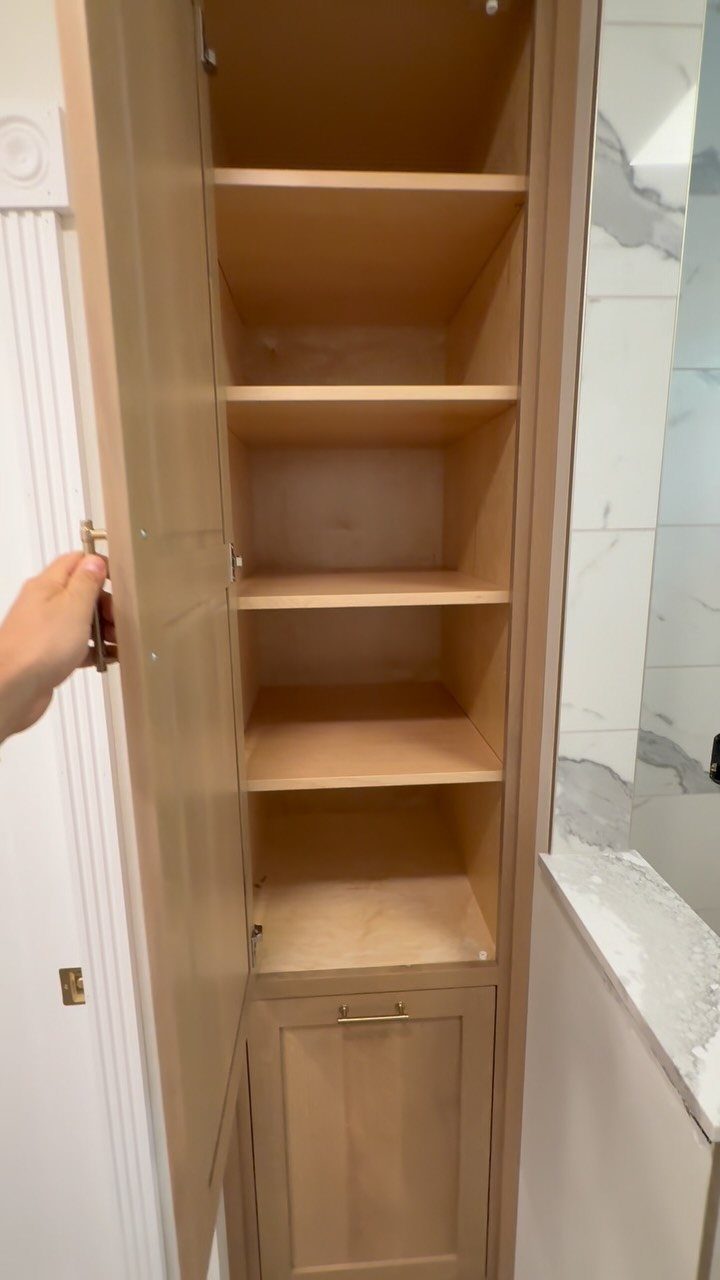
Where the tub used to sit, a closet can take over. Open shelves up top hold folded towels you reach for daily, and a bottom cabinet hides spare toilet paper and cleaning supplies.
Pick a wood tone close to your floor or vanity so the unit looks built for the room. Compared with extra wall cabinets, a tall closet holds far more than the floor space it uses.
10. Wall Cabinets and Shelves
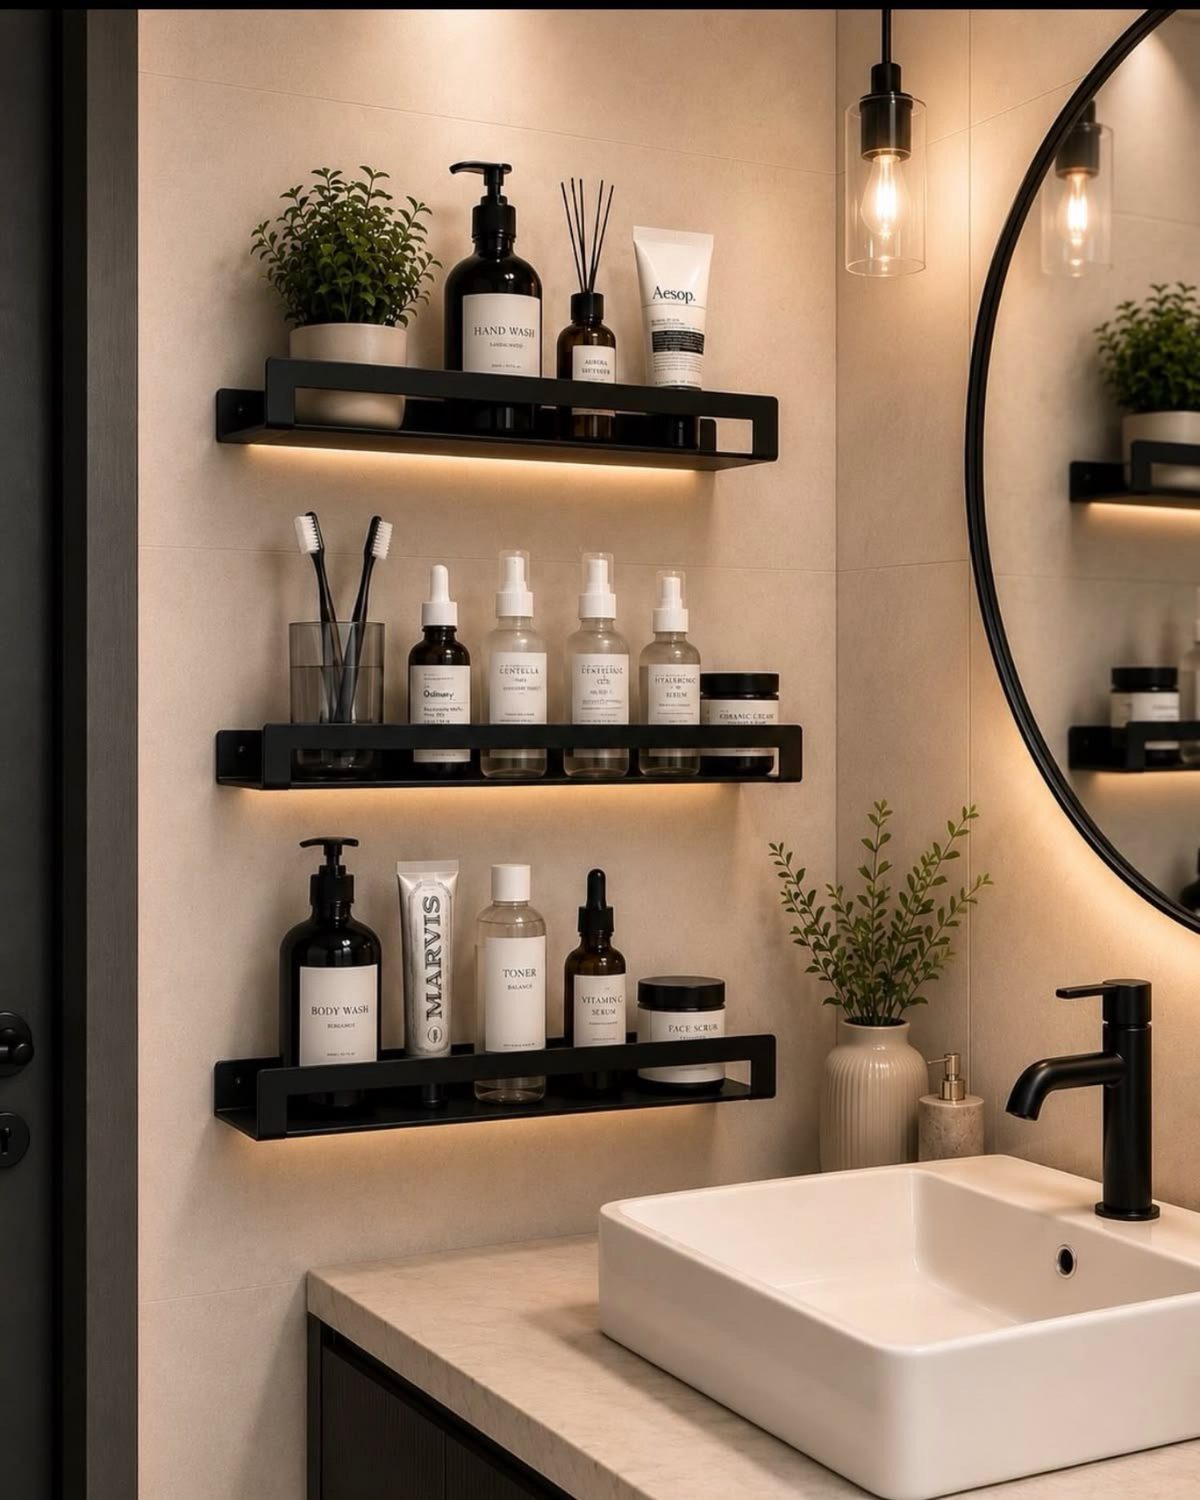
Wall shelves keep daily items within reach and leave the floor clear. 3 shelves stacked above the sink hold toiletries, a plant and skincare, with no vanity cabinet needed.
Keep the shelves shallow so nobody bumps a head, and anchor them into studs, not just drywall.
Black shelves against a white wall and sink give strong contrast, and built-in lighting makes the shelves a feature, not just storage. Dust shows quickly on open shelves, so I’d edit what goes up there.
11. Lighting Options
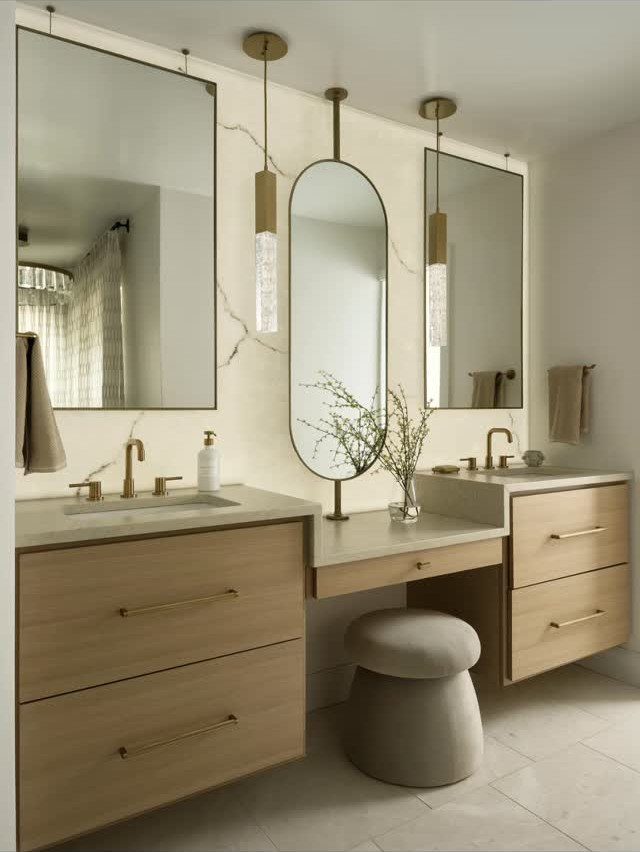
Pendants hung beside the mirrors light your face at the sink and take up no counter or wall space. That’s why they suit a small bathroom better than bulky fixtures above the glass.
I’d choose gold to match the faucet and other metals, following the same logic as the glass hardware.
Hang them at face height on either side so shadows stay off your features. With pale walls and cabinet fronts, each fixture bounces more light back into the room.
12. Accent Wall
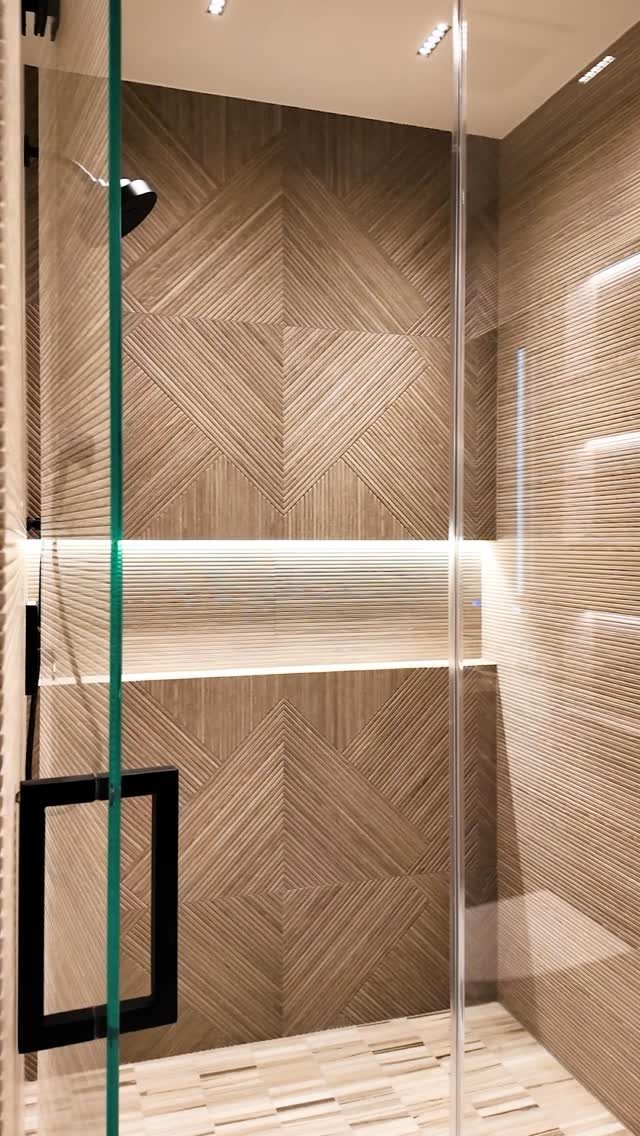
Back wall only. Put the pattern on the wall you face when you step in, and keep the side walls and floor light so the room stays calm.
A pattern this strong is easiest to live with when it stops at one wall.
Remodel Costs and Labor
Costs swing widely because of the home’s age, where you live, whether plumbing moves, and who does the work. Recent national figures run $8,000–$15,000 for a basic refresh, $15,000–$28,000 mid-range, and $28,000–$45,000+ high-end.
One older estimate from 2021 put an average 5×8 remodel at $5,500–$10,500. That number is likely out of date, so don’t budget from it.
Labor is 50–70% of the total, which makes it the line to plan around. Demo, painting and fixture swaps are realistic weekend work, and doing them yourself cuts the biggest expense.
Leave anything that moves plumbing or opens up the walls to a licensed pro, and collect several written quotes from local contractors before you pick a tier.
Plan Around Household Needs
Start with who uses the room every day. If kids or pets need a tub and no other bathroom in the house has one, that settles the layout before any tile gets picked.
Next, look at where the door, window and existing plumbing sit. Keeping fixtures near their current pipes is the easiest way to protect the budget, and moving them should be a deliberate choice.
Check the plumbing and subfloor before you finalize costs. Outdated pipes and unsuitable subflooring are the surprises that sink budgets.
Plumbing changes may need permits. A reputable contractor handles them, and the paperwork protects you at resale.
Plan ventilation from the start, since a bathroom always needs it. A showerhead rated at 2.0 gallons per minute or less and a faucet aerator at 1.5 gallons per minute cut water use without changing how the bathroom feels.
Clearances and Accessibility
At 5 feet wide, the room leaves little space to stand and turn, so measure clearances before you buy anything.
One layout puts about 18–24 inches between tub and vanity, which is tight enough that I’d tape it out on the floor first.
Codes commonly ask for around 15 inches from the toilet’s center to a side wall or fixture and about 21 inches of open space in front.
Putting all three fixtures along one long wall leaves the rest of the floor open. A 36-inch shower opening, a built-in or fold-down seat and reinforced spots for grab bars all fit that same footprint.
Nail 2×8 blocking between the studs while the walls are open, so grab bars can anchor later even if nobody needs them now. Grab bars can then go in later without a second remodel.
But those ambitions only work if the layout accounts for the room’s proportions. A plan that would feel comfortable in a 6-foot-wide bathroom can feel pinched at 5 feet, because those 12 missing inches come directly out of your standing and moving space.
Frequently Asked Questions
How much does it cost to remodel a 5×8 bathroom?
Recent national figures run $8,000–$15,000 for a basic refresh, $15,000–$28,000 mid-range, and $28,000–$45,000+ high-end. House age, region, any pipes that have to move and whether you hire out the work can each push that figure up or down.
Labor eats 50–70% of the budget, so handling demo, paint and fixture swaps yourself trims the largest line item.
What are some good bathroom ideas?
For a small 5×8 room, a clear frameless glass panel, a wall-mounted vanity and a recessed shower niche give the most back.
A glass panel pulls the eye to the back wall, a wall-hung vanity leaves floor visible beneath it, and a recessed niche between the studs stores shampoo with no footprint at all.
Save a loud pattern for the back wall alone, and keep the floor and side walls pale so the room doesn’t close in.
Which plan is good for a bathroom?
Start with who uses the room daily, then work around the existing door, window and plumbing.
A budget holds up best when the toilet, sink and tub stay close to where the existing pipes already run. Setting the toilet, vanity and tub or shower along a single 8-foot wall keeps the middle of the room clear.
Mark the layout on the floor with painter’s tape and swing the door open over it before ordering a single fixture.
Is 5 feet too narrow for a bathroom?
No.
Width is the pinch point at 5 feet, so check clearances before anything else: plan on about 15 inches from the toilet’s centerline to the nearest wall or fixture, plus roughly 21 inches clear in front, which is what most codes call for.





