

These ideas range from a storage cart and café curtains to a curbless shower, and what separates them is whether the tile is coming out.
Upgraded tub fixtures, a tub tray and café curtains suit a bathroom you’re keeping as it is, while shower niches, a modern drain and a curbless shower need the walls and floor open.
1. Built-in Shower Niches
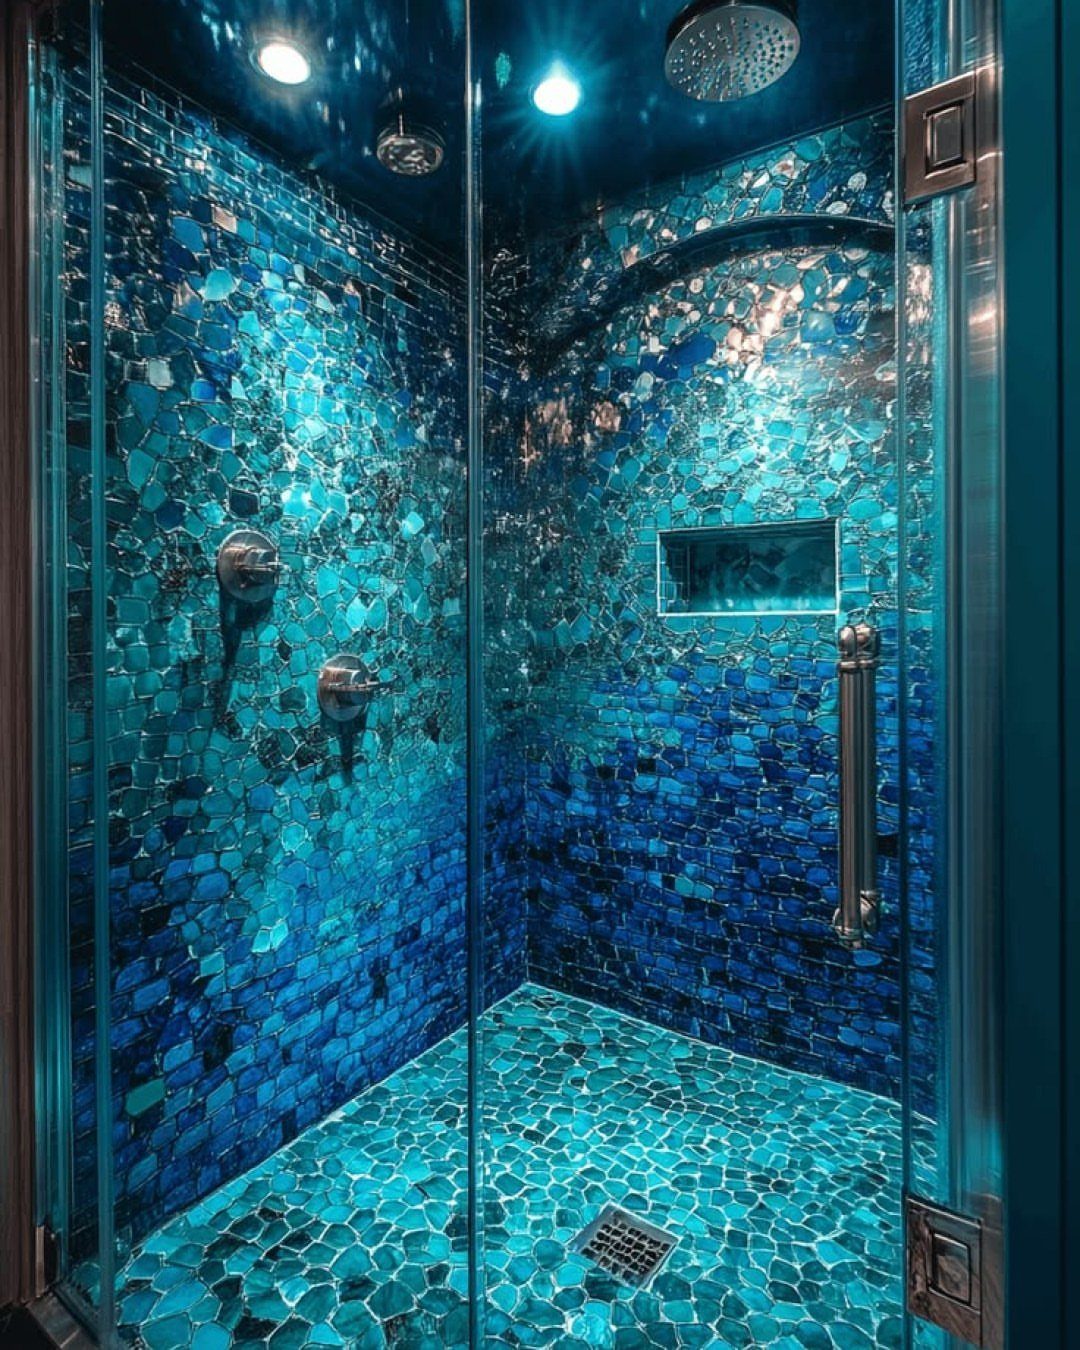
Storage built into the wall beats anything you hang from the showerhead. A recessed niche holds shampoo and soap flush with the tile, so the shower stays clear of bulky caddies.
I like the small rectangular size here. Set against the blue mosaic, it reads as part of the design rather than an add-on.
Because it is built in, it has to be planned alongside the tile work, which makes it a better fit for a full remodel than a quick refresh.
2. Wall Surrounds
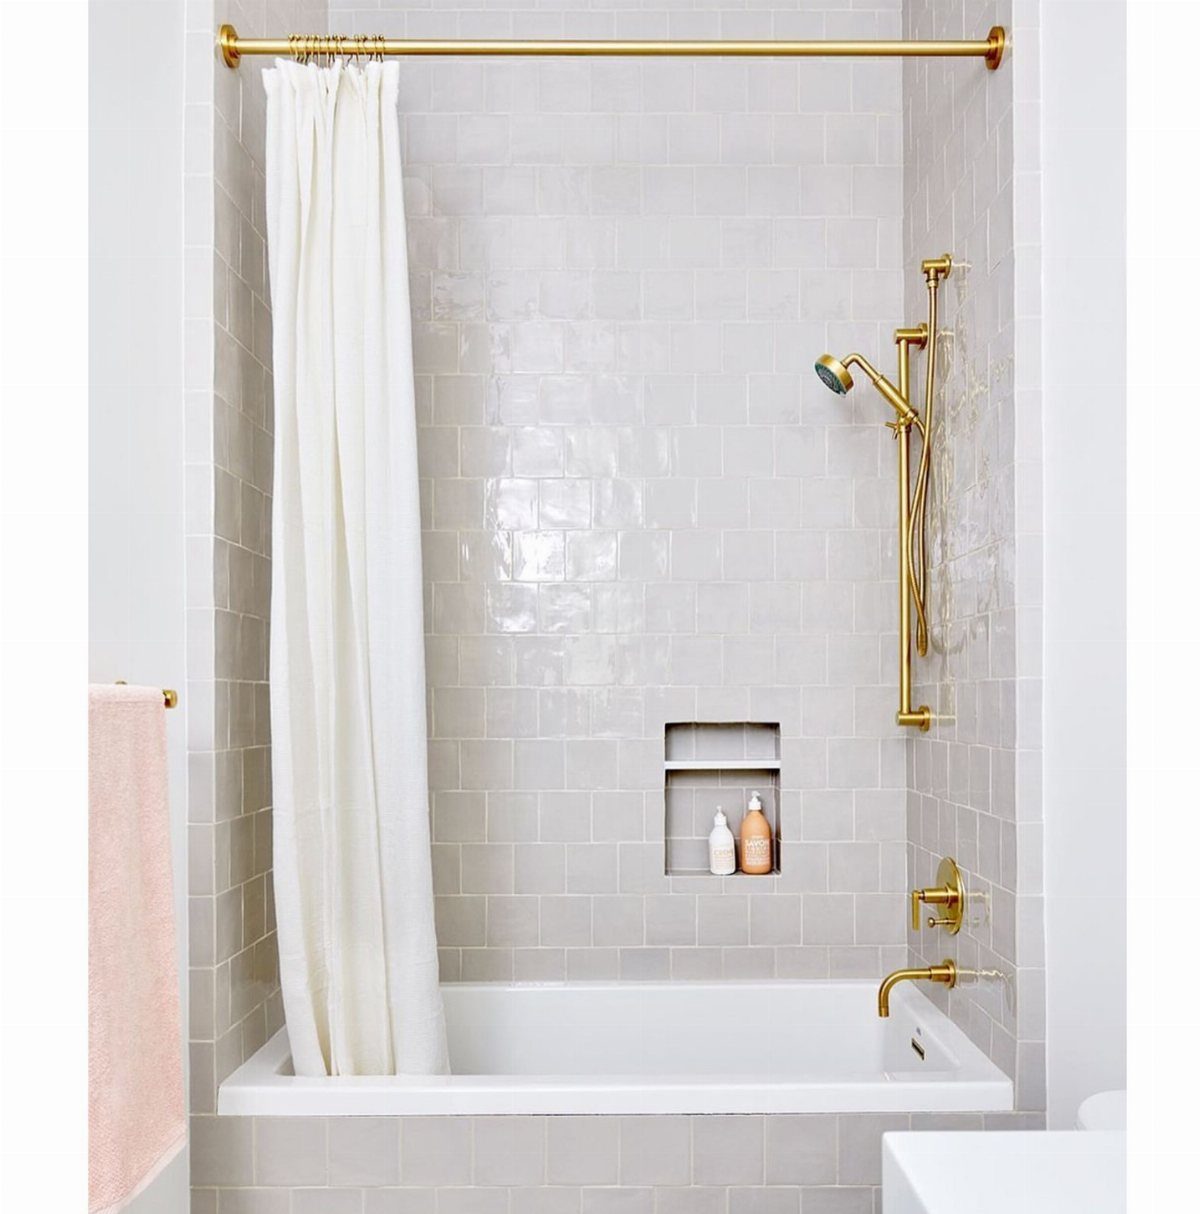
A quiet wall lets the metal finish do the talking, so pair light gray square tile with gold fixtures and keep the grout close to the tile color.
If the tub surround is what makes your bathroom look dated, replacing that material changes the whole room’s feel.
For a small bathroom I’d choose a pale, plain surround like this one. It keeps the eye on the fixtures instead of the walls.
3. Storage Cart
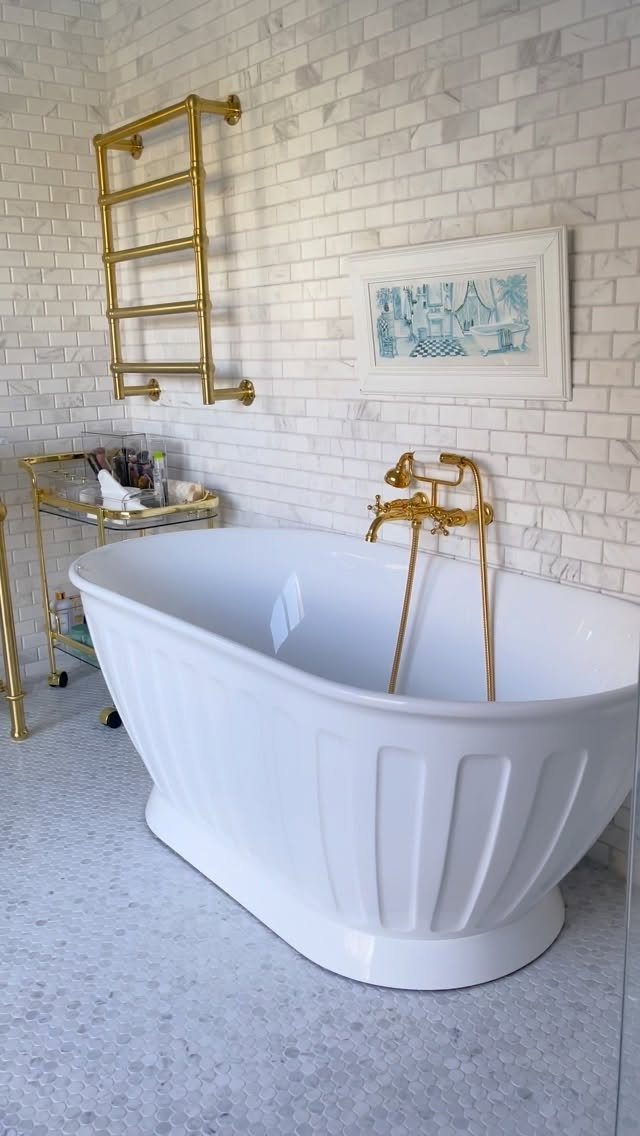
A rolling cart turns the floor beside the tub into a shelf. Bath products stay within arm’s reach, and a good one looks like furniture rather than clutter.
I’d match a cart’s finish to the fixtures and towel rack, so gold hardware ties the whole corner together.
Keep only what you use every bath on top, since a crowded cart undoes the point. It also rolls out of the way when you clean around the tub.
4. Café Curtains
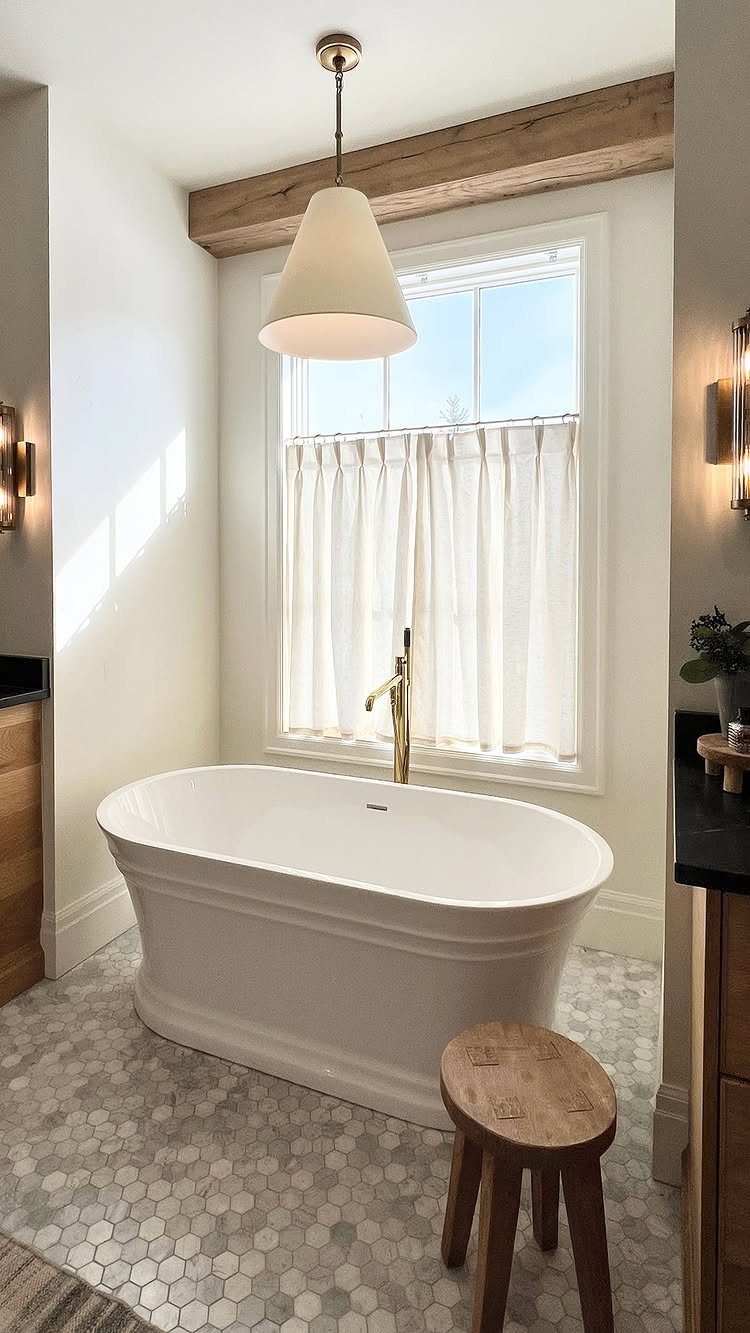
Café curtains hang across the lower half of a window, which is where privacy matters most. The upper pane stays bare, so daylight still reaches the tub.
White fabric on a white tub keeps the room bright, and a short curtain never drags on a wet floor. For a bathroom where a full-length drape feels heavy, this is the version I’d pick.
5. Blue Tile Accent Wall
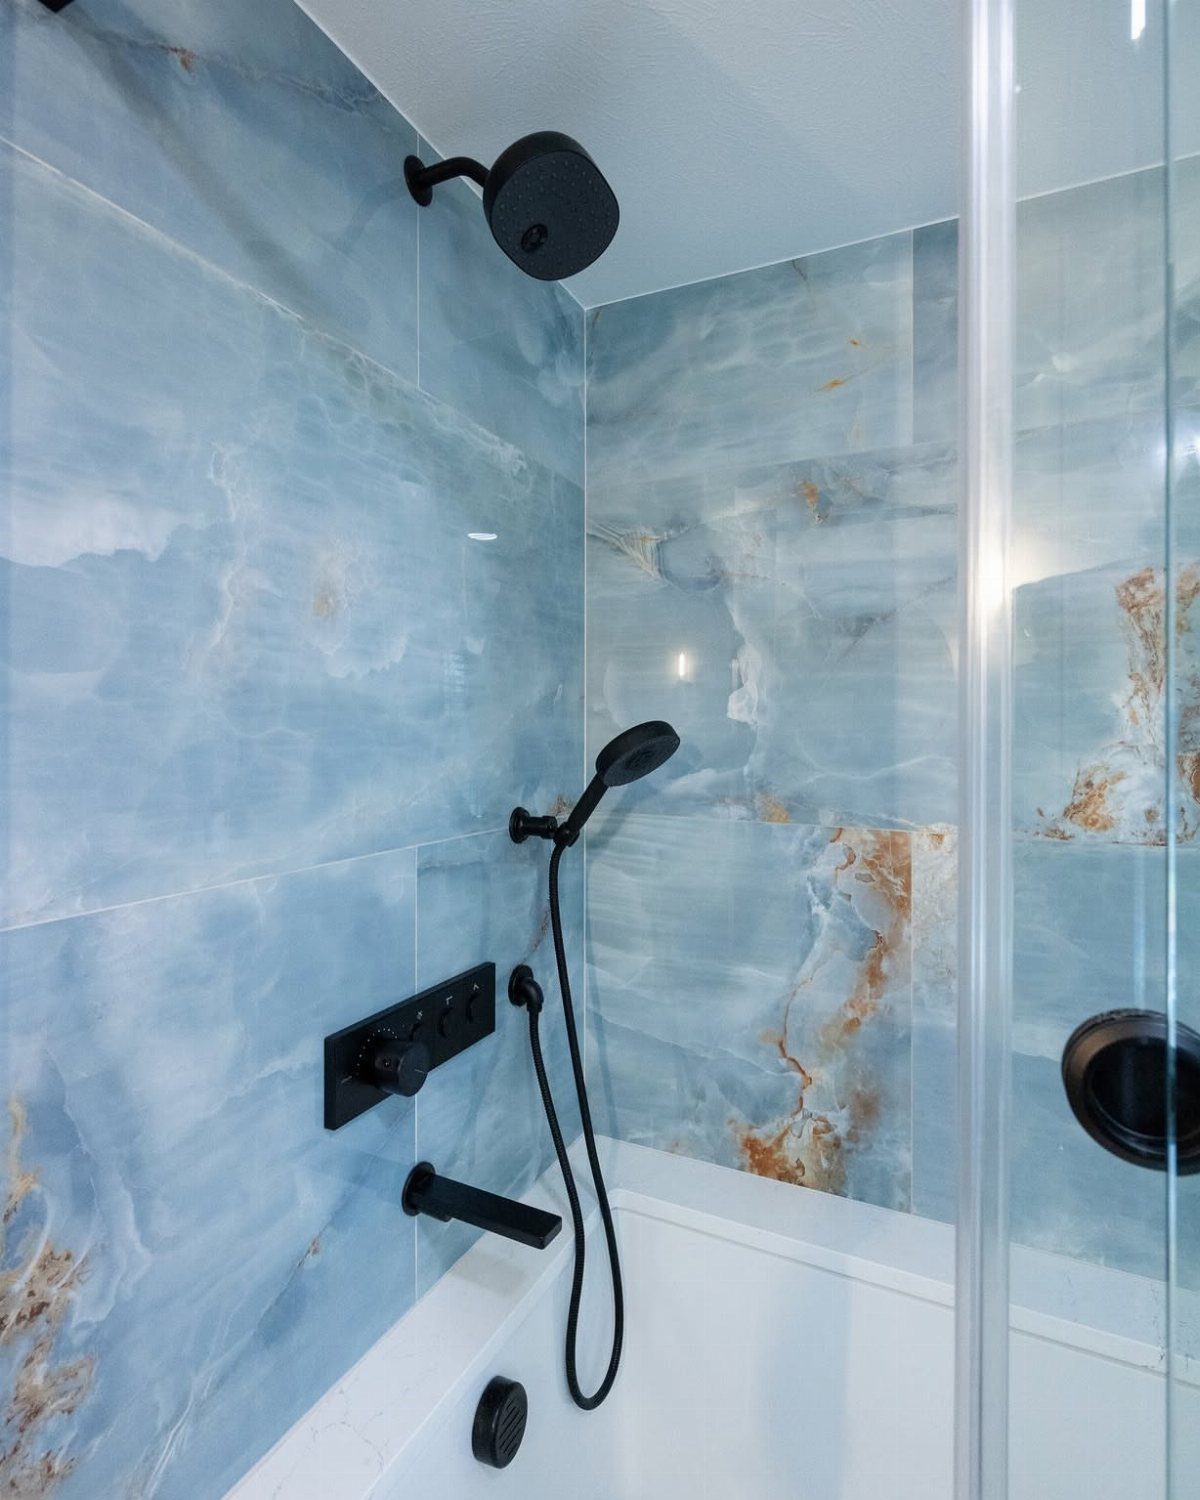
One bold wall does more than a room of busy tile. Marbled blue on the tub wall, with a white tub and a clear glass door, gives the bathing area a clear focal point.
Matte black fixtures sharpen the blue without competing with it.
Keep everything else light, as this bathroom does. Tiling a single wall also means buying far less of the expensive material than tiling the whole room.
6. Frameless Glass
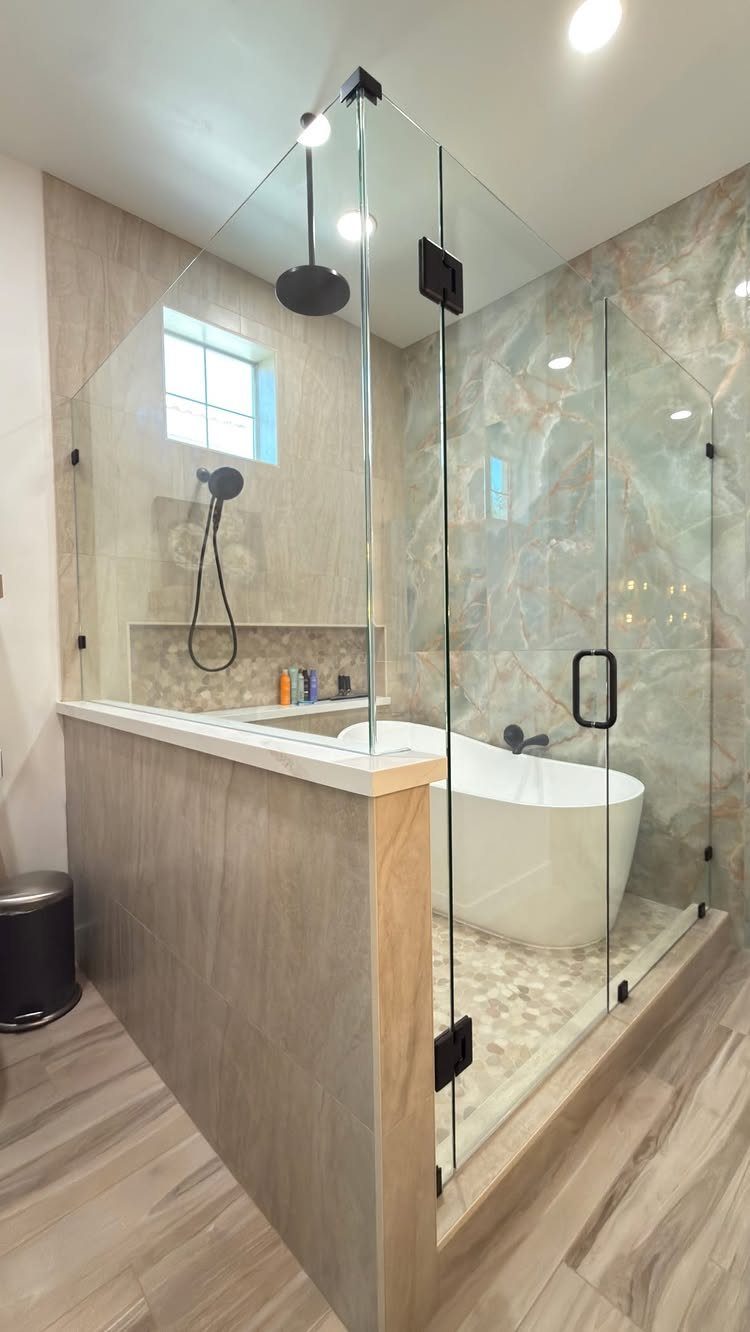
Frameless glass has no bulky metal border, so the tile behind it stays in view. That matters most when the walls are the feature, like the marble-style tile here.
Around a freestanding tub, the glass lets the whole shape of the bathtub read as one open space. I’d choose clear over frosted if the tile is what you paid for.
7. Modern Soaking Tub
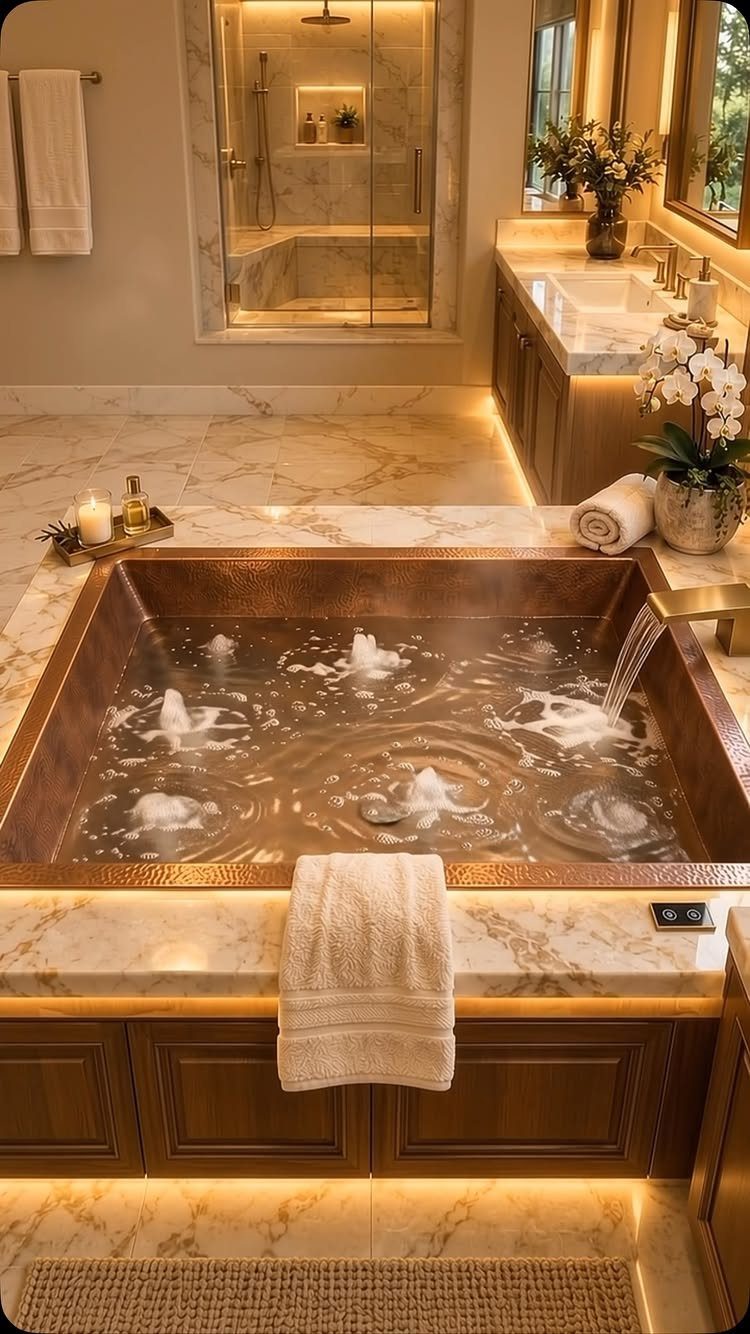
A soaking tub trades the standard depth for a deeper basin that lets you sit submerged to your shoulders. The copper finish here adds warmth to marble walls, and copper holds heat longer than acrylic or cast iron.
If you are replacing a tub anyway, swapping in a soaking model often fits the same footprint. Measure the height before you order; taller tubs need more clearance for getting in and out safely.
8. Curbless Shower
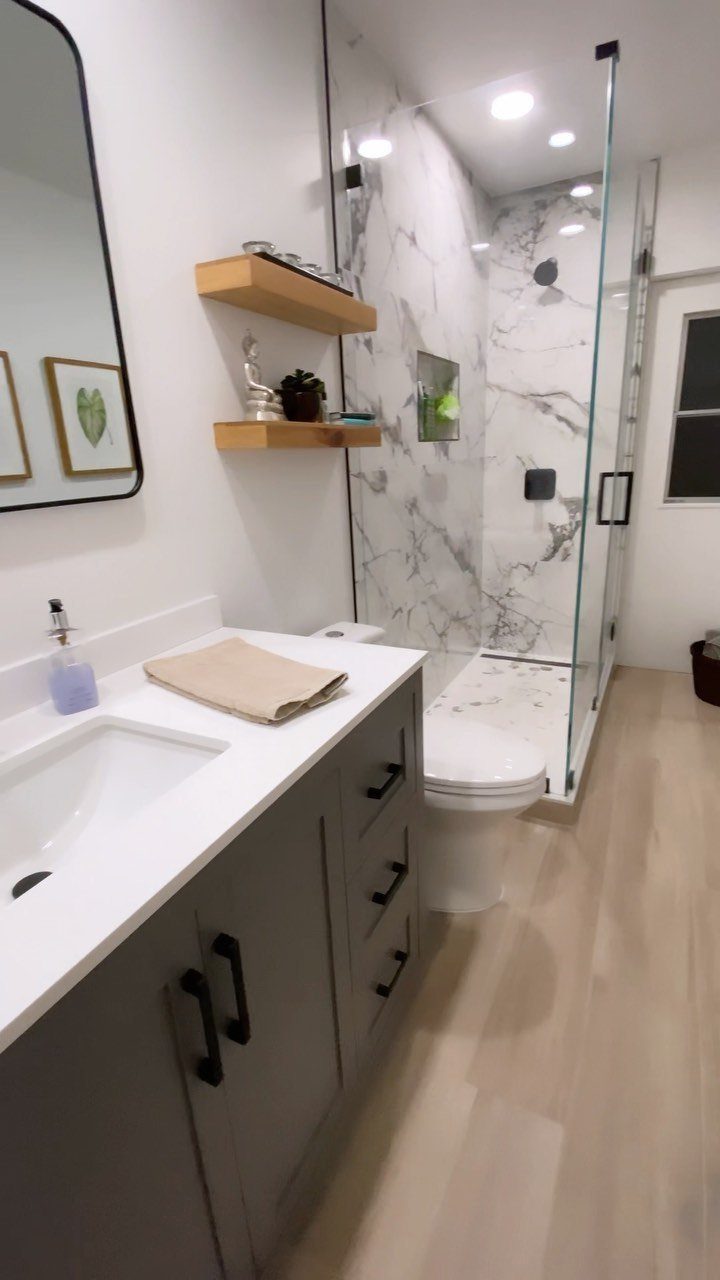
A curbless shower has no raised threshold, so the floor runs flush from the bathroom into the shower pan.
That open transition makes it easier to step in, which matters for anyone using a walker or planning to age in place.
A linear drain along one edge works best when the floor slopes in a single plane toward it. Marble-patterned tile unifies the floor and walls without a visible seam where the shower begins.
9. Claw-foot Tub
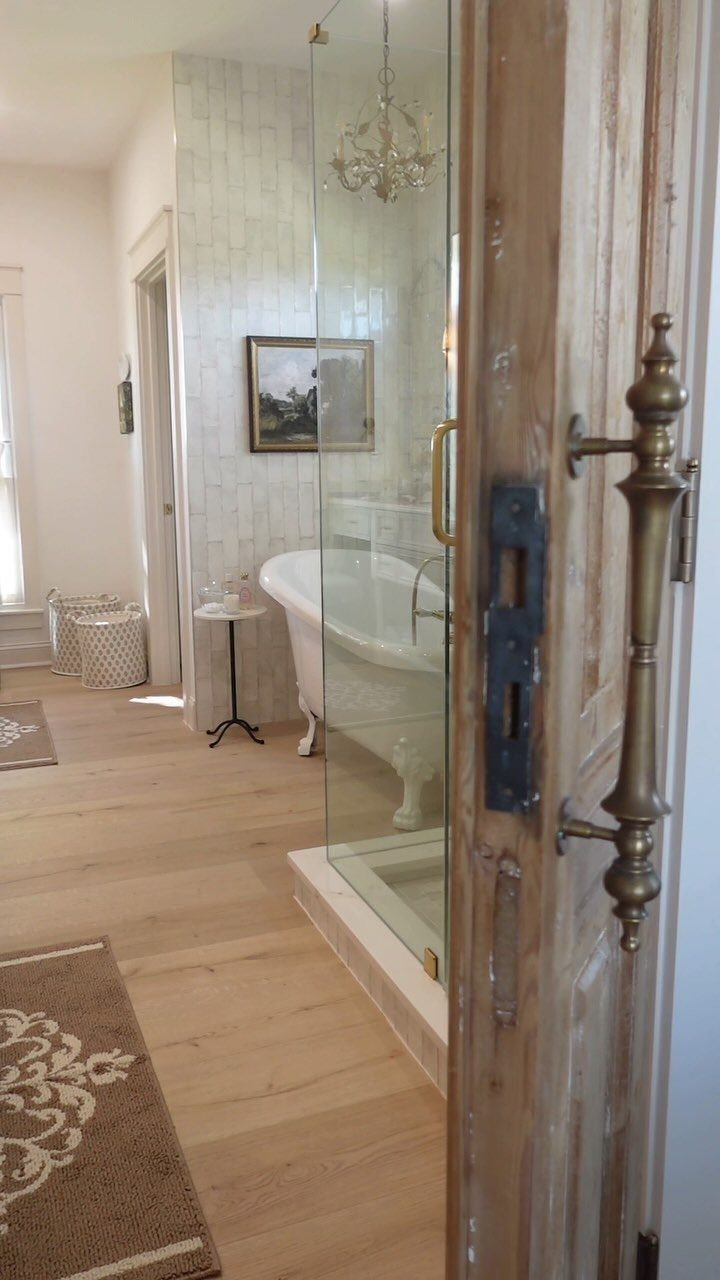
A claw-foot tub stands on its own feet, so nothing hides it: the outside of the tub stays in view, and the floor underneath has to be easy to clean.
That means you can place it away from the wall, the way this one sits in the middle of the room.
The open floor around it makes cleaning simpler, and the look suits a bathroom where you want something traditional. If you pair it with a separate shower, as this bathroom does, each zone stays defined without crowding the other.
10. Skirted Sink
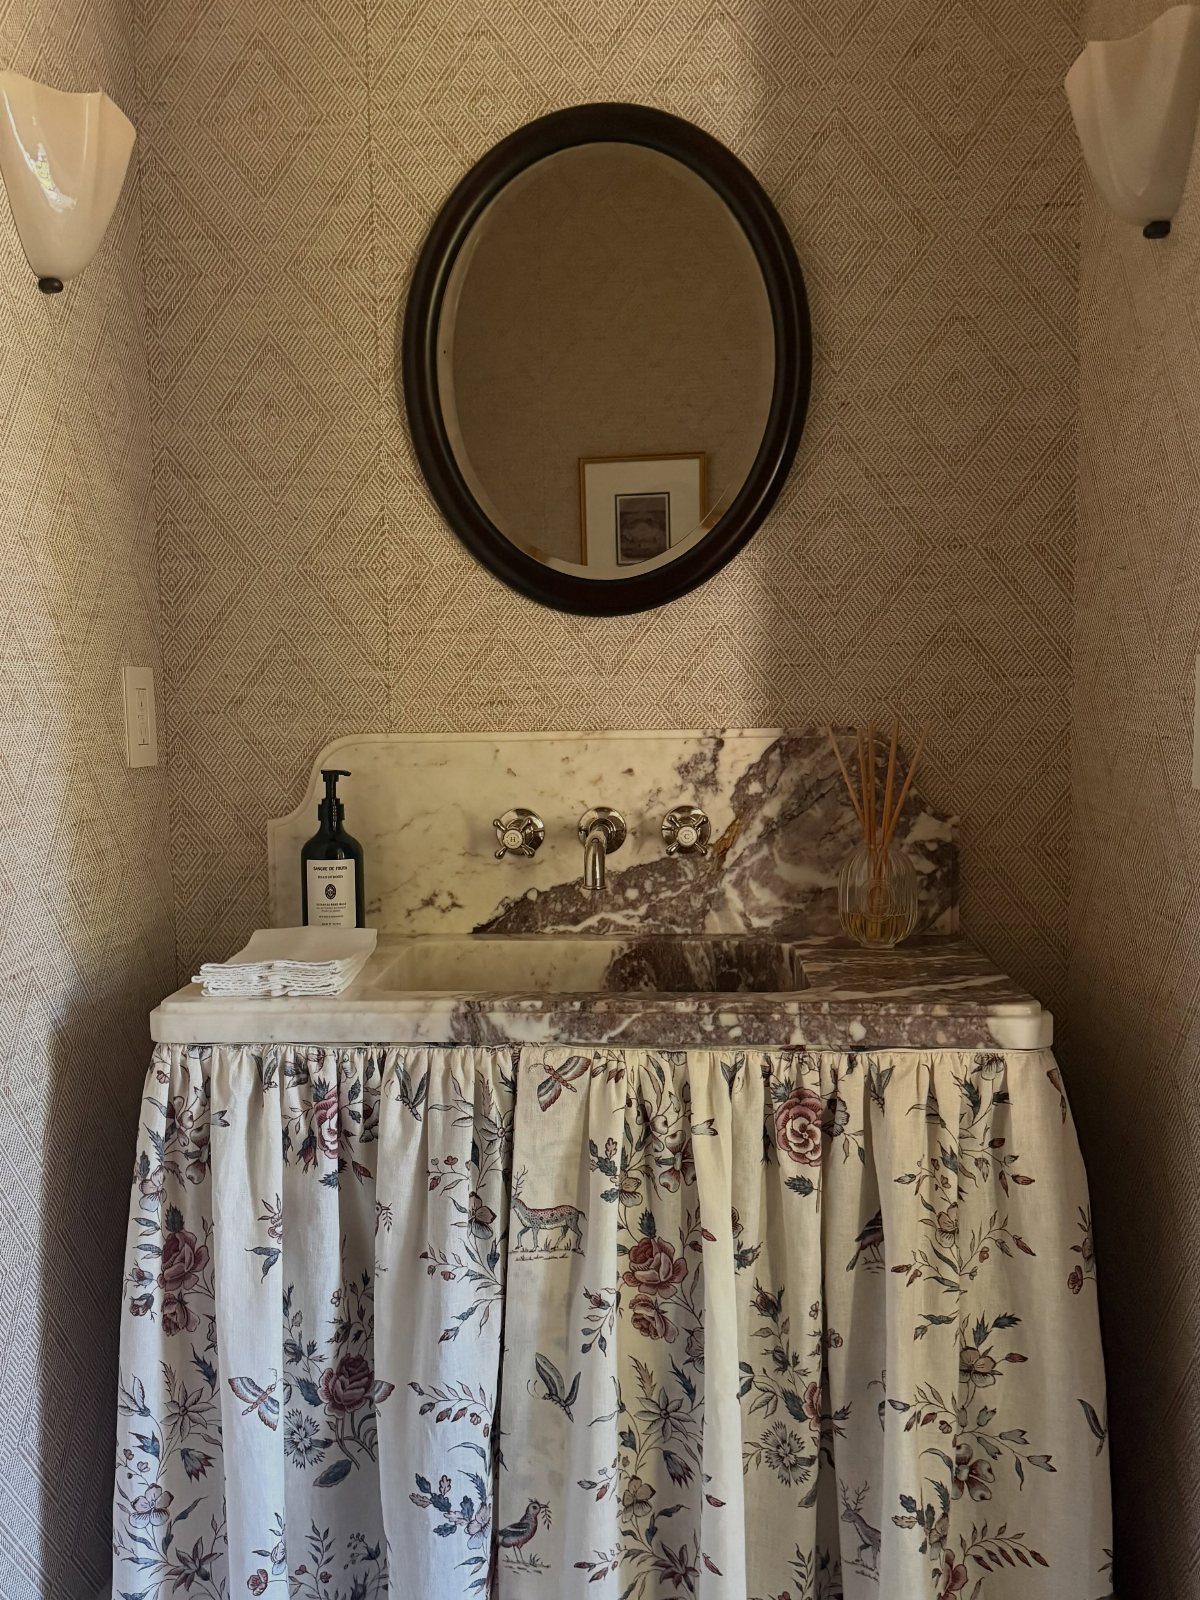
A fabric skirt attaches to the rim of a pedestal sink and hides the plumbing and the open space beneath it.
A floral skirt softens a hard marble vanity, and the fabric hides cleaning supplies or spare toilet paper stored underneath.
Hang the skirt on a tension wire or hook-and-loop tape so you can remove it for washing. Match the pattern to wallpaper or towels if you want the room to feel coordinated.
11. Tub Tray
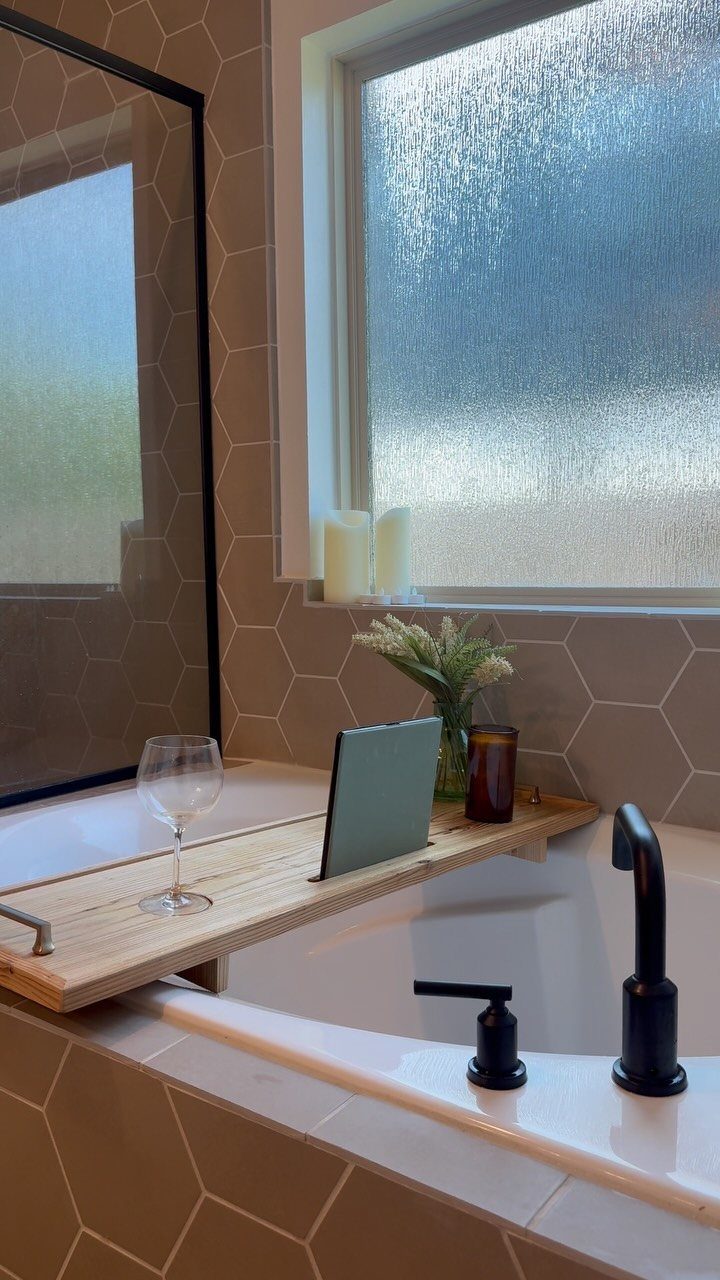
A tray that spans the tub holds a book, a glass, or a tablet where water cannot reach it. A wood tray gives the tub a warm, intentional look against hard surfaces like tile.
Look for a tray that adjusts to fit your tub width, or measure before you buy. If the tub is something you actually use for long soaks, a tray turns the edge into usable surface area.
12. Upgraded Tub Fixtures
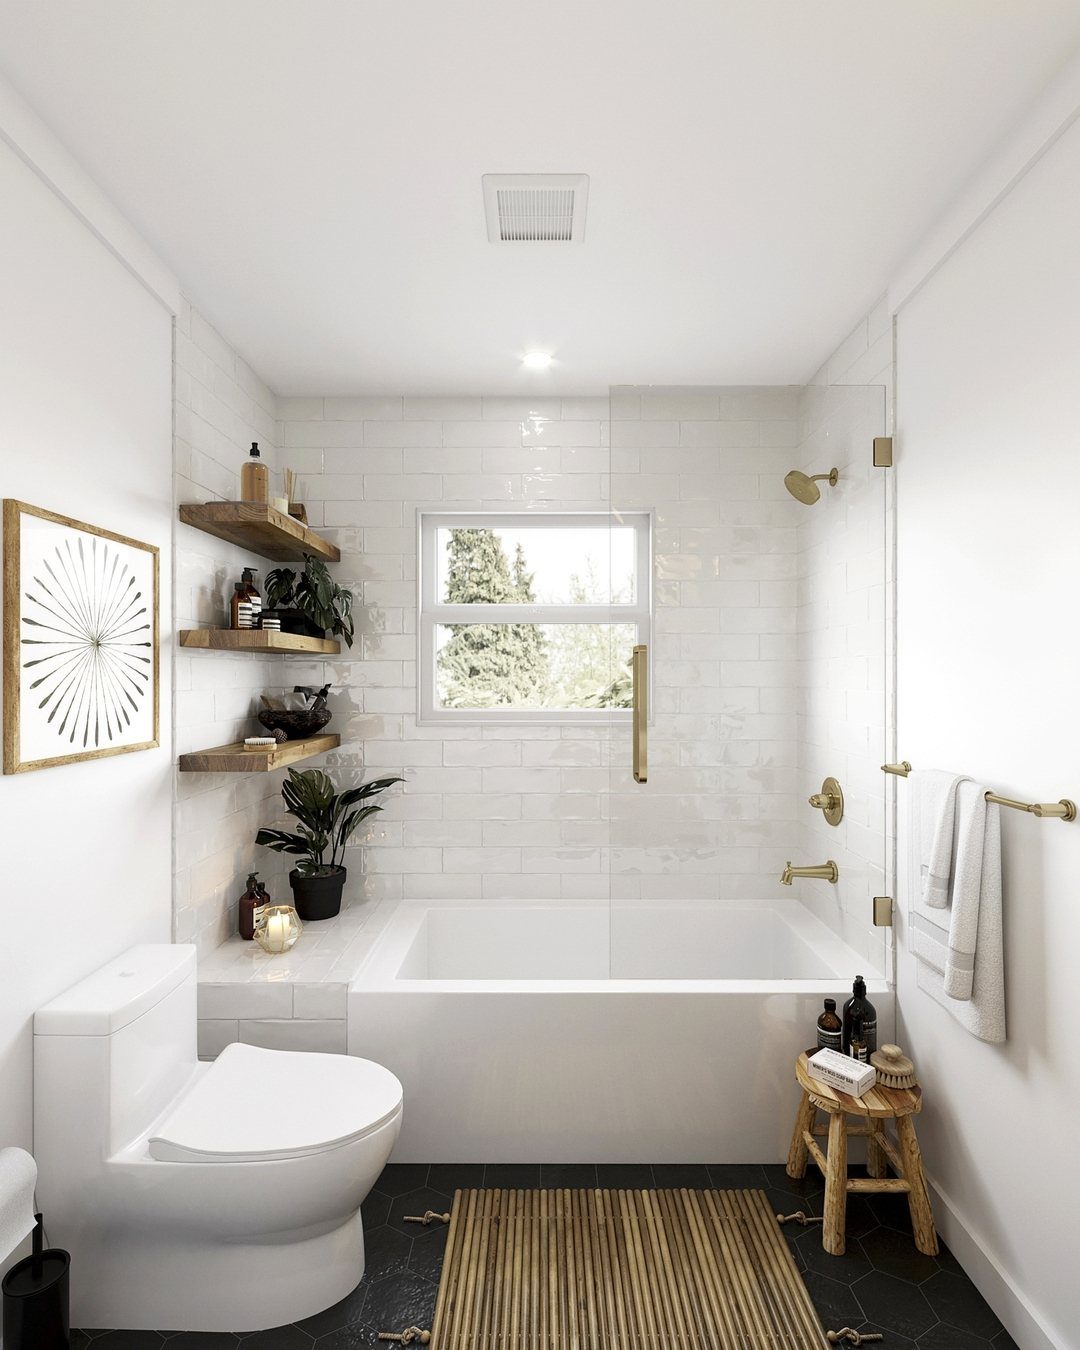
Swapping the faucet and handles changes the bathtub’s look without touching the tile or the tub itself. Gold fixtures against white subway tile give this bathroom a warmer finish than chrome or brushed nickel would.
Most tub fixtures mount through the wall or the deck, so confirm the valve type before you order. If the existing valve is standard, the swap takes an hour and a wrench.
13. A Modern Drain for Modern Bathroom Remodel
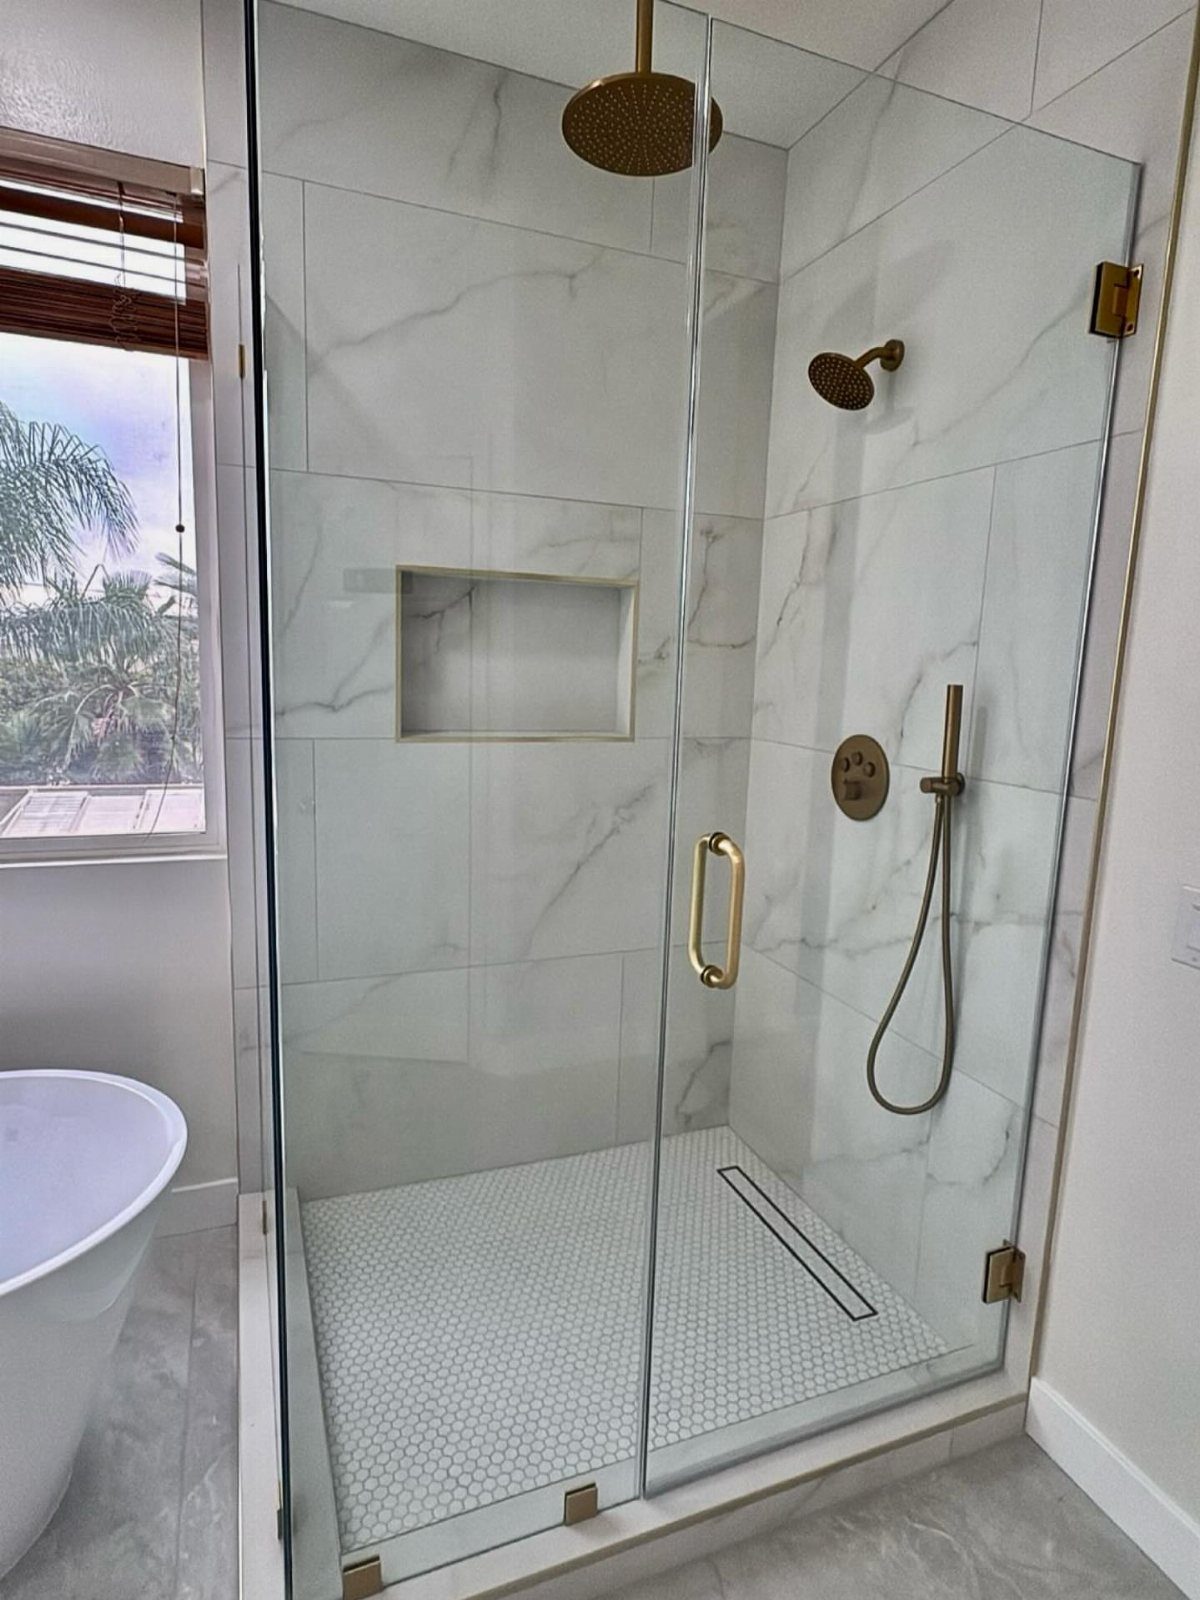
Water leaves this shower through a slim channel along the floor instead of a round drain in the middle. The marble tile runs unbroken to the edge, so nothing interrupts the surface.
I’d pick a cover finish that matches the gold fixtures, which is how this one holds together.
It costs more than a standard drain and works best in a full remodel, since the floor has to be sloped toward the channel.
14. Compact Tub-shower Combo
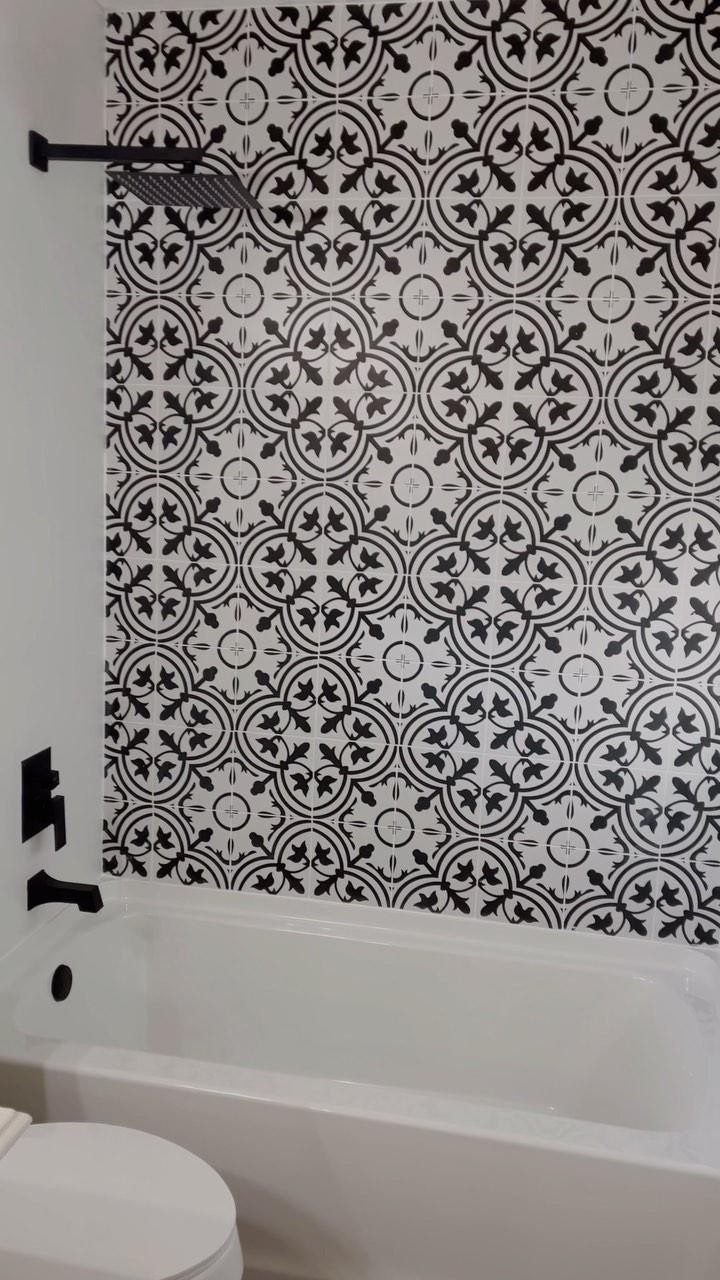
Pattern does the work in a bathroom this small.
A black and white tile pattern on the wall behind the tub turns that wall into the focal point, and matching black faucet and showerhead finishes repeat the dark tone so the whole corner feels planned.
A tub-shower combo gives you a bath and a shower in one footprint, which is why I’d choose it when the room can’t spare space for both.
Keep the tub and the rest of the walls plain white so the pattern stays the star.
15. Freestanding Bathtub
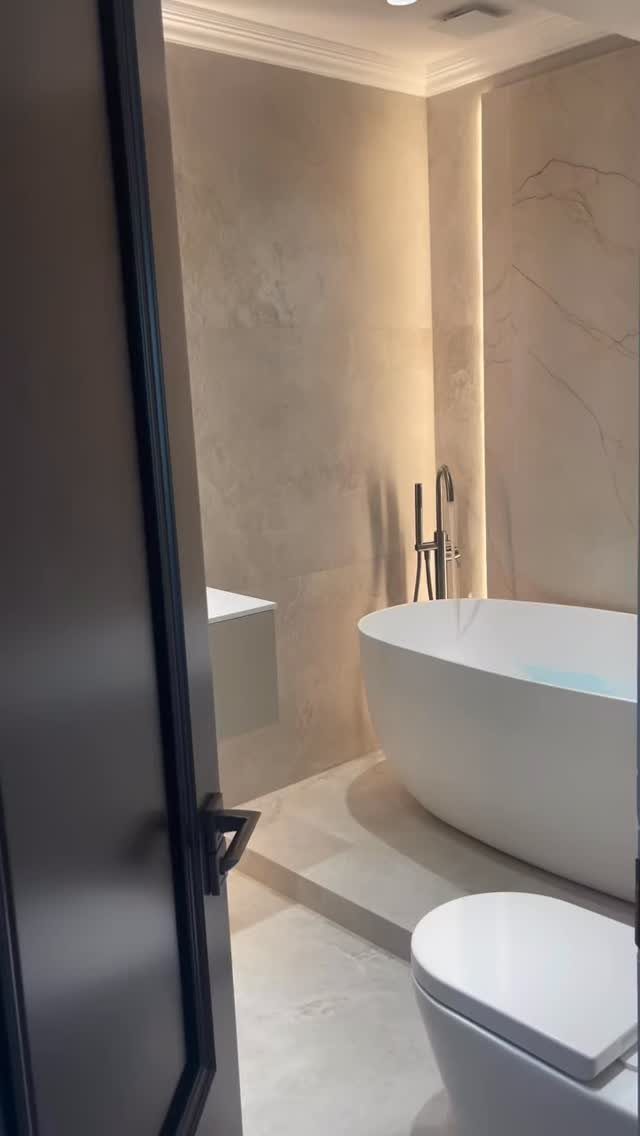
Floor space decides whether a freestanding tub works in a small bathroom. This one is a simple white shape with black fixtures, and the beige stone around it keeps the room calm rather than crowded.
Measure the room before you fall for a tub, and leave enough gap around it to clean. I’d keep the fixtures slim and the tile in one tone, so the tub is the only feature.
16. Alcove Bathtub
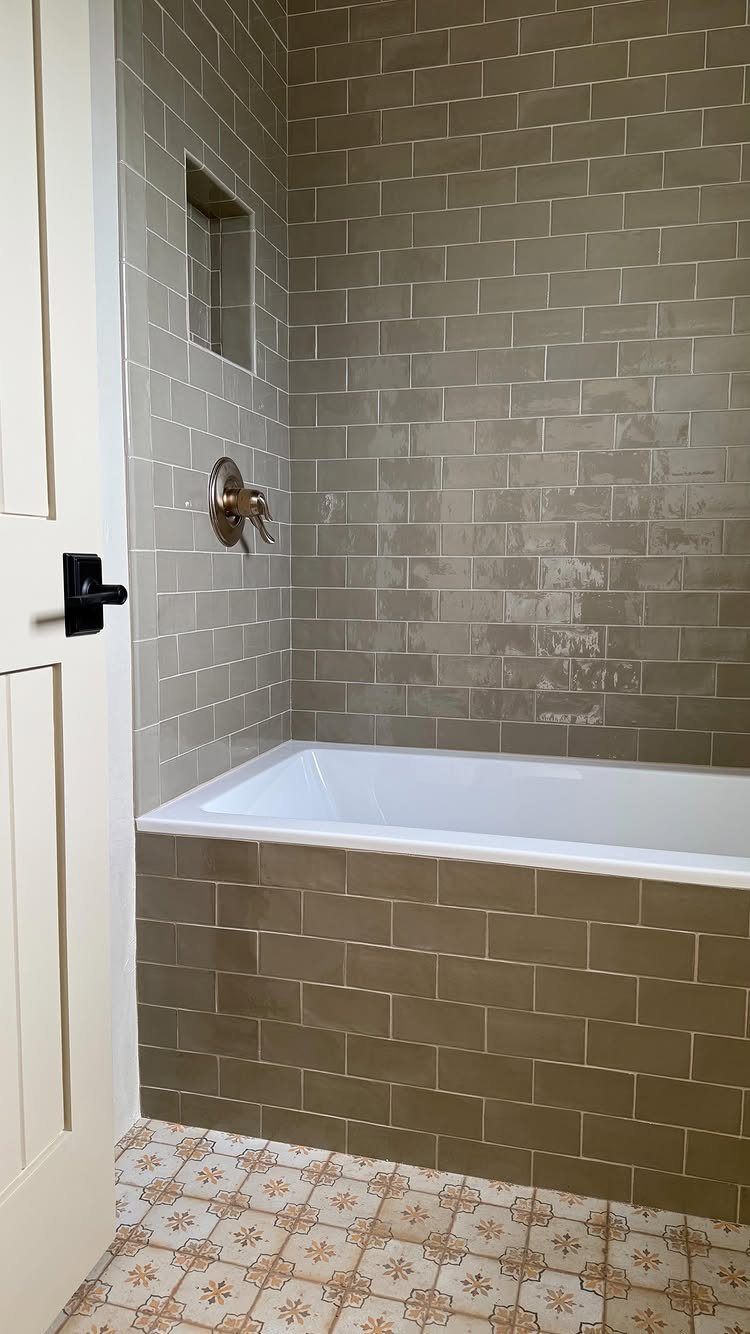
Three walls hold an alcove tub in place, so the whole bathing area fits into one tidy recess. Grey subway tile up the walls, with a shower valve above the tub, makes it a tub and shower in one.
Measure the length of the alcove before you order a replacement, since the tub has to fit snug. I like the patterned floor tile here: plain walls leave the floor free to carry the personality.
Budget and Project Timing
Settle the scope before the style, because the price gap is wide.
A small shower remodel runs $3,000–$12,000 and a full bathroom renovation $6,000–$15,000, and since those ranges overlap, I’d get quotes on both before assuming the smaller job is the cheaper one.
Time matters as much as money if this is your only bathroom. Refinishing a tub takes 1–2 days, and a typical tub remodel installation takes 1–4 days.
Some one-day systems use liners, surrounds and quick-install plumbing kits. For a rental or a tight schedule, that is the version I’d ask about first.
Whichever route you pick, book the work for a stretch when you can shower somewhere else for the full 4 days. Ask any installer to put the finish date in writing so a delay doesn’t catch you without a working bath.
A small bathroom is the one case where I’d price out a walk-in shower in place of the tub, since losing the tub can free up real floor space. It can add storage and make the room work better.
Frequently Asked Questions
What’s the average cost of a bathtub remodel?
Figure on $3,000–$12,000 for a small shower job, and $6,000–$15,000 once the whole bathroom is gutted and redone. Those ranges overlap, so I’d get itemized local quotes on both jobs before assuming the smaller one costs less.
Every fixture you leave where it is saves plumbing labor, while moving a tub or shower to a new spot adds cost and stretches the schedule.
How can I redo my bathtub without replacing it?
Refinishing or reglazing is the usual route when the tub is structurally sound, and a custom liner can fit over the existing tub with no demolition.
A new faucet and handles, or a fresh wall surround, can change how the space looks while the tub stays put.
Refinishing ties up the tub for 1–2 days, and a fixture swap is about an hour of work when the valve behind the wall is a standard one.
What trend is replacing bathtubs?
Curbless walk-in showers are the usual replacement, with the floor sloping straight into the shower and no step to climb over. Going the other direction, some people replace a standard tub with a deeper soaking model.
Is it worth converting a bathtub to a walk-in shower?
Yes, especially in a small bathroom, where losing the tub can free real floor space, add room for storage and make the whole space work better.
A curbless design also makes stepping in easier. If you still want to soak, a tub-shower combo puts both into one footprint.
How long does a bathroom remodel take?
Expect anywhere from 1 week to 8 weeks or more, with the scope of the job and how fast materials arrive setting the pace. Work on the tub alone moves faster: 1–2 days to refinish, and 1–4 days for a typical replacement install.
With only one bathroom in the house, line up another place to shower for up to 4 days, and get the finish date from the installer in writing.
Do I need a building permit for a bathroom remodel?
Moving plumbing, changing electrical or taking down a wall almost always calls for a permit, so call your local building department before you start.
Requirements differ by area, so call your local building department before you start rather than after the work is underway.
What is the best type of bathtub replacement?
It depends on your space and budget. Acrylic is affordable and low-maintenance, cast iron is extremely durable, and a freestanding soaking tub makes a spa-like centerpiece.
Measure the room first: an alcove tub has to fit snug between 3 walls, and a freestanding tub needs a gap around it for cleaning.





