

Your building’s rules decide which of these ideas is yours before your taste does.
Ideas here start small with under-cabinet lighting or a colorful kitchen palette in 2–3 shades, and they end with an open-concept layout, which needs written association approval and a wall confirmed as non-structural.
Association rules often cap how far a layout change can go, so check the bylaws against your building’s system limits before settling on a direction.
1. Open Shelving
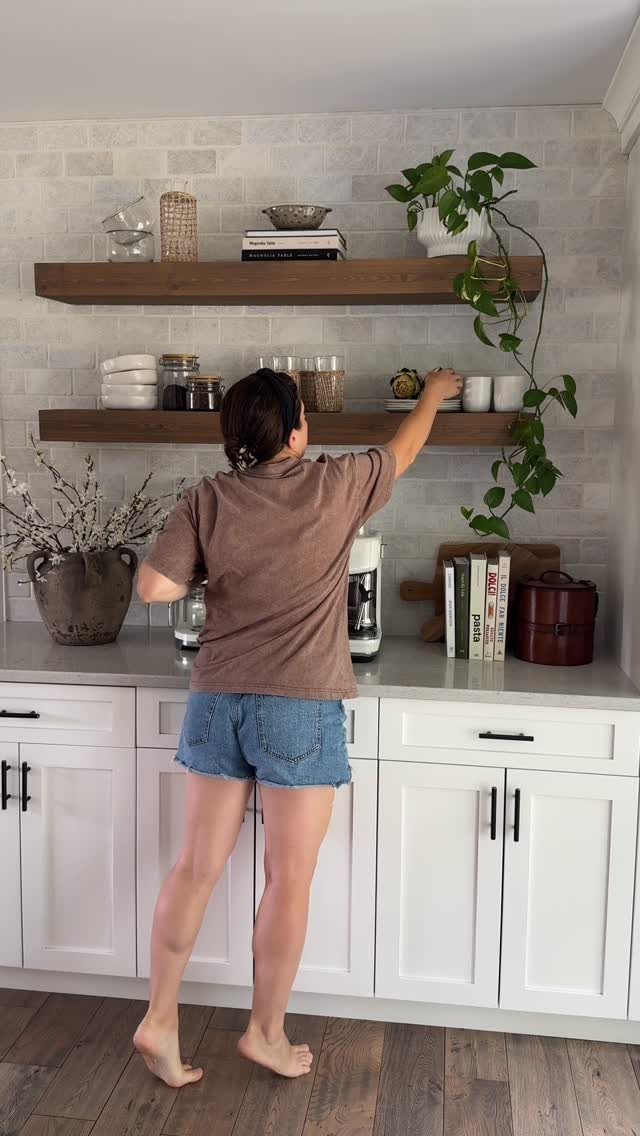
Everyday cups and plates earn a spot on open shelves; the rarely used serving platter does not. Keep only what you grab daily up there, and the wall stays light while your hand finds things without opening a door.
In a small condo kitchen, a shelf reads as less bulky than another run of upper cabinets. I like wood against white cabinets and tile, because the warmth keeps the room from feeling clinical.
Everything on the shelf is on show, so stack neatly and stick to a few matching pieces.
2. Custom Shelving
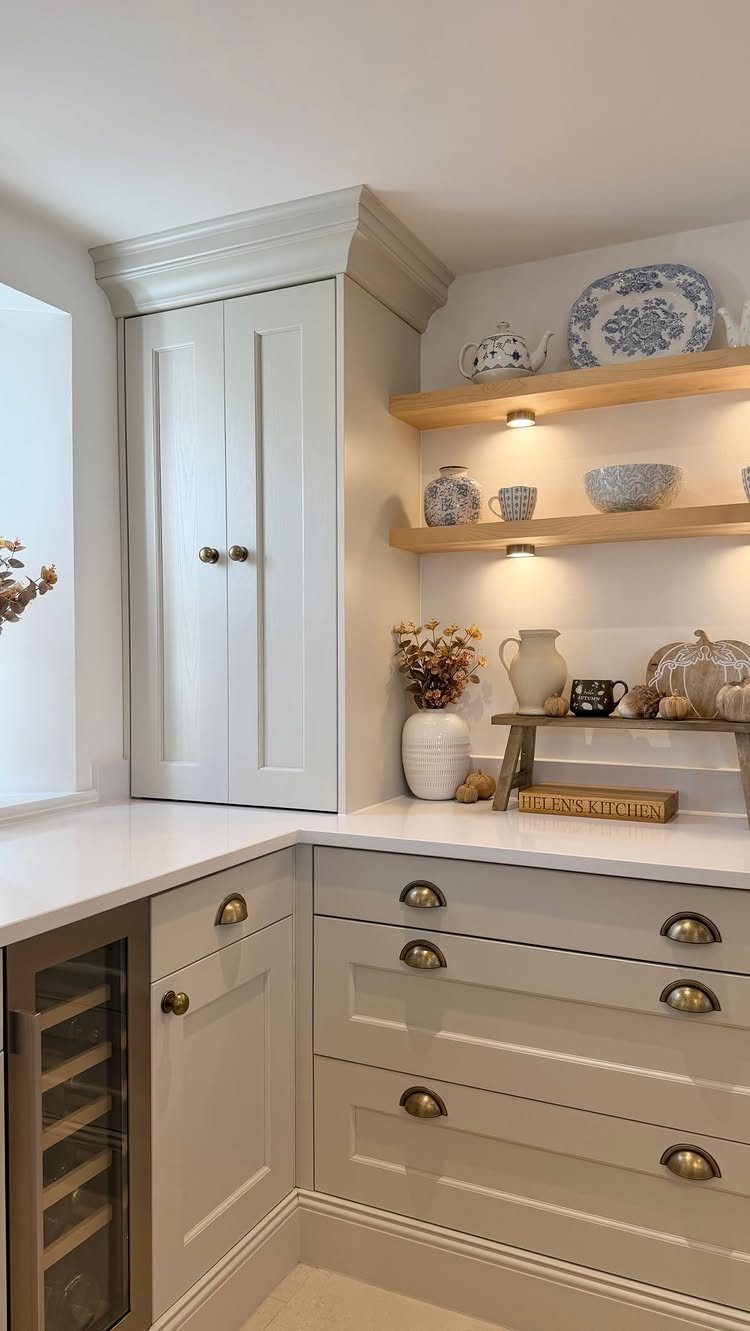
Shelves built around how you actually cook beat shelves bought off a rack. Start by listing what you reach for every day, then measure the dead corner or the gap beside a tall cabinet where those things could live.
Floating wood shelves with lighting built in turn an unused corner into a working spot. Drawers below take whatever should stay out of sight.
Custom costs more than stock, but awkward condo spots are small, so ask for a quote on the exact footprint. If the lighting needs wiring, check what your building allows first.
3. Closed Storage
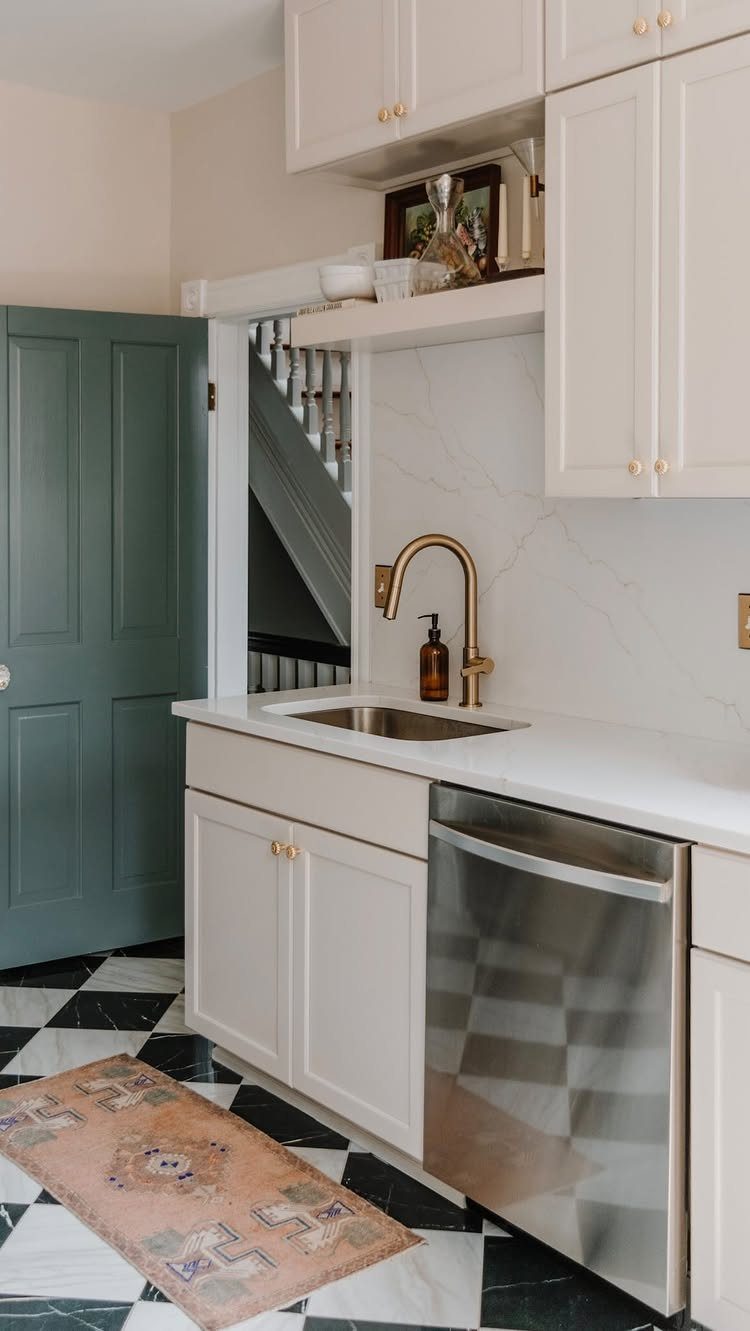
Doors on nearly everything is the calmest way to run a small kitchen. When the kitchen is visible from the living area, closed cabinets let mismatched mugs, boxes and small appliances disappear.
White fronts keep the look quiet, so a bold faucet finish or a patterned floor can carry the personality instead. For me, the lower run should be fully closed, with open shelves added elsewhere only if you want a break.
Doors cost you the at-a-glance view, so inside organizers earn their keep.
4. Quartz Countertops
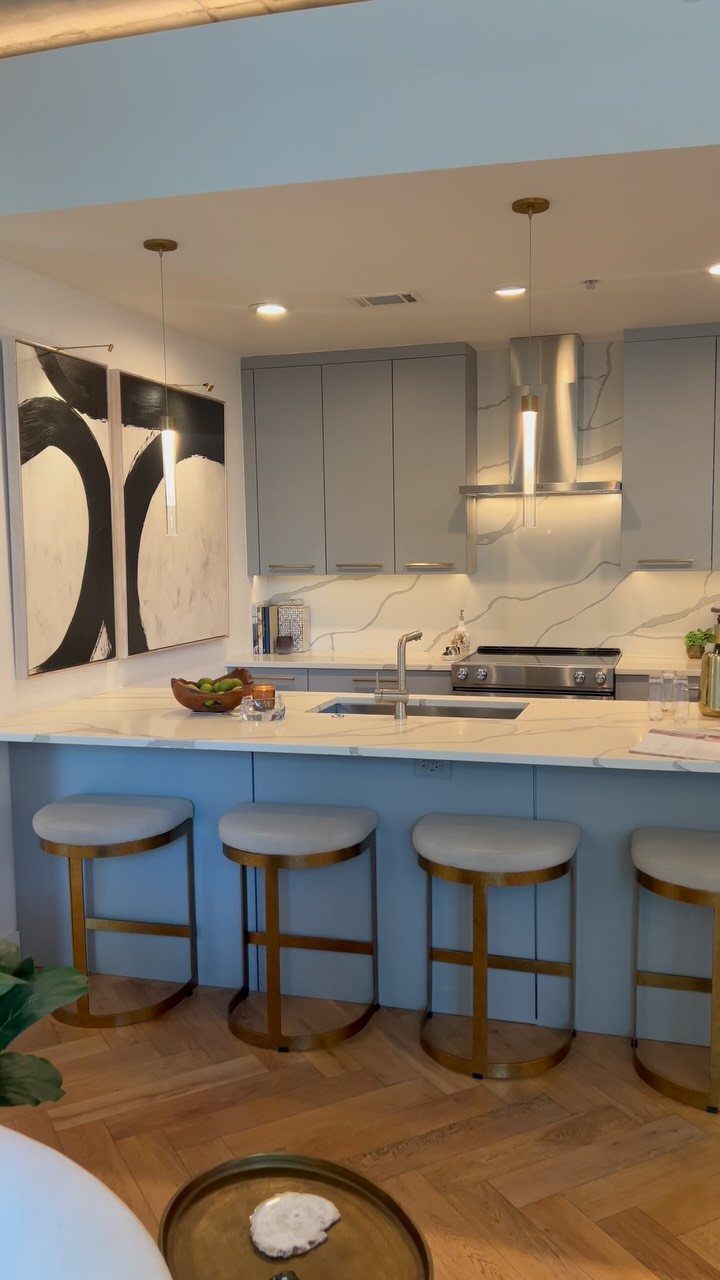
Quartz suits a kitchen that gets used hard, since it asks for little upkeep.
Condo kitchens have few square feet of counter, so the slab quantity is small. Get quotes on your exact measurements from a couple of fabricators and compare.
Ask your building about delivery rules and elevator reservations before install day; a heavy slab is the part that surprises people.
5. Open-concept Layout
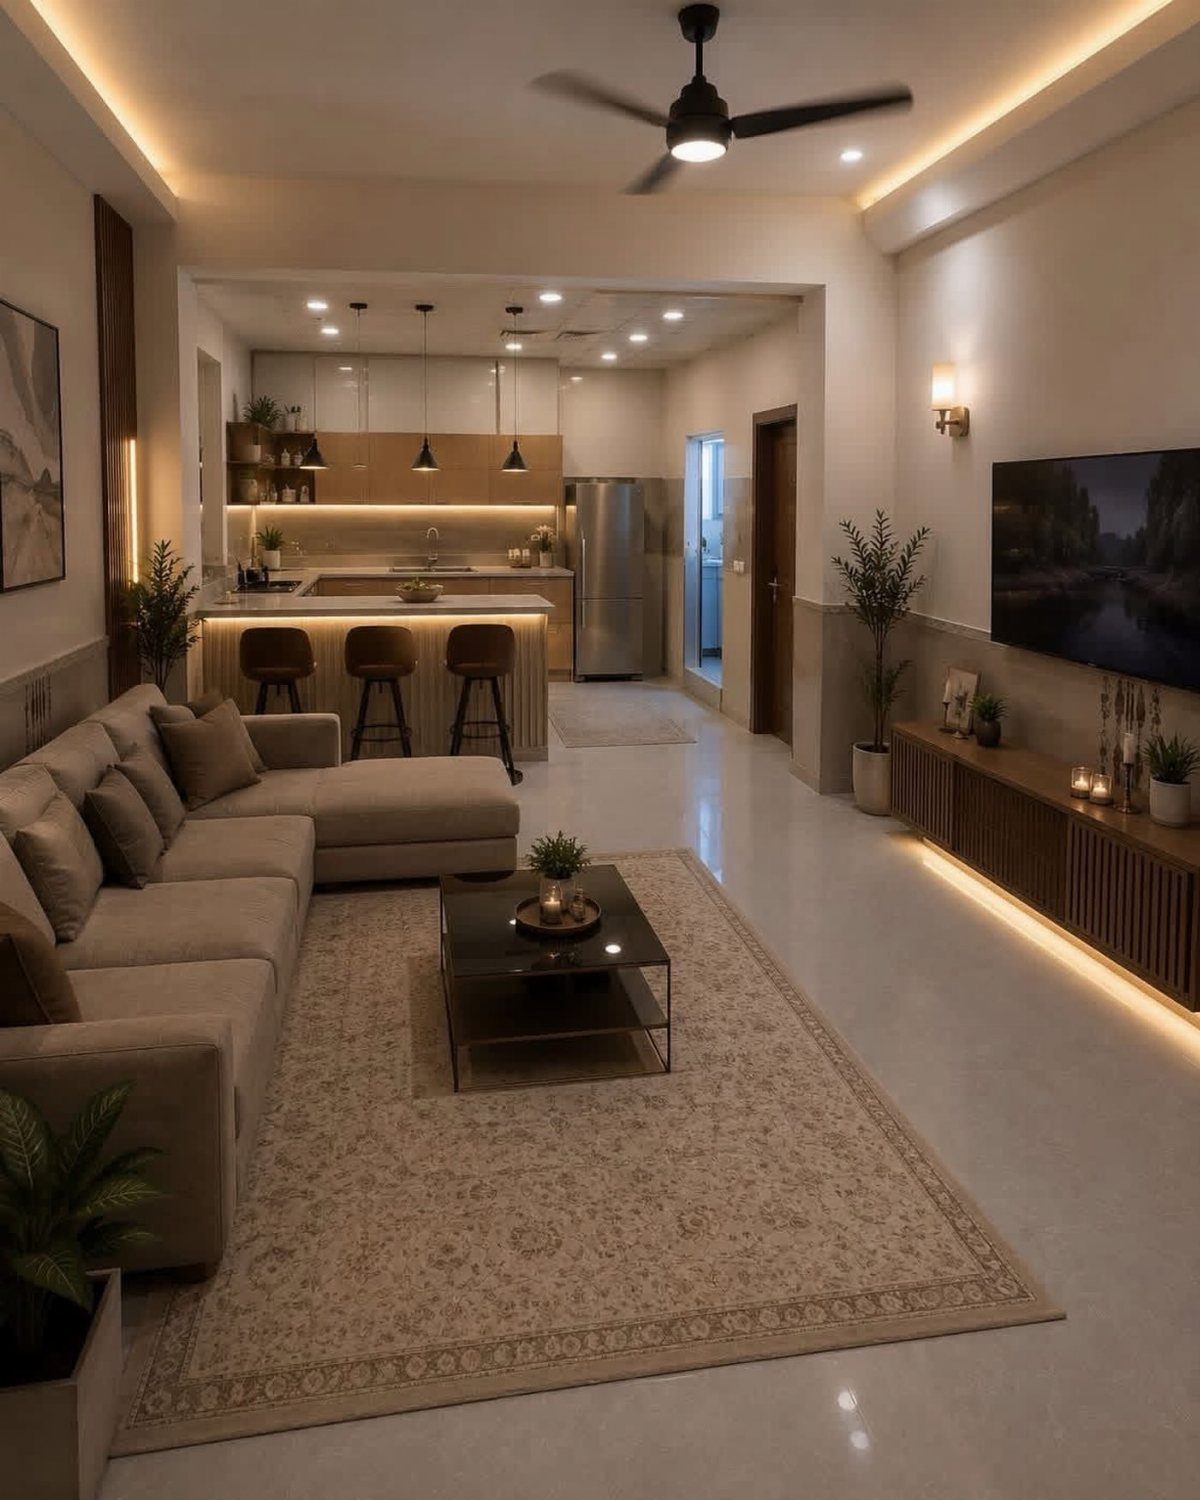
Taking out the wall between kitchen and living room is the biggest change a condo kitchen can take, and the first step is paperwork, not demolition.
Confirm with your HOA or building management that the wall is non-structural, and have a pro check for plumbing or wiring inside it.
If it clears, an island can mark where the kitchen ends and the sectional begins. I like the extra light and being able to talk with guests while cooking.
Cooking smells and noise will carry into the living space, so plan on a good range hood.
6. Under-cabinet Lighting
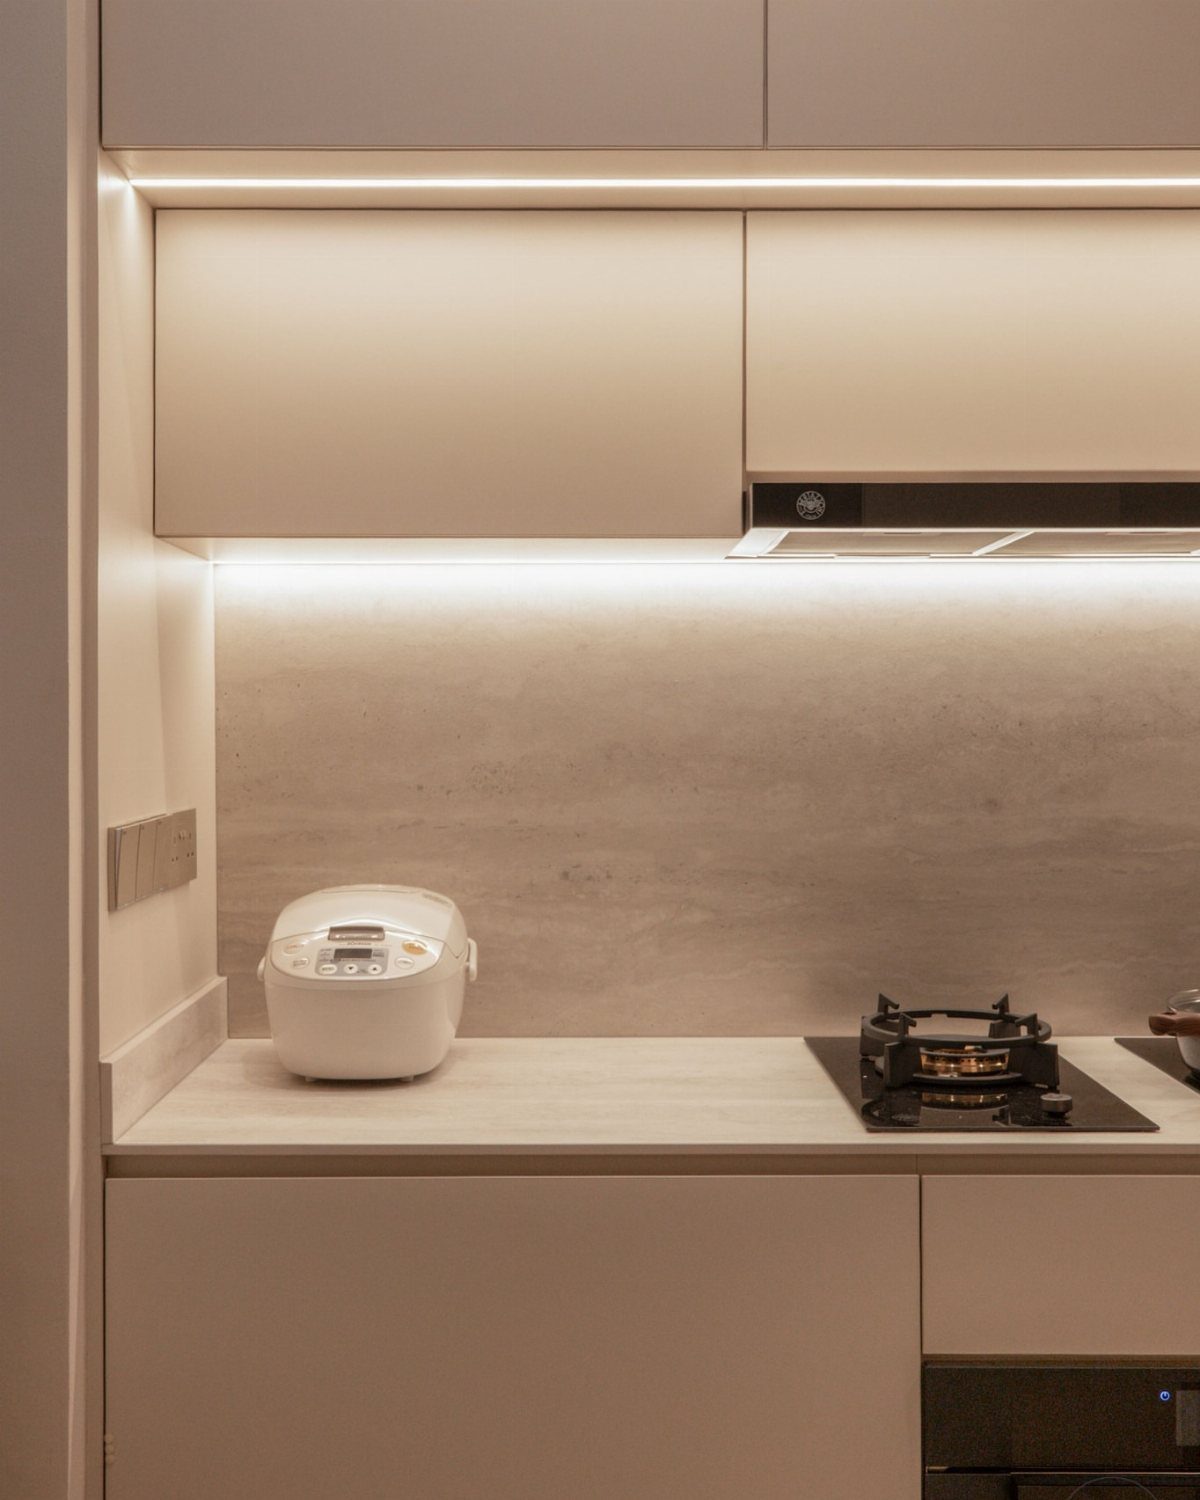
Overhead fixtures throw your own shadow onto the counter, and the underside of the upper cabinets is where the light is missing. LED strips fix that for little money and brighten the whole kitchen as a bonus.
Mount them toward the front edge of the cabinet underside so the light lands on the work surface, including the zone beside the stovetop.
Plug-in strips avoid new wiring, which keeps things simple with building rules; hardwired ones look cleaner but may need an electrician.
A plug-in kit is where I would start.
7. Breakfast Bar
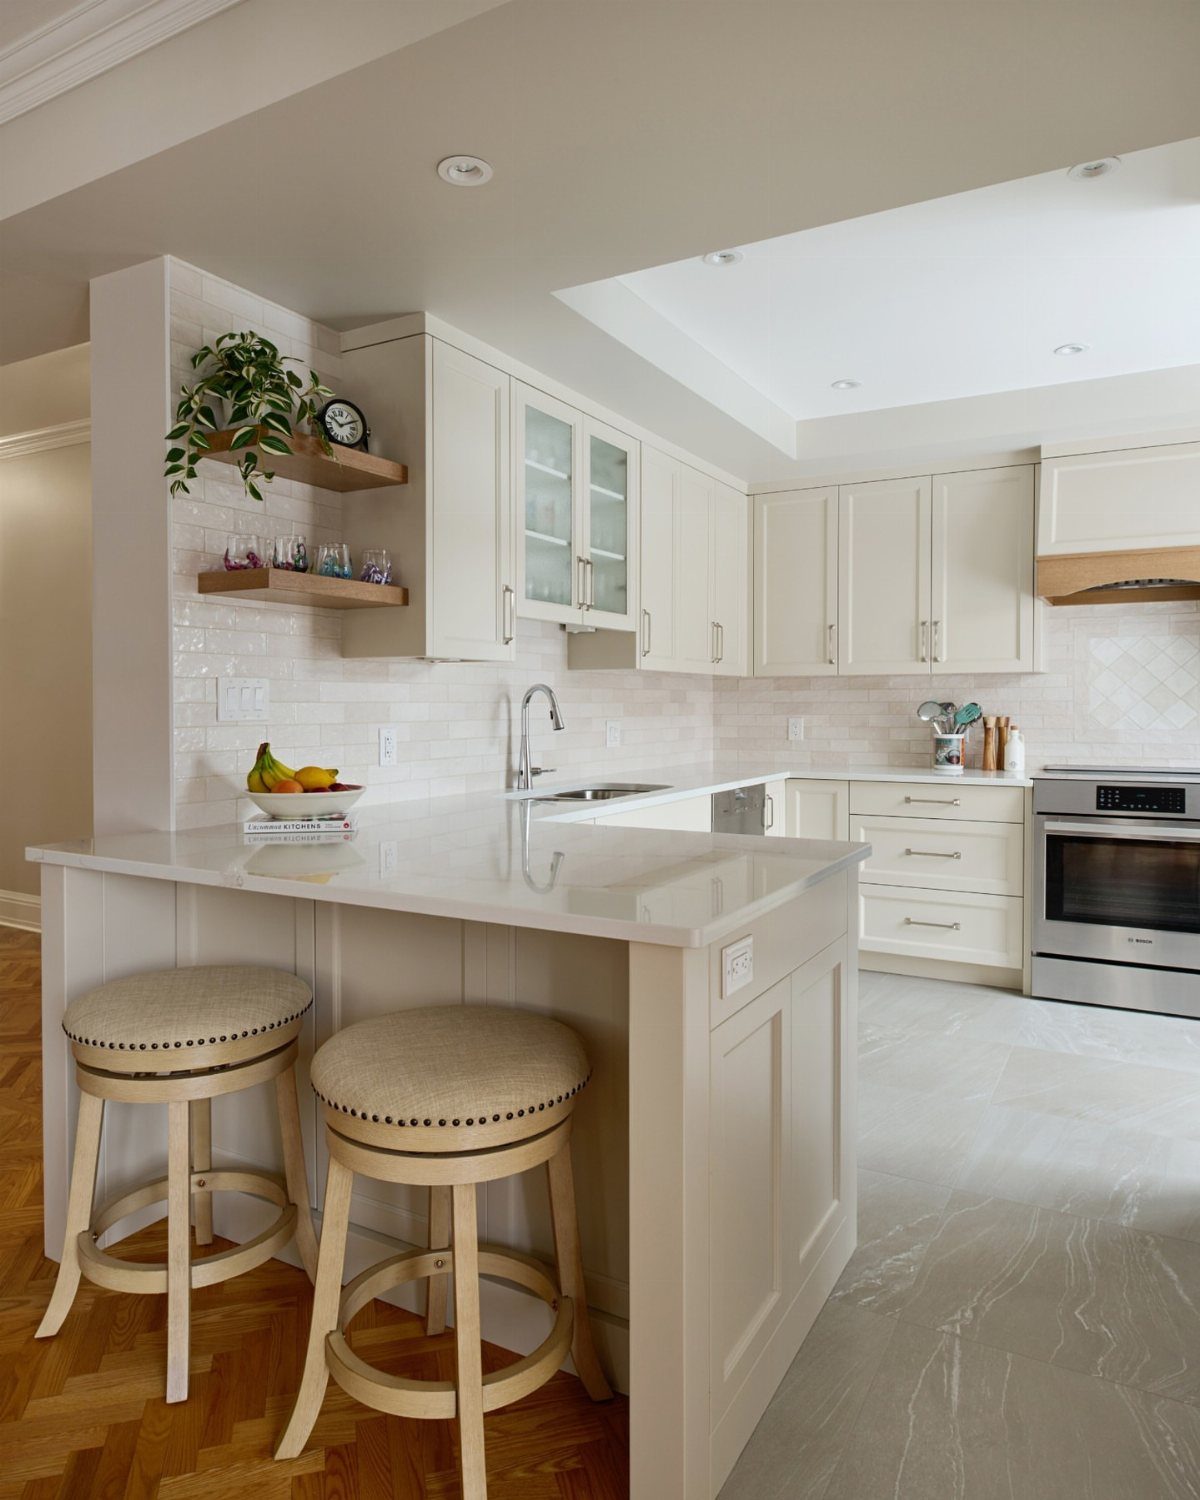
A two-stool bar gives a compact kitchen a place to sit without adding a table. Stools with upholstered seats make a quick coffee feel less like standing at the counter.
Light stools in a beige tone sit quietly against white cabinets and a white quartz top, so the bar reads as part of the counter instead of an add-on.
I would keep the surface clear except for a bowl and a book, since a bar piled with mail stops being a place to sit.
Check that the stools tuck fully under the overhang so they don’t block the walkway.
8. Counter-depth Refrigerator
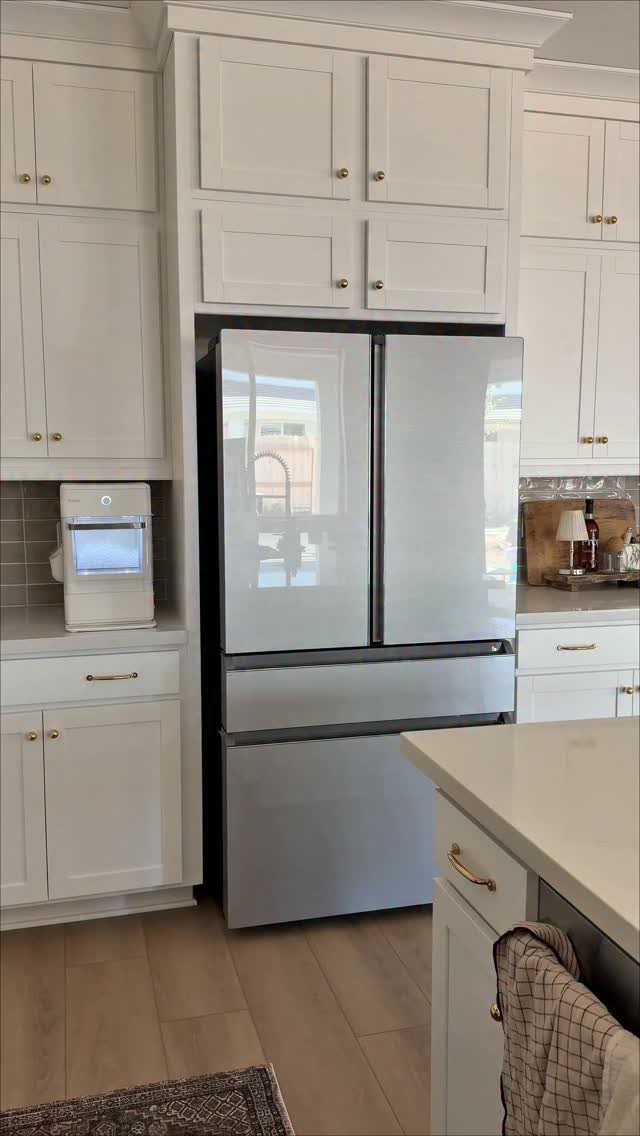
A counter-depth fridge sits nearly flush with the cabinet fronts, so the aisle stays open instead of getting pinched by a big box.
In a tight condo kitchen, that flush line is worth more to me than a few extra cubic feet inside.
Measure the opening before you shop: width, height, and the depth of your cabinets. Then allow room for the door to swing past the neighboring cabinet or wall.
A 4-door counter-depth model is worth a look if you want a fridge that sits flush with the cabinets in a tight condo kitchen. Expect less storage than a standard-depth unit, so decide what you can live without.
9. Colorful Kitchen Palette
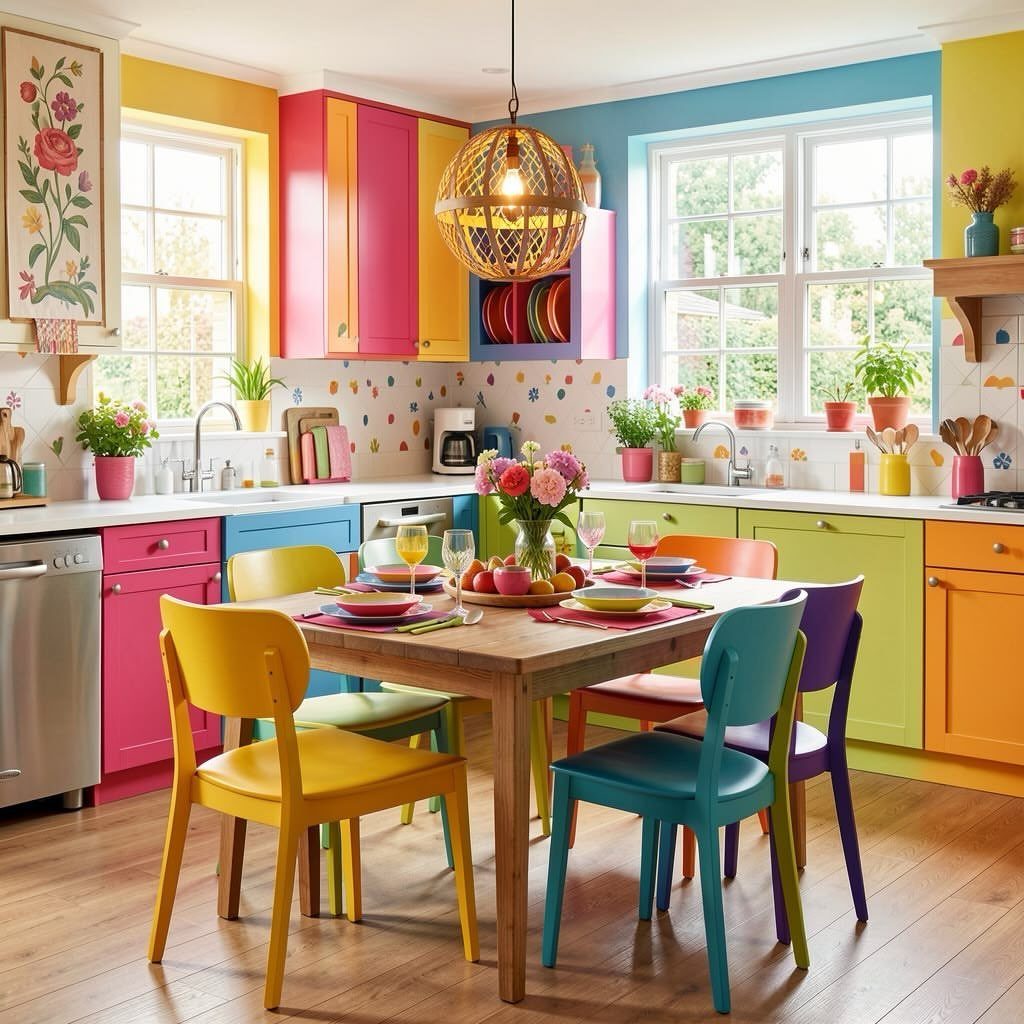
Painting cabinets in 2–3 colors, say pink, yellow and blue, turns a forgettable kitchen into the room people remember, as long as the shades share a similar saturation so the mix reads as planned.
I would pick two or three colors and repeat them, as this one does with the chairs, so the palette feels planned rather than random.
A wood table helps by giving the eye a neutral place to rest. Paint is the cheapest way in: cabinet fronts, a single wall or the chairs alone cost far less than new cabinetry.
In a condo you may want to resell, painted pieces are easy to change back. Test a sample on one door before you commit the whole kitchen.
10. Light-colored Cabinets
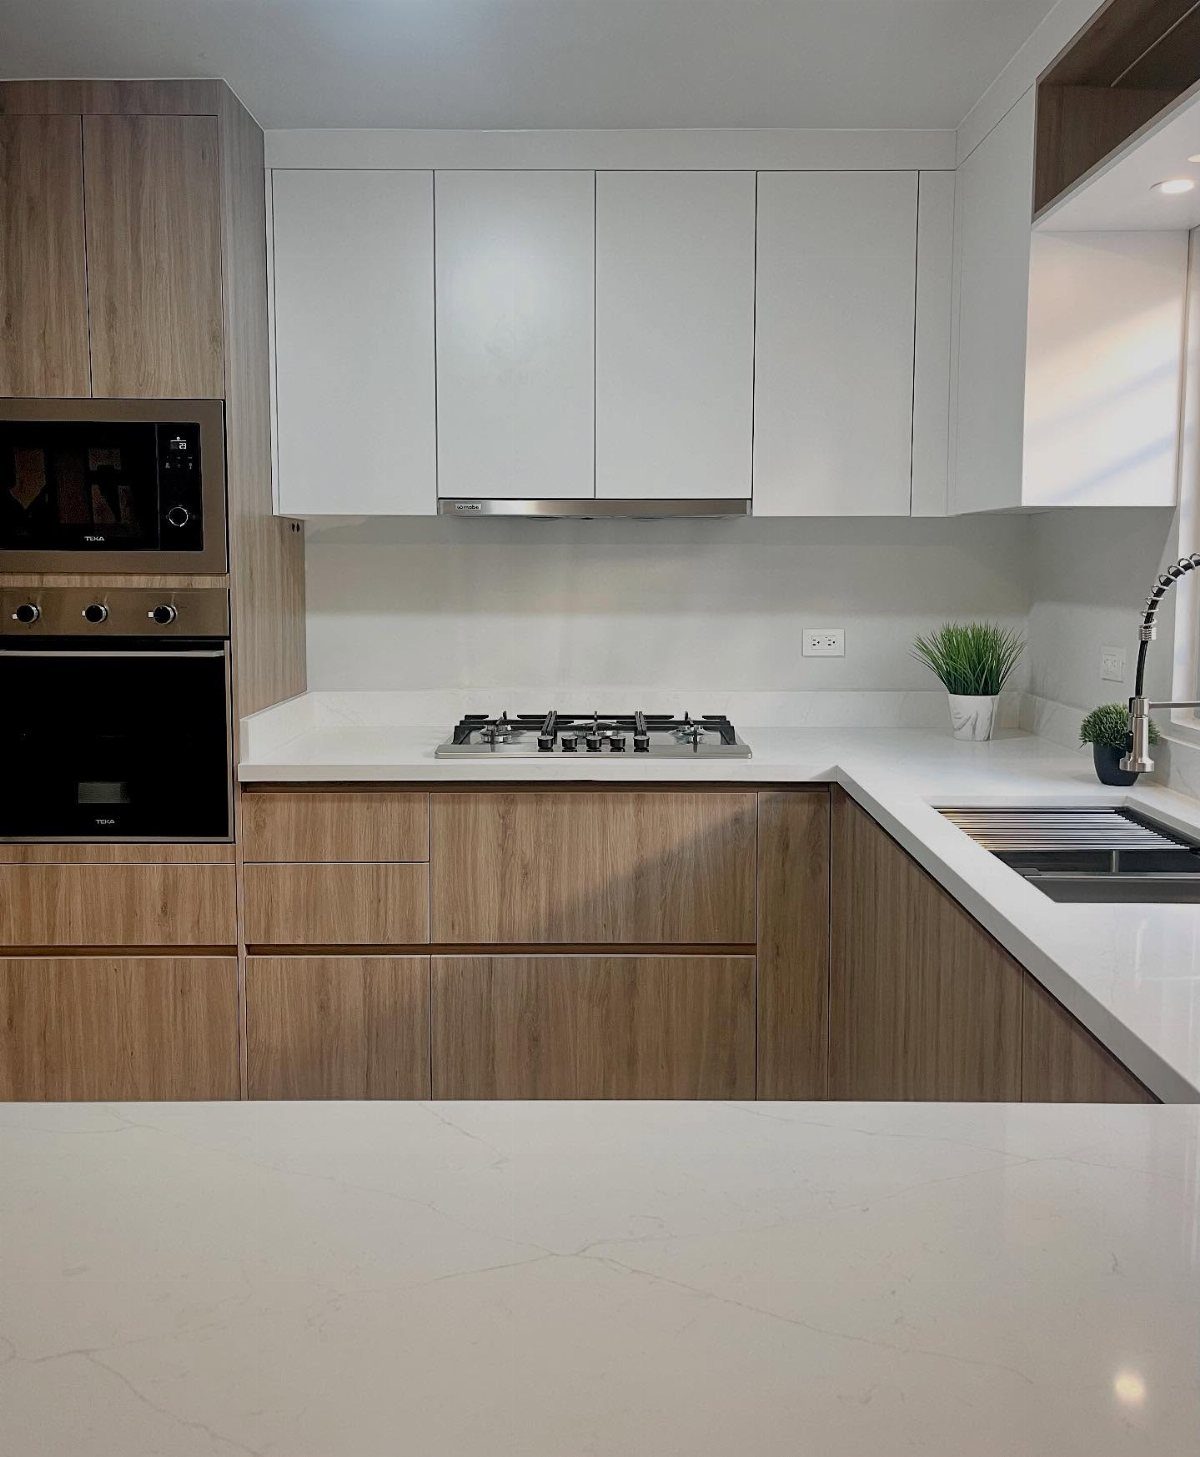
White uppers over light wood lowers is a split I like for small kitchens: the top half stays airy while the wood adds warmth at counter level, where an all-white box can feel cold.
Keep the countertop white too, so the light finish runs unbroken.
If your cabinet boxes are sound, refacing or repainting the doors costs far less than replacing everything, and it means less debris to haul through the building. Ask management about work hours and elevator use first.
Pick a wood tone close to natural, since a dark stain pulls the light back out.
11. Kitchen Backsplash
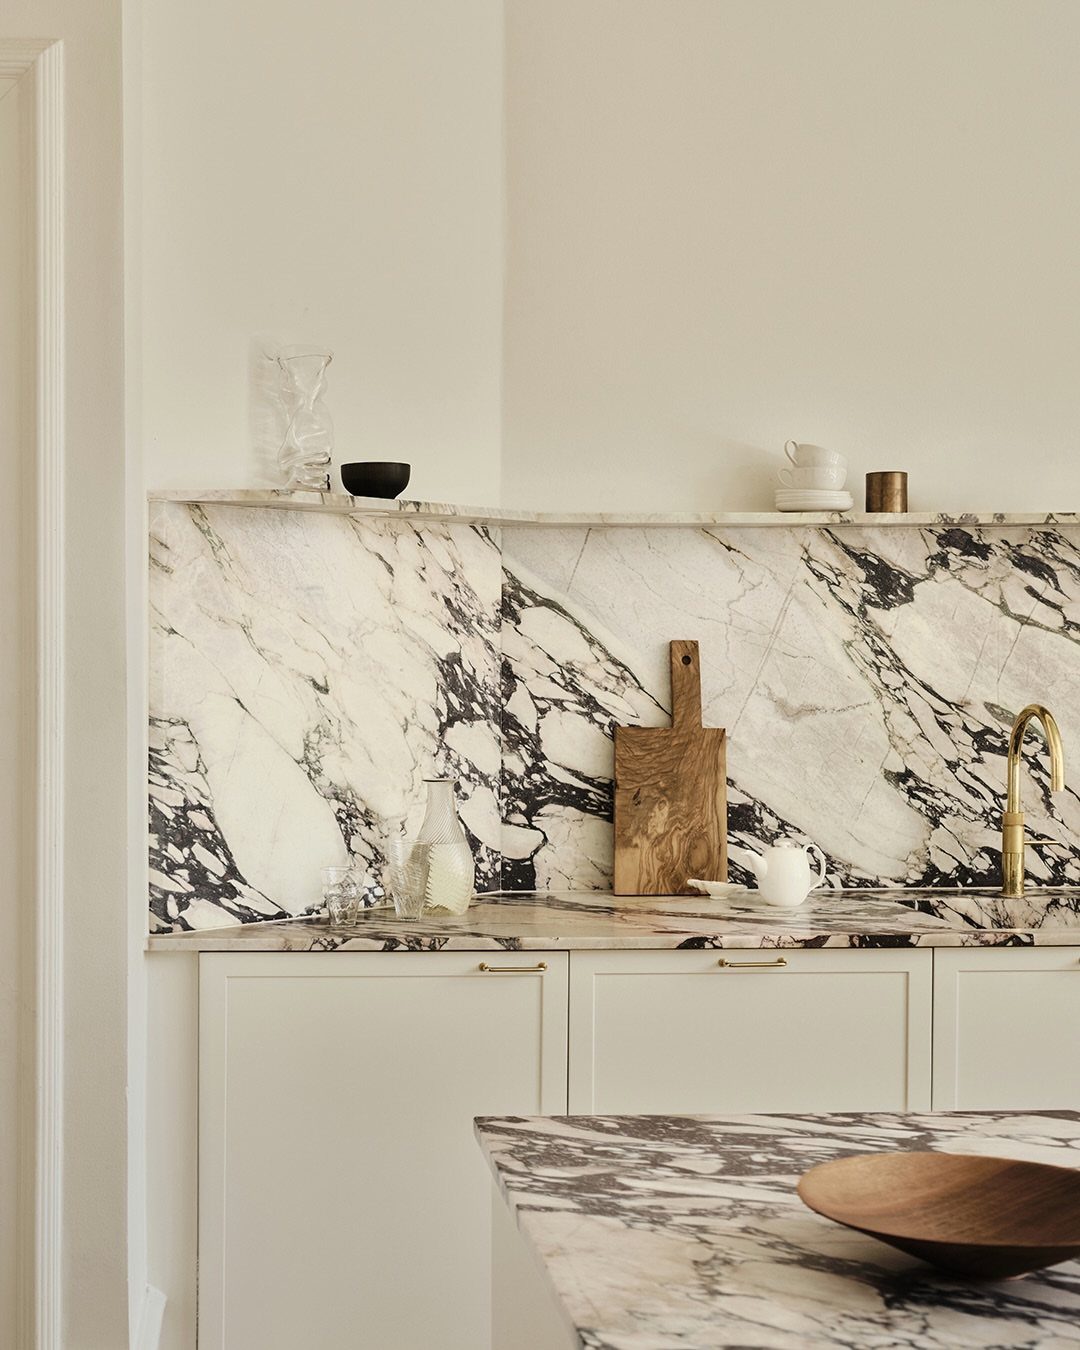
A marble-look backsplash that continues from the countertop up the wall makes one long, calm surface, which suits a small condo kitchen.
Because a backsplash covers so little wall, you can spend more per square foot on a stone you love. Measure the stretch between counter and uppers, then get a quote on that exact area.
Real marble can stain, so seal it, or look at marble-pattern tile if upkeep worries you.
Association Approvals and Restrictions
Read the bylaws before you draw anything, and get written approval before a single cabinet comes off the wall. Building management can be stricter than the city, so a permit alone doesn’t settle it.
Most boards ask for a full application packet: scaled plans, a materials list, your contractor’s license details, and a certificate of insurance. The more you hand over up front, the fewer questions come back.
Many boards prohibit moving plumbing stacks, venting through an exterior wall and structural changes. Electrical upgrades can also trigger special permits or inspections.
Some boards meet only once a month, so one missed deadline can push you back by weeks. I would build the schedule around meeting dates, not your free weekends.
If your design is unusual, answer the question before it’s asked. Adding a gas range where there was none means bringing documents on venting and safety.
Building Logistics and Neighbors
Condo remodels move through shared hallways, elevators and loading docks, so every delivery and every haul-out needs a plan. Ask management which days and hours deliveries are allowed, and settle that schedule before your contractor orders anything.
Most buildings require protective runners on common-area floors and padding on the elevator walls and hallway corners before any work starts. Most buildings treat this as non-negotiable.
Debris is the part people forget.
Some buildings ban on-site dumpsters, which means bagging debris and scheduling several hauls, and that adds time and cost. Ask your contractor to price it in.
Dust travels. Sealing off the work area or running a negative-air machine keeps it out of the hallway and your neighbors’ homes.
Stick to the approved work hours, tell neighbors the dates ahead of time and keep shared spaces clean.
A contractor who has already remodeled in a building like yours will know these rules going in, and that saves you a lot of back-and-forth.
Condo Systems and Structural Limits
Survey the building before you design the kitchen. Note where the electrical panel and outlets sit, where the plumbing drain and stack run, how cooking fumes leave the unit, and where life-safety systems are.
Concrete post-and-slab construction can limit wall moves, new outlets and layout changes, so a plan that assumes you can open up anything may fall apart. Sinks and dishwashers are tied to the drain, so keep them close to it.
Power deserves its own check. A new appliance like an induction cooktop may need extra circuits or a larger electrical service, and that conversation belongs at the start with an electrician.
A condo kitchen can’t grow outward the way a house can. Work with the footprint you have, and make every layout and storage decision fit it.
Frequently Asked Questions
Can you remodel a kitchen in a condo?
Yes, but written approval from your HOA or building management has to come before any cabinet leaves the wall.
Yes, though your board sets the limits, and I’d read the bylaws before sketching anything: relocating a drain stack, running a range hood duct out an exterior wall or altering structure is often banned outright, and new wiring can bring permits and inspections.
Shared elevators, hallways and delivery rules also shape the schedule, so settle those with management early.
How much does a condo kitchen remodel cost, and is $30,000 enough?
Basic remodels in most urban markets start around $30,000–$50,000, covering new cabinets, countertops and appliances in the existing layout. So $30,000 sits at the bottom of that range and works best when plumbing and electrical stay put.
One NYC contractor lists small apartment kitchens from about $20,000 and mid-sized projects at $30,000–$60,000 or more. Moving plumbing or electrical lines pushes the total up, so I would set aside another 10–20% for surprises, especially in an older building.
What renovations add the most value to a condo?
A kitchen remodel can improve resale value when the choices have broad buyer appeal. Quality materials and smart storage stay in demand, while highly personal design choices can shrink your pool of buyers.
In a building full of matching floor plans, a buyer will hold your kitchen up against the unit down the hall, so I’d spend where that comparison shows.
Painted cabinets or chairs are an easy way to add color you can change back later.





