

The list covers a lot of ground, from a curtain hung on a rod, which costs a fraction of a glass door, to a curbless walk-in shower, where the floor must slope toward the drain and a pro should handle the build.
Which one fits depends on whether the walls are open, since a recessed niche needs that access and a shower curtain does not.
A built-in bench, wall-mounted fixtures or a skylight need framing or solid backing before the walls are closed up, while a shower caddy, a behind-door organizer or a new mirror can go up on any weekend, even in a rental.
1. Glossy White Finishes
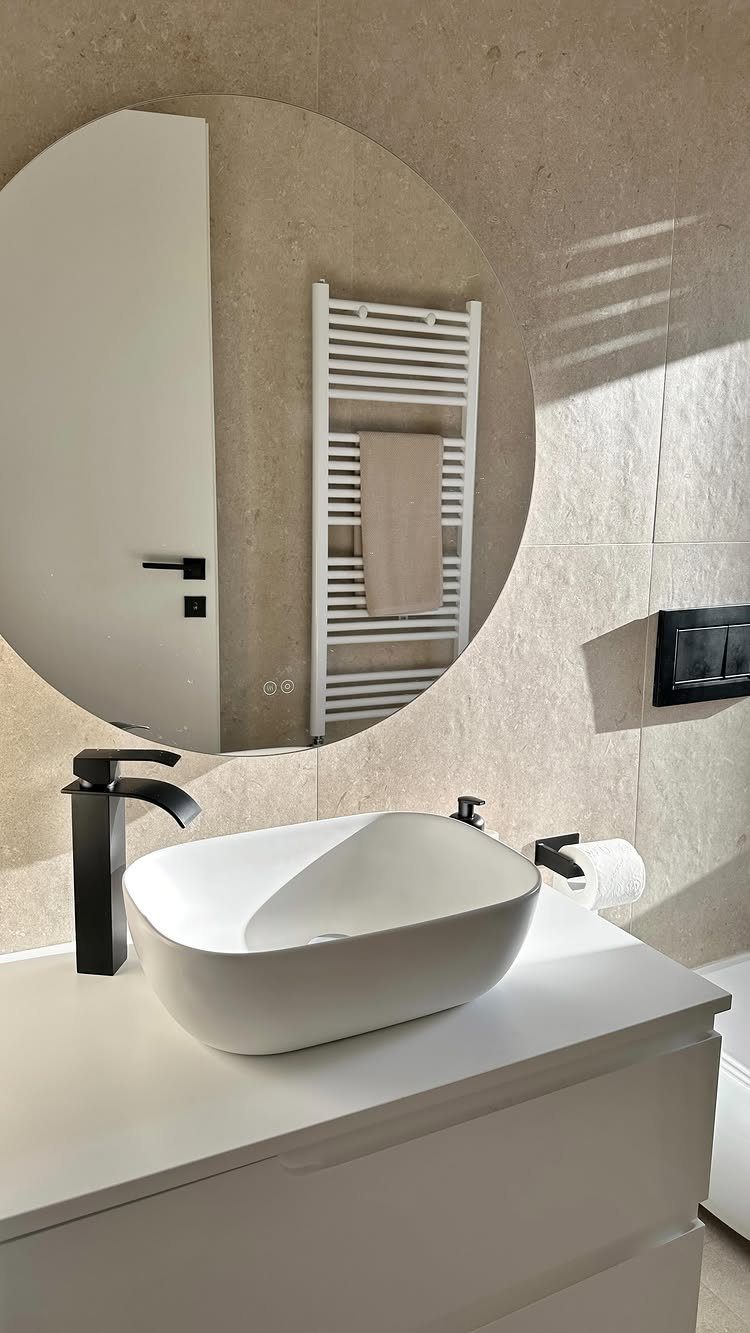
Pale, glossy surfaces bounce light around a small room, which is why a white vessel sink and white countertop make a compact vanity read as bigger than it is. Against beige tile the white stays soft instead of clinical.
Gloss shows every water spot and toothpaste fleck, so plan on a quick wipe each morning. If that sounds tiring, a satin white gives up a little shine and hides more.
2. Vertical Storage
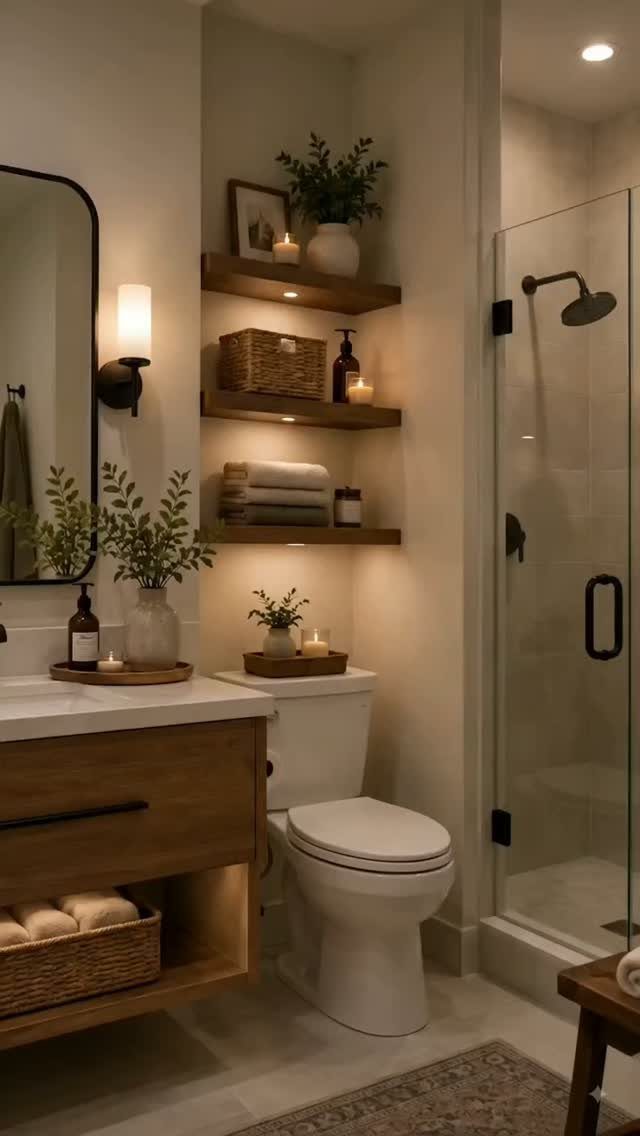
Stacking 3 wooden shelves above the toilet puts towels and a few decorative pieces on the wall, where the floor never has to give up space.
In a bathroom this size, that is the smartest place to look for extra storage.
I like wood for the warmth it adds next to a glass shower enclosure. Roll towels and keep the top shelf for backup items or guest supplies, so the stack looks tidy rather than crowded.
Small bathrooms aren’t always rectangular, and designing a small, square bathroom (6ft. by 6 ft.) to include a toilet, a sink, and a shower can be a challenge.
3. Mirrored Storage
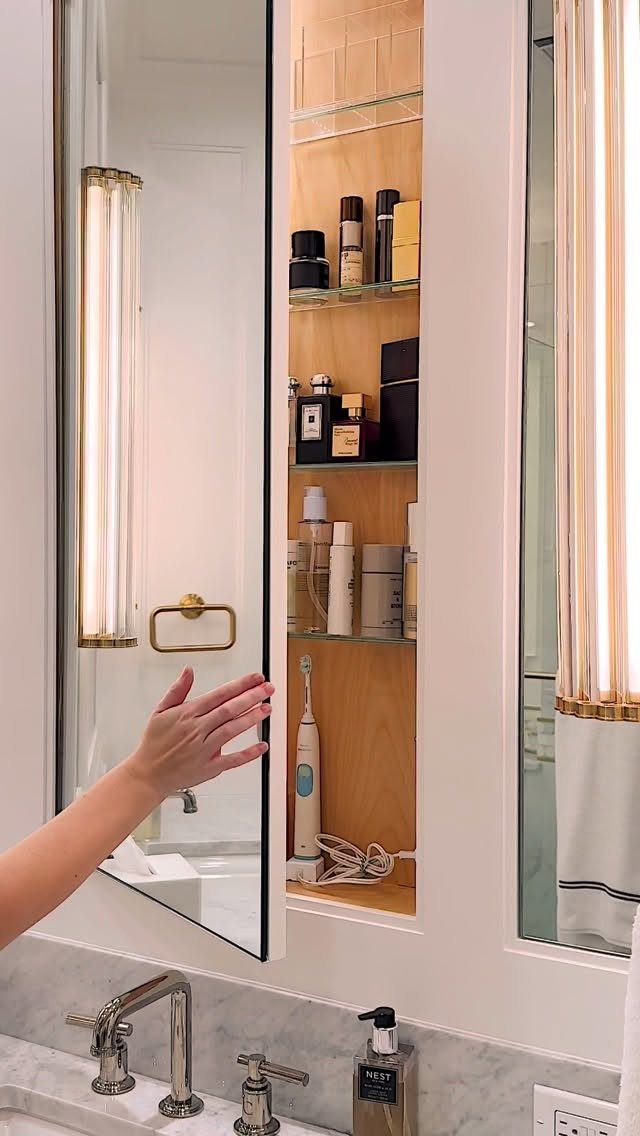
A mirrored cabinet does two jobs in one footprint: it is the mirror you already need, and behind the glass it hides toiletries and skincare on shelves. Counters stay clear, so a single soap dispenser is all that sits out.
Wooden interior shelves look better than bare metal when the door swings open. Group items by routine, with morning products on one shelf and evening ones on another, and nothing gets buried.
4. Large-format Bathroom Tiles
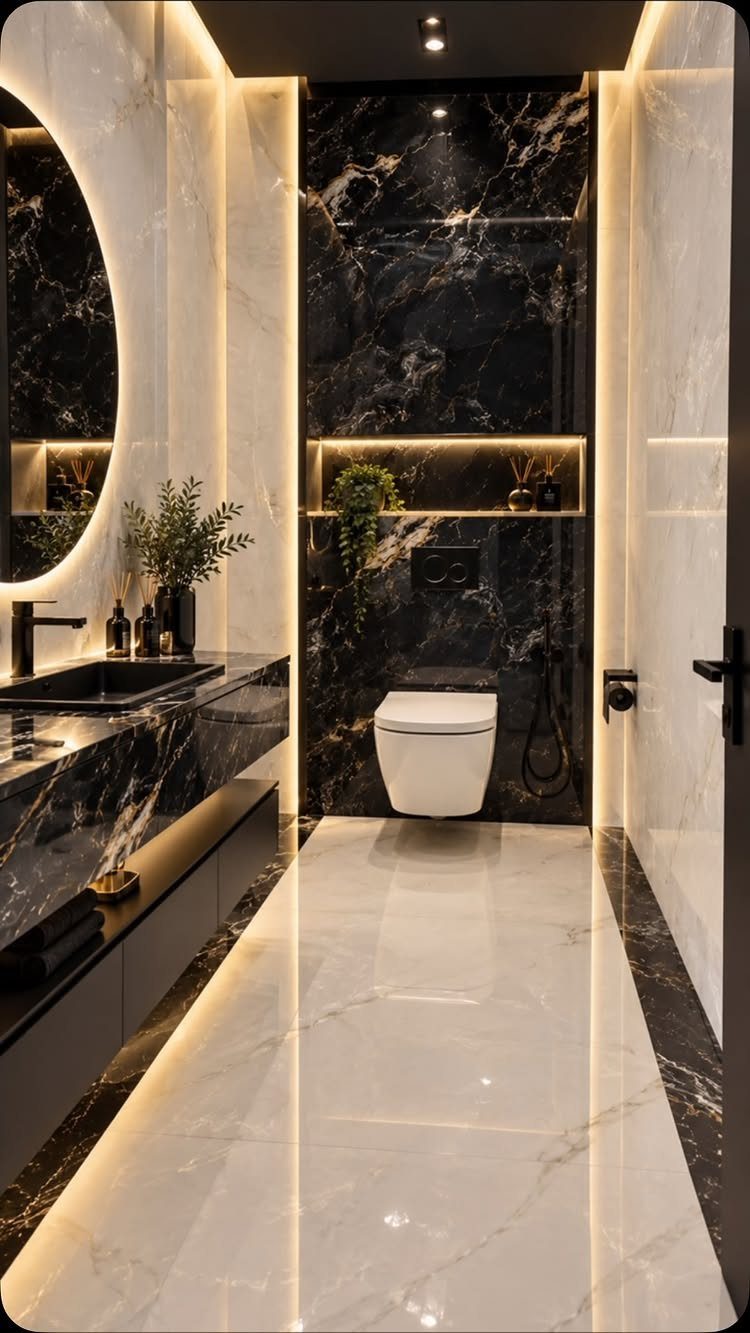
Fewer grout lines make the room look calmer, and large marble-look tiles in black and white deliver exactly that. Each big tile reads as one clean sheet instead of a grid of small squares.
Running the same tile up the walls of a narrow room, as here, keeps the eye moving instead of stopping at breaks. Add LED strip lighting along the vanity and the dark veining glows rather than swallowing light.
5. Mirrors for Visual Space
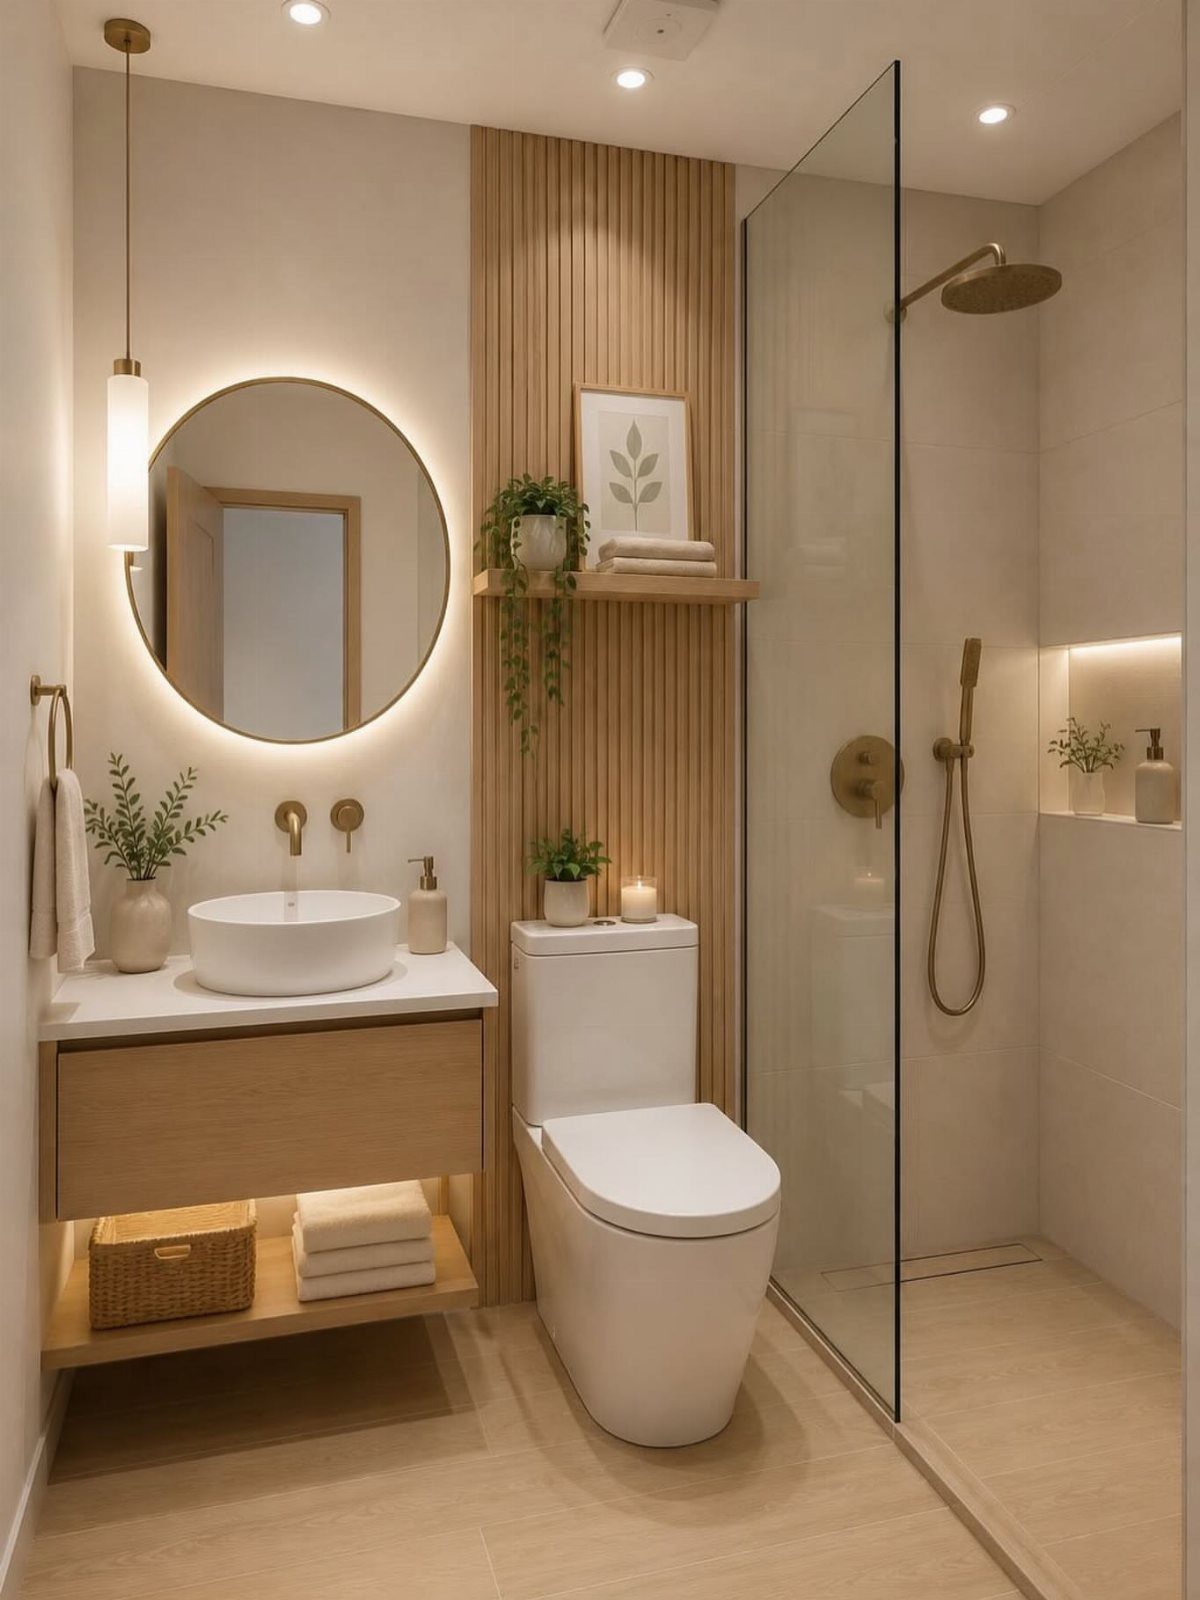
Hang a round mirror with built-in backlighting and the glow doubles: light from the fixture plus light thrown back across the room. Placed opposite or beside a glass-walled shower, it also makes the space seem to continue past the walls.
Round shapes soften a boxy bathroom, and light wood accents keep neutral tile from feeling cold. I would pick the backlit version over a plain mirror and a separate fixture, since it saves wall space too.
6. Long Narrow Bathroom Tiles
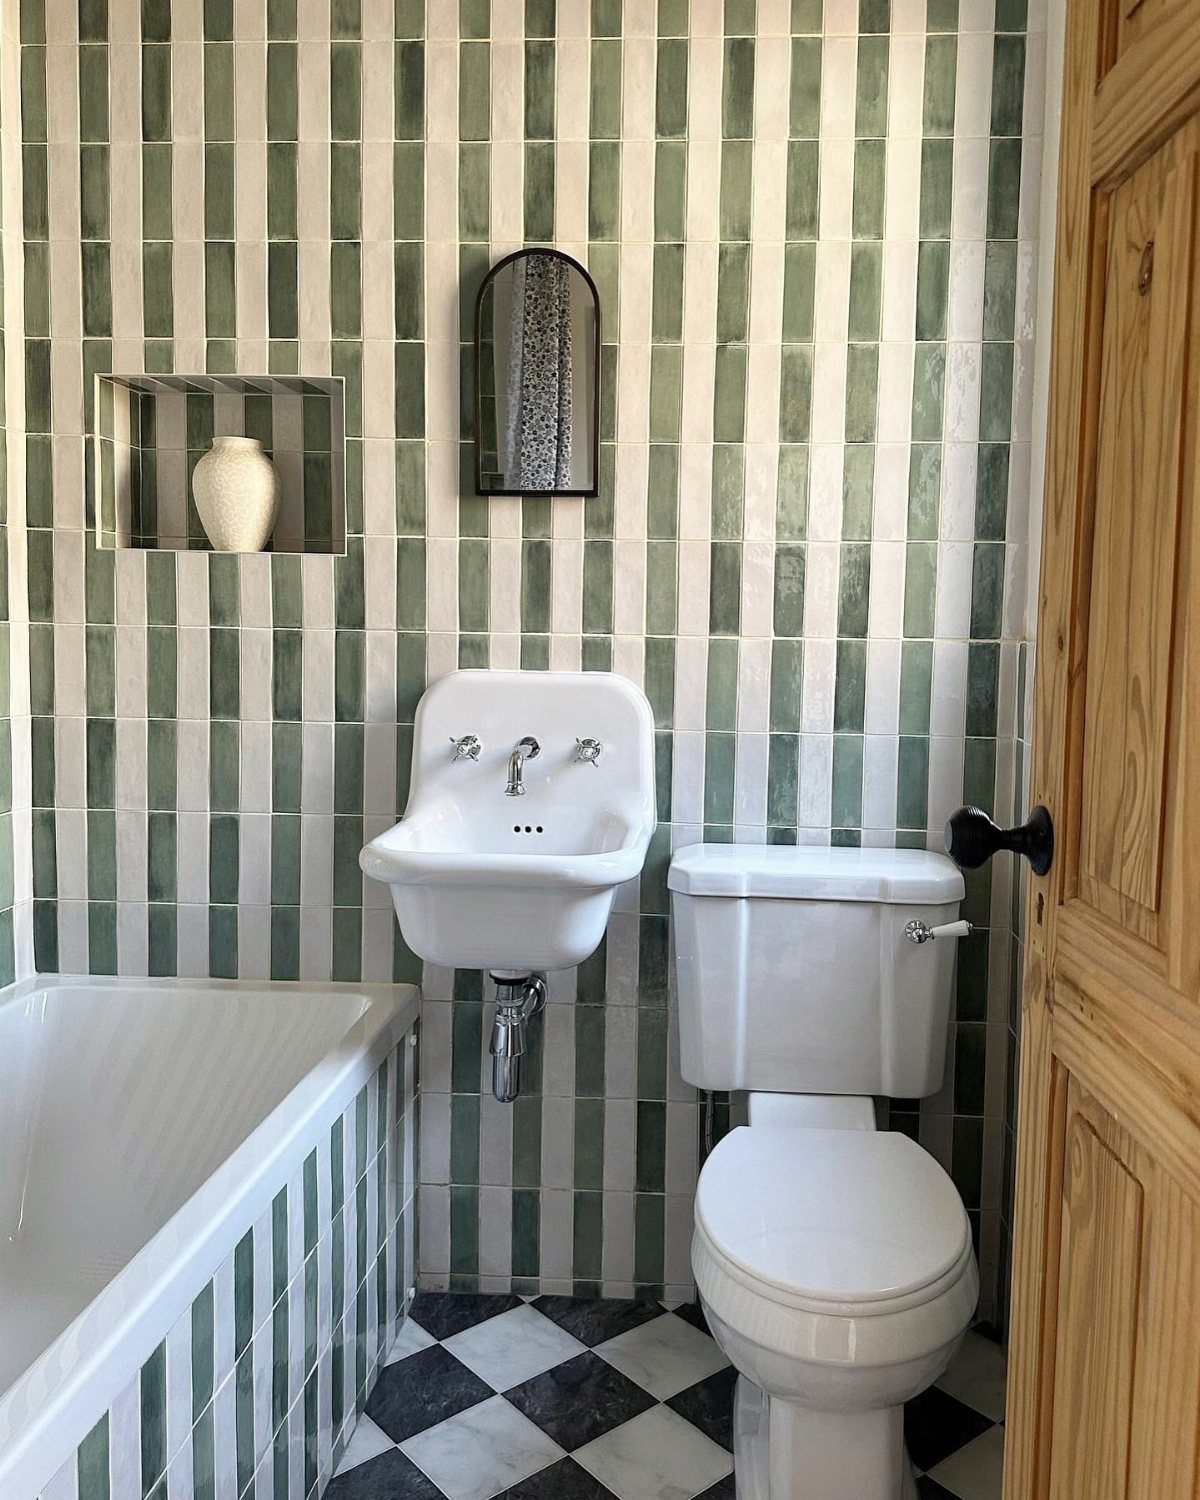
Vertical stripes of long, narrow tile pull the eye upward, so a low or cramped bathroom feels taller.
Pairing it with a checkered black-and-white floor is a bold move, and it works here because the wall tile stays slim and orderly. If that feels like too much, keep the floor plain and let the stripes carry the room.
7. Glass Shower Panels
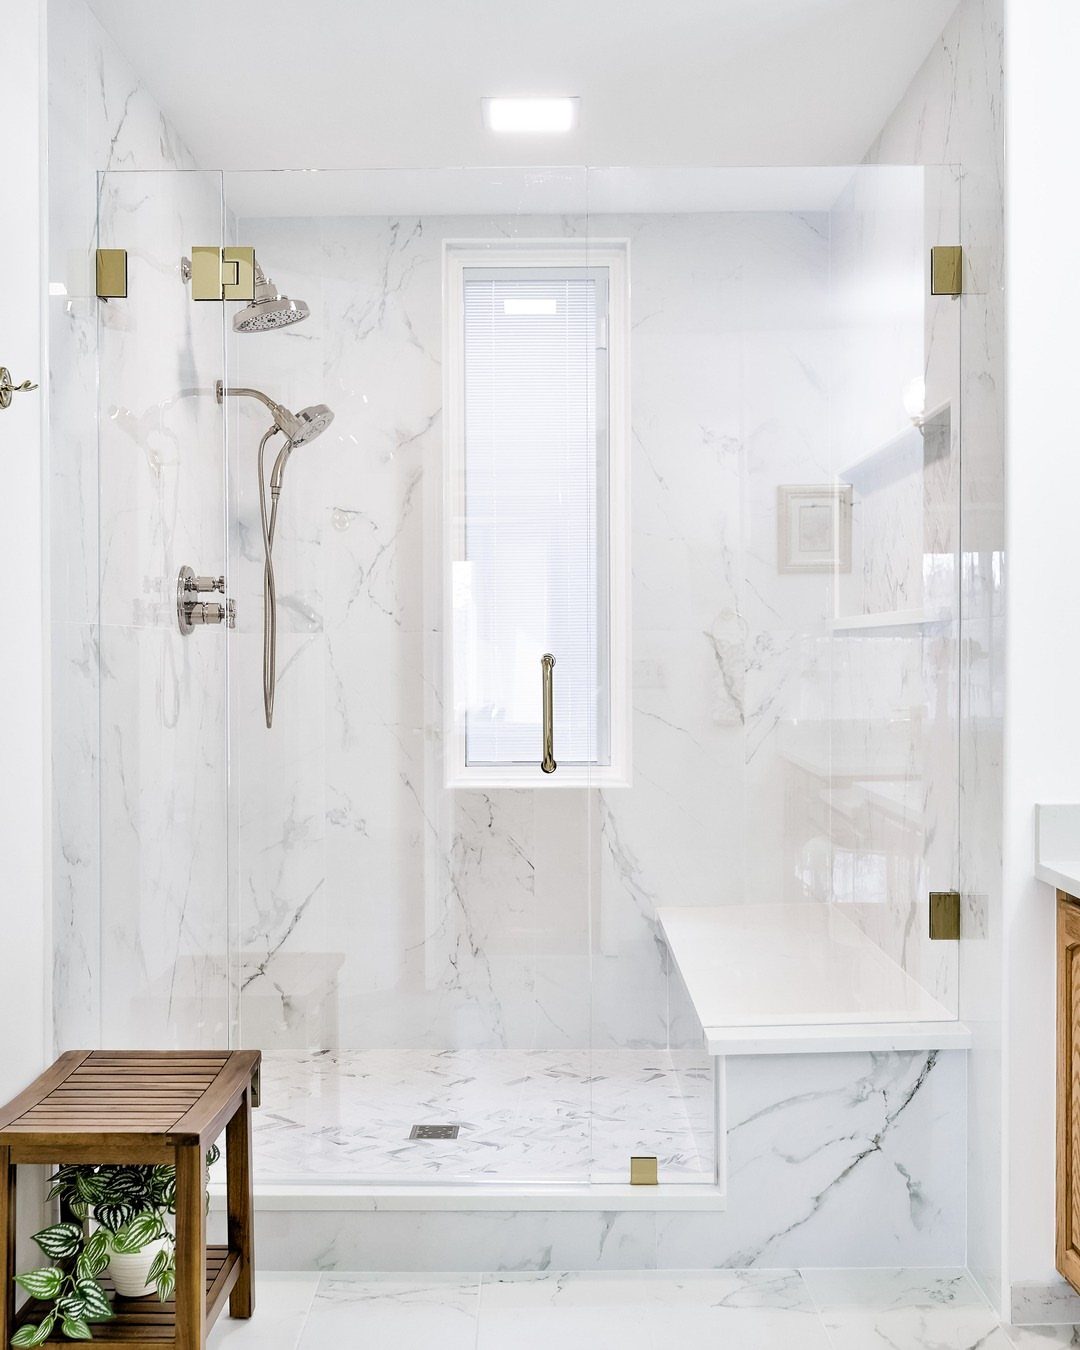
Clear glass lets the eye travel straight through to the back wall, so the shower reads as part of the room instead of a box set inside it.
Against white marble or other pale, light-colored tile, a clear glass panel nearly disappears, so the room reads as bigger.
Gold hardware looks best when it is kept to the fittings and the glass frame stays minimal.
Fewer frames mean fewer places for the eye to stop. Glass does show water spots, so I would squeegee after each shower.
8. Recessed Shower Niche
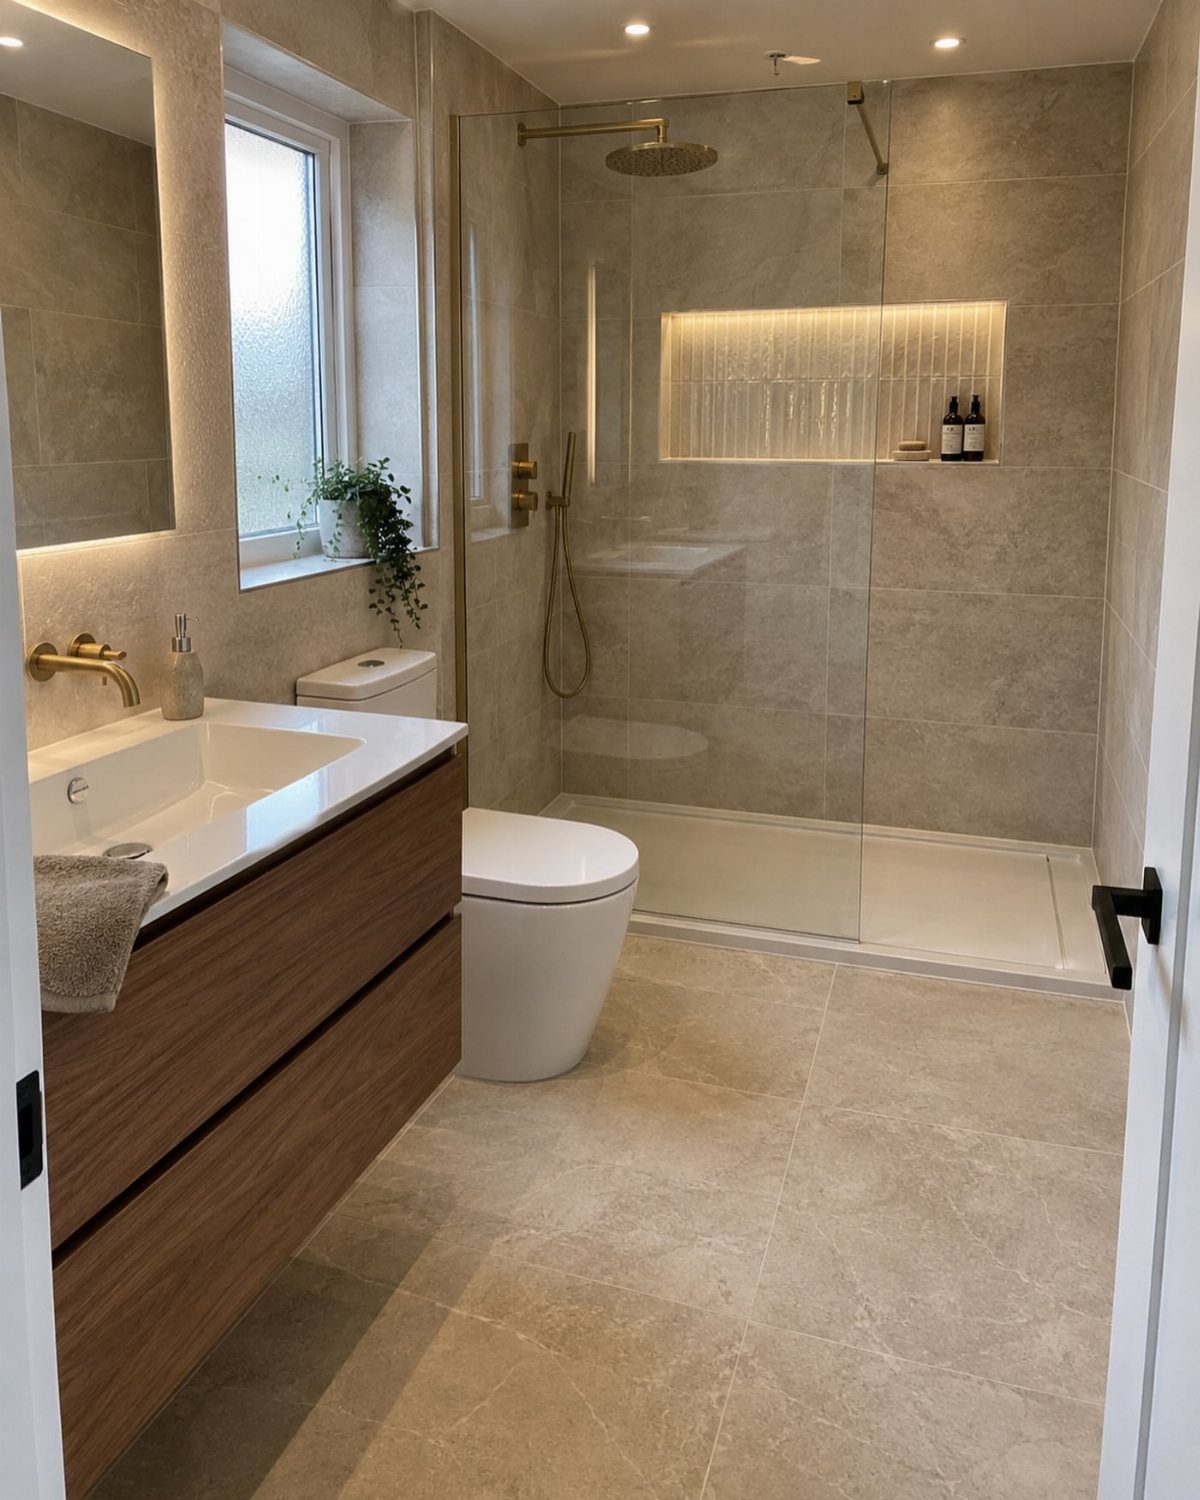
A niche cut into the shower wall holds shampoo and soap without a single bolt-on shelf or hanging basket, and nothing juts into the stall. In a bathroom this tight, that is where I would put bottles first.
A strip of LED tape or a small puck light inside the niche makes it look like a feature instead of a hole in the wall.
Keep the contents to two or three bottles in matching colors so it looks tidy. Tile the back in the same beige as the wall and it nearly disappears.
9. Shallow-depth Vanity
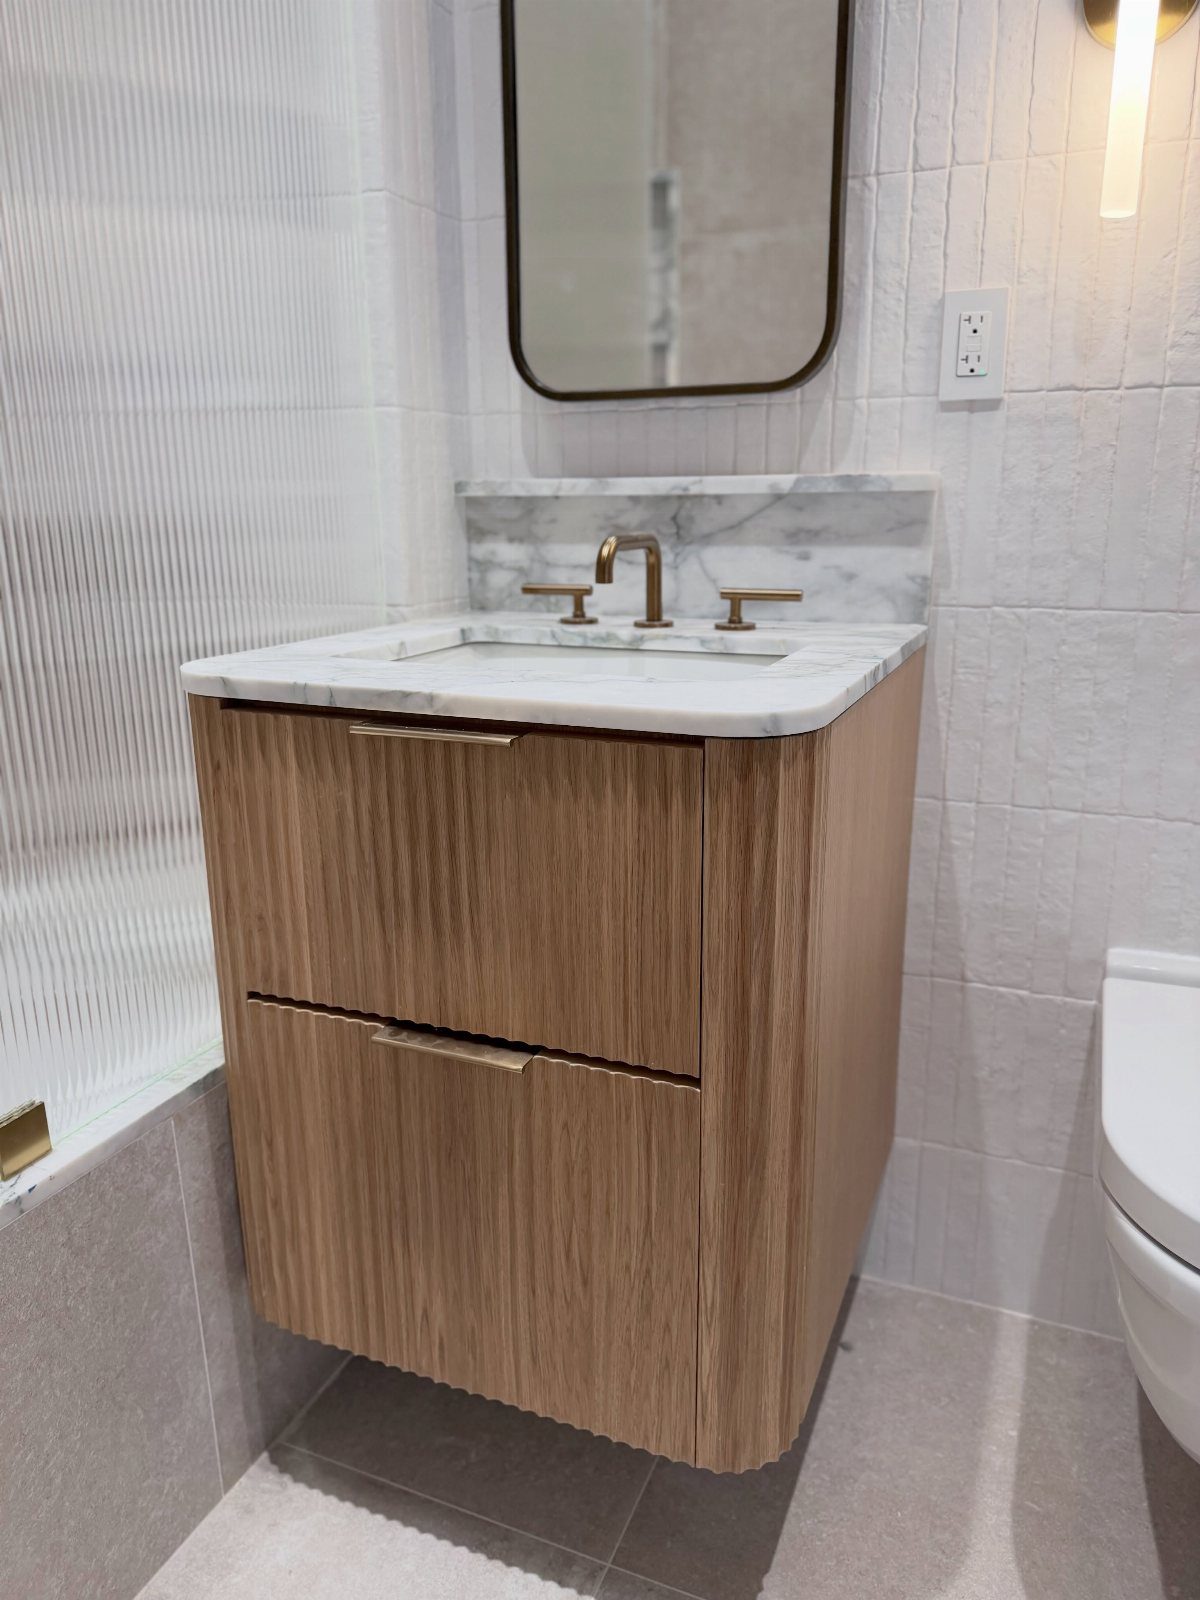
Light wood under a white marble top gives a small vanity warmth without making it feel heavy, and gold taps pick up the wood’s tone. A frosted glass shower door next to it keeps the whole wall looking bright.
A shallower cabinet frees up walking space in front of it, which matters most in a narrow room.
You lose some storage depth, so I would choose a drawer over a door to make the space you do have easier to reach.
10. Corner Shower
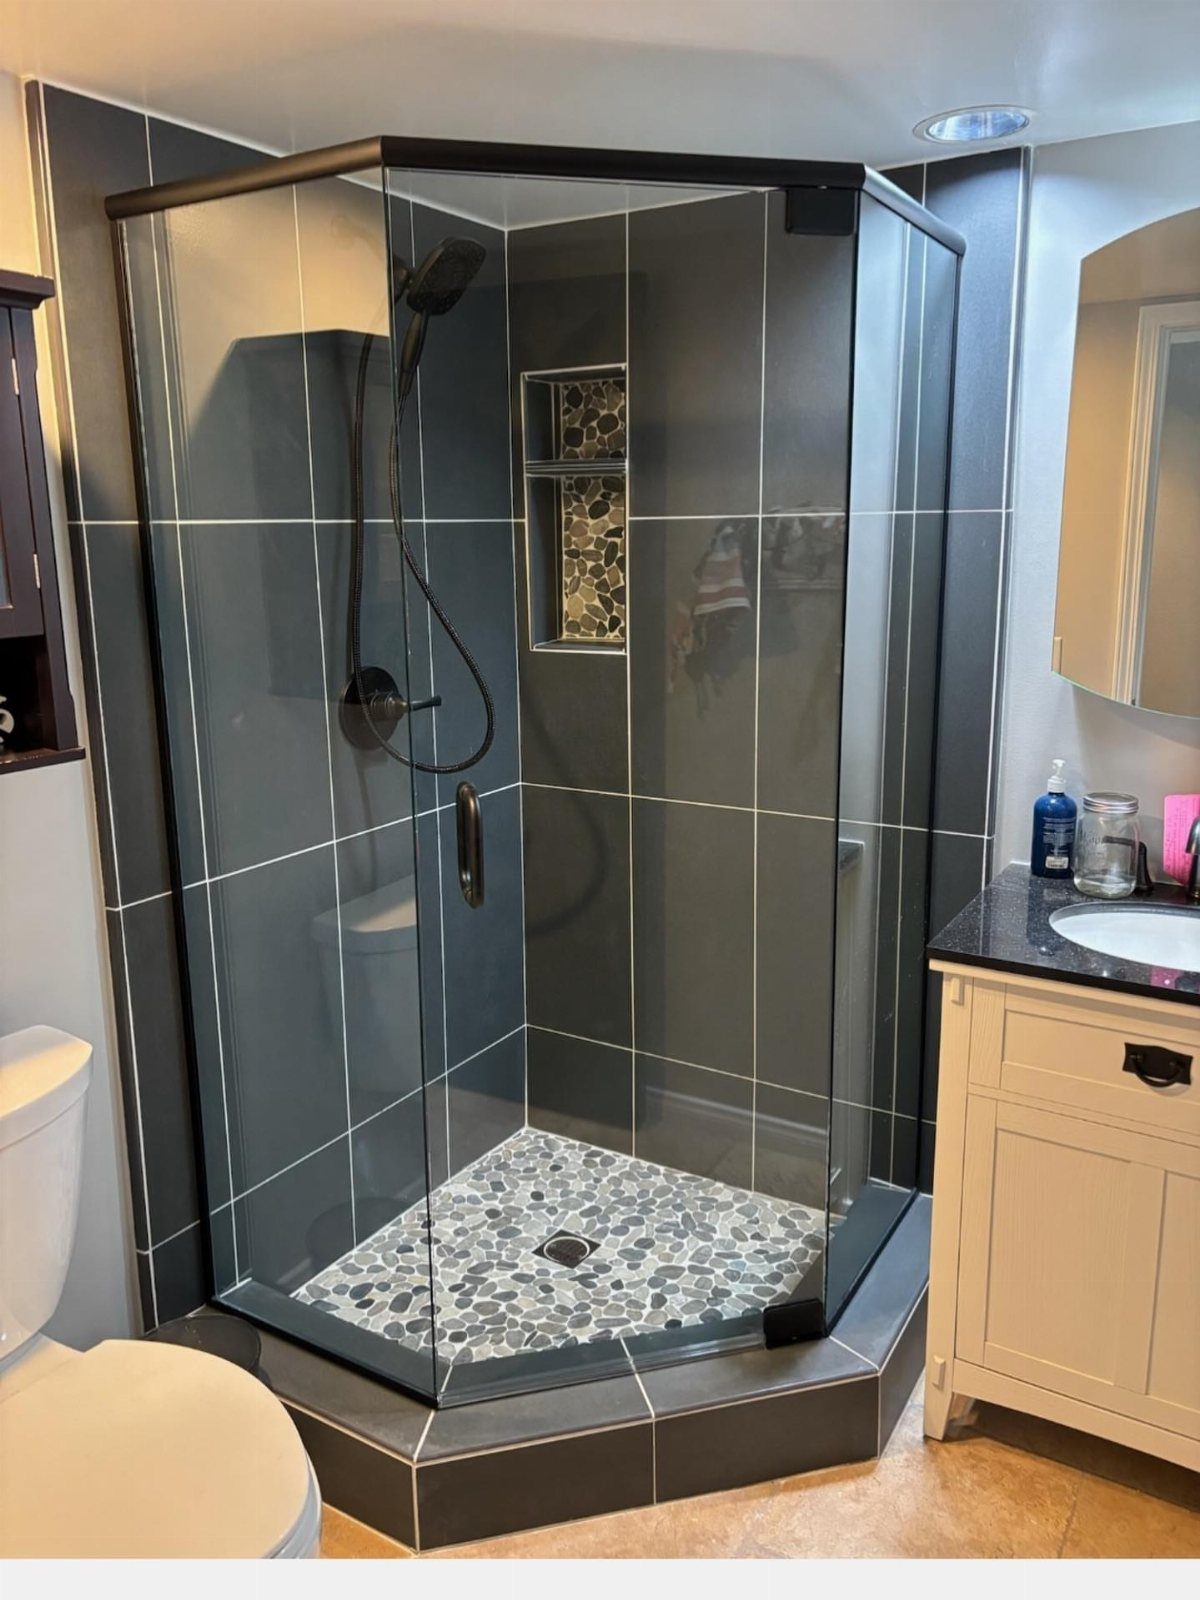
Dark grey tile and a pebble floor make a corner shower feel like its own little retreat, while the rest of the floor stays open for the toilet and vanity.
A shower tucked into a corner uses space most bathrooms waste.
A black glass frame keeps the lines crisp and ties in with a black-framed look elsewhere. Pebble flooring feels good underfoot but has more grout to scrub, so seal it and expect to clean it more often than plain tile.
11. Shower-bath Combination
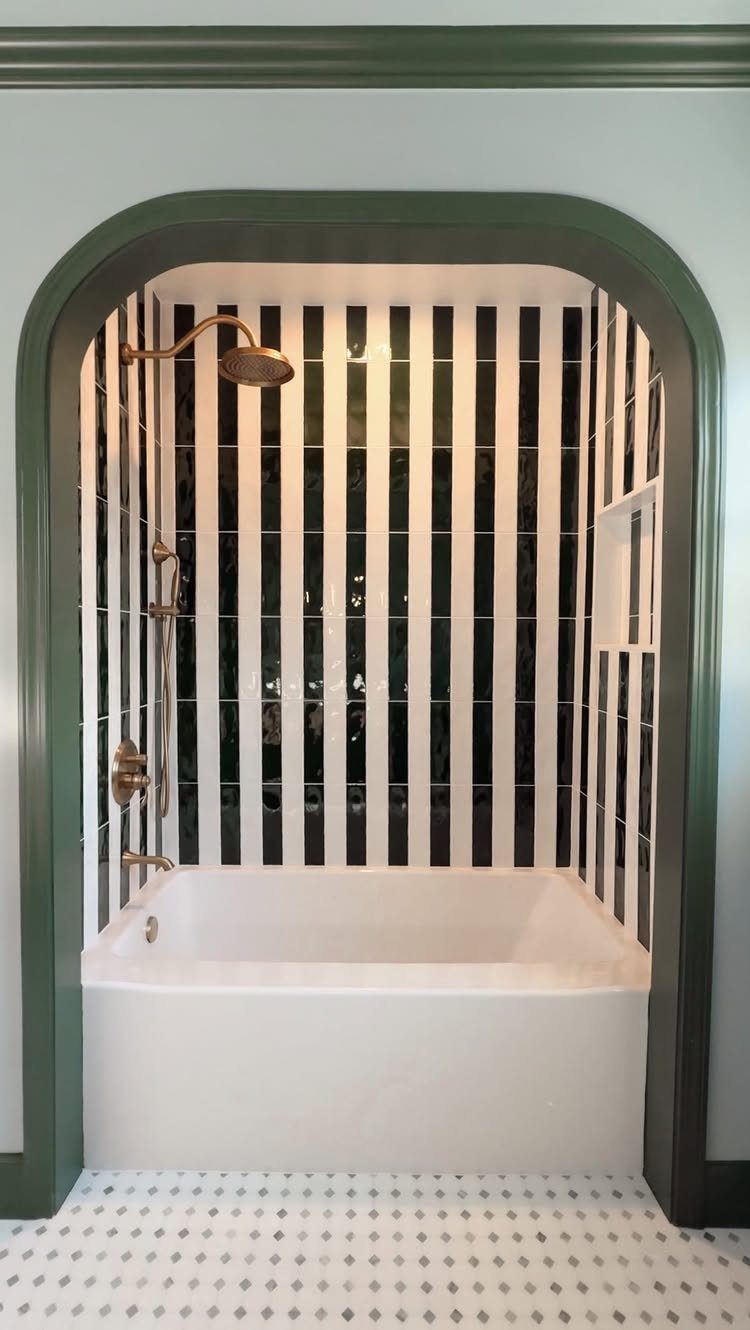
One tub with a showerhead above it covers both baths and quick rinses, so a small room needs only one wet zone. For renters and anyone who wants a tub kept for resale or kids, that is the practical pick.
Vertical stripes in tile draw the eye up toward the ceiling, and an arched alcove around the tub softens all those straight lines. A curtain or a single glass panel will keep water in the tub.
12. Corner Sink
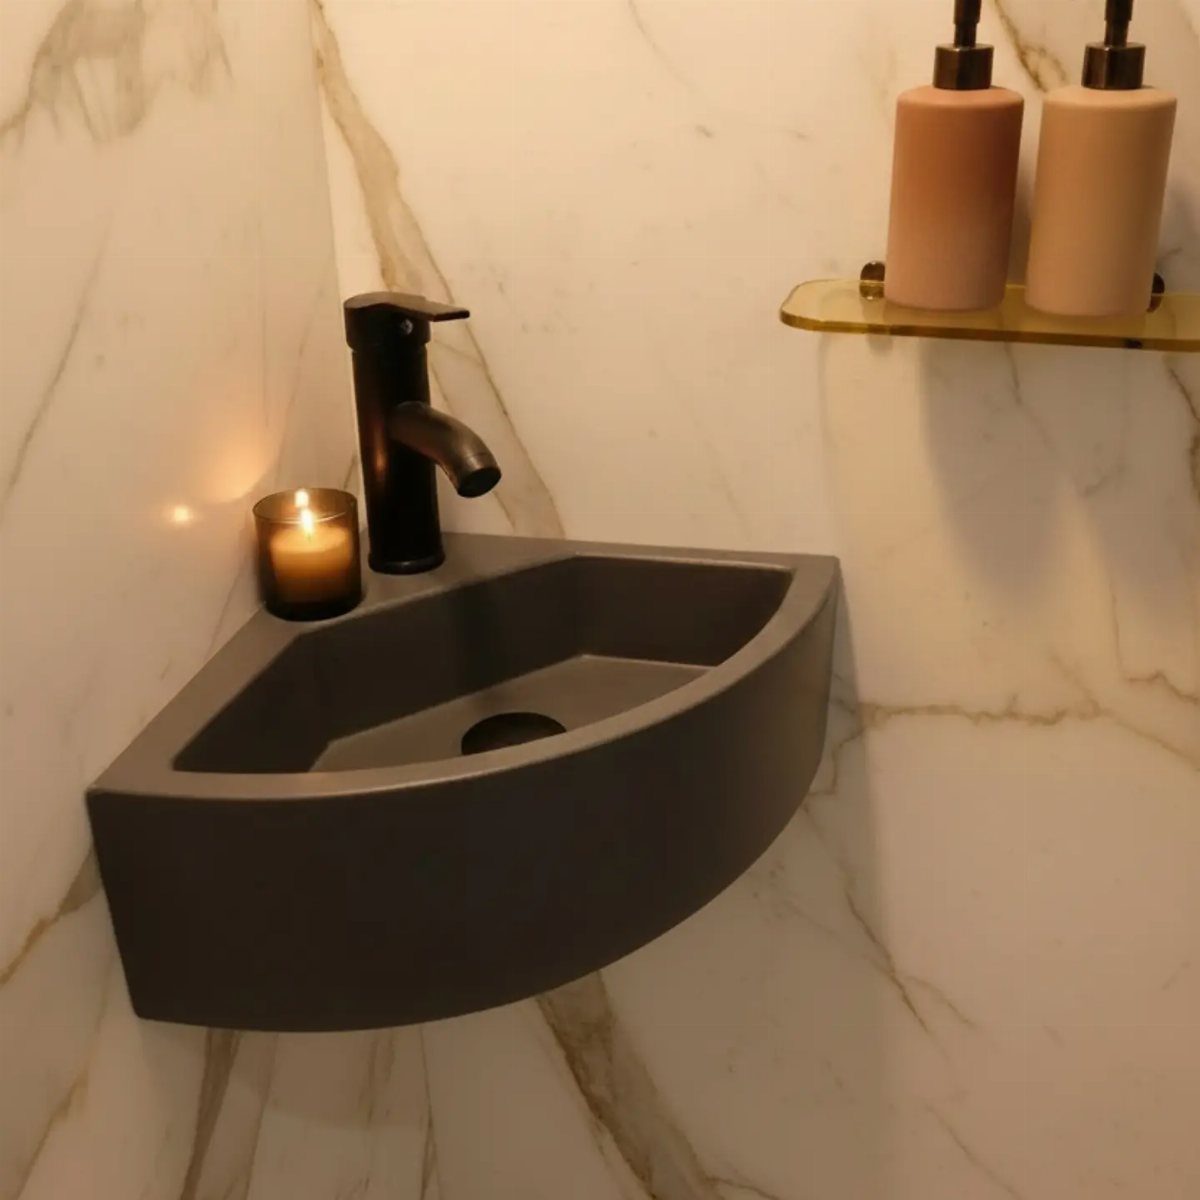
A triangular sink fits where a regular basin cannot, so a dark grey corner model with a black faucet leaves the main wall free. Against white marble, the dark bowl becomes the focal point.
Mount a shelf right beside it, as here, for soap dispensers, since a corner basin has almost no counter.
I would keep the surface limited to a few pieces. Tight corner basins also leave little room for splashing, so allow elbow space when you choose the spot.
13. Sliding Shower Doors
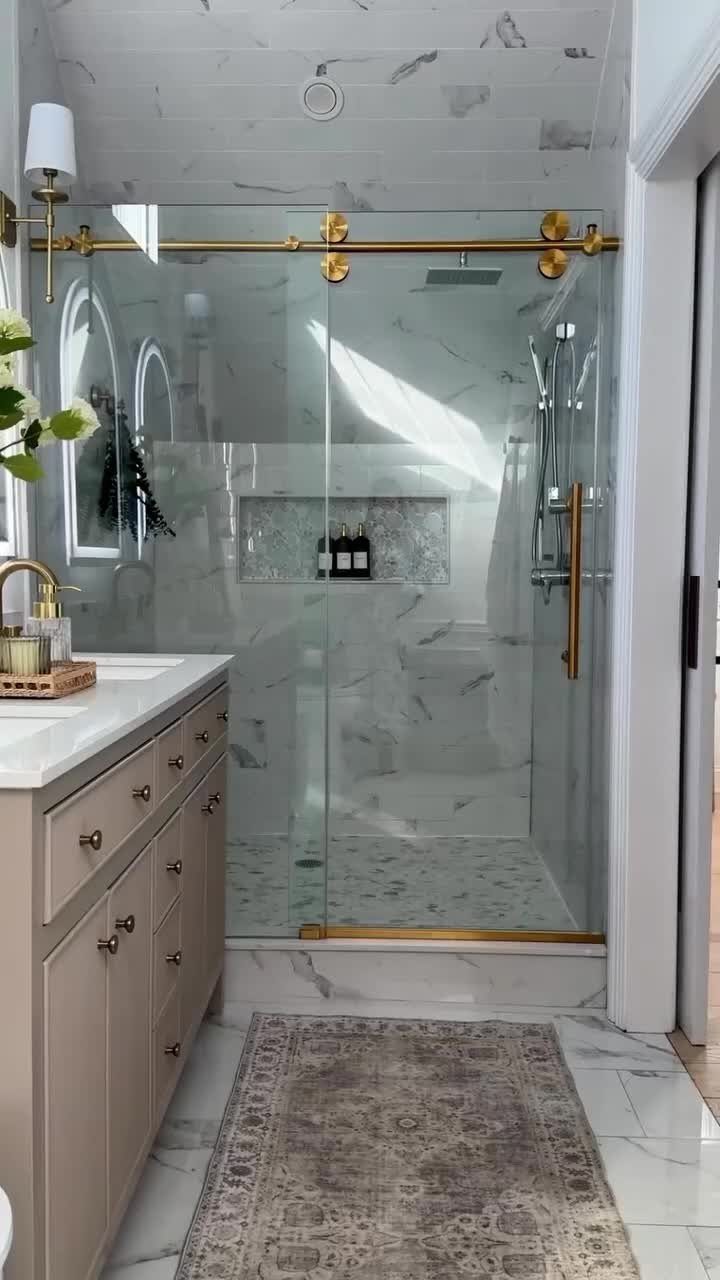
A sliding door never swings into the room, so the space in front of the shower stays usable for a vanity or a towel hook. In a bathroom this tight, that saved clearance is the whole case for it.
Gold-trimmed frames pair well with white marble, and I would keep the trim thin so the glass stays the main thing you see. Tracks collect soap scum, so wipe the bottom channel now and then.
14. Alcove Shower
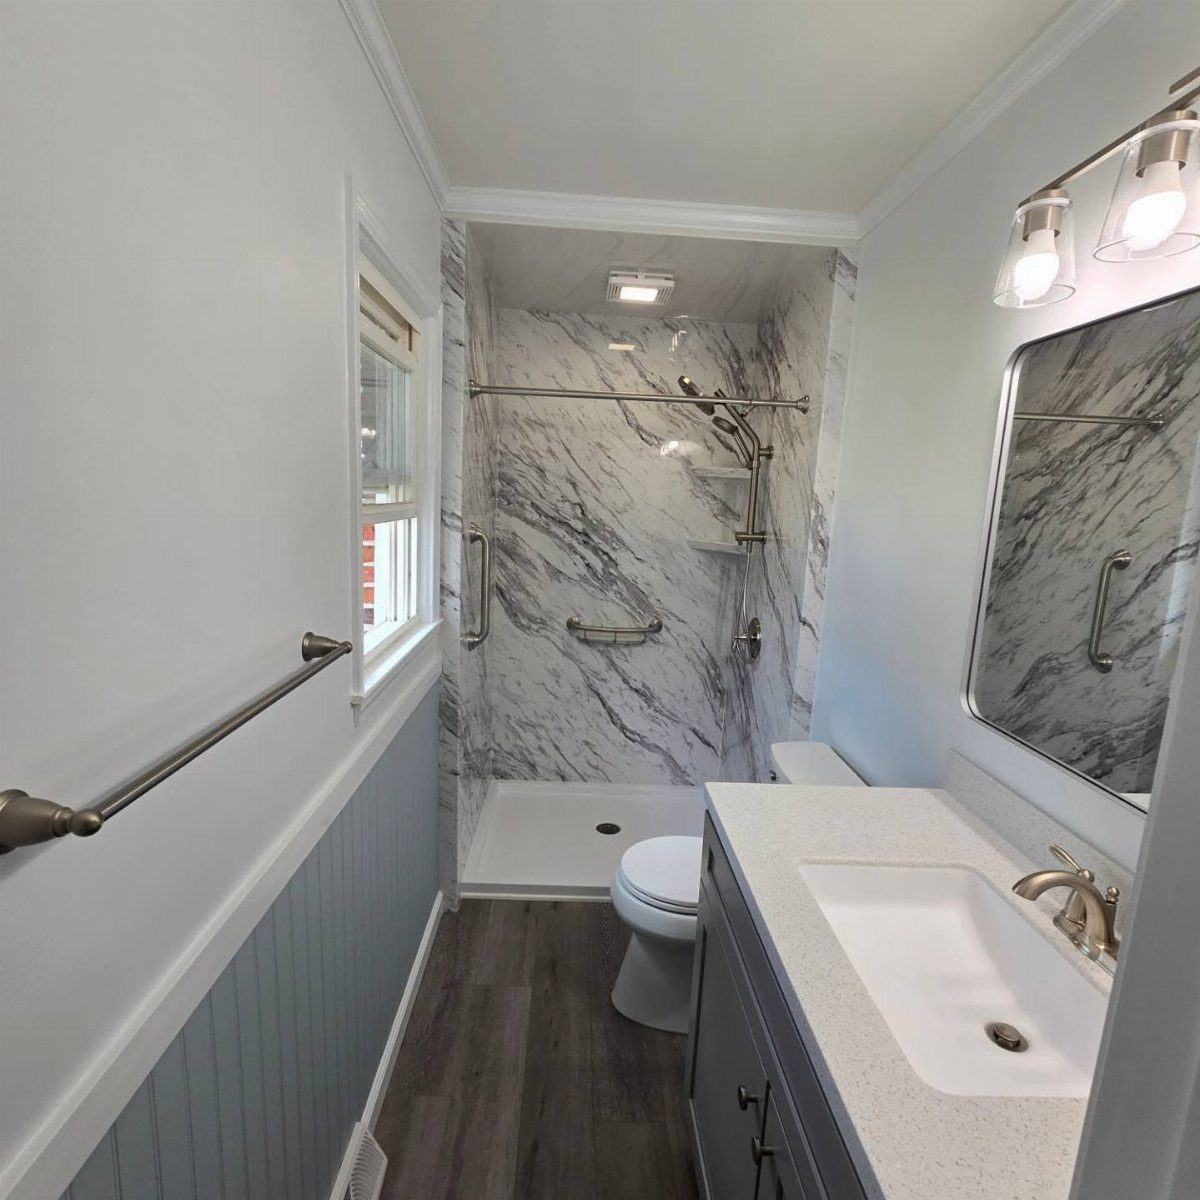
An unused alcove already has 3 walls, so turning it into a shower means finishing the space rather than building a new enclosure. Marble-pattern surfaces inside it keep the stall looking like part of the room.
I like pairing it with white and light blue wainscoting outside, since the pale blue calms the busy veining.
A grey vanity next to it keeps the palette quiet. Add a glass panel or curtain across the opening to hold the water in.
15. Clawfoot Tub
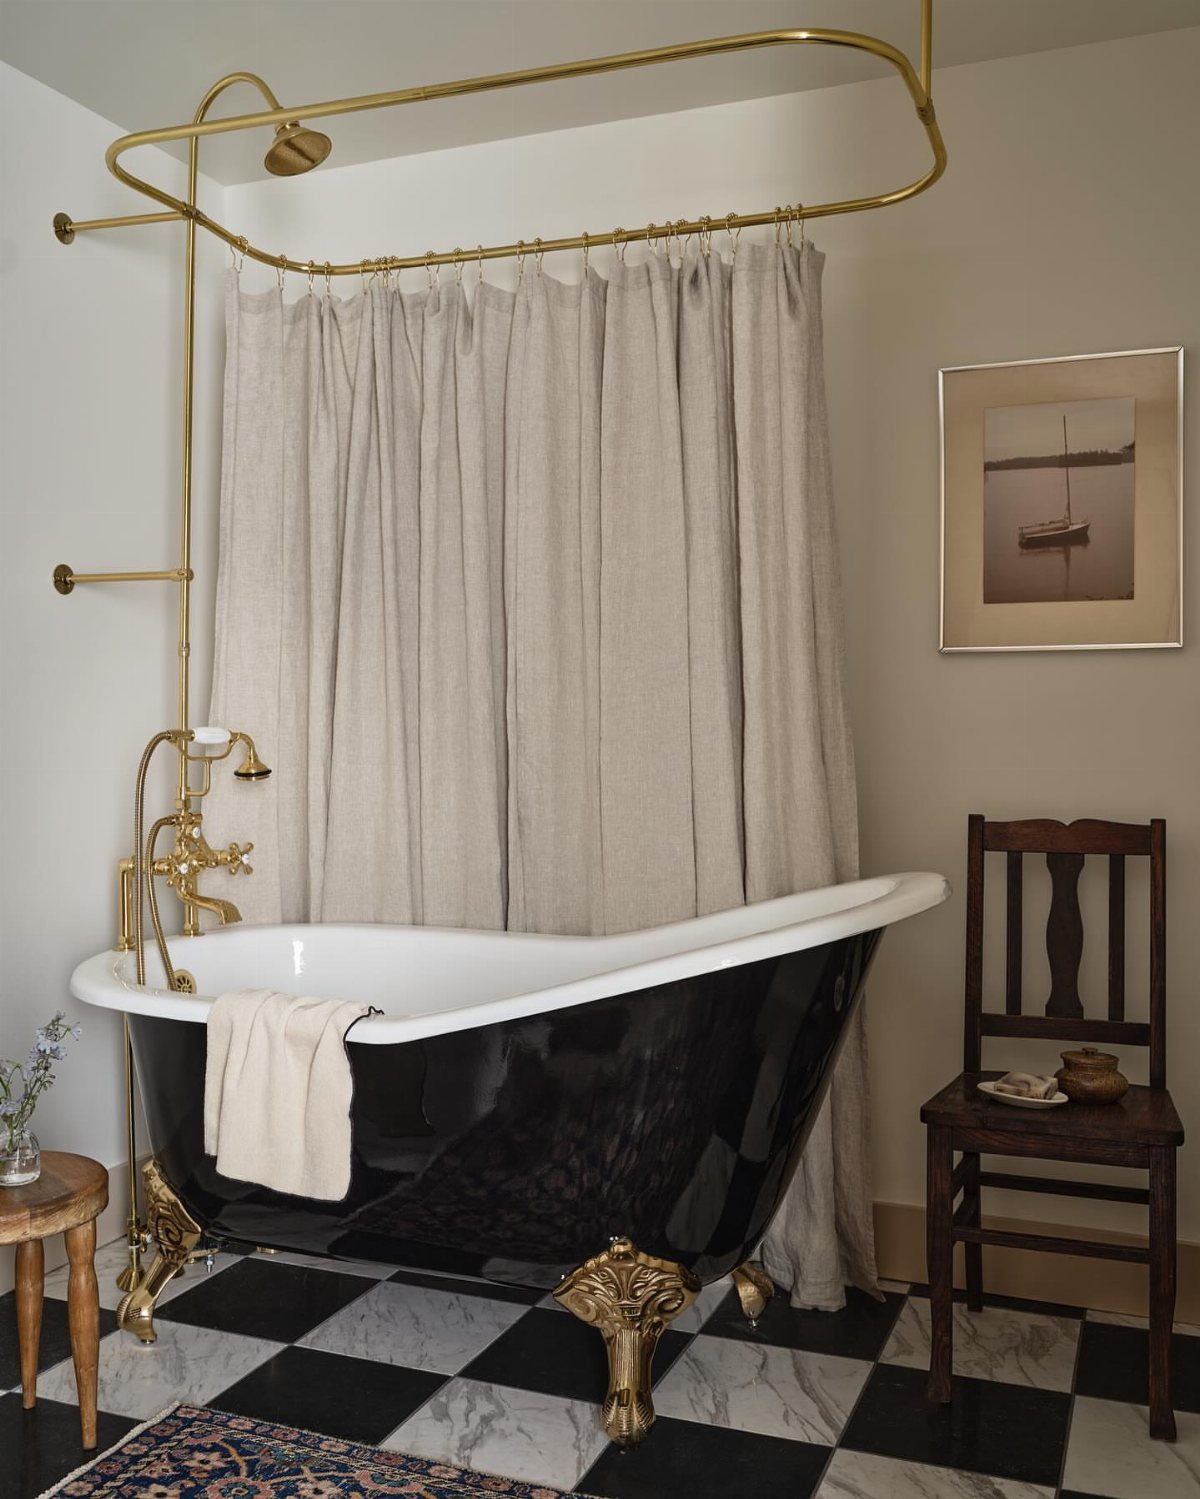
Black clawfoot tubs sit on their feet with open air beneath, so the floor shows through and the bathroom feels less crowded than it does with a boxed-in tub.
Gold fixtures warm up a black and white palette without adding another full color.
Choose a shorter model if the room is compact, and hang a curtain from a ring above for showers.
A neutral curtain softens the contrast if you go bold on the floor. A small wooden chair beside the tub gives you a spot for a towel.
16. Wall-mounted Fixtures
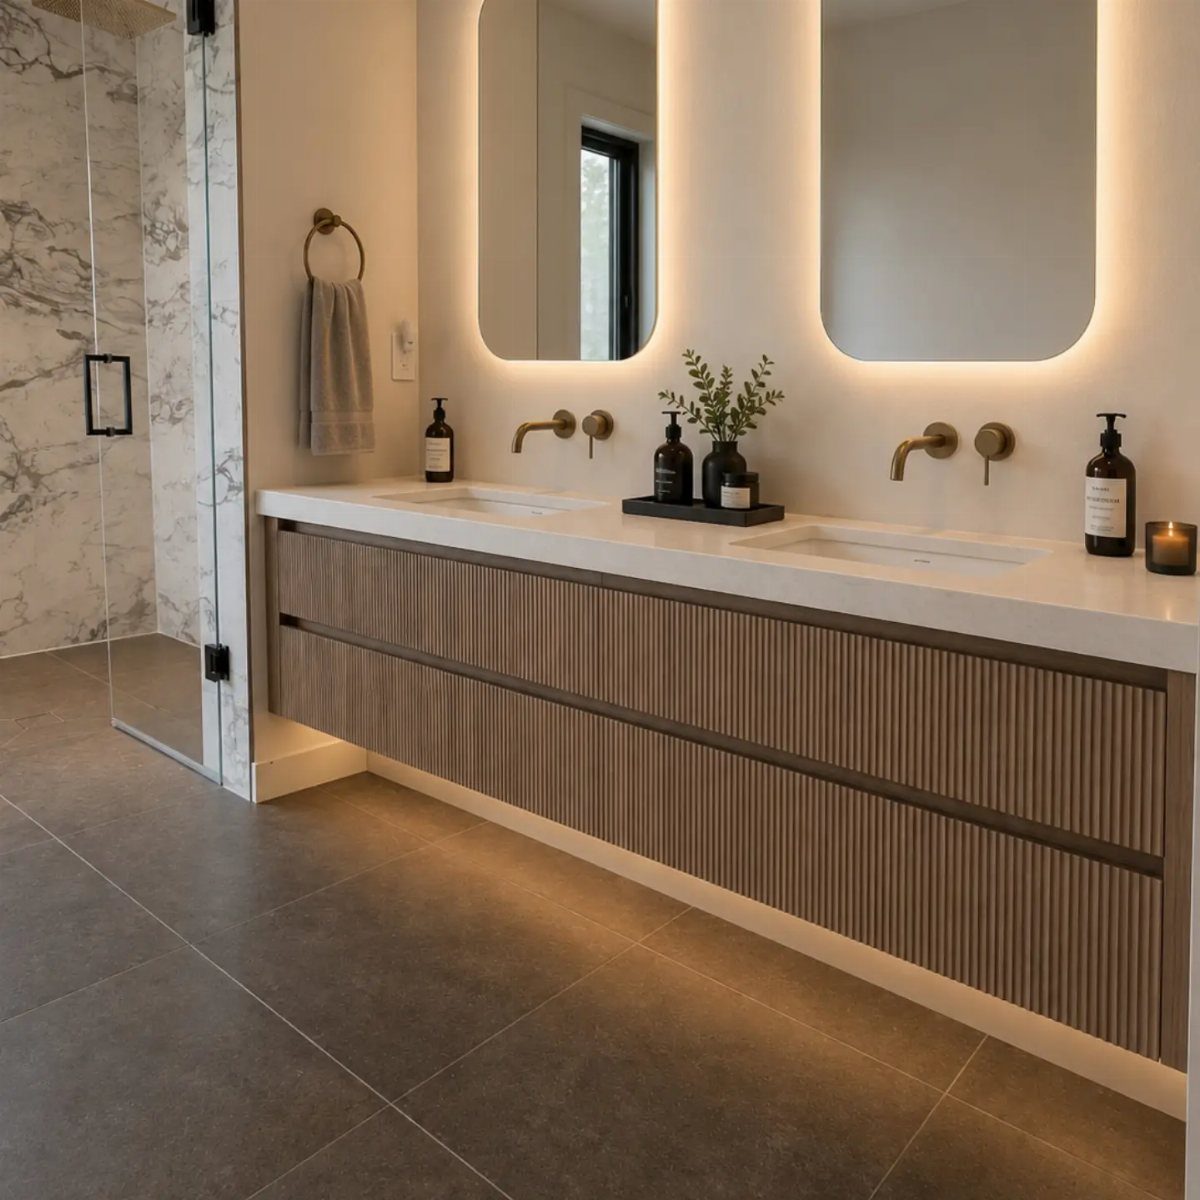
Hang the vanity and the faucets on the wall and the floor runs unbroken underneath, which makes the room look wider. A floating wooden vanity with a white top does this and still gives you drawers.
Wall-mounted gold faucets also clear the counter, so wiping down takes seconds.
I would pick a wood tone that matches the mirror frames or shower accents so the wall reads as one piece. Mounting needs solid backing behind the wall, so plan that before the walls are closed up.
17. Compact Bathroom Fixtures
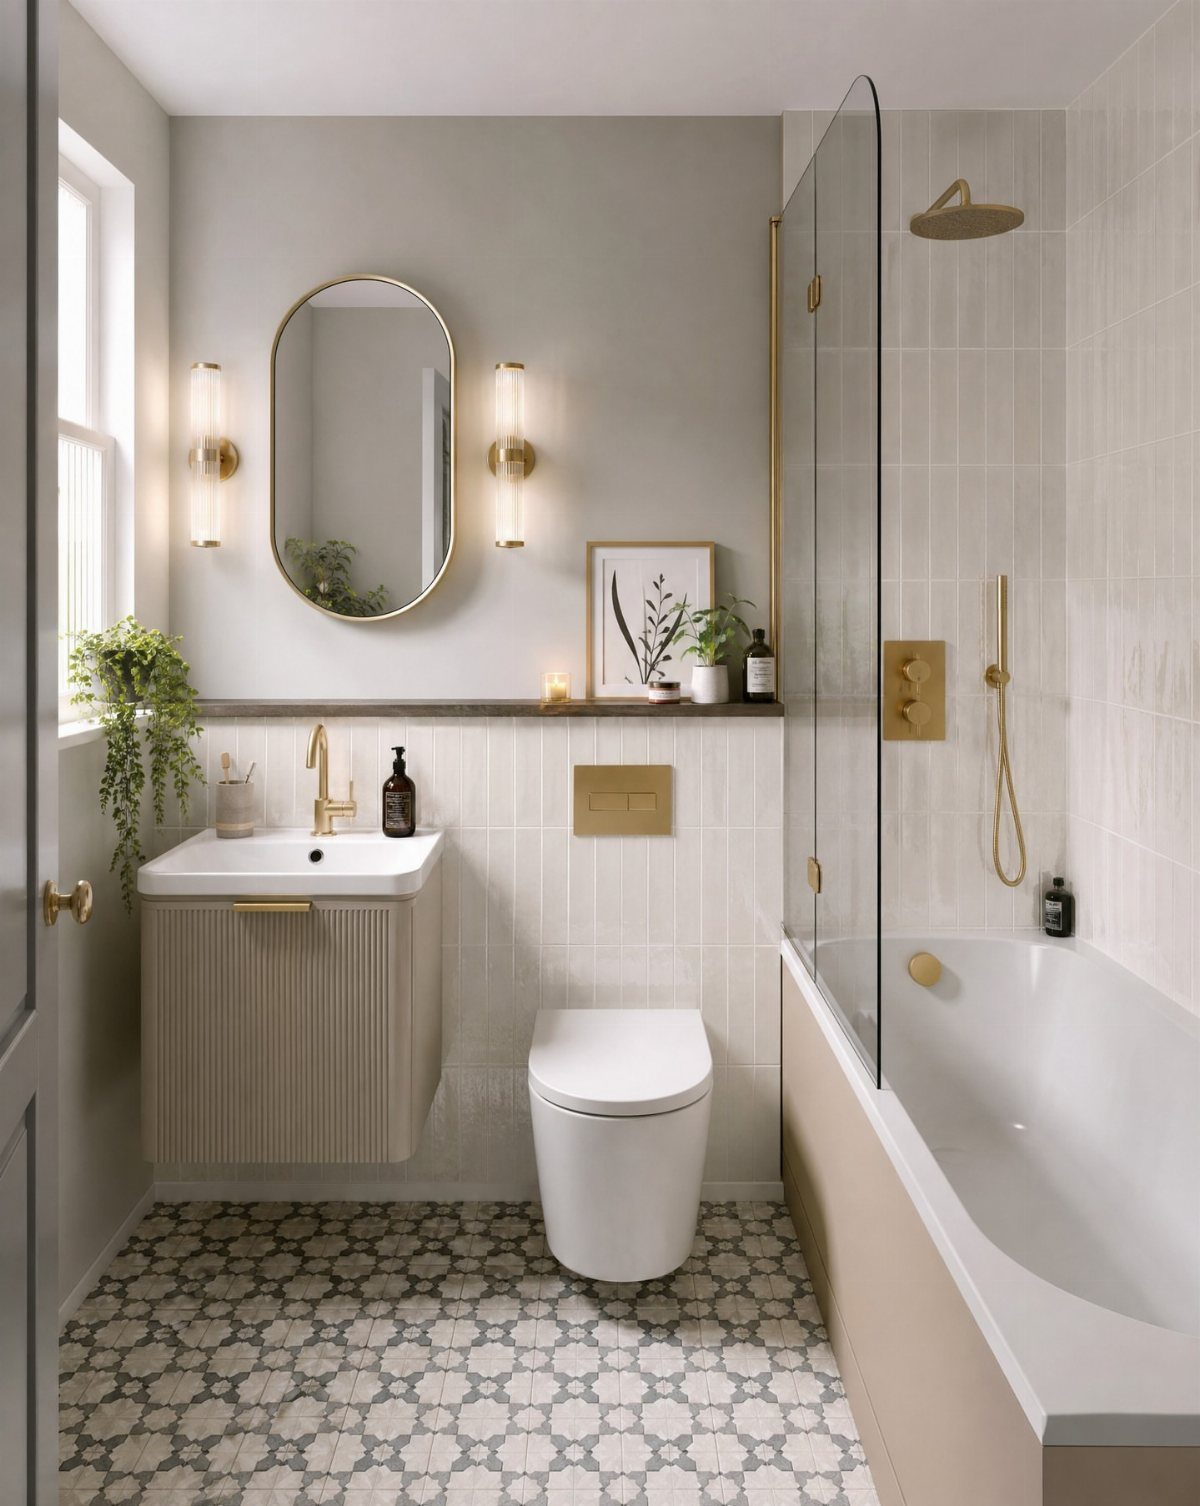
Smaller fixtures give the footprint back: a compact vanity, a wall-hung toilet and a tub with a glass screen can share a tight room without anything bumping into anything else. Measure the room first, then buy to those numbers.
Patterned floor tile is an easy way to add personality when the fixtures themselves are plain, and gold accents tie it together.
I would put the budget into a good faucet and a comfortable toilet seat rather than into size. Small should not mean awkward to use.
18. Neutral Bathroom Wall Panels
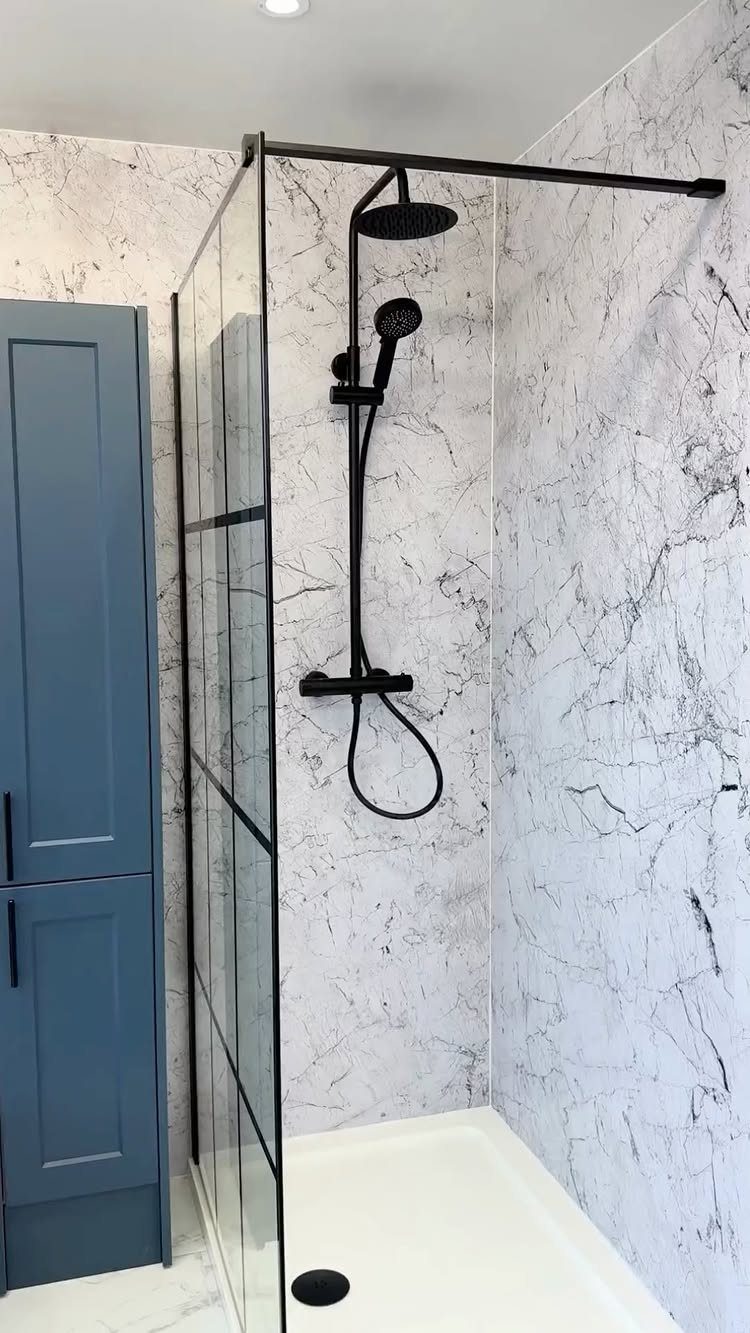
Large smooth panels replace the grid of grout lines in a shower, so there is less to scrub and less to go dark with mildew. White marble-pattern panels look like stone from a few feet away.
Black fixtures sharpen the white, and a glass partition keeps the wall visible from the doorway.
Check how the seams between panels are sealed, since that joint is where water gets in. A blue storage cabinet nearby adds color without crowding the shower.
19. Straight Bath
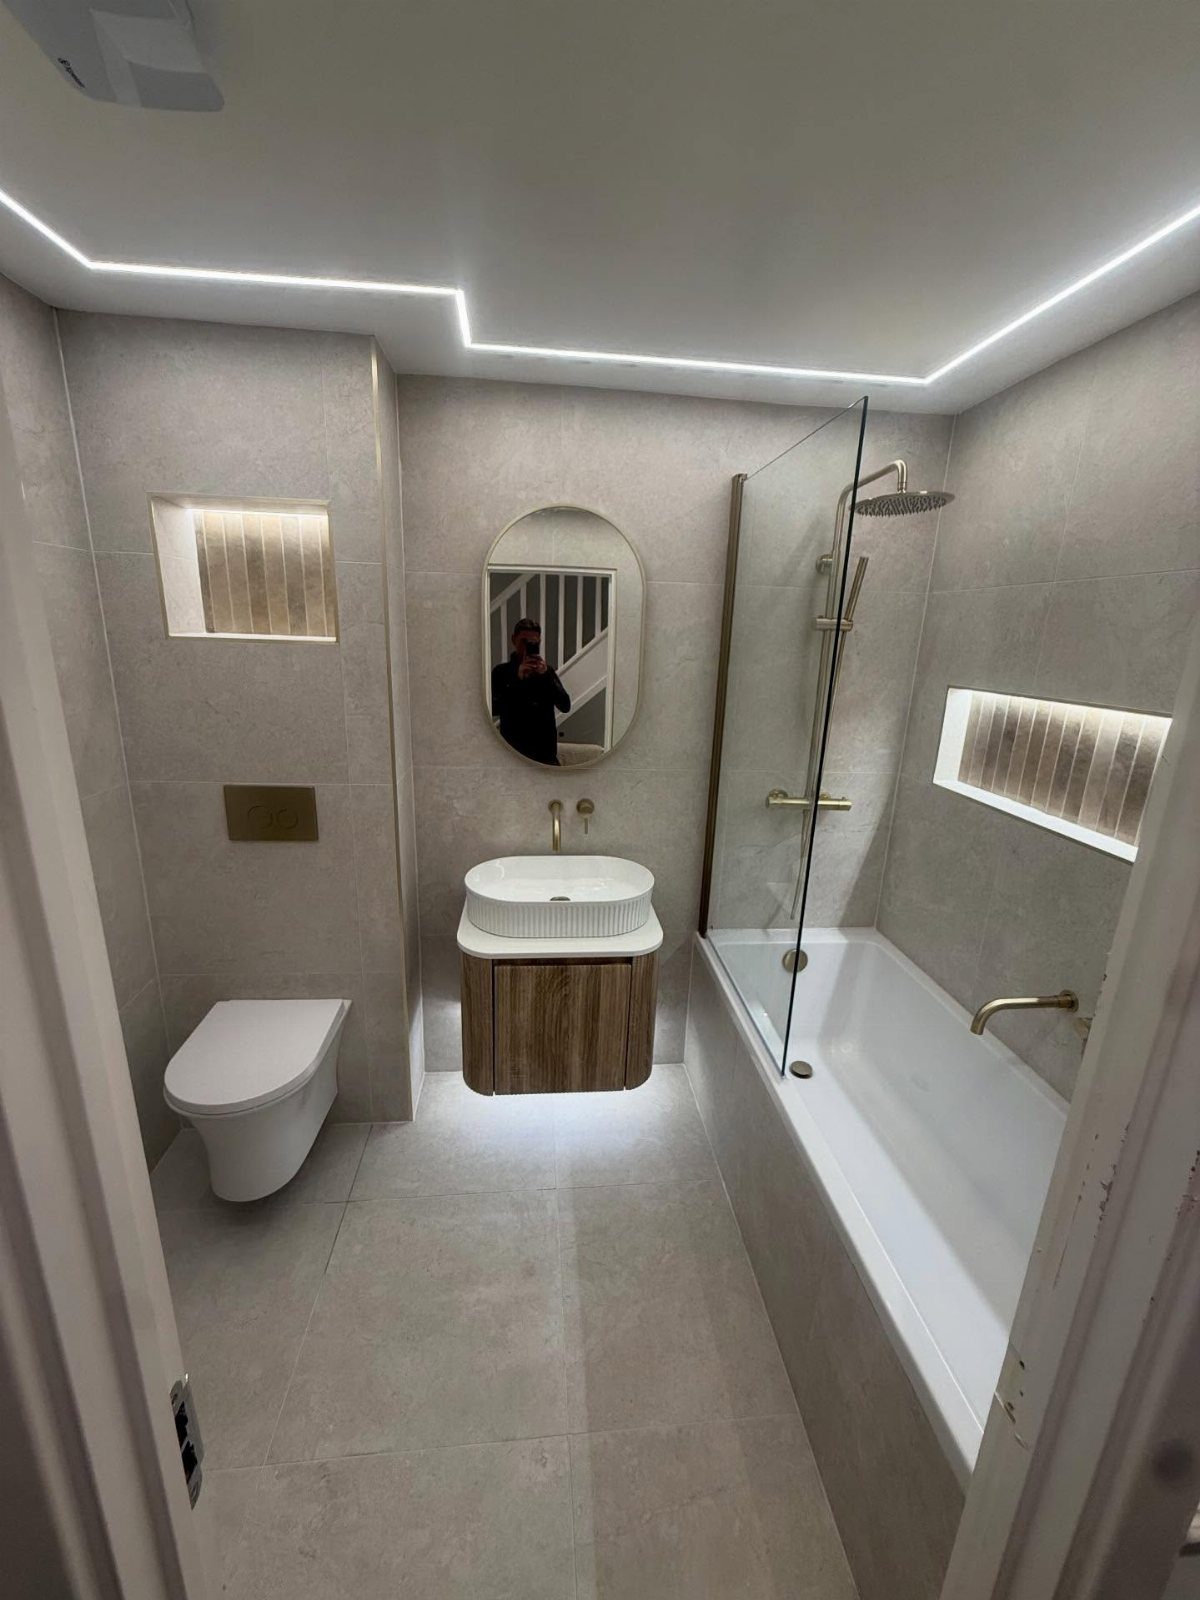
Straight sides let a bath sit flush against 2 walls, so tucking it into a corner is simple and the rest of the floor stays open.
A fixed glass screen along the tub adds a shower without a curtain chopping up the room, and a white tub keeps the look quiet.
I would pick this over a curved or freestanding tub in a room this size. Measure the corner before you shop, and leave room for the vanity drawers to open.
20. Shower Caddy
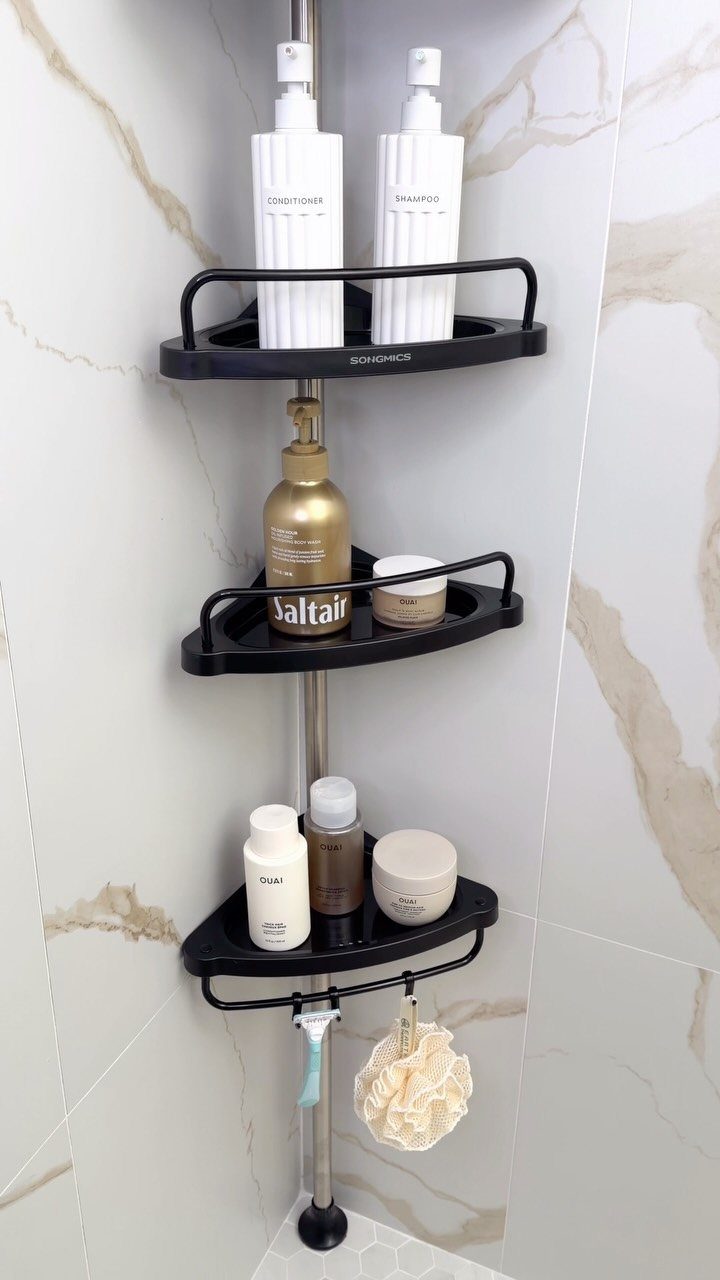
Everything lives in one spot when a three-tier caddy hangs in the corner: bottles on the tiers, a loofah and razor hooked below. A black metal caddy stands out against light tile, so it reads as deliberate rather than cluttered.
Put the heaviest bottles on the bottom tier and keep the top for small items. If the labels clash, I would decant into matching bottles, since a uniform set makes the whole caddy look planned.
21. Bold Bathroom Wallpaper
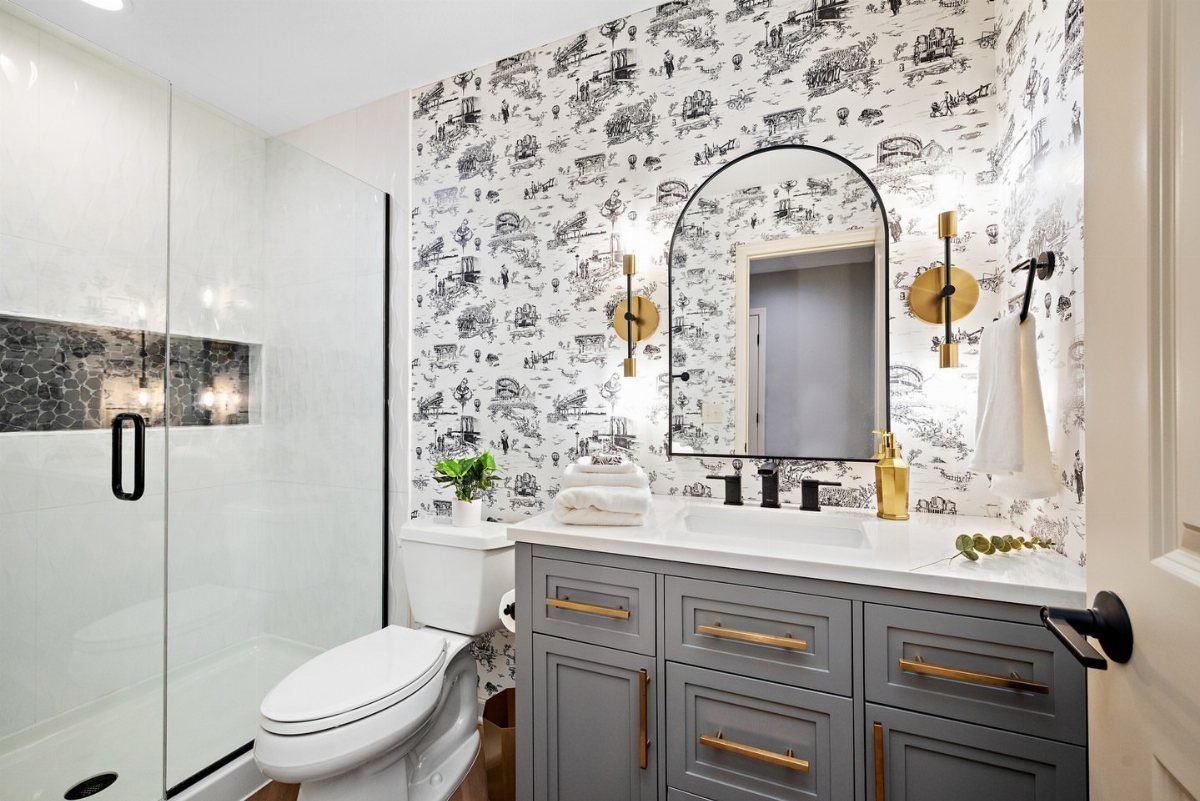
Black-and-white sketch wallpaper behind the vanity gives the room a focal wall, and a wall that size takes only a few rolls. Keep the print to that one surface and let the vanity, toilet and fixtures stay calm around it.
A busy pattern and a busy mirror compete, so an arched mirror in a simple gold frame suits it. The label on the paper should say it is rated for damp rooms, so check that first.
22. Patterned Bathroom Backsplash
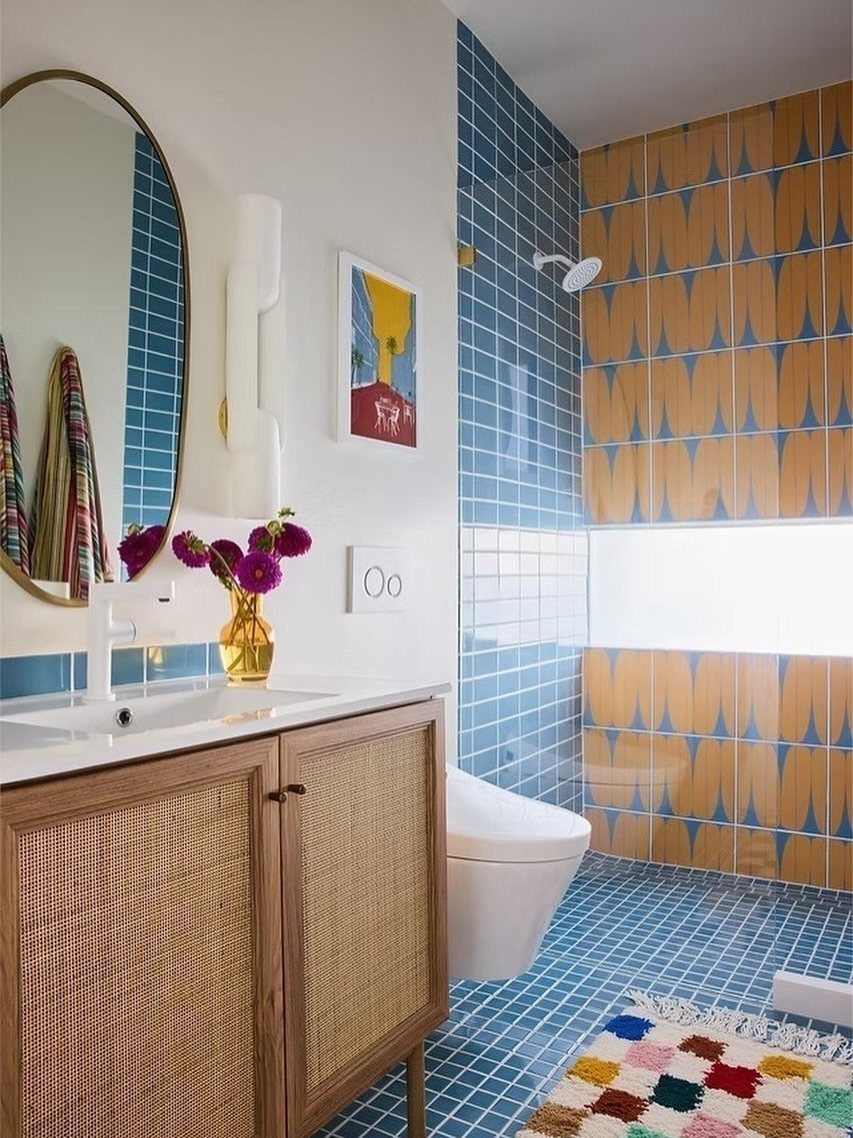
Blue tile on most of the wall, with one patterned yellow and blue panel as the accent: that restraint is what makes color work in a tight space.
Plain surfaces give the pattern room, so it reads as a feature instead of noise.
Echo one shade from the pattern in a rug, and let a cane-front wooden vanity add warmth. I would limit the pattern to a single wall or a strip behind the sink.
23. Curbless Walk-in Shower
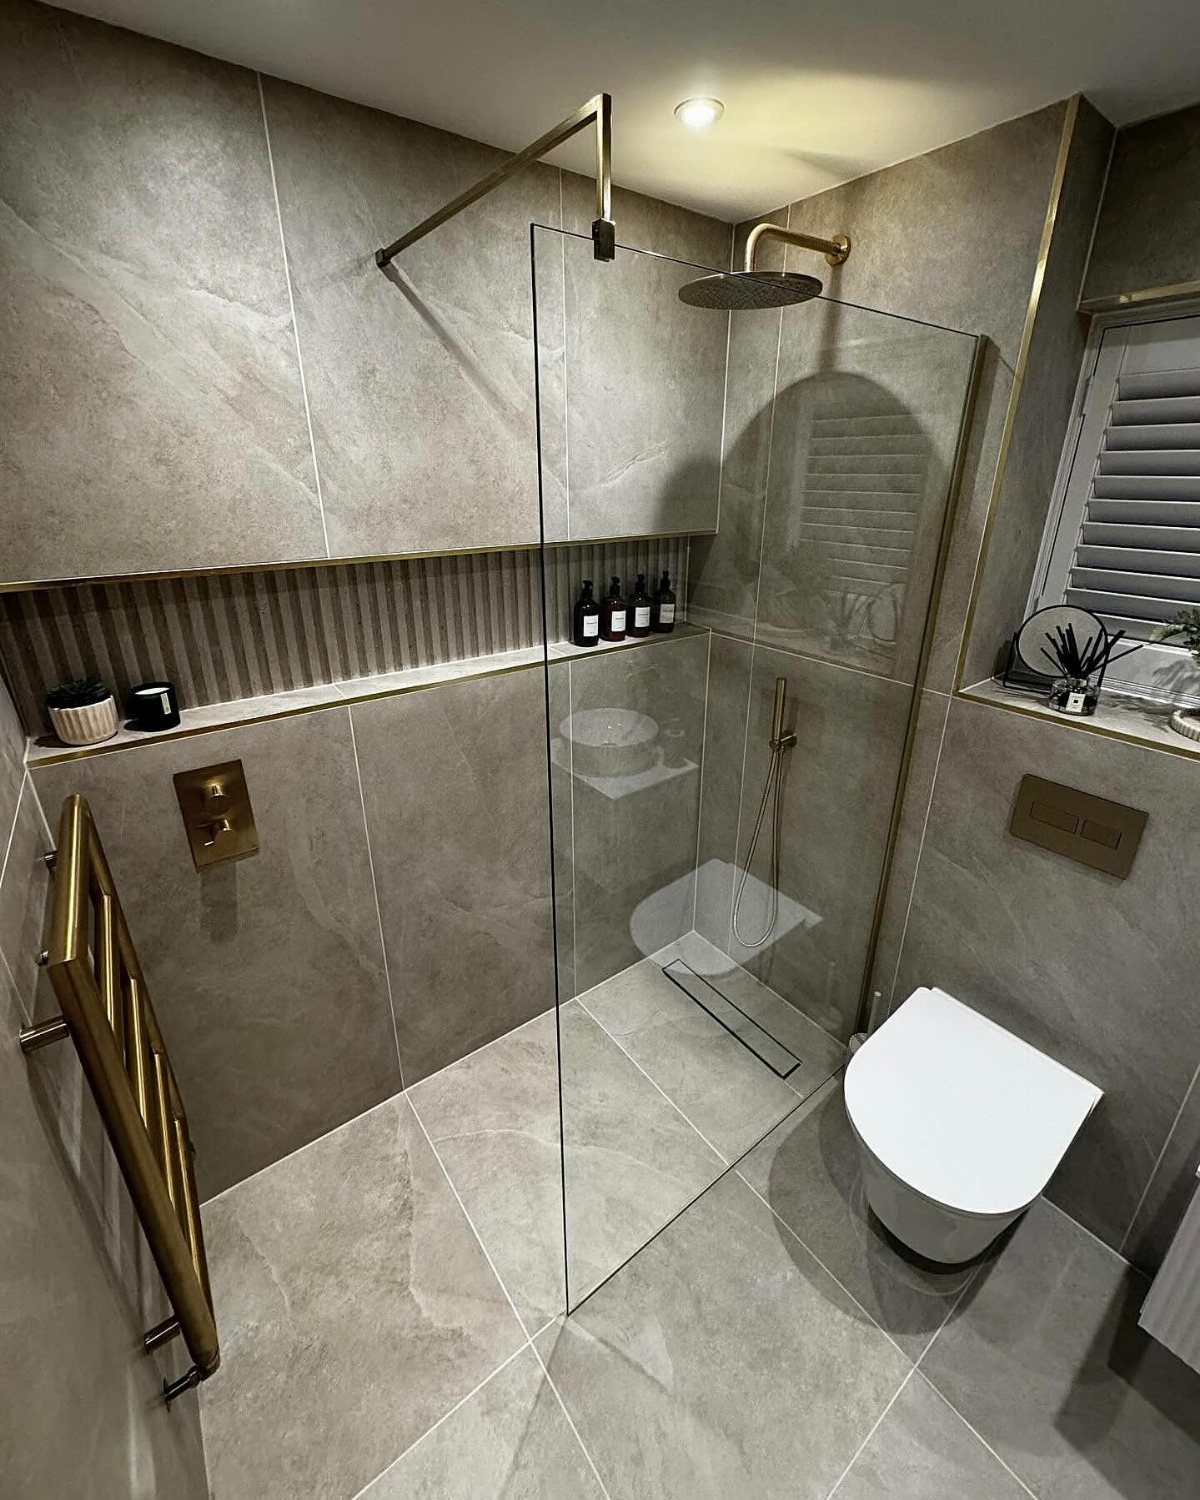
Removing the tub for a curbless shower lets the floor tile run straight into the stall, with no step to cut the room in half.
Running the same stone tile into the shower, with one glass panel and a wall-mounted toilet, keeps the lines clear.
The floor has to slope toward the drain, which often means changes under the tile, so plan on a pro rather than a weekend.
You give up bathing too. I would only make the swap if the tub rarely gets used.
24. Floating Shelves
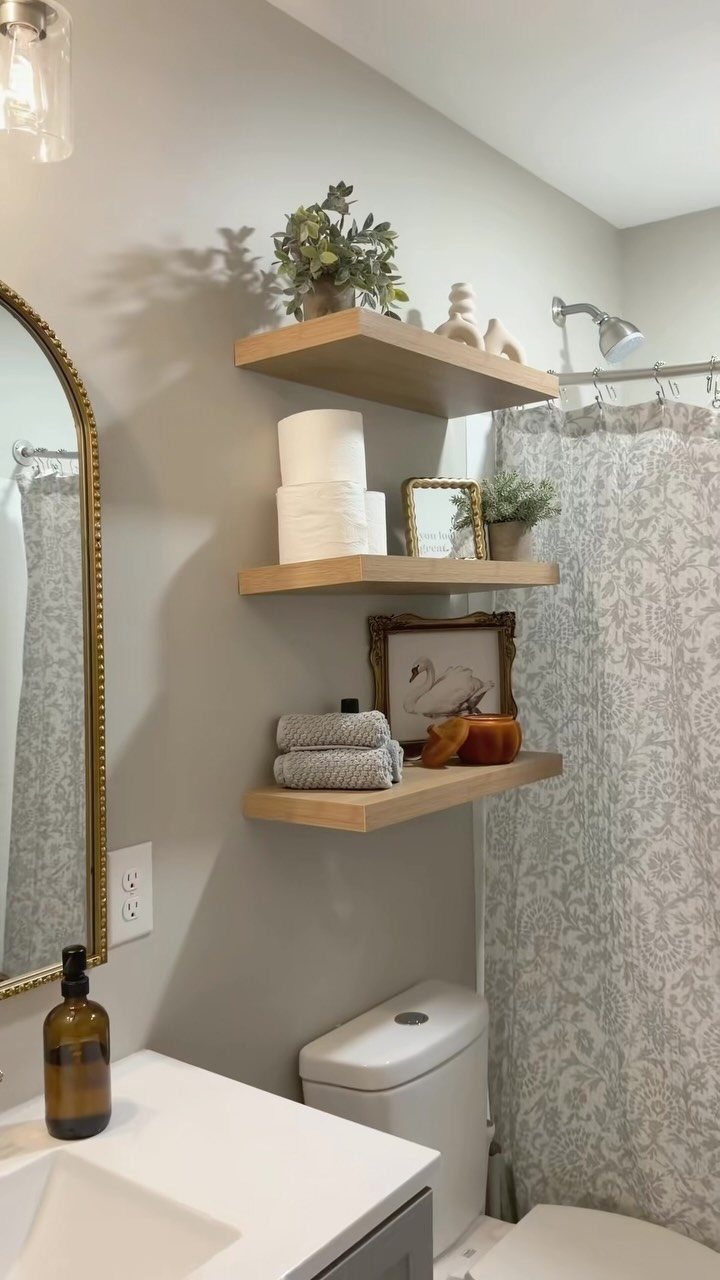
Floating shelves hide their brackets, so the wall looks clean and the floor underneath stays clear.
Three in light wood against a grey wall hold towels, spare toilet paper and a couple of plants, which is about all open shelves should carry.
Anchor them into studs, since damp towels weigh more than they look. Leave enough gap between shelves that a rolled towel slides in without a fight.
25. Over-toilet Storage
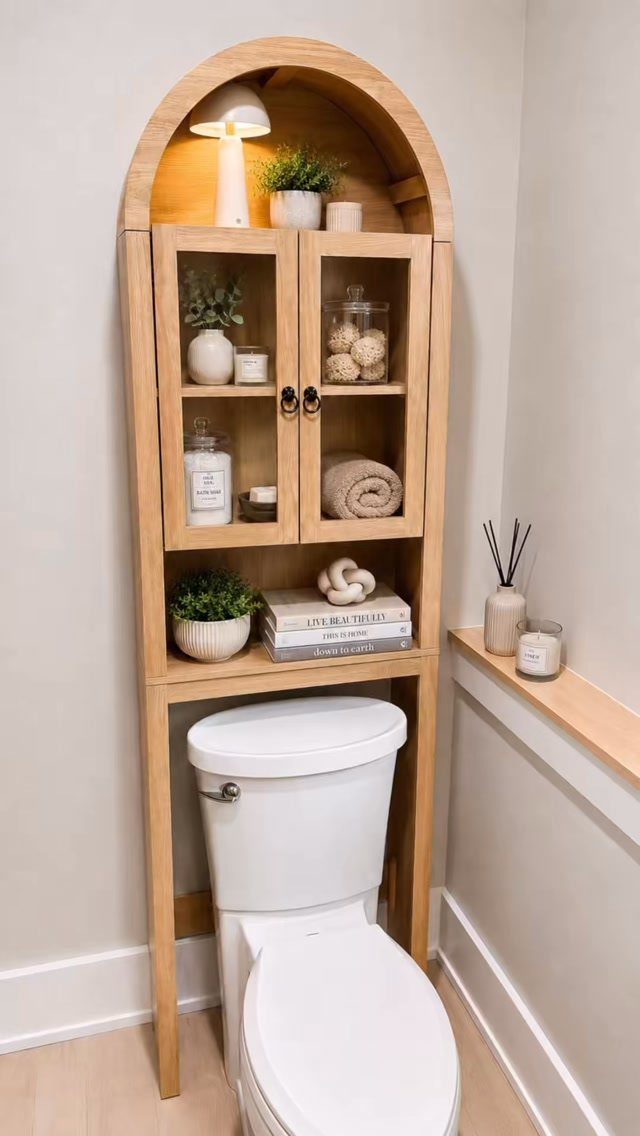
A cabinet mounted directly above the toilet turns dead space into storage for towels, toilet paper and a few small items.
Glass doors show everything inside, so stack folded towels and matching jars there and keep the clutter in a closed basket.
Anchor it into studs behind the wall so it holds weight safely.
I would keep the contents to backup supplies or guest towels, since reaching above the tank is less convenient than a drawer. Light wood warms up a white bathroom without adding visual weight.
26. Recessed Ceiling Lights
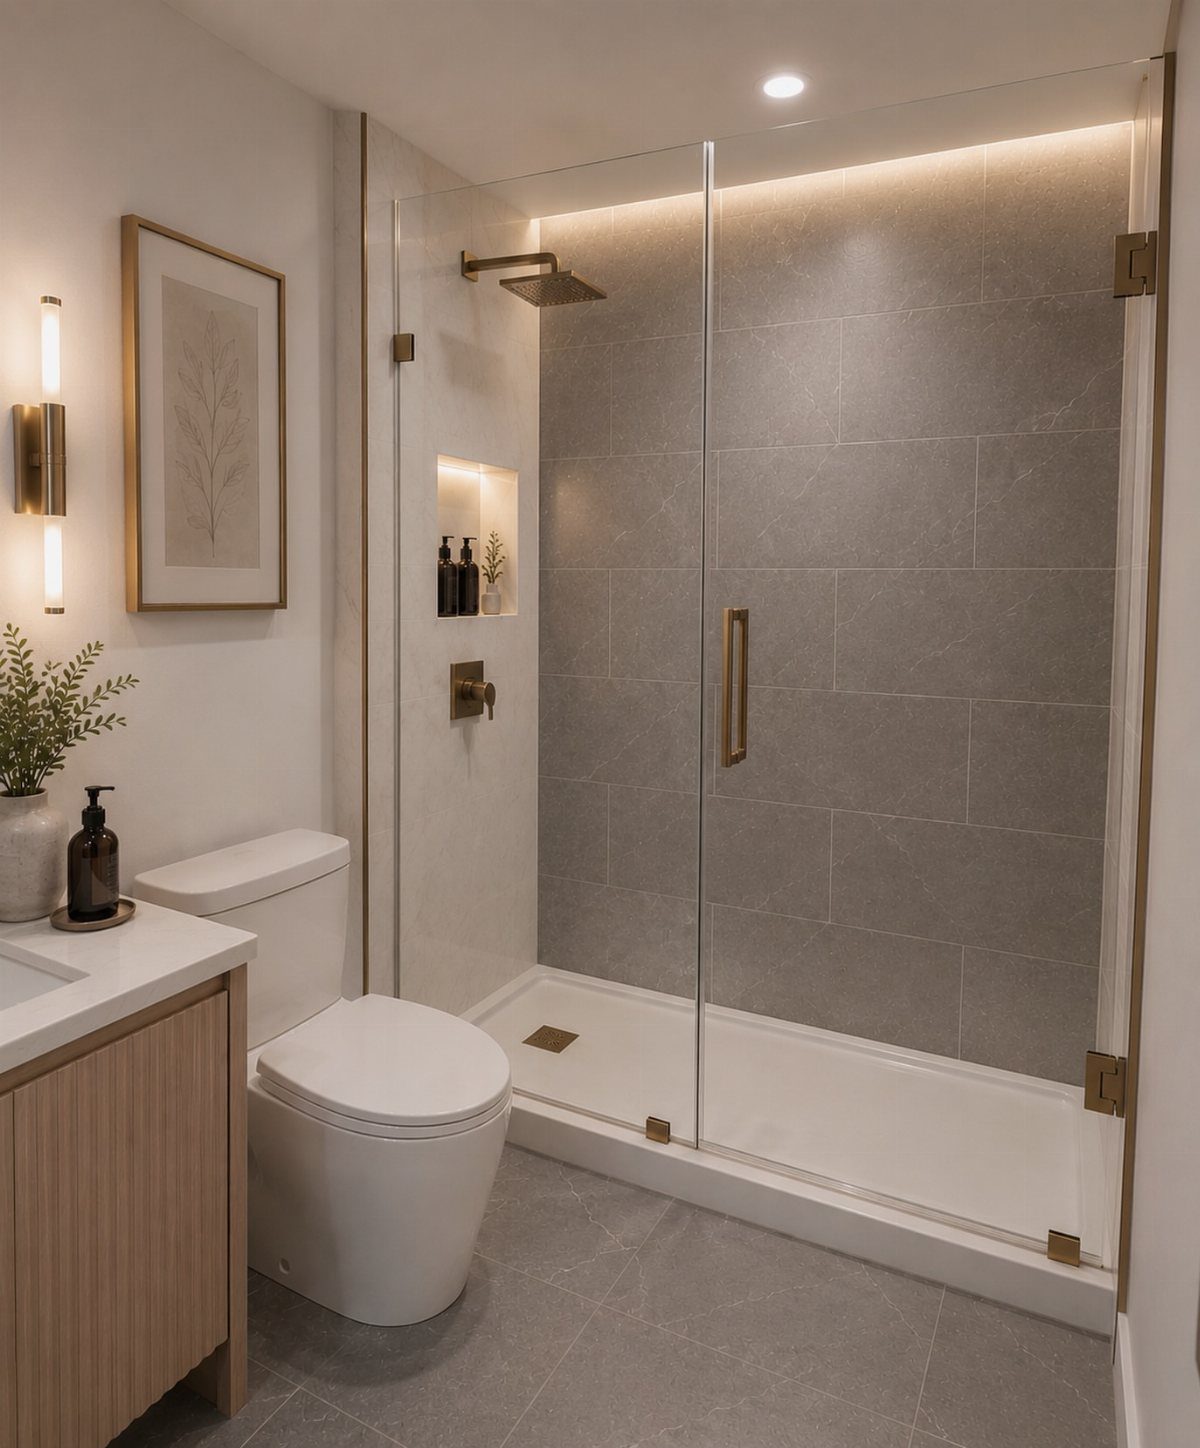
Recessed lights sit flush with the ceiling, so they disappear into the surface and leave the room feeling taller. In a bathroom this small, a pendant or a flush-mount fixture would hang down into the space you need overhead.
One or two recessed cans give enough light for the whole room if placed over the vanity and shower.
LED bulbs use less power and last longer, so I would swap them in if the old ones are incandescent. Wire them to a dimmer if you want softer light at night.
27. Bathroom Skylight
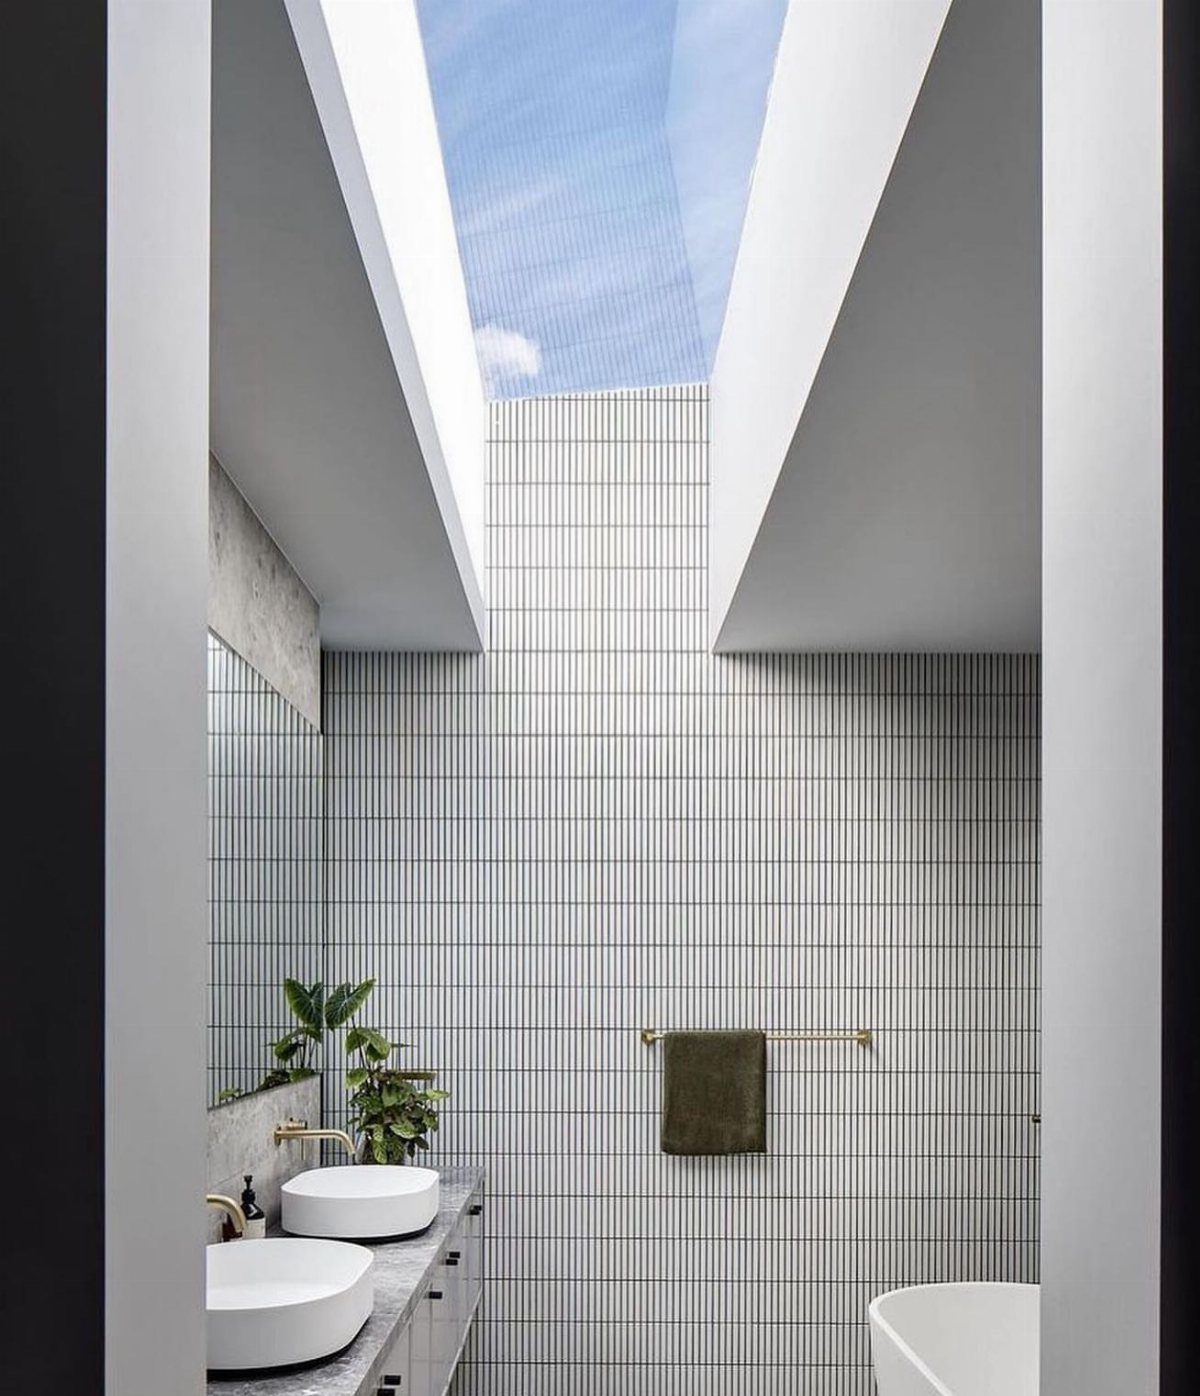
A skylight brings natural light straight down into the middle of the room, so a bathroom without a window still feels bright during the day. White tile around it reflects that light back into the space.
Cut the opening where the roof structure allows, and flash it carefully so water stays out.
You lose some insulation at that spot, so expect the room to feel warmer in summer. I would only add one if the bathroom sits under the roof and has no other source of daylight.
28. Light Bathroom Flooring
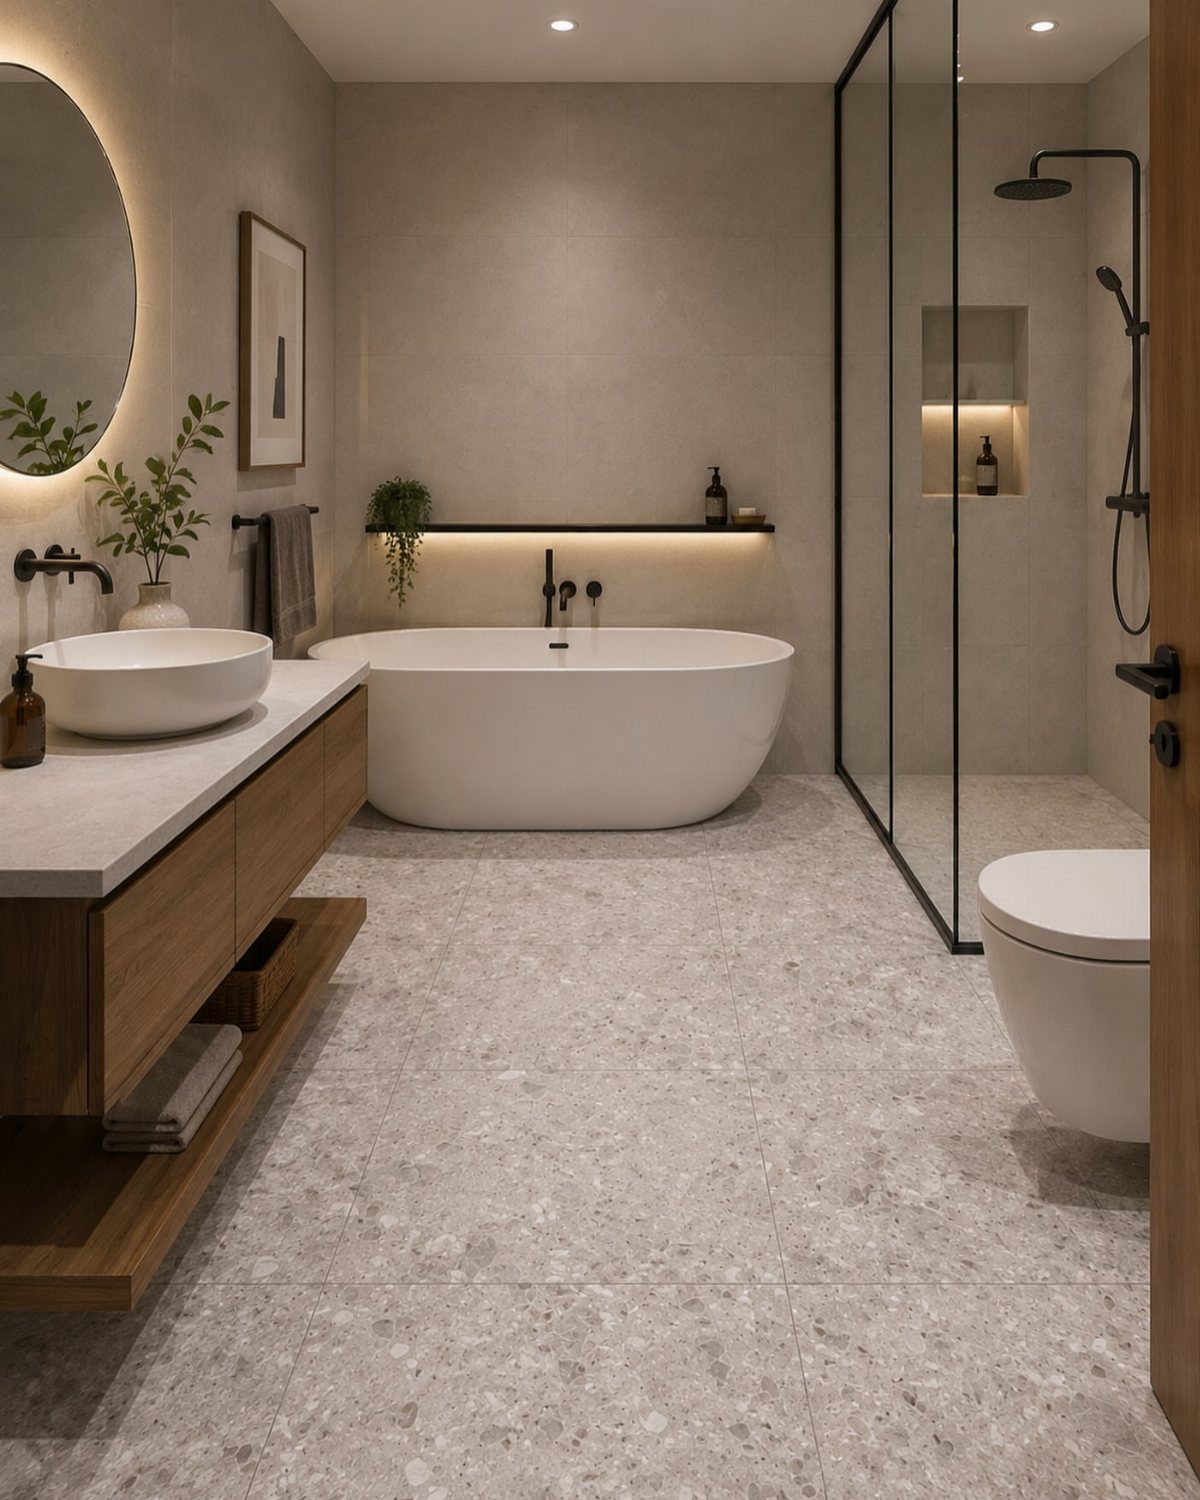
Light grey terrazzo or pale tile reflects more light than dark flooring, so the whole room reads as bigger. Against a white tub and a light wood vanity, soft grey keeps the floor from disappearing but never competes for attention.
Terrazzo hides dirt better than solid white, and the speckled pattern makes small variations in the surface less obvious.
Seal it after installation so water does not stain the finish. For a calm room, I would pick this over bold patterns.
29. Bath Under Sloped Ceiling
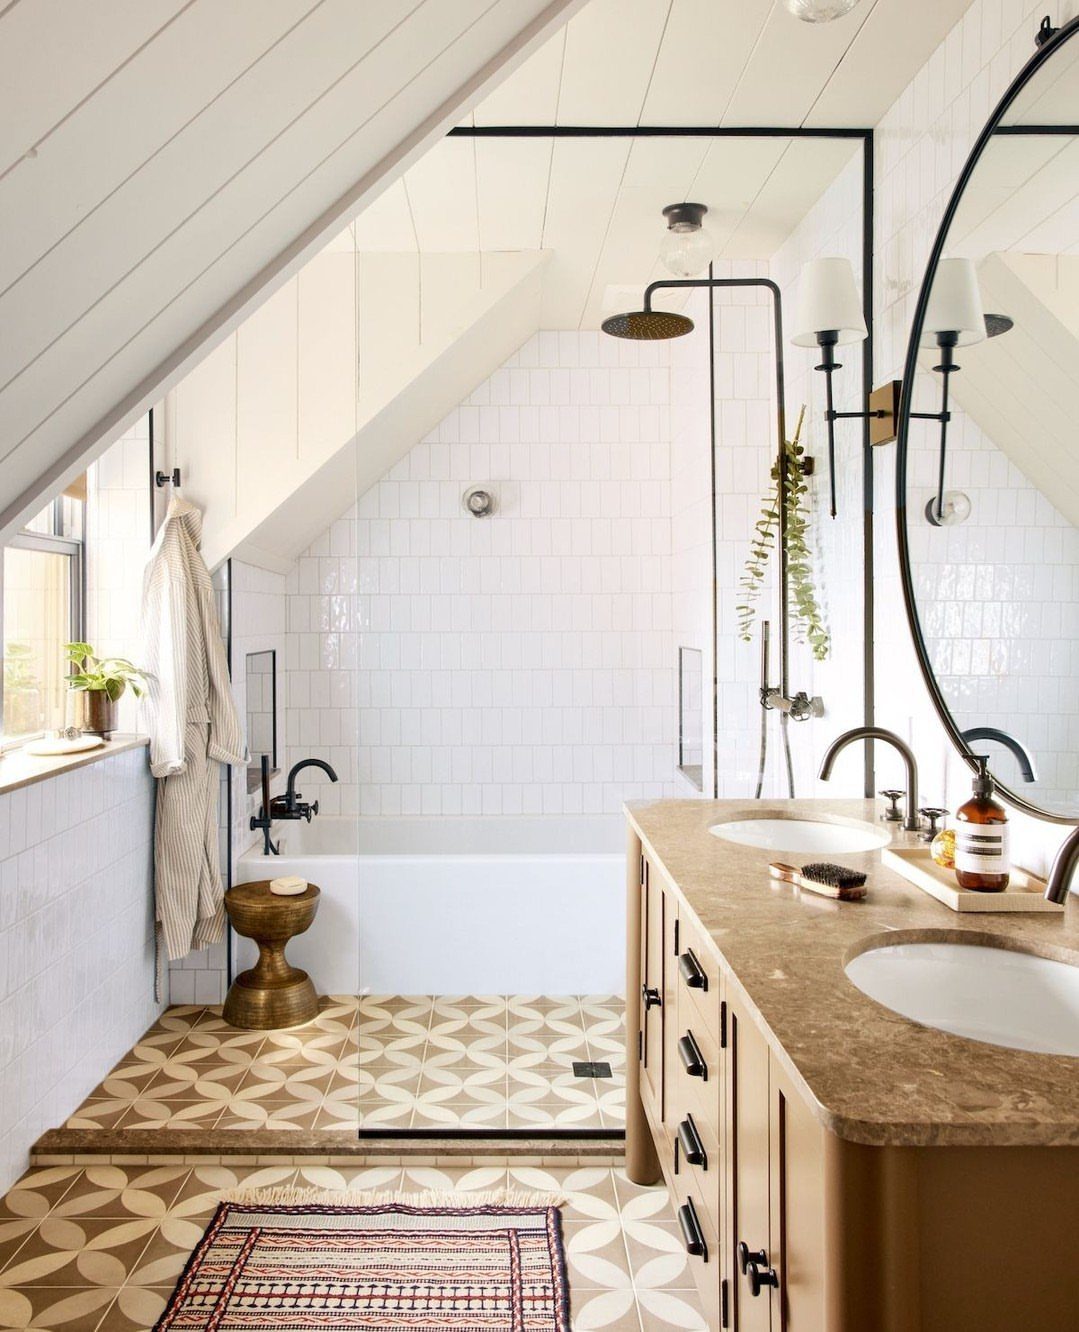
A sloped ceiling drops too low for standing, but a tub only needs clearance at one end, so tucking it under the angle uses space that would otherwise sit empty.
The low side of the room becomes the bathing zone, and the tall side holds the vanity and toilet.
Measure the height at the tub’s edge first, since leaning over a rim under a low slope can feel awkward. I would put the drain at the low end and leave the high end for sitting upright.
30. Behind-door Organizer
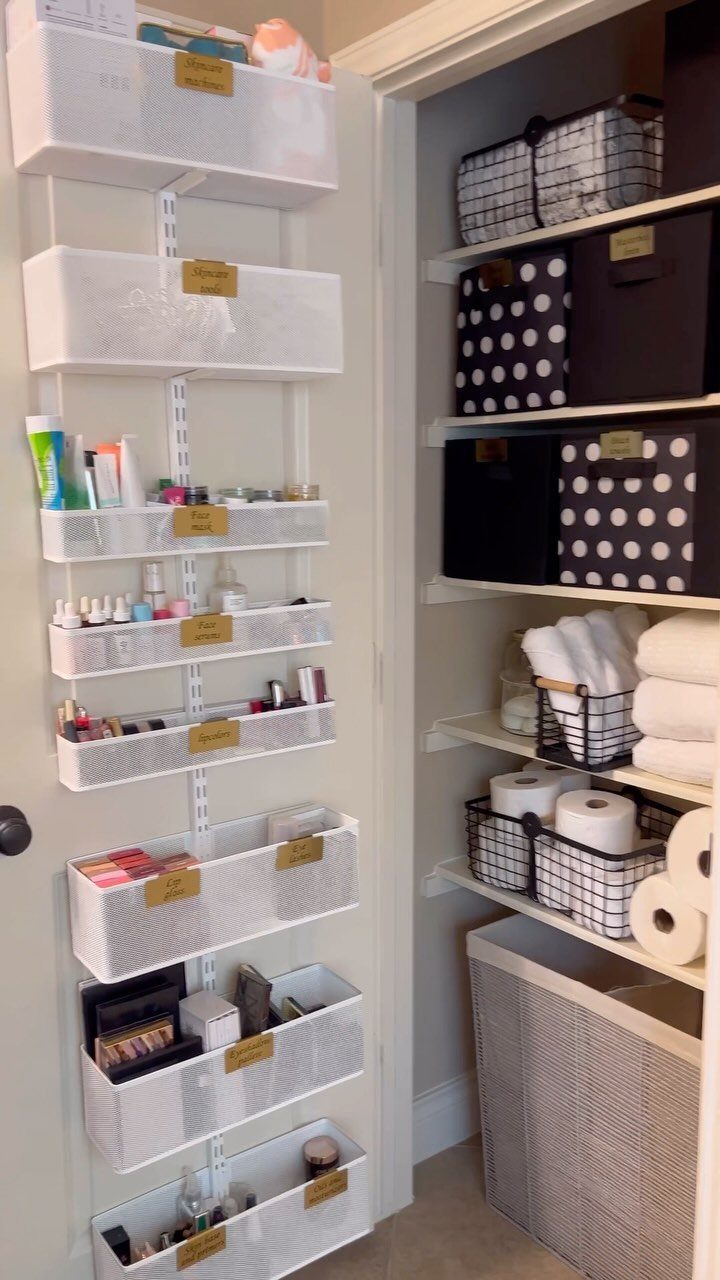
An over-door rack with bins hangs on the back of the bathroom door, so makeup, skincare and hair products stay sorted without a shelf or a cabinet taking up wall space.
Labels on each bin make it easy to grab what you need.
Choose a rack with pockets deep enough that bottles do not tip out when the door swings.
White metal blends with most doors, and mesh bins dry quickly if anything spills. I would limit it to lightweight items, since a heavy load can bend the top of the door over time.
31. Freestanding Bathtub
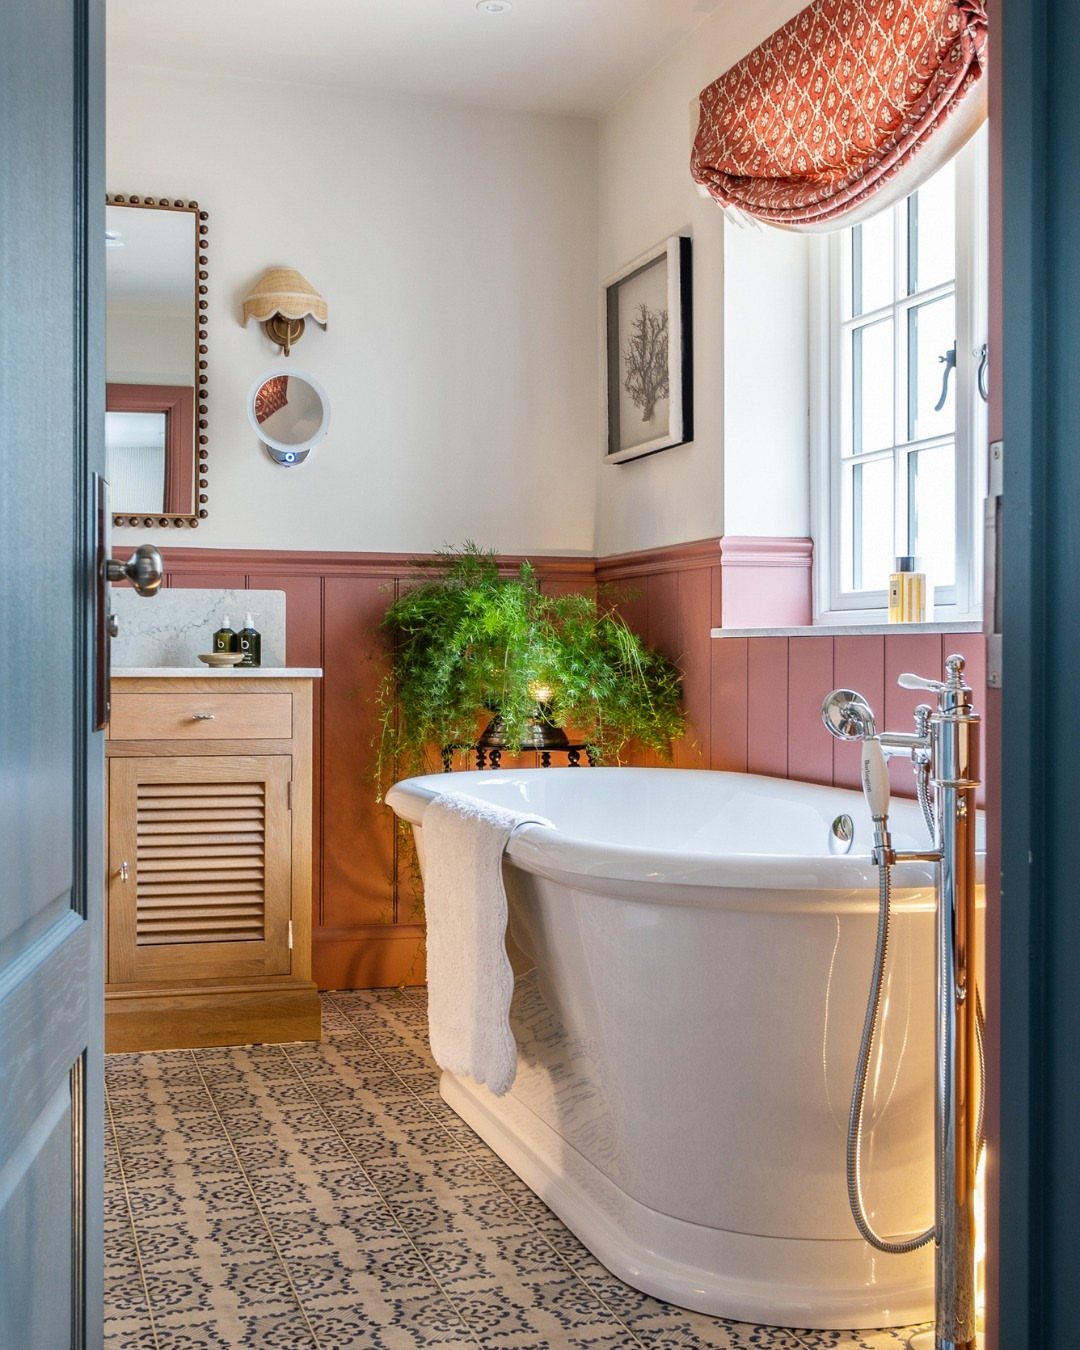
Narrow rooms suit a freestanding tub best when it sits at the far end, so the walkway from the door stays straight and open.
Pale walls and a plain white tub also leave the patterned floor and colored wainscoting to carry the style.
Measure the width twice, because the tub and a clear path beside it both have to fit. If the numbers come up short, I would choose a straight-sided bath tucked against the wall instead.
32. Shower Curtain
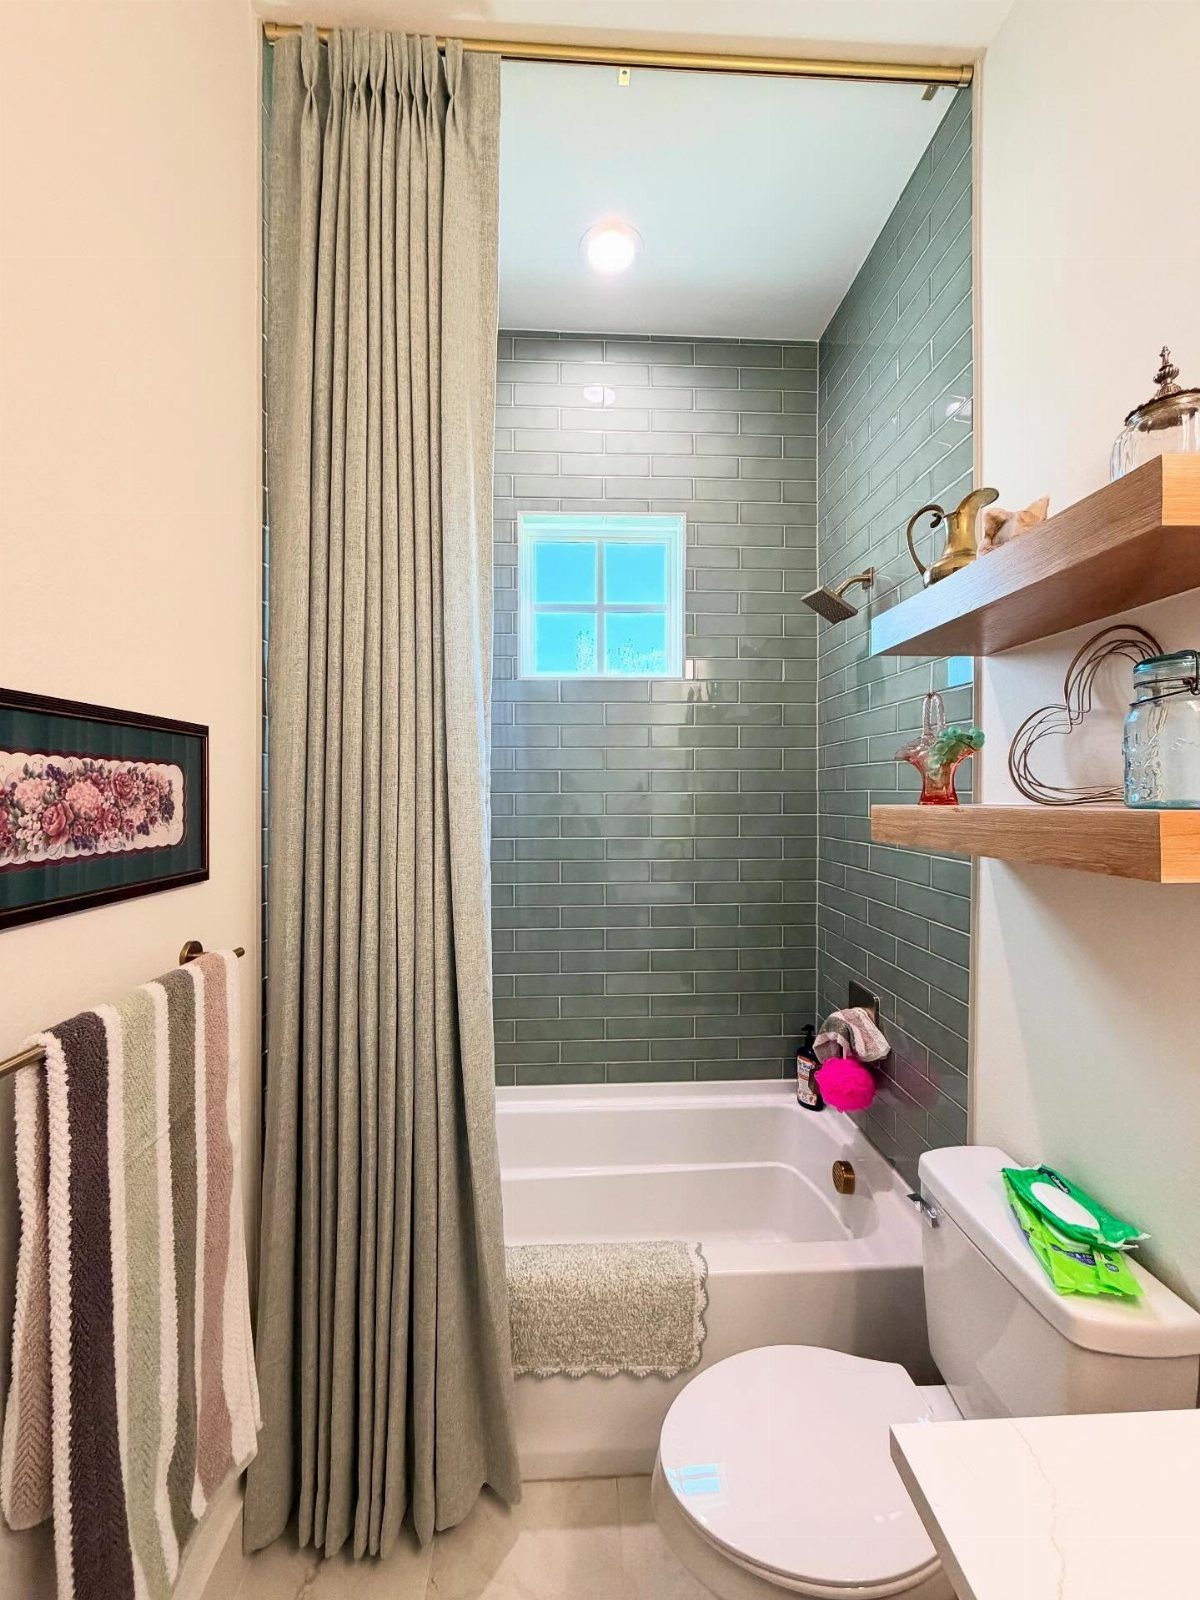
A rod and a curtain are all this takes, and nothing swings or slides into the room. It also costs far less than a glass door, and you can swap it whenever you tire of the color.
A gray fabric curtain stays quiet next to green tile, so choose a neutral when the walls already carry the color.
Fabric feels better than vinyl but soaks through, so hang a liner behind it to keep water off the floor. Mount the rod so the curtain clears the tub edge.
33. Compact Bathtub
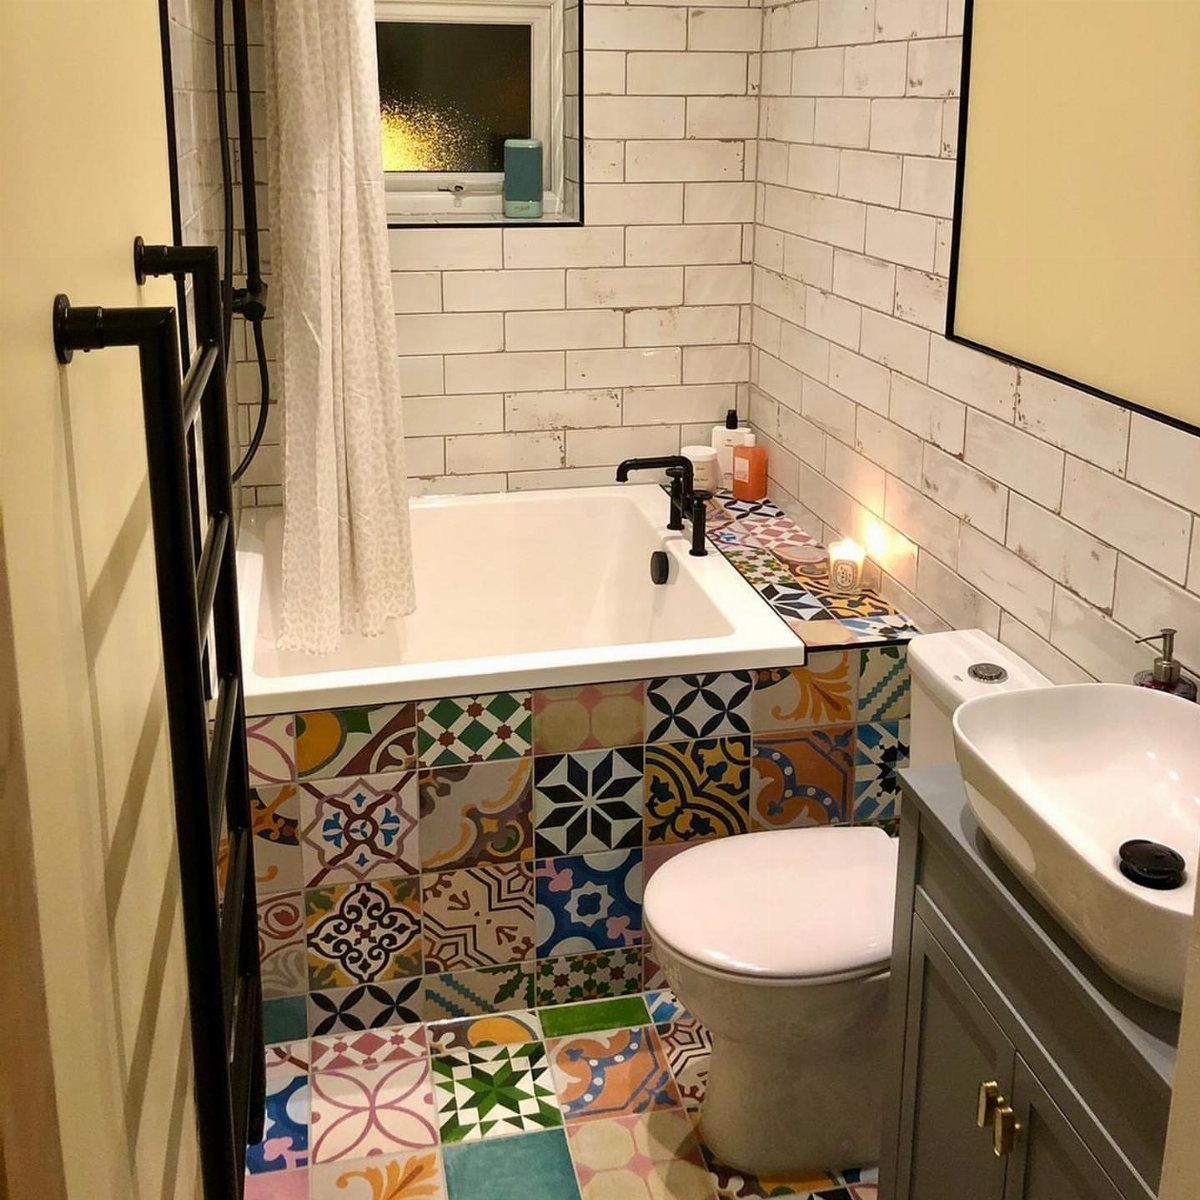
Bathtubs come shorter than the standard size, and a compact one gives back floor space for a vanity or a toilet that has room to breathe.
Check the inside length against your own height before buying. A short tub means sitting upright instead of stretching out, and that is a fair price if you mostly shower.
34. Built-in Shower Bench
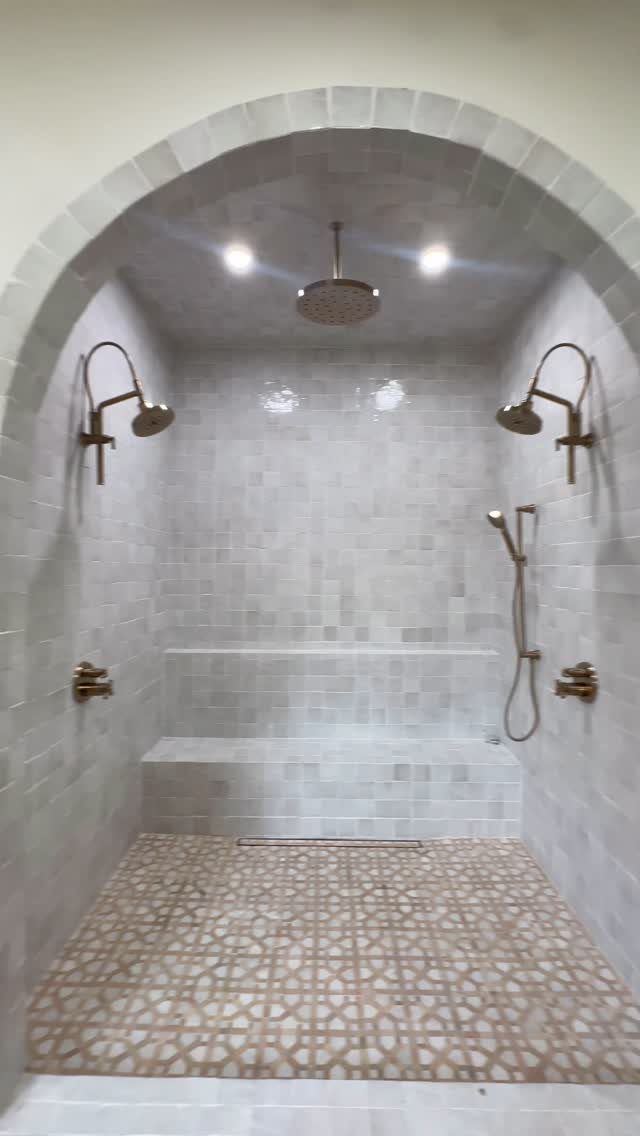
Tile the bench in the same material as the walls and it fades into the shower instead of breaking up the space. Pitch the top slightly toward the drain so water runs off rather than pooling.
A built-in seat takes floor area, and it has to be framed before the tile goes on, so plan it with whoever builds the shower.
In a tight stall, I would pick a fold-down seat, since it can be put away after use.
35. Narrow Bathroom Mirror
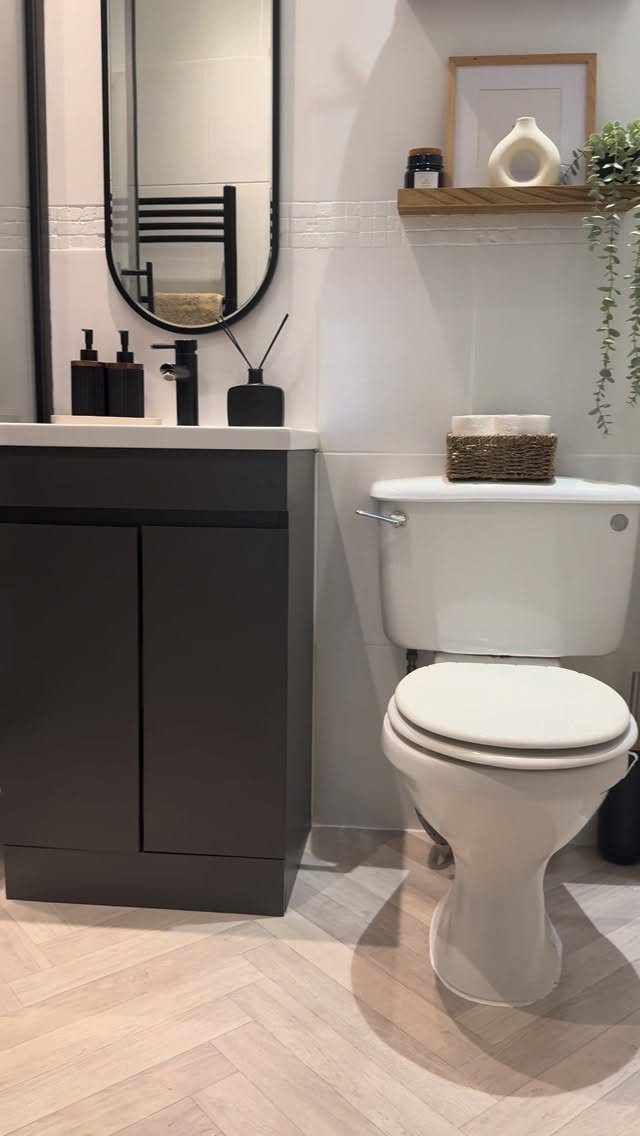
A narrow oval fits above a small vanity without crowding the shelf or the fixtures beside it, and its curves soften all the straight lines of tile and cabinetry. Black framing sharpens the look against white walls.
Center it over the sink, with the middle of the glass lined up with your eyes. Hang it where it catches light from a window or fixture across the room, because that bounce is what brightens a long, thin space.
Frequently Asked Questions
How to have more storage in a small bathroom?
Stack shelves on the wall above the toilet or beside the vanity, where the floor never has to give up space.
What is the most popular color for a small bathroom?
White and pale neutrals like beige and light grey reflect more light than dark colors, so the whole space feels bigger and brighter. Soft tones keep the space serene and make fixtures and accents stand out without competing for attention.





