
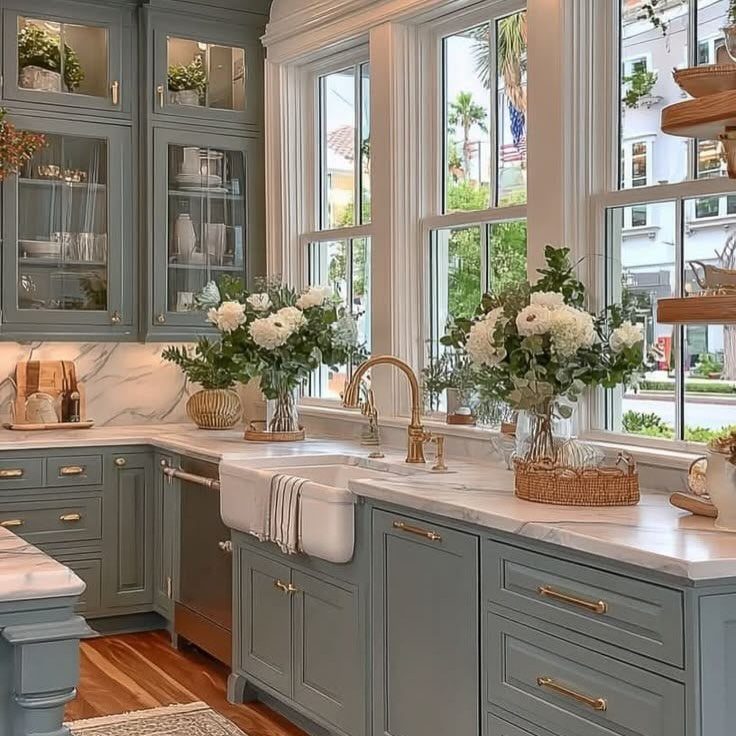
Farmhouse kitchen style runs from a subway tile backsplash you can install in a weekend to a reclaimed barn wood island sourced from a salvage yard, so the gap between a quick refresh and a full remodel is real.
What decides the right starting point is whether the existing cabinets are worth keeping: painting frames with an alkyd enamel costs a fraction of new boxes and doors, and everything else, the hardware, the faucet, the open shelving, layers on top of that decision.
Aged brass, butcher block, and apron-front sinks do the most repeated work across these 35 ideas, which says something about where the style actually lives.
1. Crisp White Cabinets
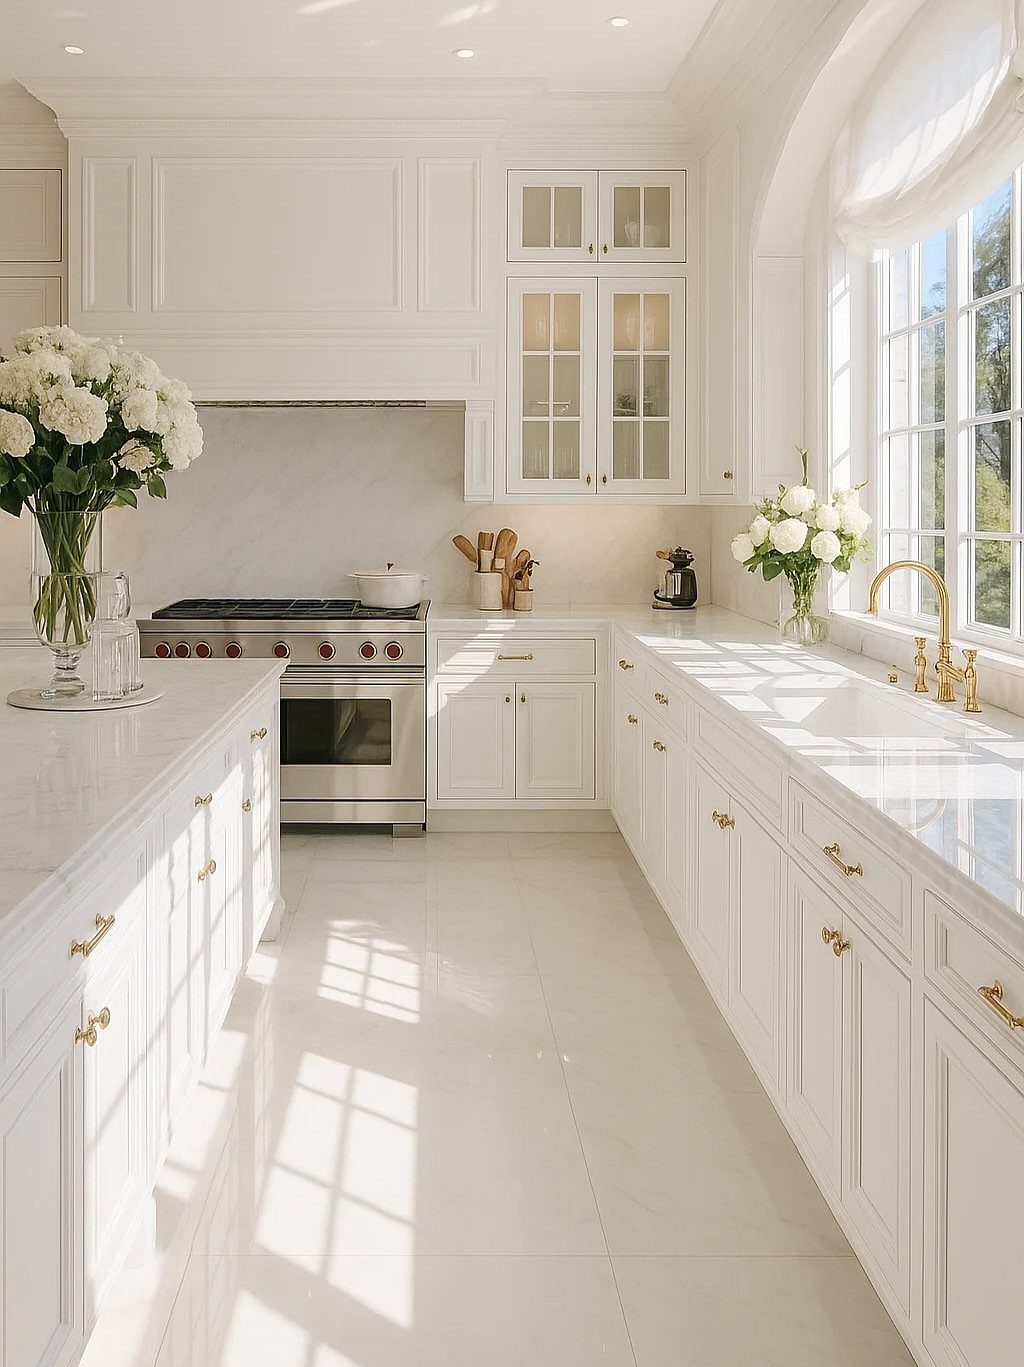
White cabinets reflect light and make a tight space read larger than any other finish can.
The brightness holds up across layout changes, appliance swaps, and countertop replacements because white is the one color that does not compete with anything you bring in later.
Paint-grade maple or MDF takes a painted finish cleanly and costs less than stain-grade hardwood. Semi-gloss or satin sheen wipes down easier than flat paint and shows fewer fingerprints than high-gloss.
Plan to repaint in a kitchen that sees daily cooking. White shows grease and handling marks faster than a mid-tone grey, but it also repaints faster because you are not matching a stain.
2. Farmhouse Sink
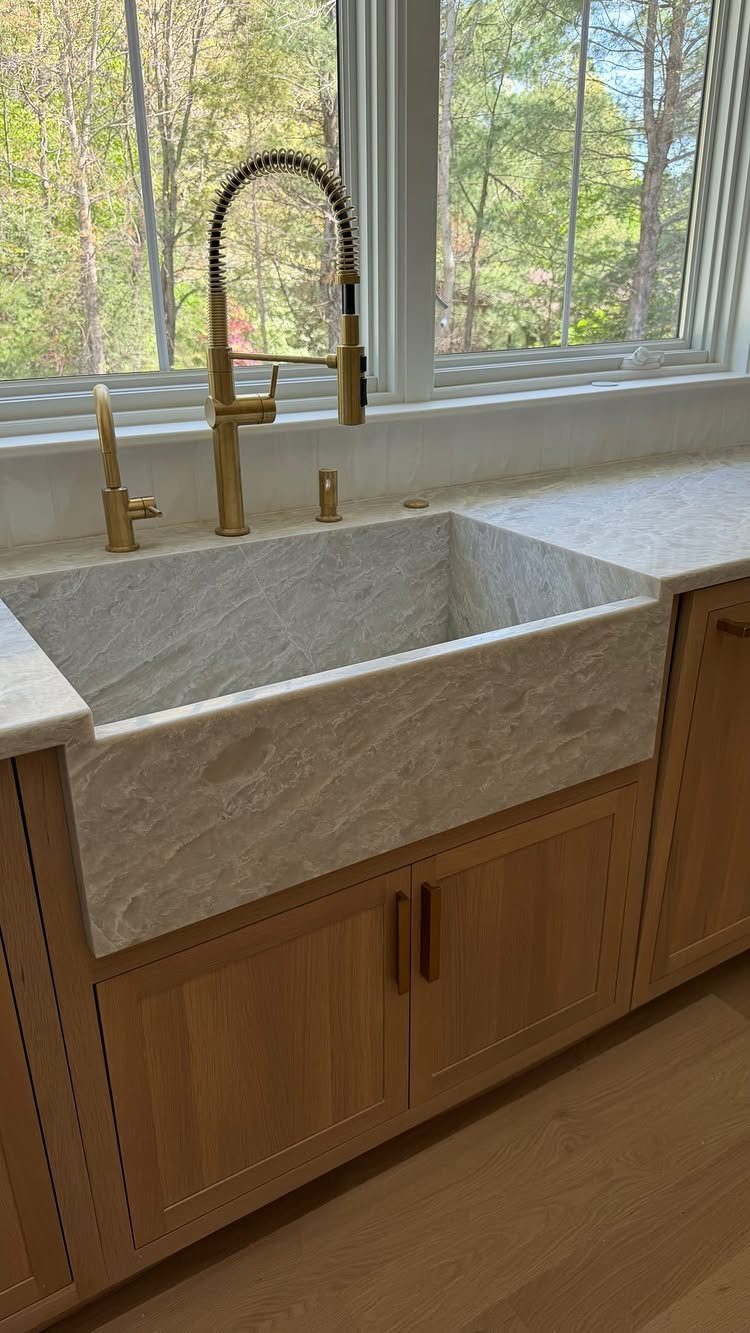
An apron-front sink fills the cabinet face and becomes the visual anchor of the whole sink wall, the way a large mirror or armoire anchors a bedroom.
Marble reads beautiful here, and the creator of this one paired it with warm oak and aged brass for exactly that reason.
The material does need sealing and regular maintenance; it marks more easily than cast iron or fireclay. Cast iron and fireclay apron fronts hold up harder to daily use and cost considerably less.
Apron-front sinks are not a standard size, and most require a modified or purpose-built cabinet.
3. Reclaimed Wood Accents
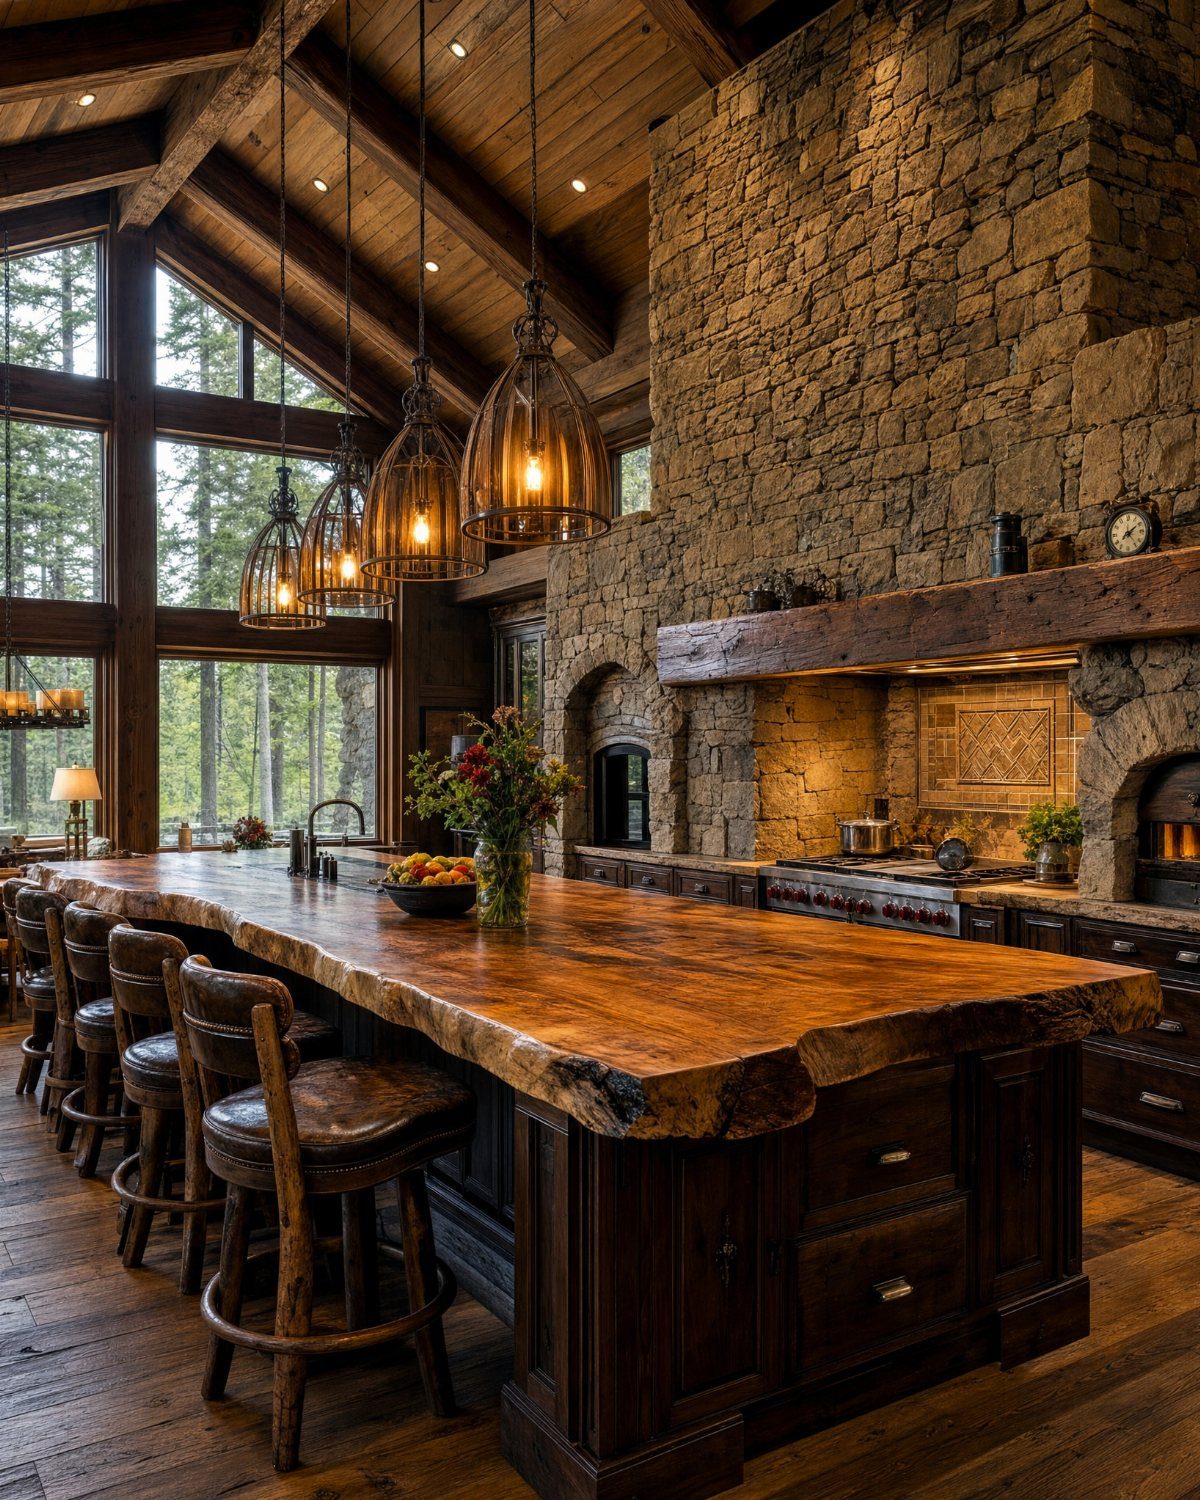
Wood with visible grain and wear sets off painted cabinets and stone surfaces in a way that new lumber never does. A single beam overhead or a run of planking on one wall brings texture without filling the room.
Live-edge wood holds its shape best on a surface that stays dry. On an island or a shelf, the irregular edge reads intentional; near water or heat, seal it or pick something else.
Salvage yards and architectural reclaim dealers stock beams, planking, and siding pulled from barns and old structures. Thickness and width vary by piece, so bring measurements and buy enough to sort through for the grain you want.
4. Neutral Color Palette
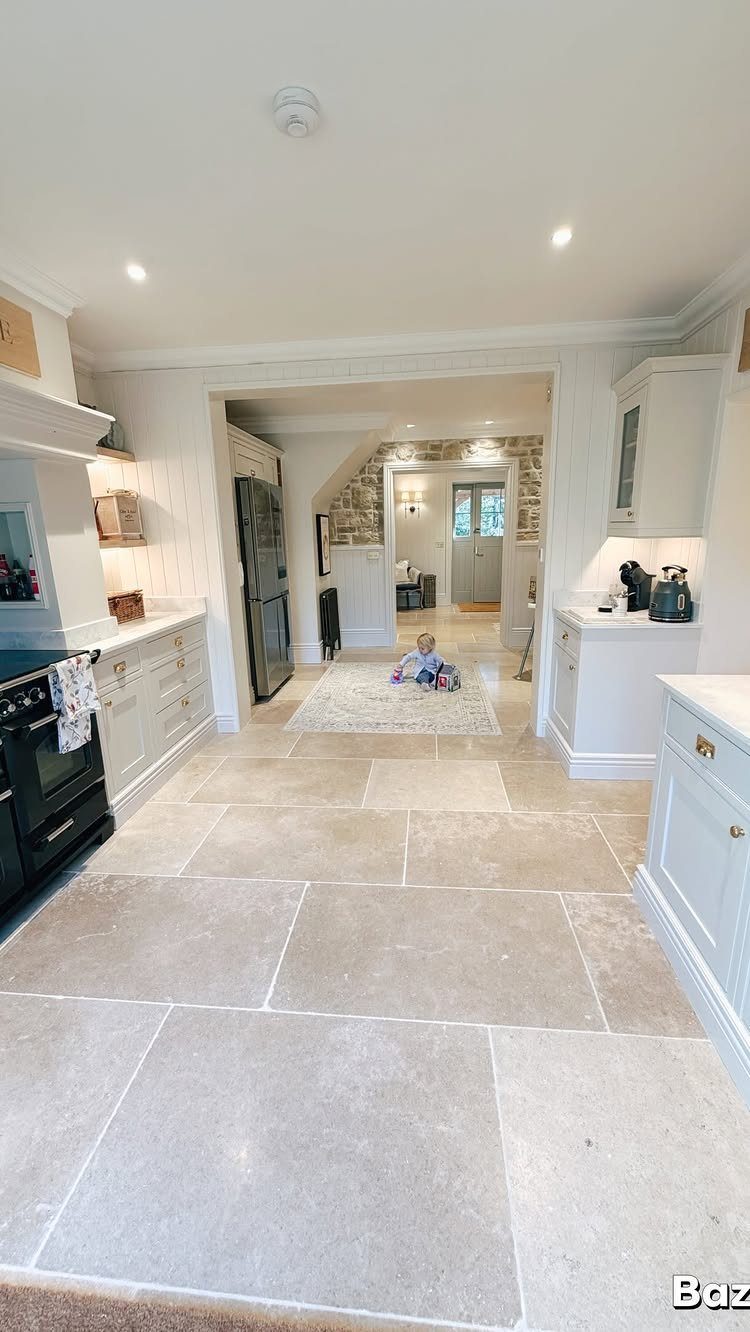
Soft grey, warm white, and pale stone make a kitchen that holds up across seasonal changes and daily wear. Color comes from the wood grain, the produce, and the brass rather than the walls or cabinets.
Grey cabinets read warmer than white and show fewer fingerprints. Greige or warm grey pulls the space toward cozy instead of clinical; a true cool grey demands wood or warm metal close by for balance.
Stone floors in beige or grey tie the lower half of the room together and tolerate spills better than wood.
5. Open Shelving
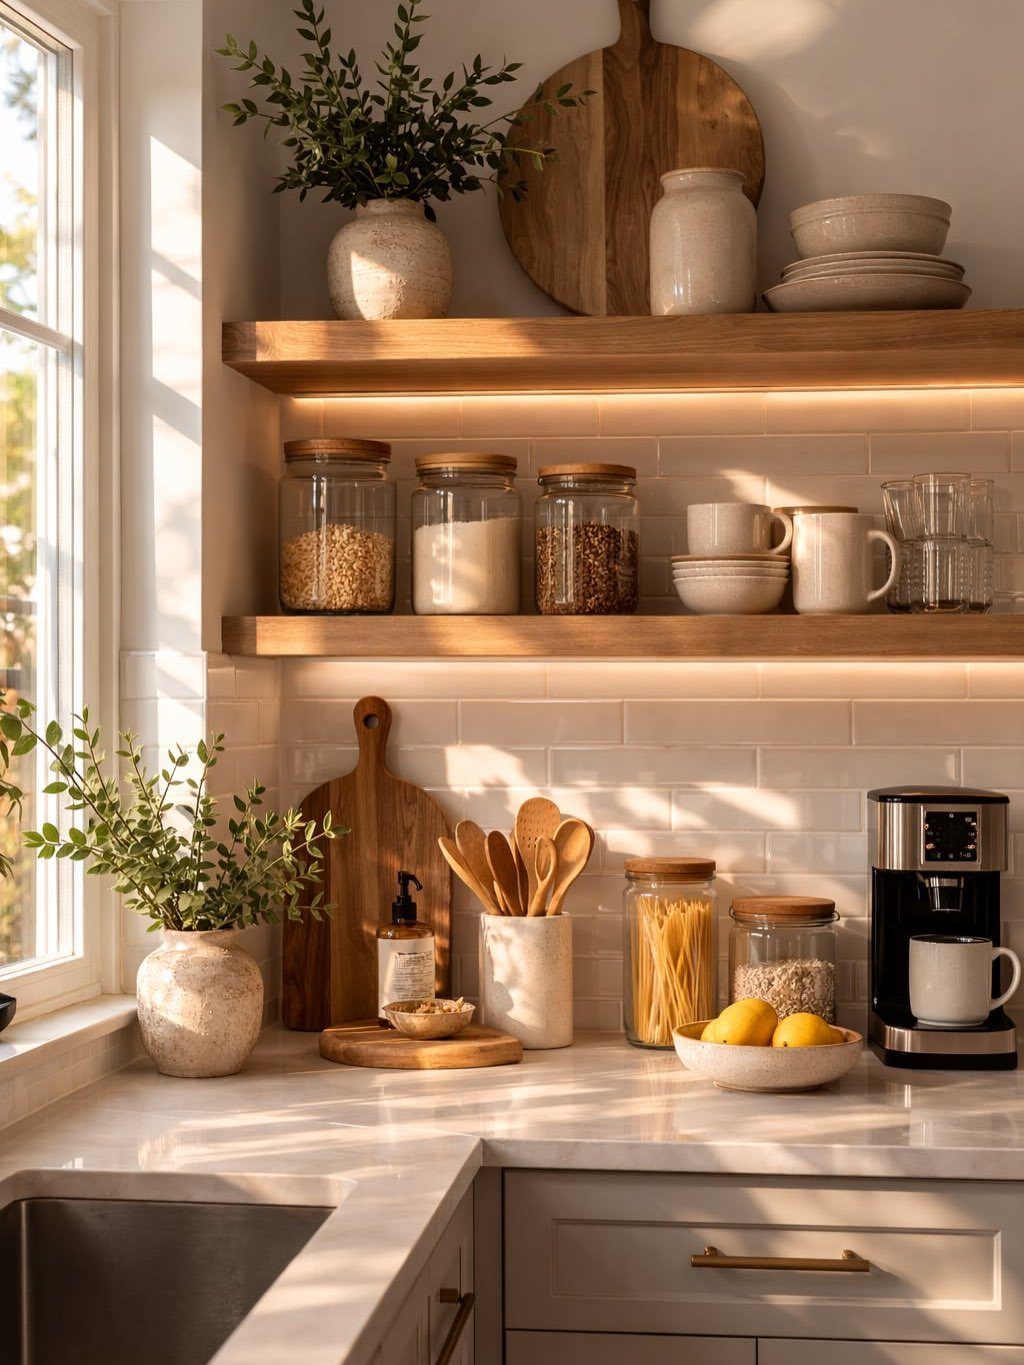
Shelves that stay open give you storage you can reach without opening anything, and they force the edit that closed cabinets let you skip.
A kitchen with open shelves looks finished only when what sits on them deserves to be seen.
Wood shelves deep enough for dinner plates and bowls keep glassware in reach without shadowing the counter below. Mount them to studs or use heavy-duty brackets rated for the load; ceramic and glass add up faster than most people expect.
Plan to dust. Open shelves collect grease and airborne residue in a working kitchen, and everything on them needs wiping down every few weeks.
6. Farmhouse Table
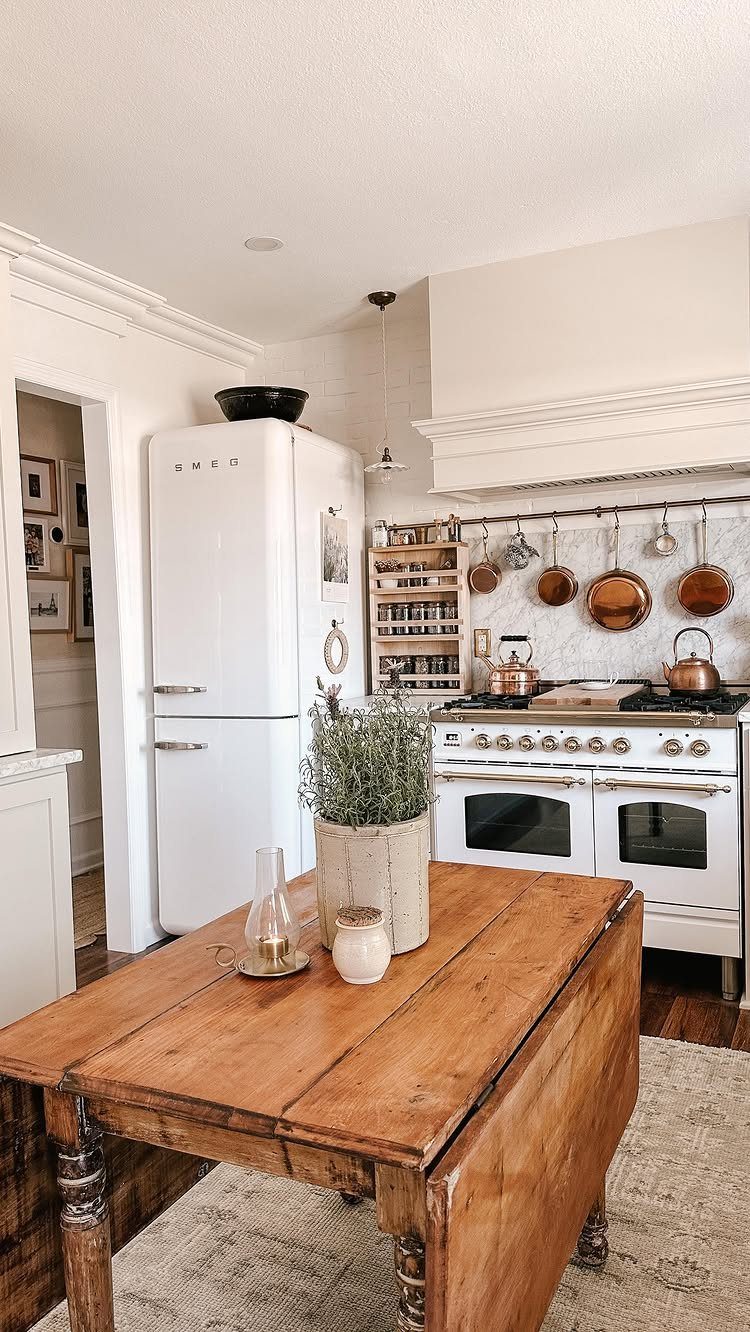
A solid wood table in the middle of the kitchen doubles the work surface and gives the room a center that an island cannot match.
Worn wood sits beside clean white appliances and hanging copper without looking out of place, because the grain carries enough age to tie the finishes together.
Size the table to the room, not the seating. A 6-foot table seats six and still leaves walking room in a standard galley layout; anything wider than 3 feet starts to crowd the coun
7. Two-tone Cabinetry
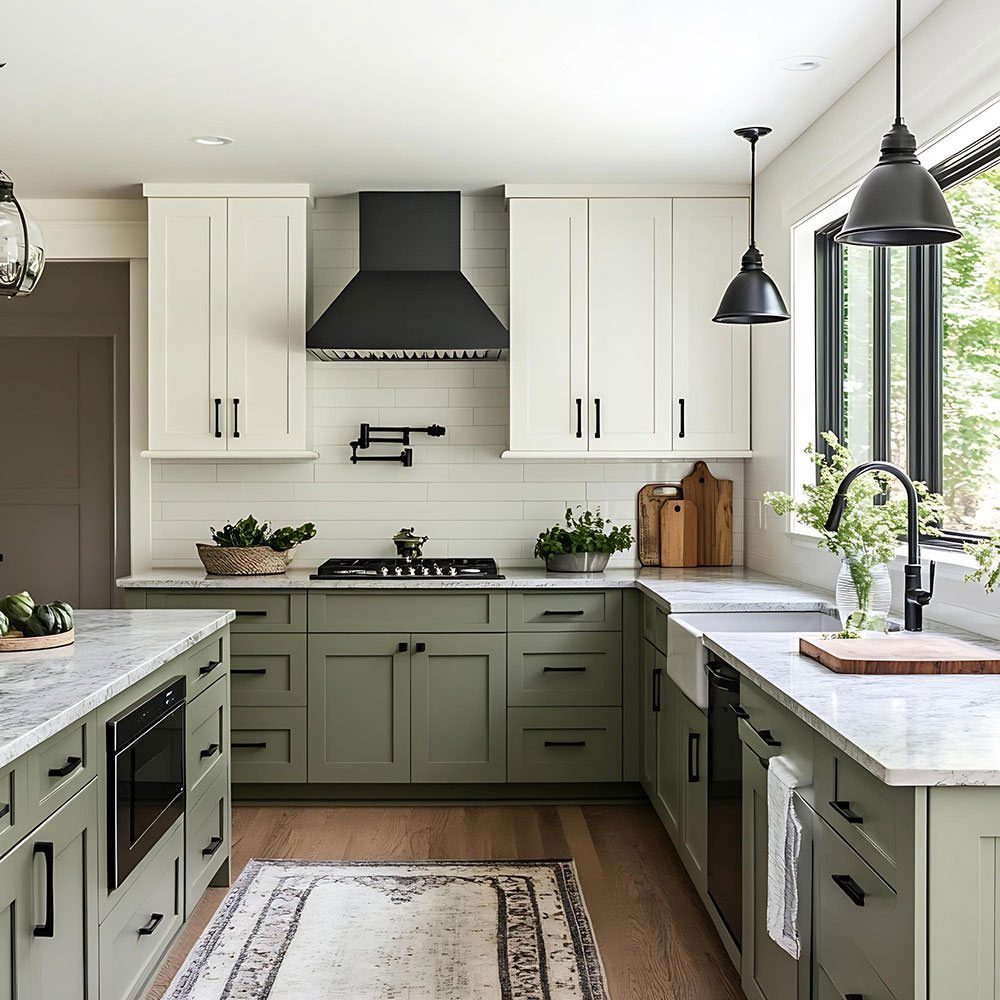
Upper cabinets in white, lowers in a muted color, and the room stops looking like one continuous cabinet wall.
Sage green is the most forgiving choice right now: it reads warm beside marble and holds its own next to a dark range hood without pulling the eye away from the countertop.
Keep the split at the countertop line.
8. Subway Tile Backsplash
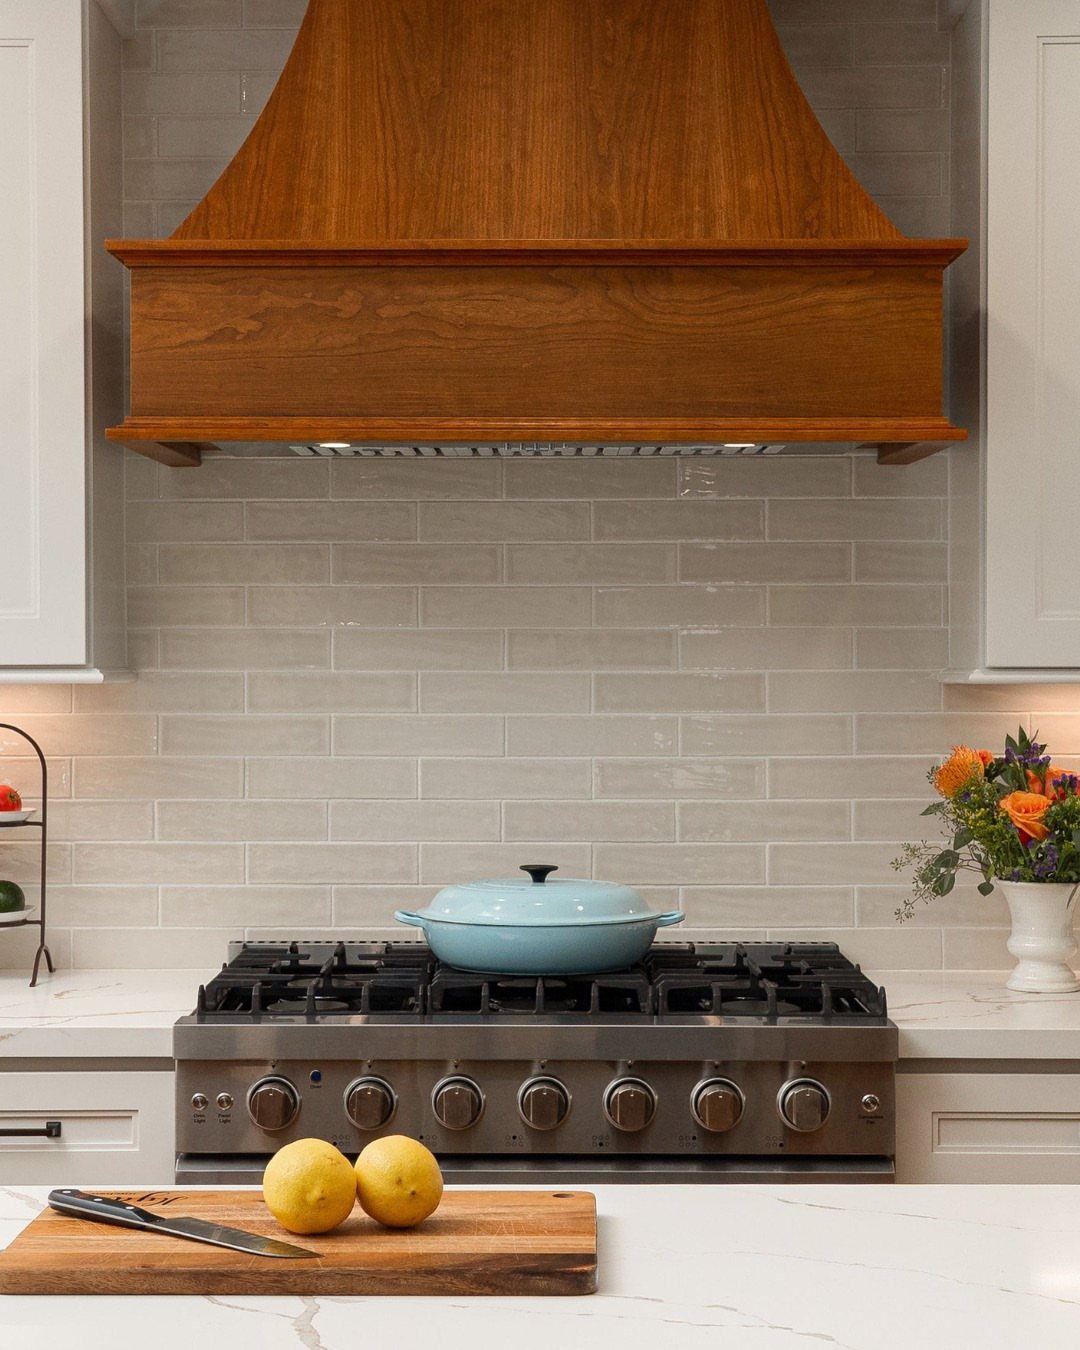
Subway tile earns its place because it is cheap, durable, and wrong almost nowhere. A subway tile in a classic brick pattern costs a few dollars per square foot and installs over a weekend with no tile experience required.
Grey grout is the practical call: white grout behind a gas range starts showing residue within months, and grey reads intentional against the tile anyway.
9. Butcher Block Countertops
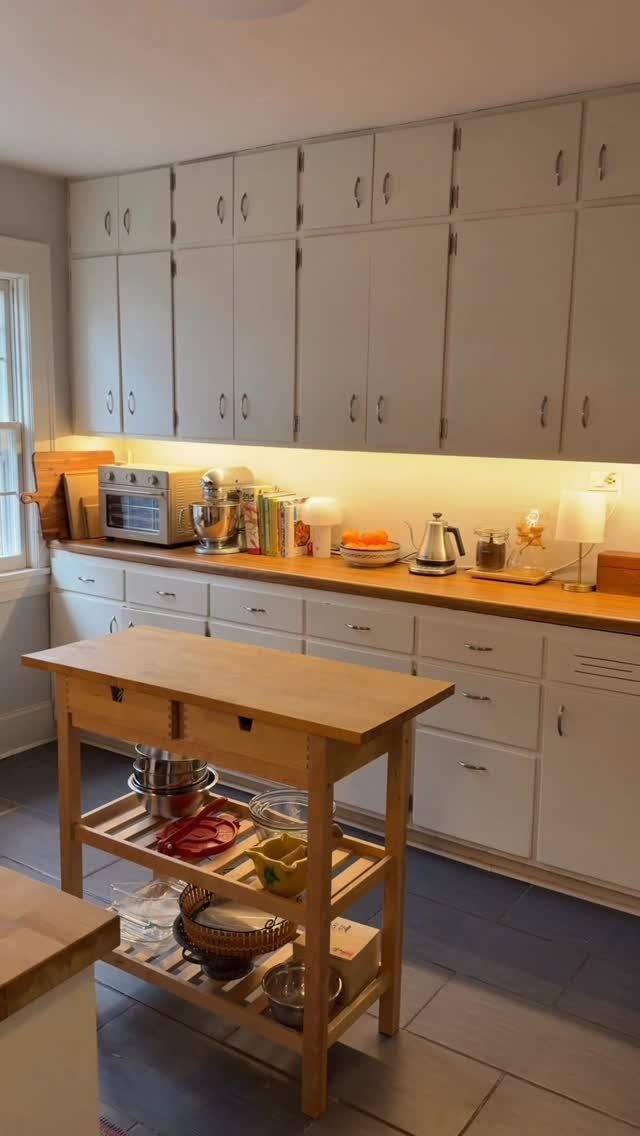
Butcher block brings warmth to a surface that stone cannot match, and it costs less per square foot than most natural stone options.
On a wall counter or an island, the end-grain version holds up better under a knife than edge-grain, though either needs oiling every few months to stay sealed.
Water is the real enemy. Keep it dry around the sink zone, or use a different material there and run the butcher block where it sees prep work, not standing water.
10. Oversized Pendant Lights
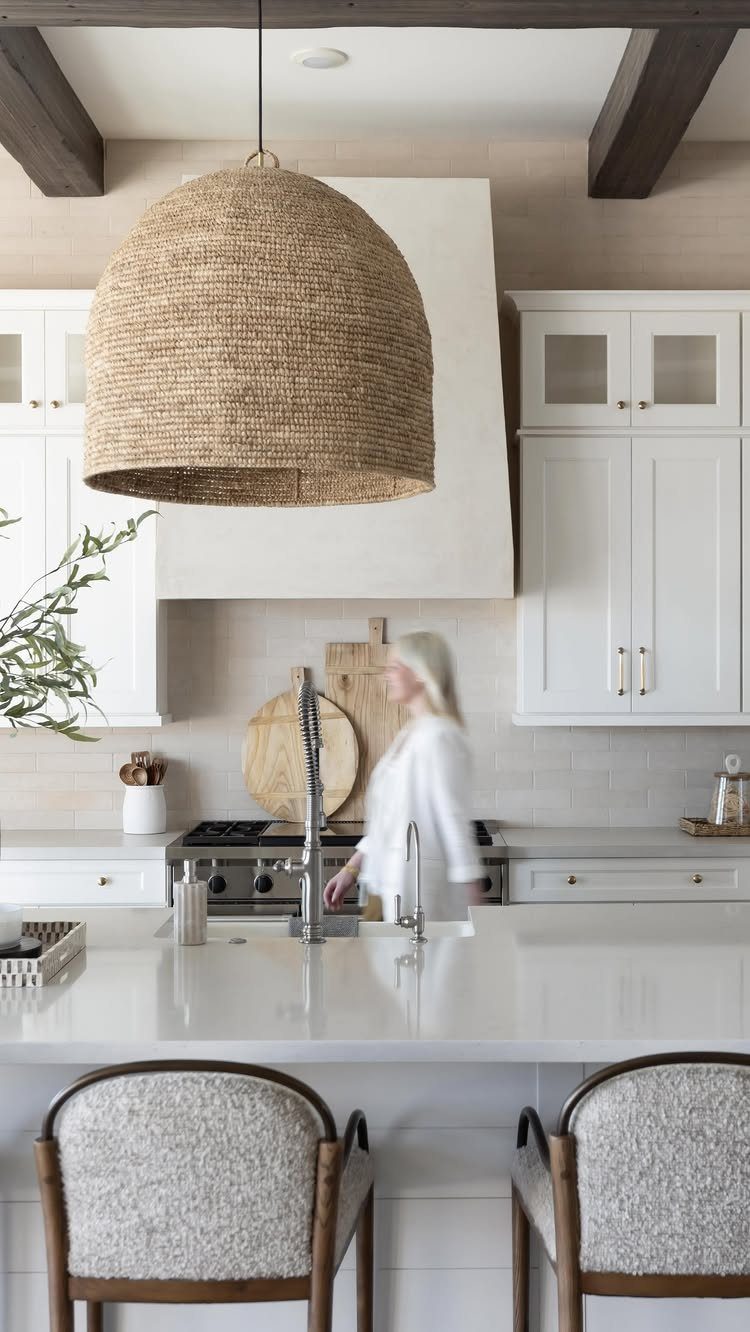
A woven dome pendant scaled to the island anchors the room the way a chandelier anchors a dining table.
Size matters more than most people expect: for an island in the 4-to-5-foot range, a shade 20 inches or wider keeps the light from reading like a single bulb.
Hang the bottom of the shade 30–36 inches above the countertop so it clears sightlines across the kitchen without blocking the light.
11. Shaker-style Cabinets
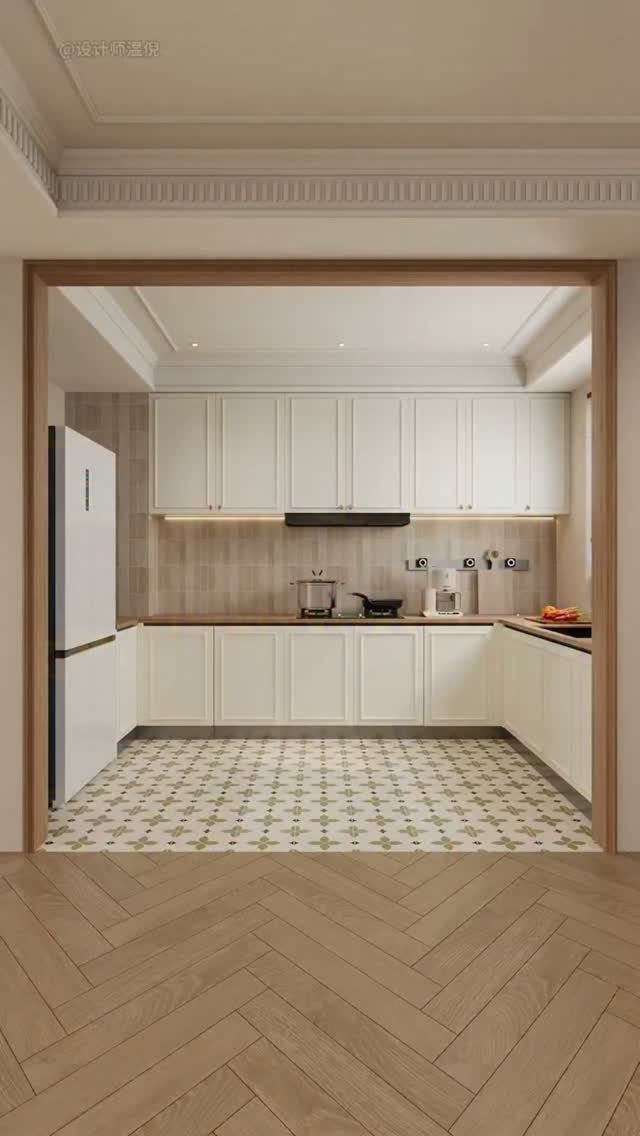
Shaker cabinets hold their value across remodels because the profile is neutral enough to shift with the hardware. Swap out bin pulls for cup handles and the cabinet reads a decade newer, no painting required.
The recessed panel does pick up grease near the stove faster than a flat-front door, so factor in the cleaning zone when planning the layout.
Painted patterned tile on the floor and shaker doors together can compete; one of them usually needs to go quieter.
12. Carrara Marble Countertops
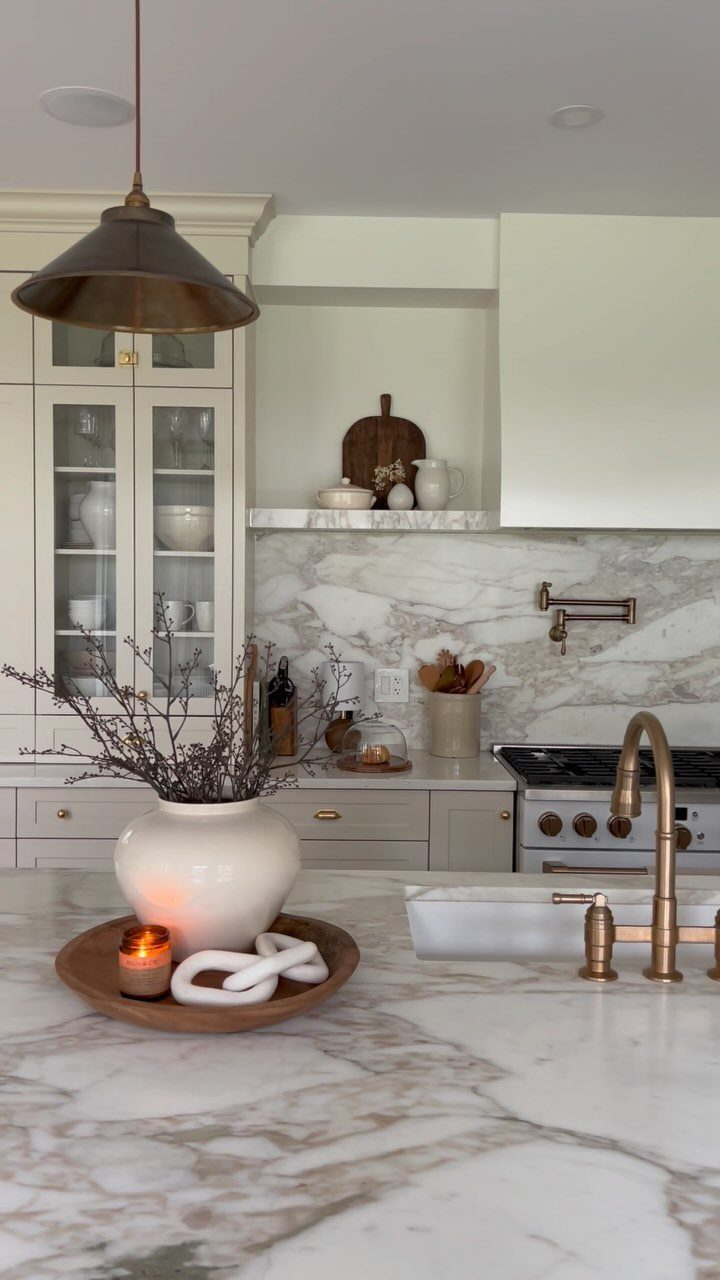
Carrara marble runs white with soft grey veining, and that restraint is exactly what keeps it farmhouse rather than formal.
Paired with brass fixtures, the warmth in the metal draws out the grey in the stone in a way chrome never does.
Marble is porous and etches from acids: lemon juice, vinegar, wine.
Sealing it once a year slows staining but does not stop it. If the kitchen sees heavy daily cooking, quartzite gives a nearly identical look with better resistance to both etching and scratching.
13. Kitchen Island
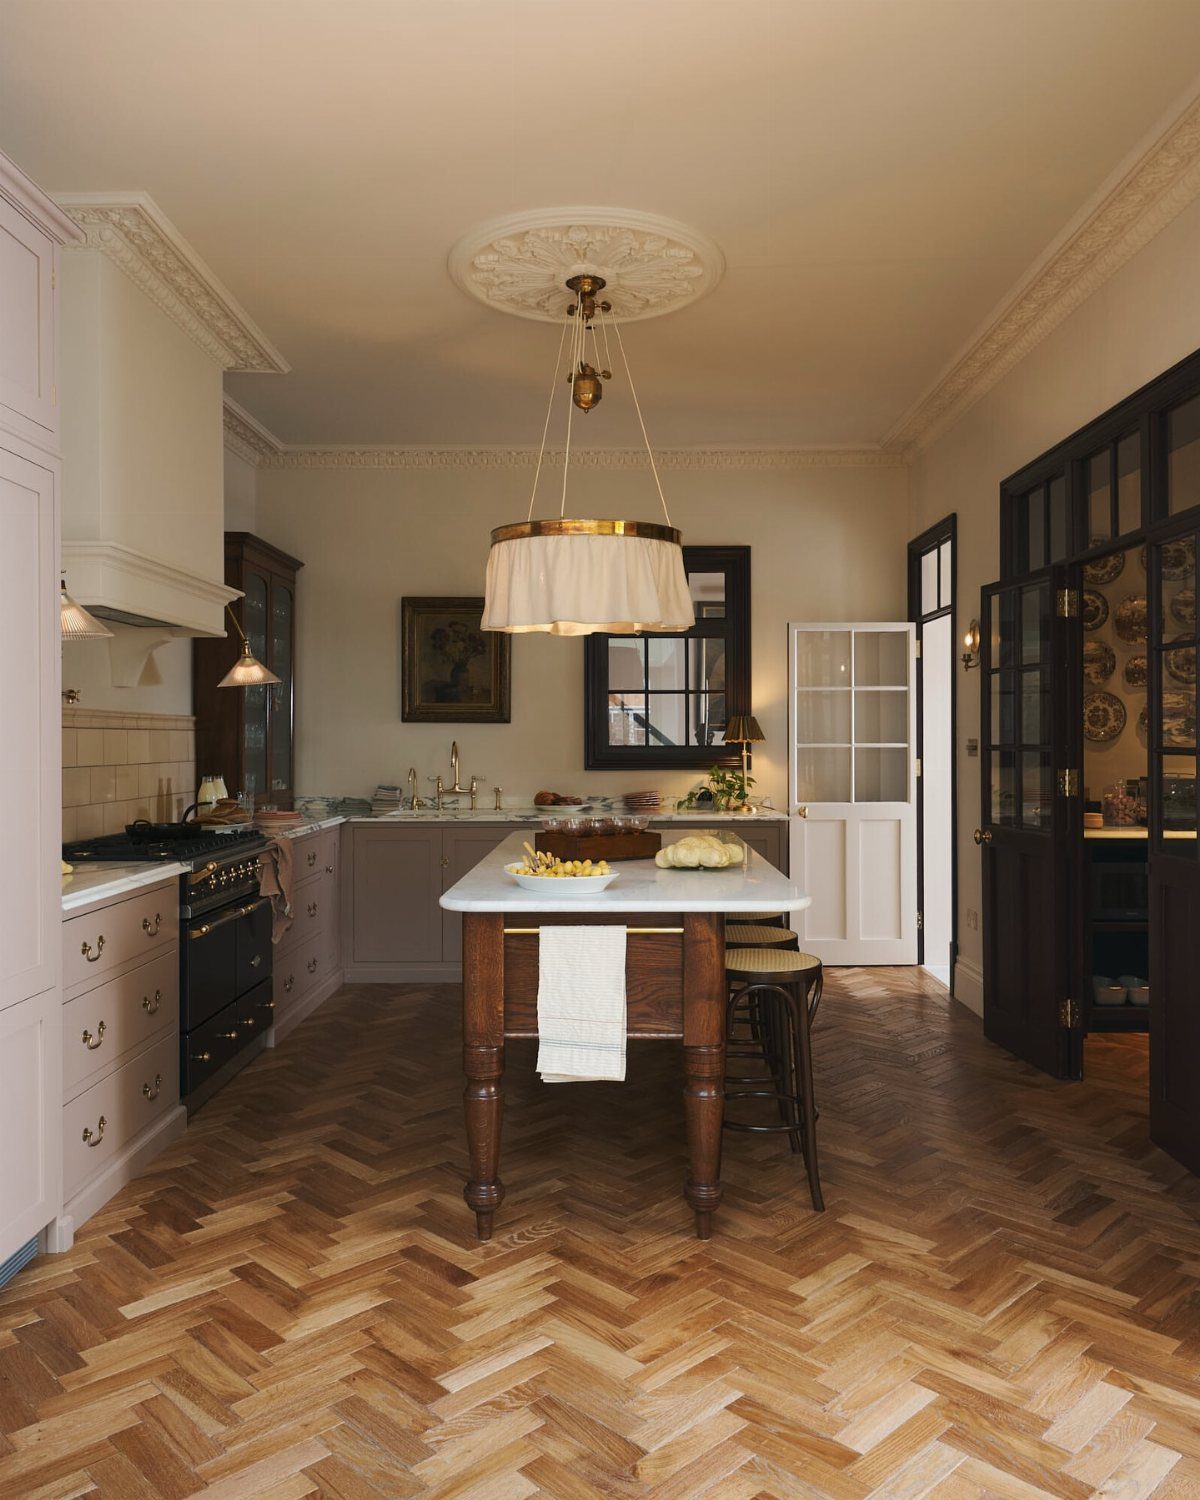
An island changes how a kitchen works: prep, serving, and casual seating happen in one spot rather than three.
Proportion matters before anything else: an island that suits the space in one kitchen can make another feel like an obstacle course.
Standard clearance guidelines exist for good reason, and staying inside them keeps 2 cooks from constantly working around each other.
Storage underneath earns back the floor space. Deep drawers on the prep side beat cabinets for pots; open shelving on the seating side keeps cookbooks and baskets in reach without adding a door swing.
14. Reclaimed Barn Wood Island
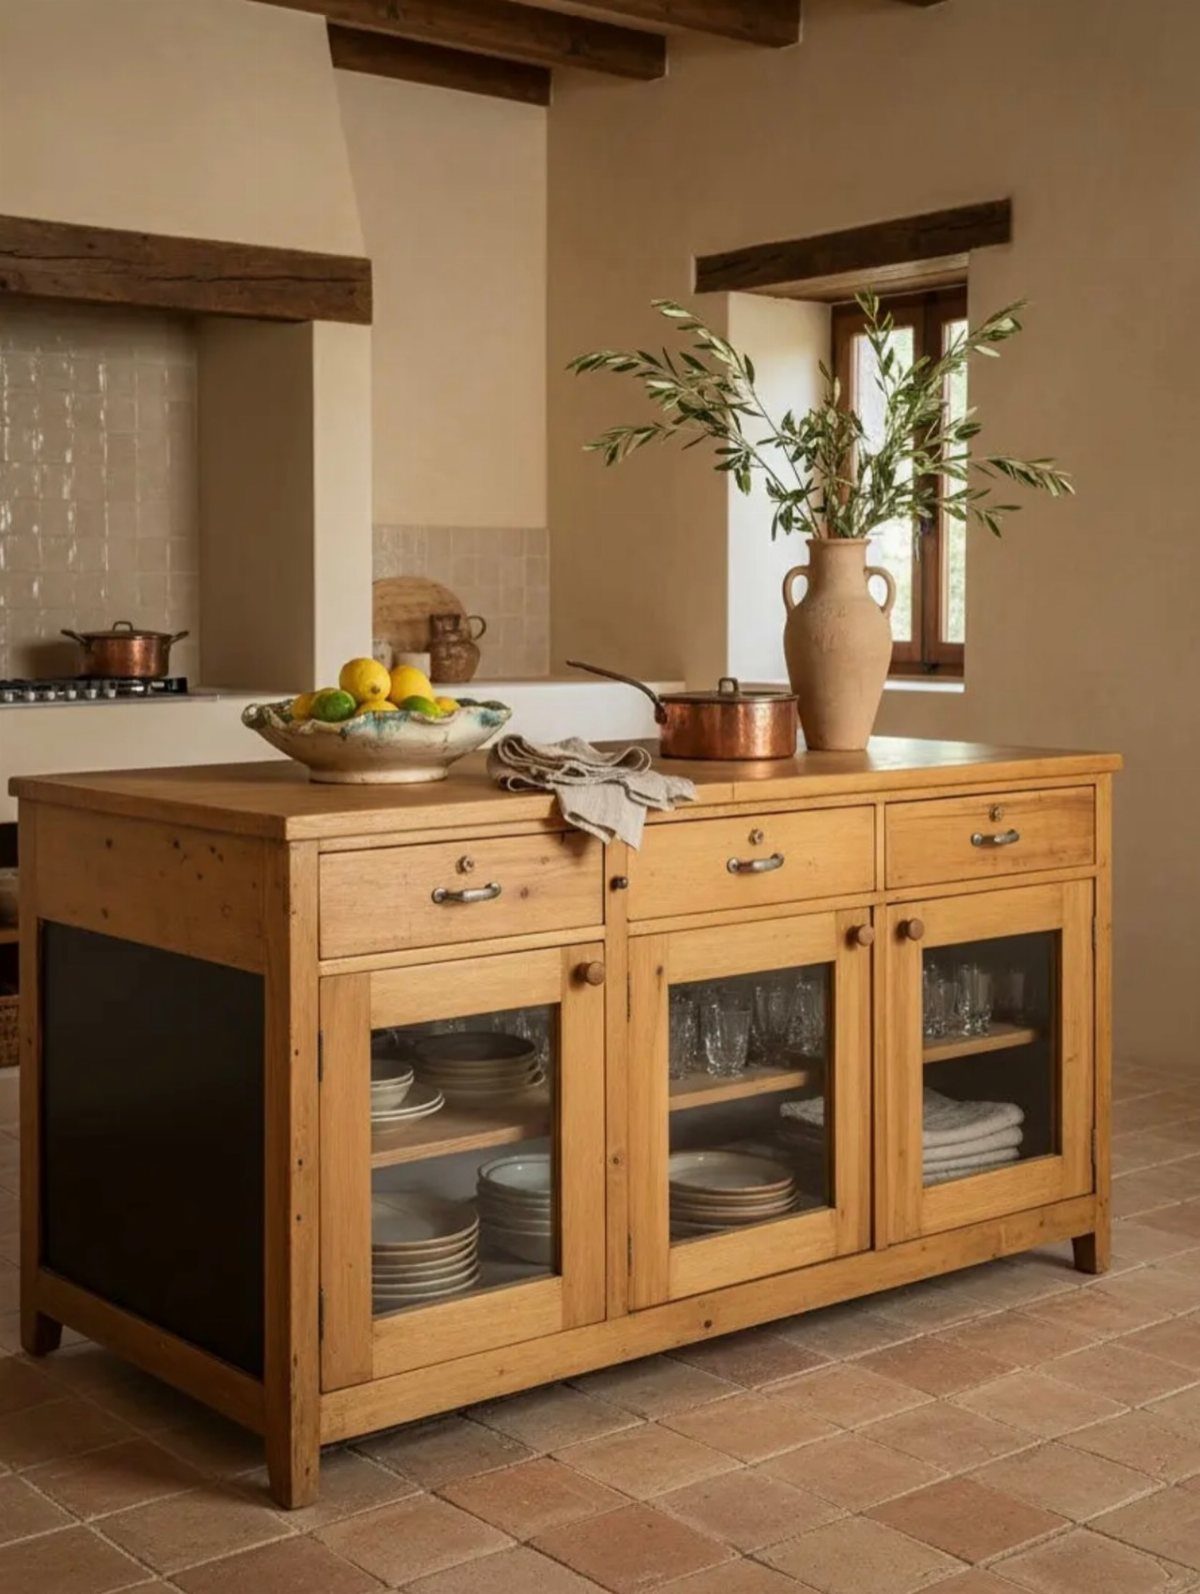
Reclaimed barn wood brings grain and age that no stain can replicate. On an island, reclaimed wood reads as something brought in rather than built in, and that contrast is what gives the room its character.
Source it from a salvage yard or a reclaimed lumber dealer rather than buying new wood distressed at the mill. Genuine reclaimed wood varies in thickness, so a finish carpenter will need to flatten and true it before installation.
15. Painted White Cabinets
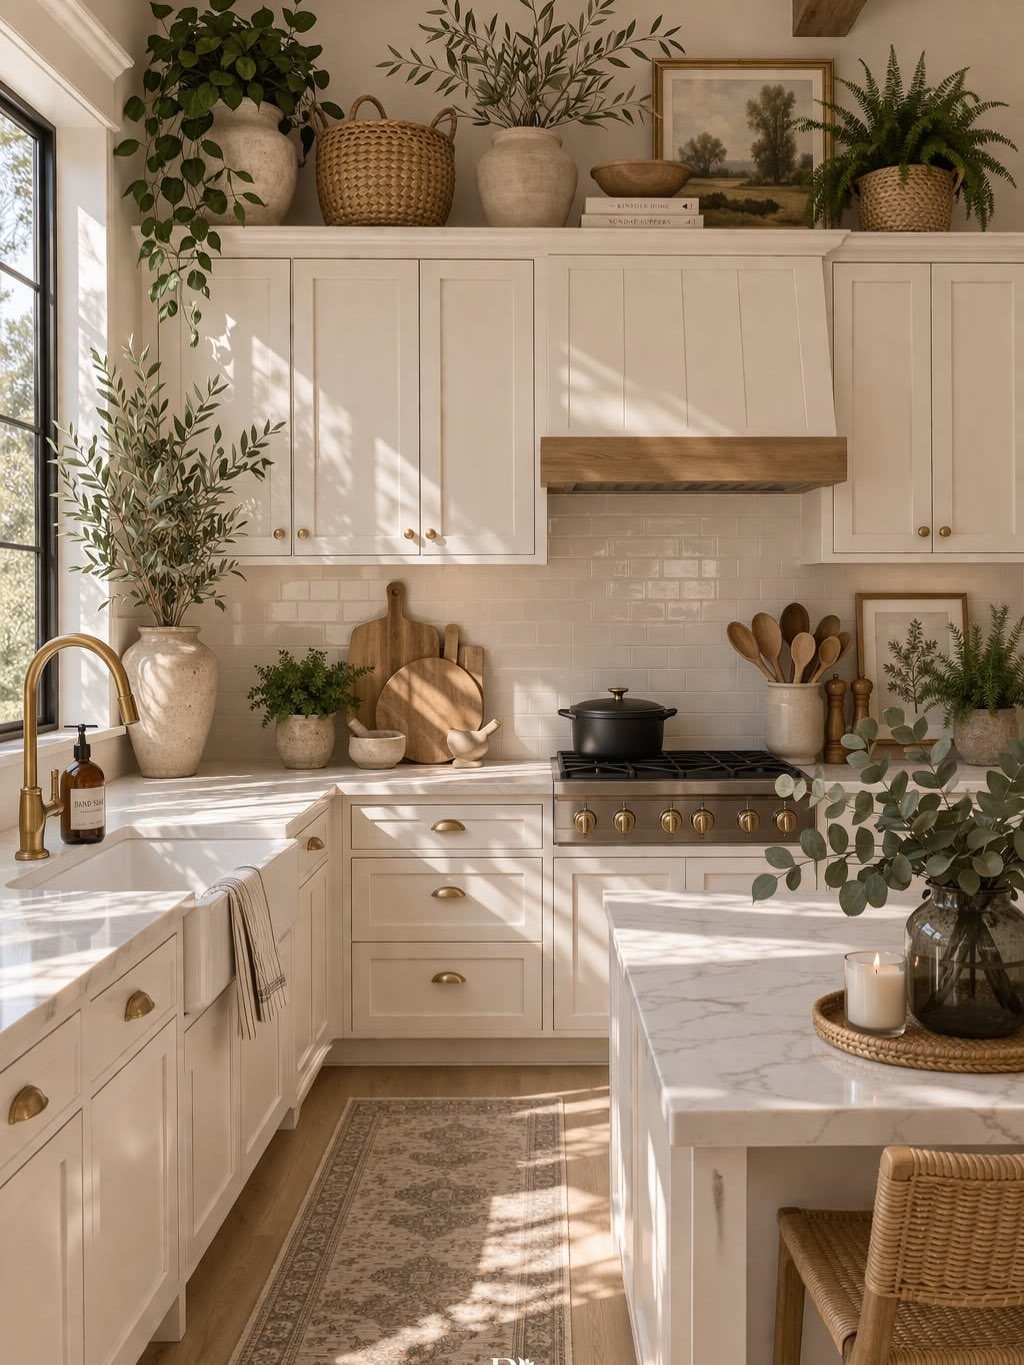
Painting existing cabinets instead of replacing them is the highest-return move in a kitchen remodel.
New cabinet boxes and doors on a full kitchen run several thousand dollars; a professional spray finish on existing frames typically costs a fraction of that.
Surface prep is what separates a paint job that lasts from one that chips in a year. Sand, degrease, and prime before any topcoat goes on.
An oil-based or alkyd enamel holds up better than latex on cabinet doors because it cures harder. White reads brightest in the short term but shows grease near the range; an off-white or warm cream hides everyday wear better.
16. Farmhouse Faucet
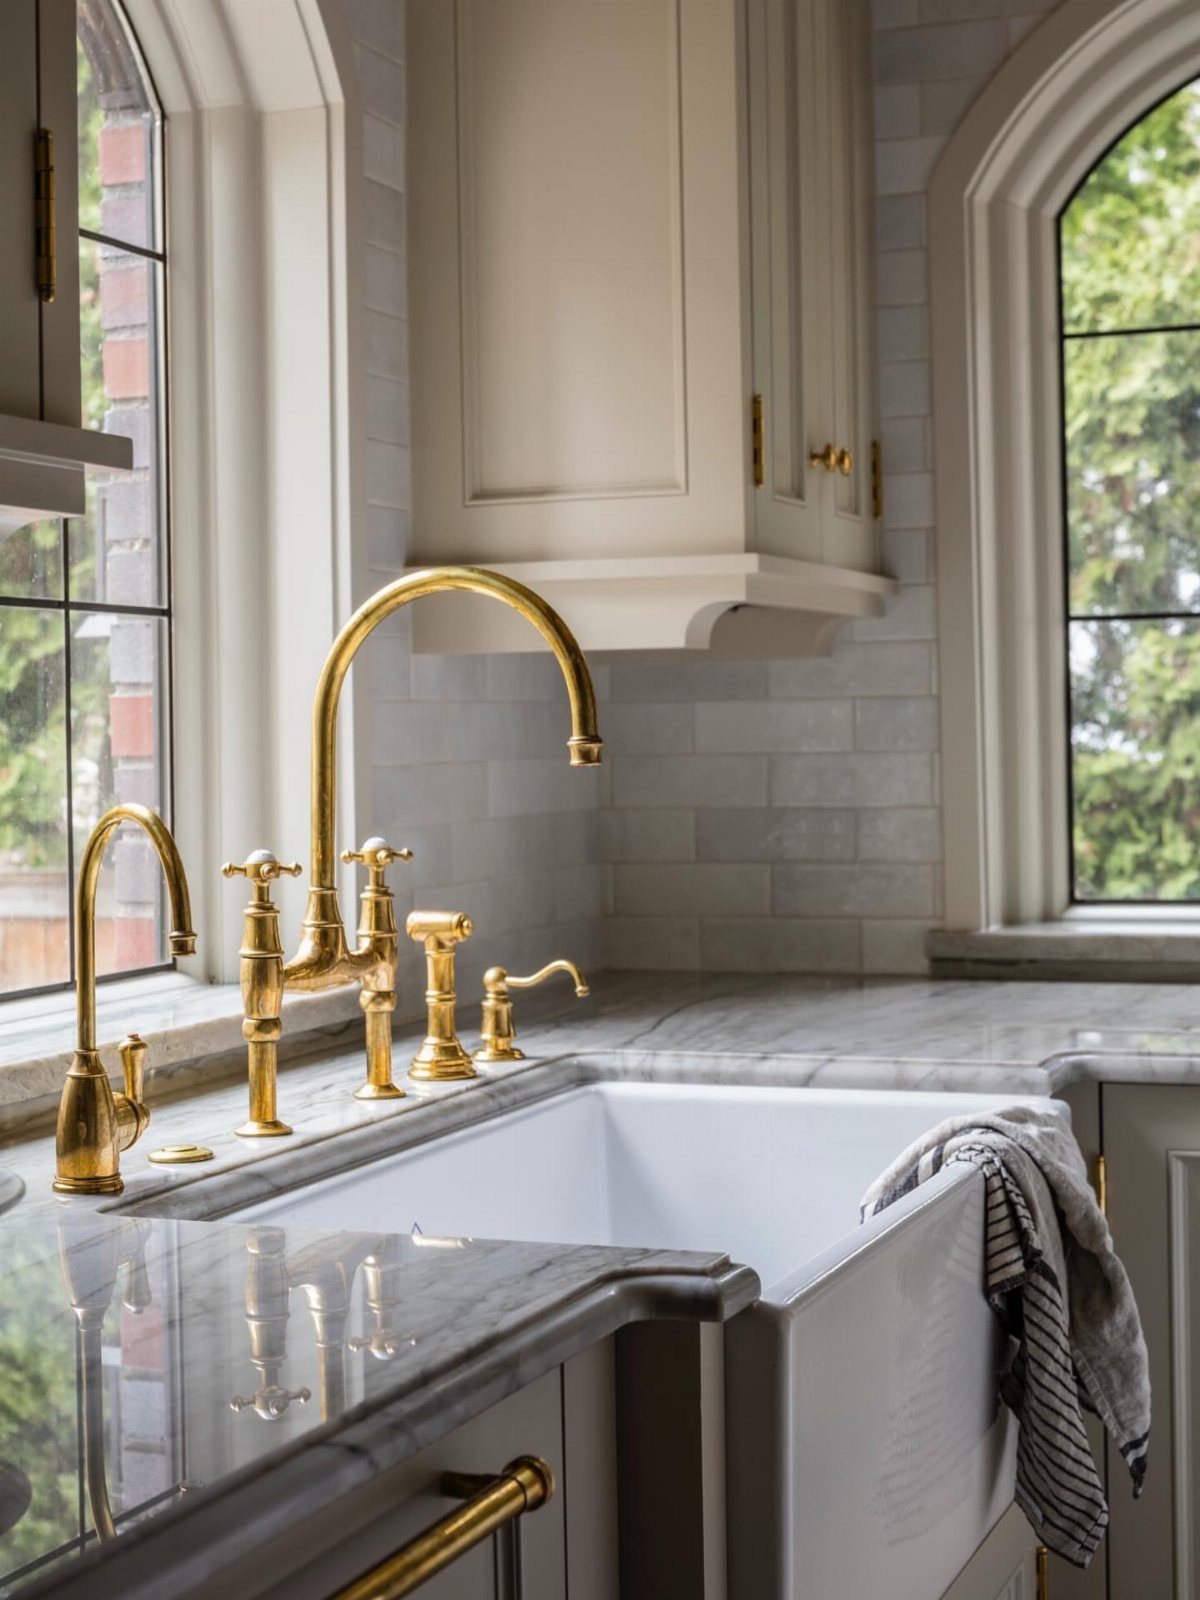
A high-arc gooseneck faucet in aged brass or unlacquered brass is the farmhouse fixture that works hardest: the height clears a full stockpot under the spout, and the finish picks up every warm metal detail in the room.
Unlacquered brass patinas over time rather than holding a uniform shine, which suits the aged look far better than a lacquered finish that chips and peels unevenly.
Check the sink’s pre-drilled holes before ordering. An apron-front sink with a single-hole configuration limits faucet choices; a deck-plate adapter solves a 3-hole setup if the faucet does not include one.
17. Exposed Wood Ceiling Beams
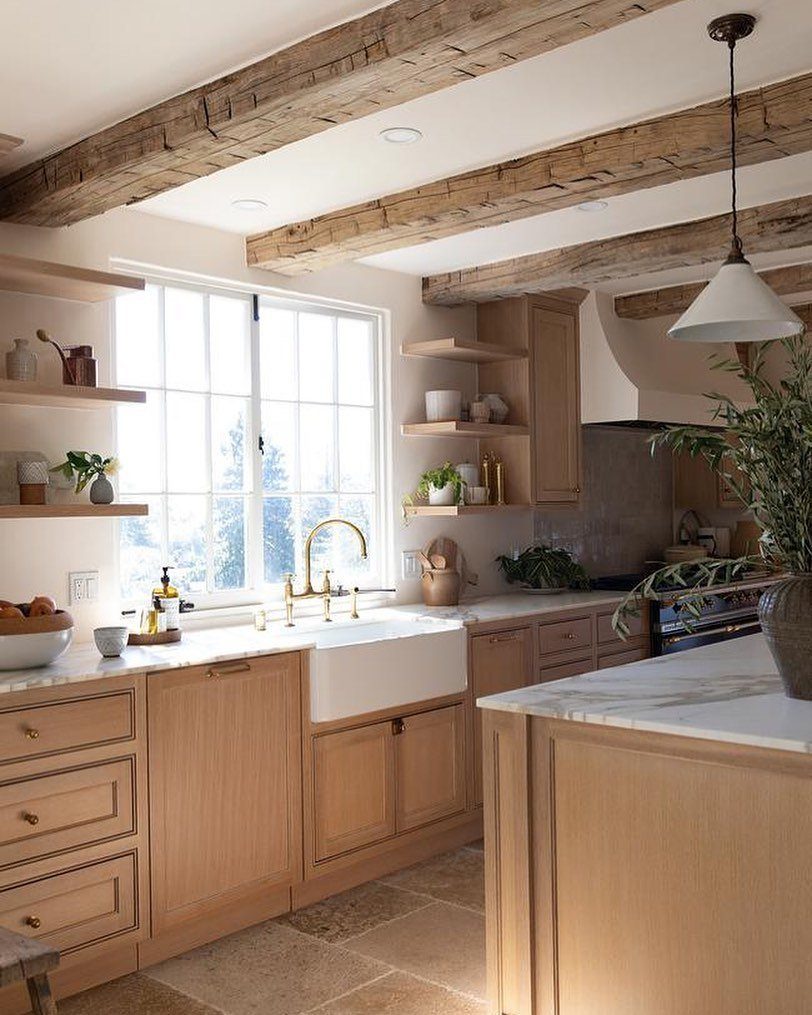
Ceiling beams do more work in a kitchen than in almost any other room because they give the eye somewhere to go above the upper cabinets.
In a kitchen with light cabinetry and white walls, a natural wood beam pulls the warmth downward and ties the ceiling into the rest of the room.
Faux beams made from hollow wood wraps install without structural work and weigh a fraction of solid timber. They attach to blocking screwed into the ceiling joists, and the material cost depends heavily on the species and profile you choose.
Space them evenly and align them with a fixed element below, like an island or a range, so the layout reads intentional.
18. Natural Stone Backsplash
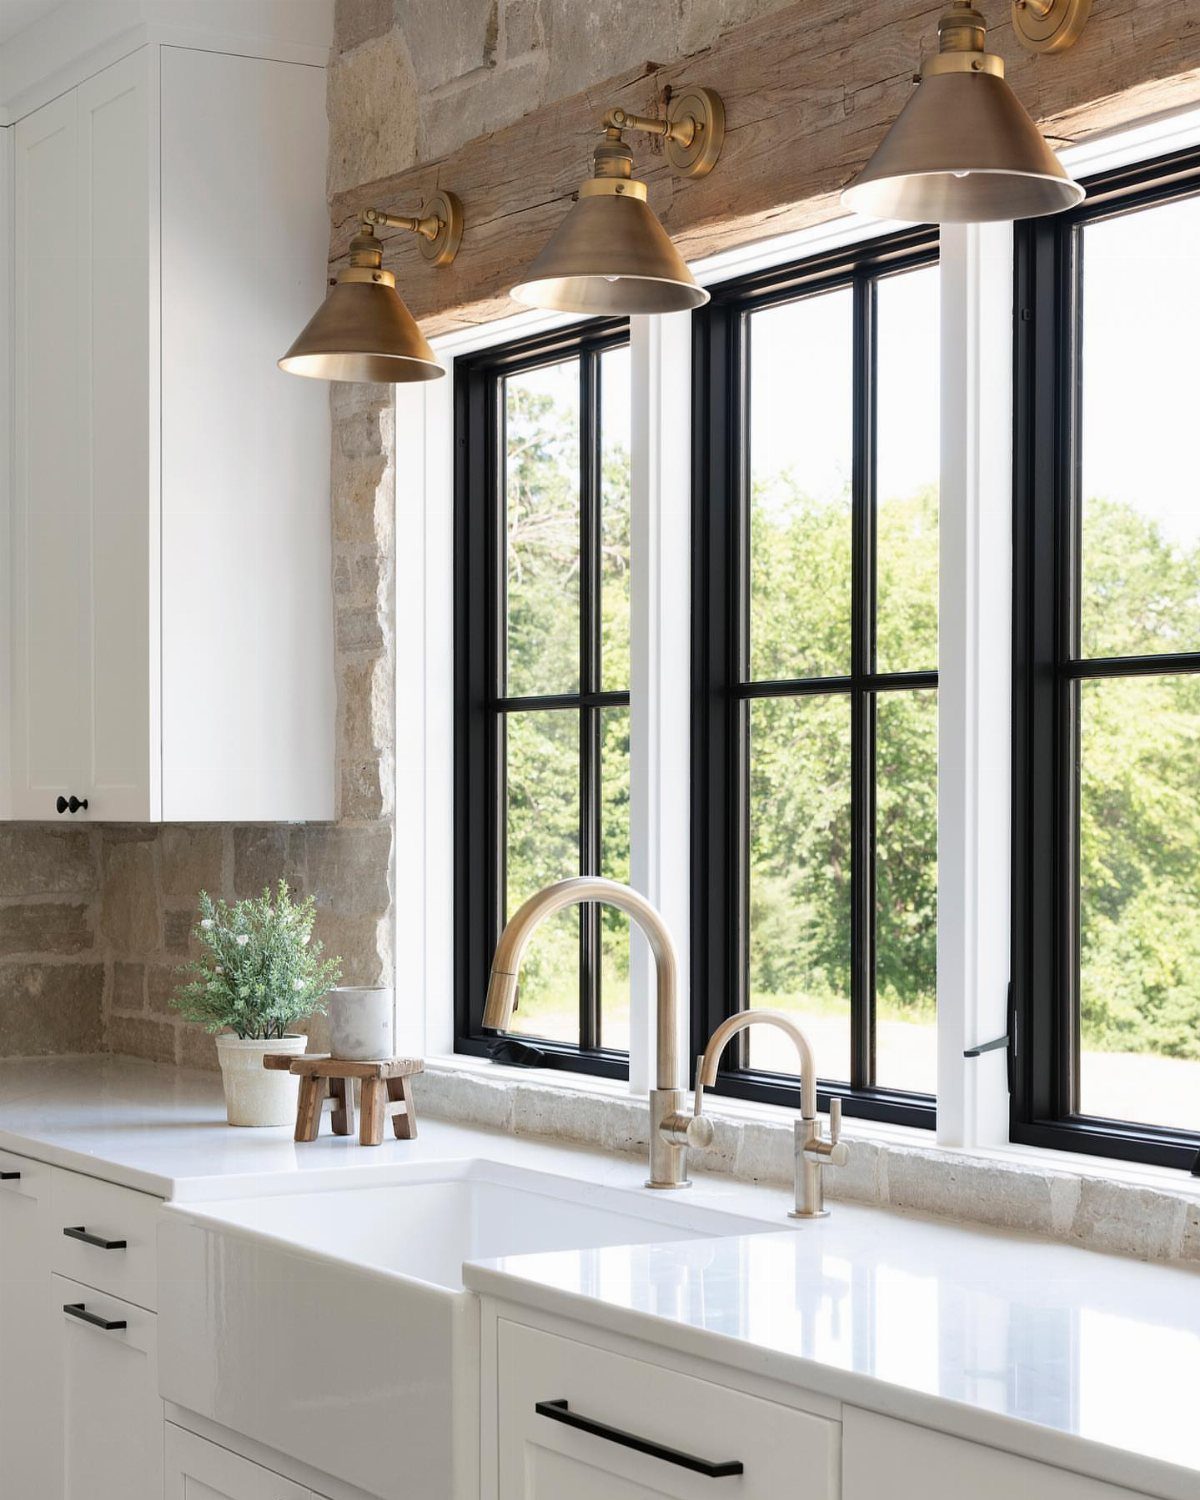
Stone veneer or stacked stone on a backsplash does what tile cannot: it gives the wall real depth and texture, especially behind a sink where the light from a window catches the surface through the day.
Keep the grout joints tight and seal the stone before the kitchen goes back into use.
Porous stone behind a cooktop needs more frequent resealing than tile and is harder to wipe clean of grease; behind a sink or on a non-cooking wall it holds up with less maintenance.
Use a white or warm-grey grout rather than a dark one so the natural color variation in the stone stays the dominant feature.
19. Vintage-inspired Refrigerator
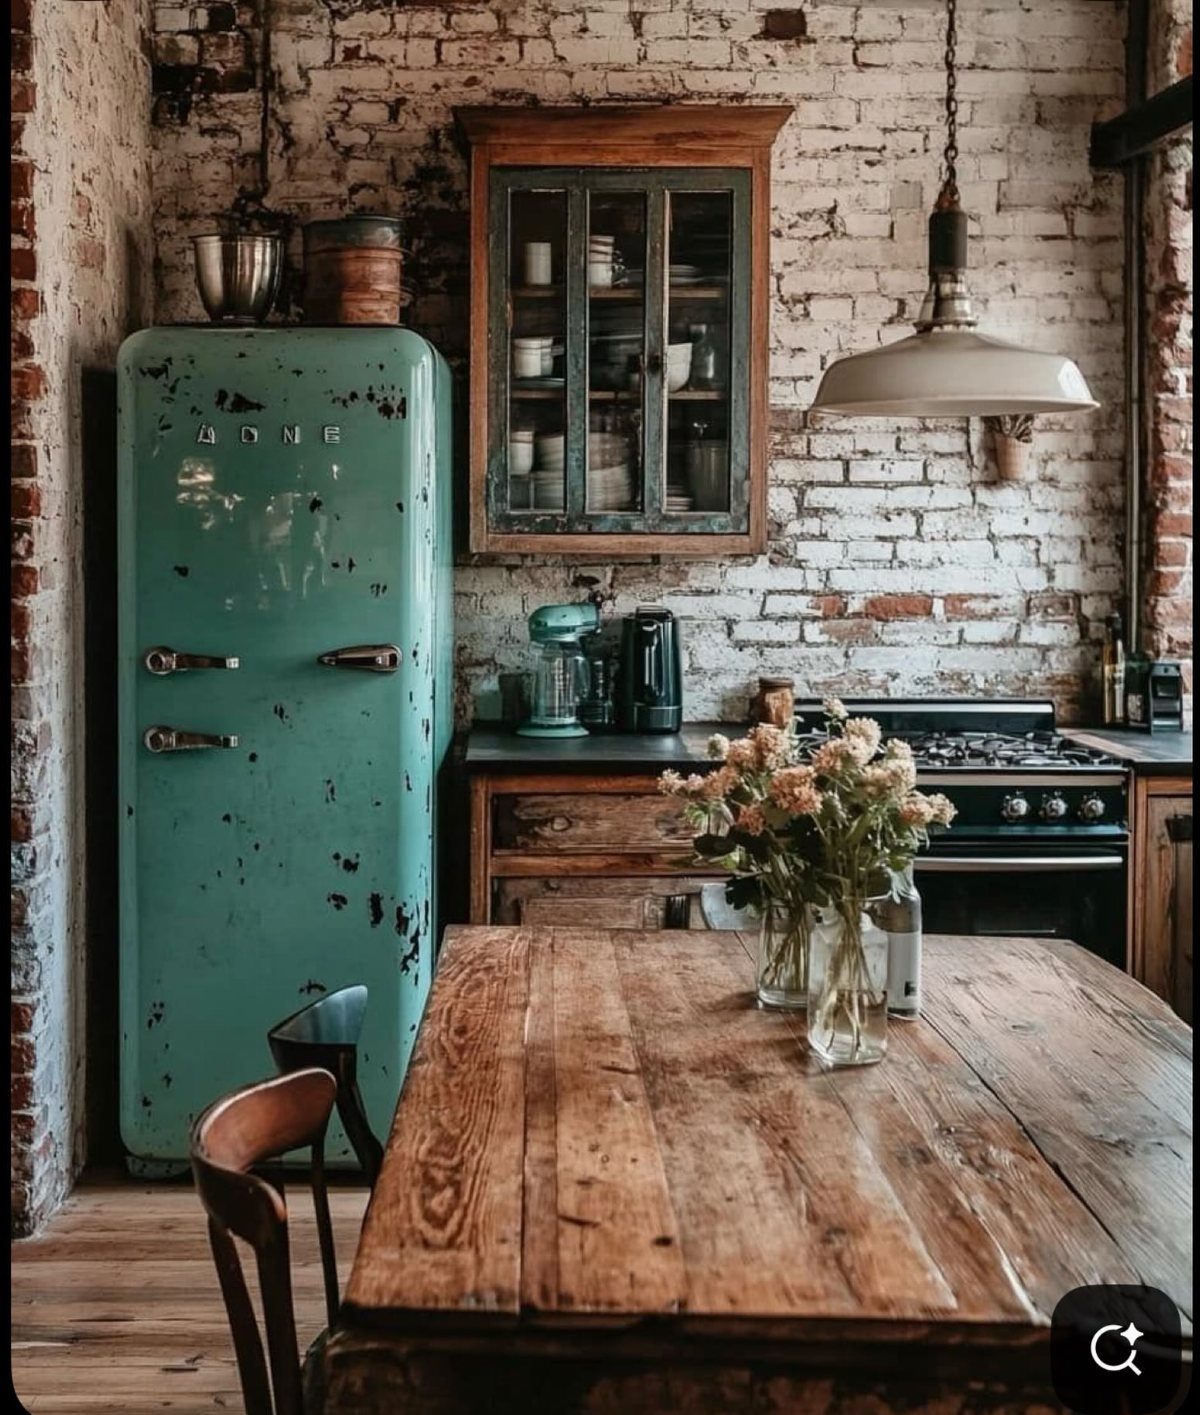
A retro-style refrigerator in a statement color does what no finish or fixture can: it gives the kitchen a focal point with personality baked into the appliance itself.
Brands like Big Chill and Smeg make modern refrigerators in vintage silhouettes, so you get the rounded corners and two-tone look without giving up capacity or energy efficiency.
Color is the whole decision here. Teal, red, and cream read warmest against brick and raw wood; white or off-white blends in and loses the point.
Size these the same way you would any full-size refrigerator; the vintage profile does not mean reduced storage.
20. Barn Door
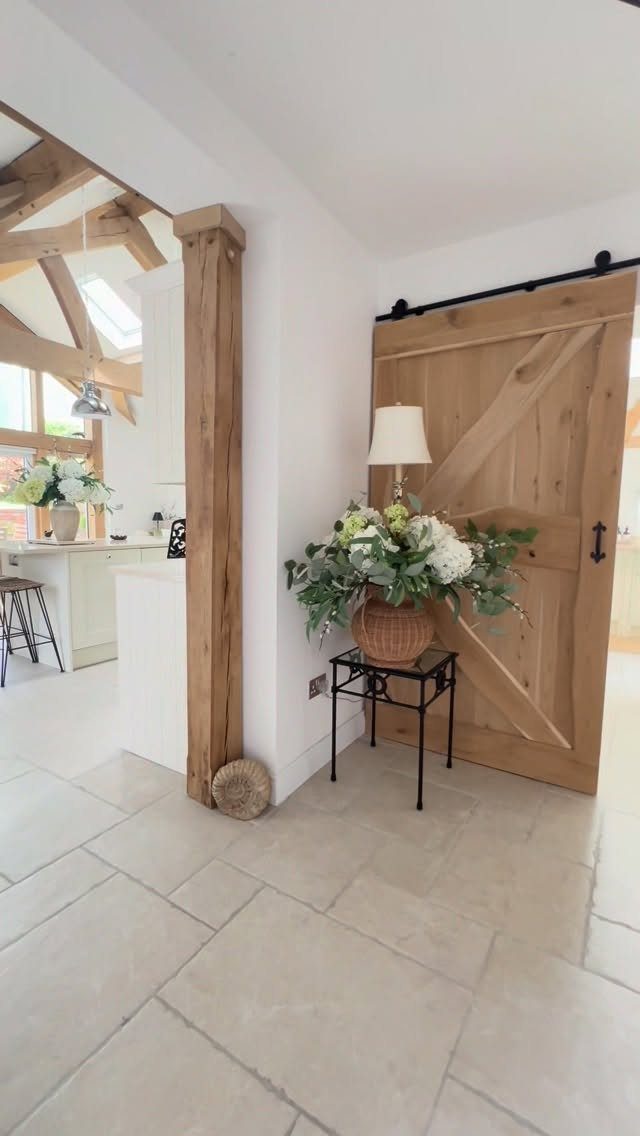
Sliding barn doors work in a kitchen wherever a swing door would fight the space: in front of a pantry, a laundry closet, or a pass-through to a dining room.
The hardware does as much visual work as the door itself.
A flat black track against a natural wood panel is the combination that reads most farmhouse without trying too hard, and it holds up better against grease and humidity than painted metal.
Measure the wall clearance before ordering. The door needs enough open wall on one side to slide fully clear of the opening.
21. Beadboard Backsplash
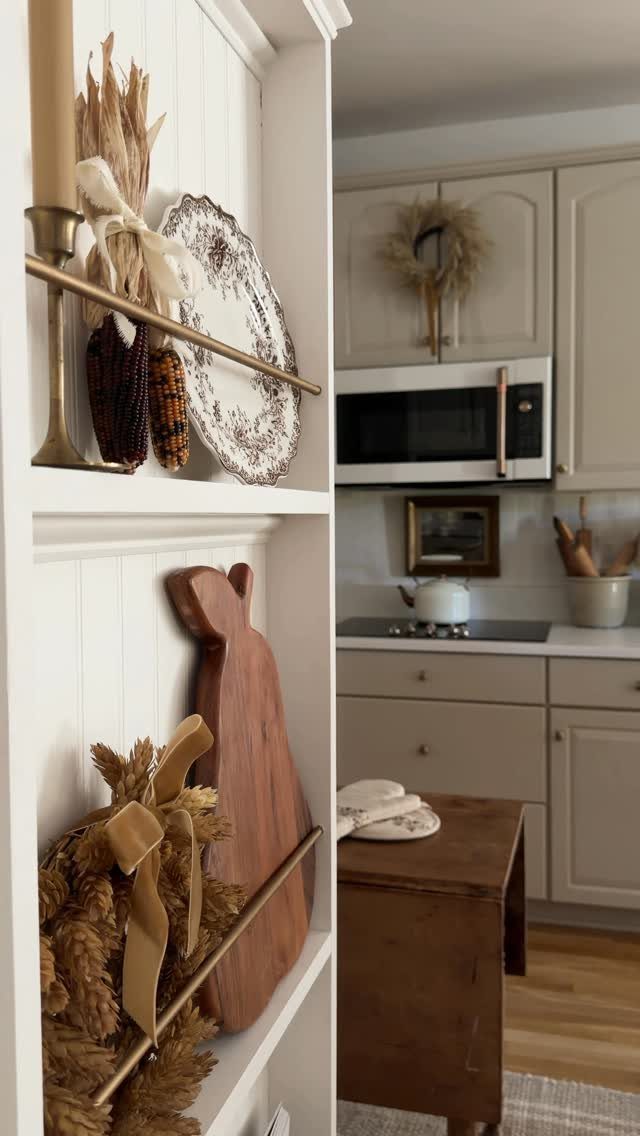
Beadboard on a backsplash costs less than tile and installs faster, but it belongs away from the cooktop.
Behind a sink or on a wall away from the range, beadboard holds up fine; the grooves just become a grease trap the moment you put them behind a cooktop.
Primed MDF beadboard panels run a few dollars per square foot and paint easily.
2 coats of a semi-gloss or satin alkyd enamel gives the surface enough hardness to wipe clean. Keep the joints caulked where the panel meets the counter so water does not work behind it.
22. Farmhouse Accessories
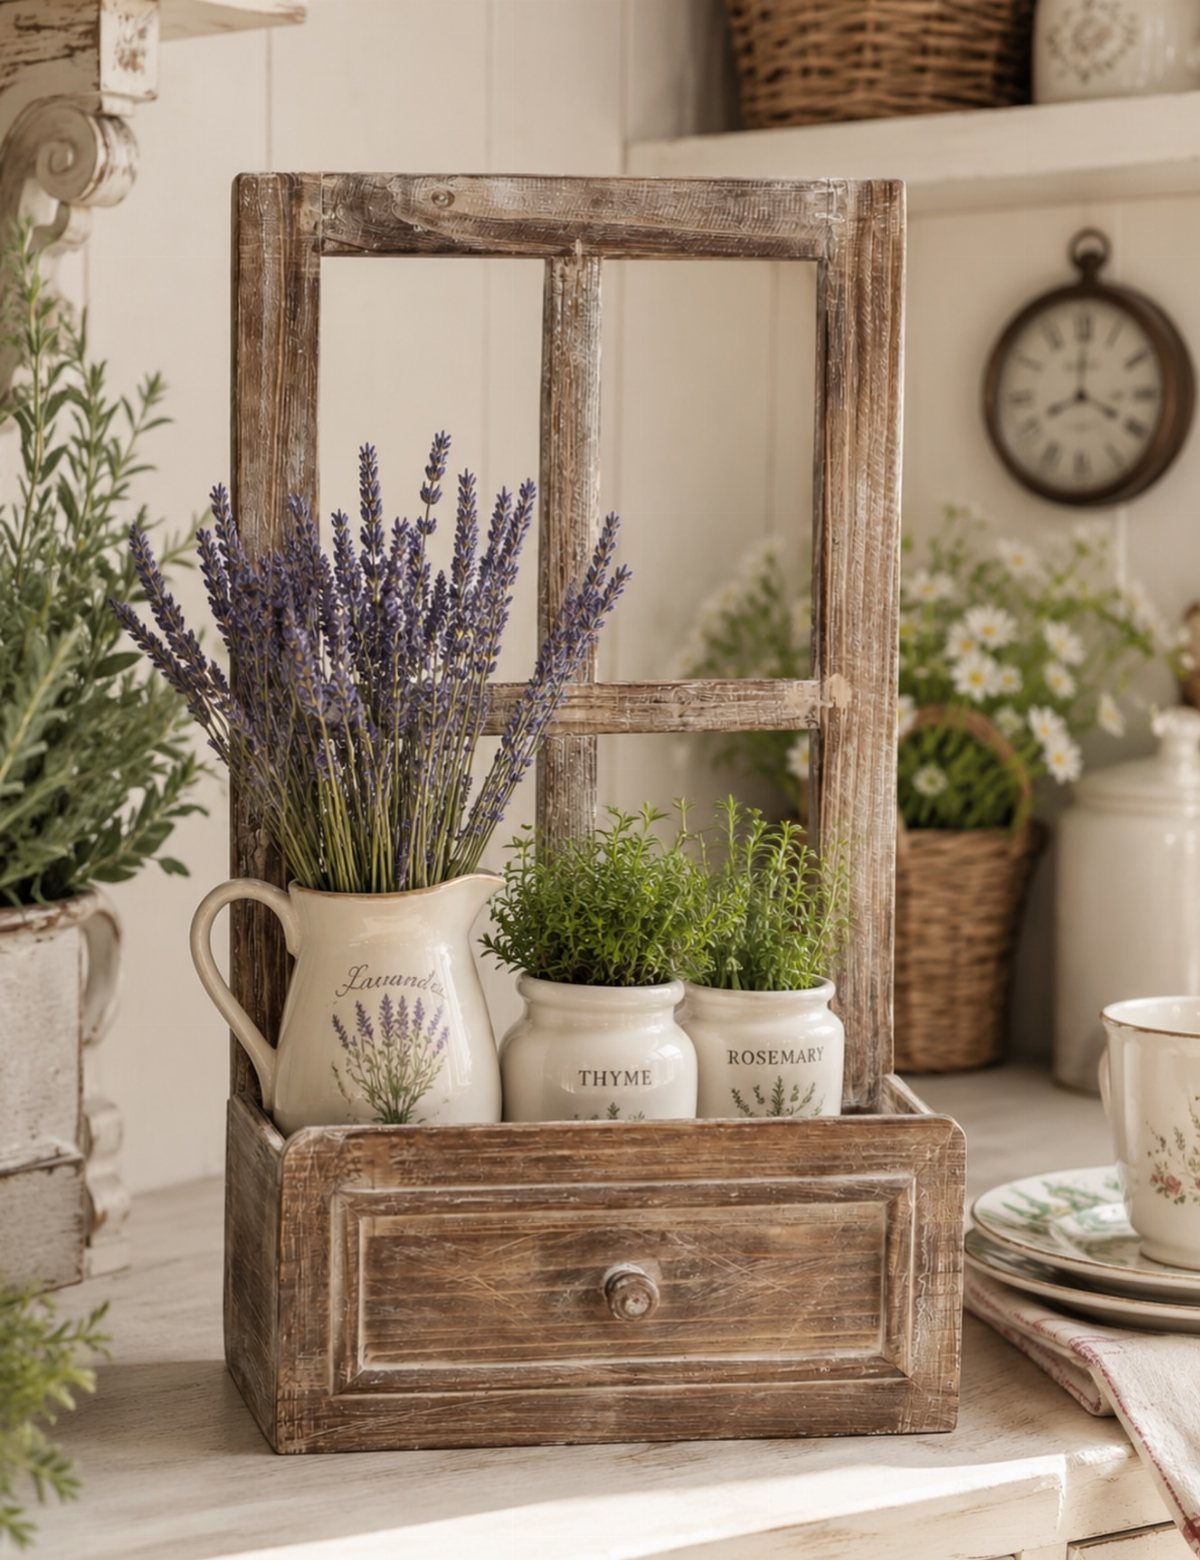
Small objects do the most work in a farmhouse kitchen when they are things that actually get used.
A ceramic pitcher, a wooden cutting board, a small pot of herbs on the counter all read as decor and serve a purpose at the same time.
Grouping by material keeps a collection from looking random.
Wood, aged ceramic, and dried botanicals sit together without competing; mixing in stainless or chrome breaks the warmth the style depends on. 3 objects of different heights feel more considered than a row of matching pieces.
23. Navy Island
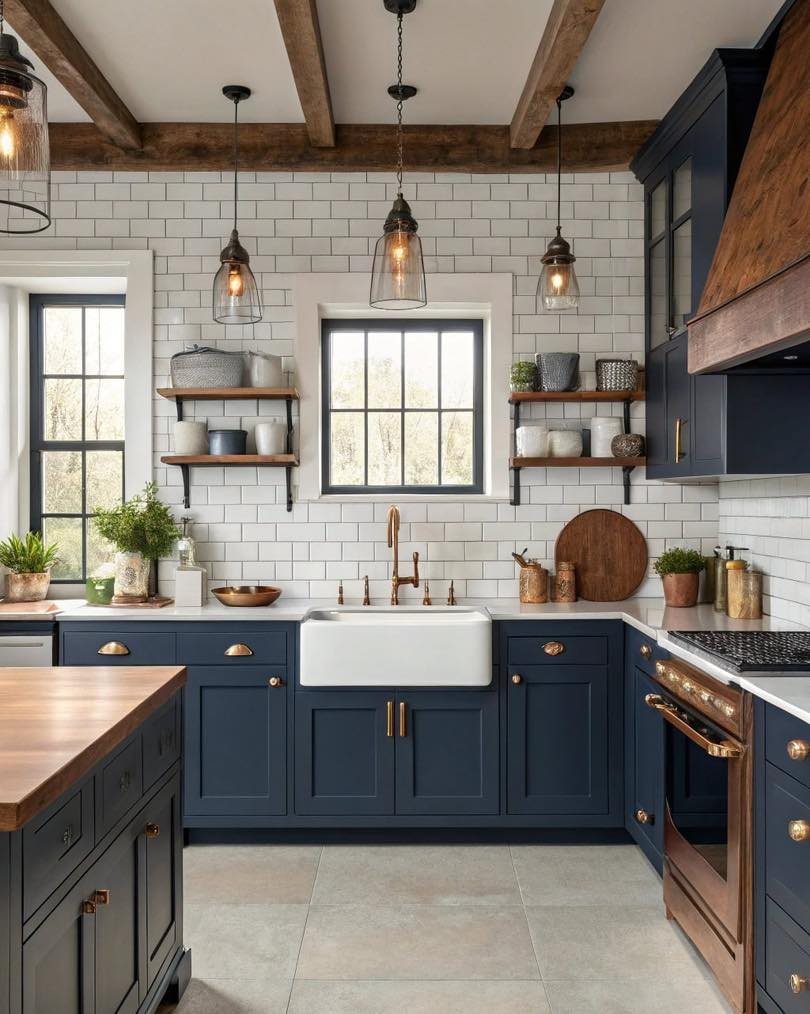
Navy on the island, white on the perimeter: the contrast does the same job as two-tone cabinetry but concentrates it on one piece, so the room reads calmer than a full lower-cabinet color treatment.
Butcher block on top of a navy island is close to the ideal pairing. The warm wood keeps the dark paint from reading heavy, and the combination holds together across a wide range of upper cabinet colors.
If the island already has a stone top, navy still works; just make sure the stone leans warm rather than cool grey.
24. Brick Backsplash
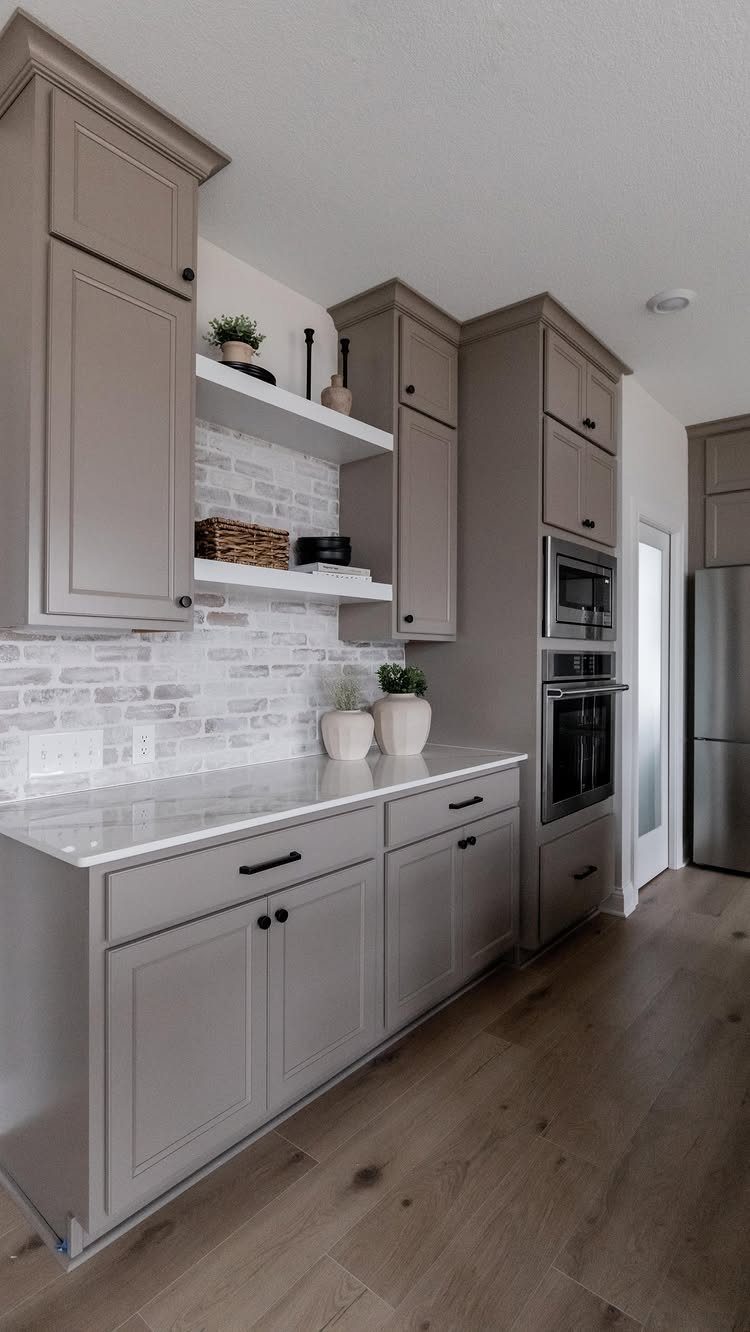
Brick brings a texture to the backsplash that no glazed tile matches, and white-painted brick reads lighter than raw brick while keeping that rough surface quality.
Real brick veneer is heavier than tile and needs a proper substrate, but thin brick slips install much like large tile. Grout the joints in a warm white rather than grey to keep the wall from reading industrial.
Behind a cooktop, brick holds heat and cleans up reasonably well; it will need sealing, and the texture means grout lines collect grease faster than a flat tile would.
25. Hutch Storage
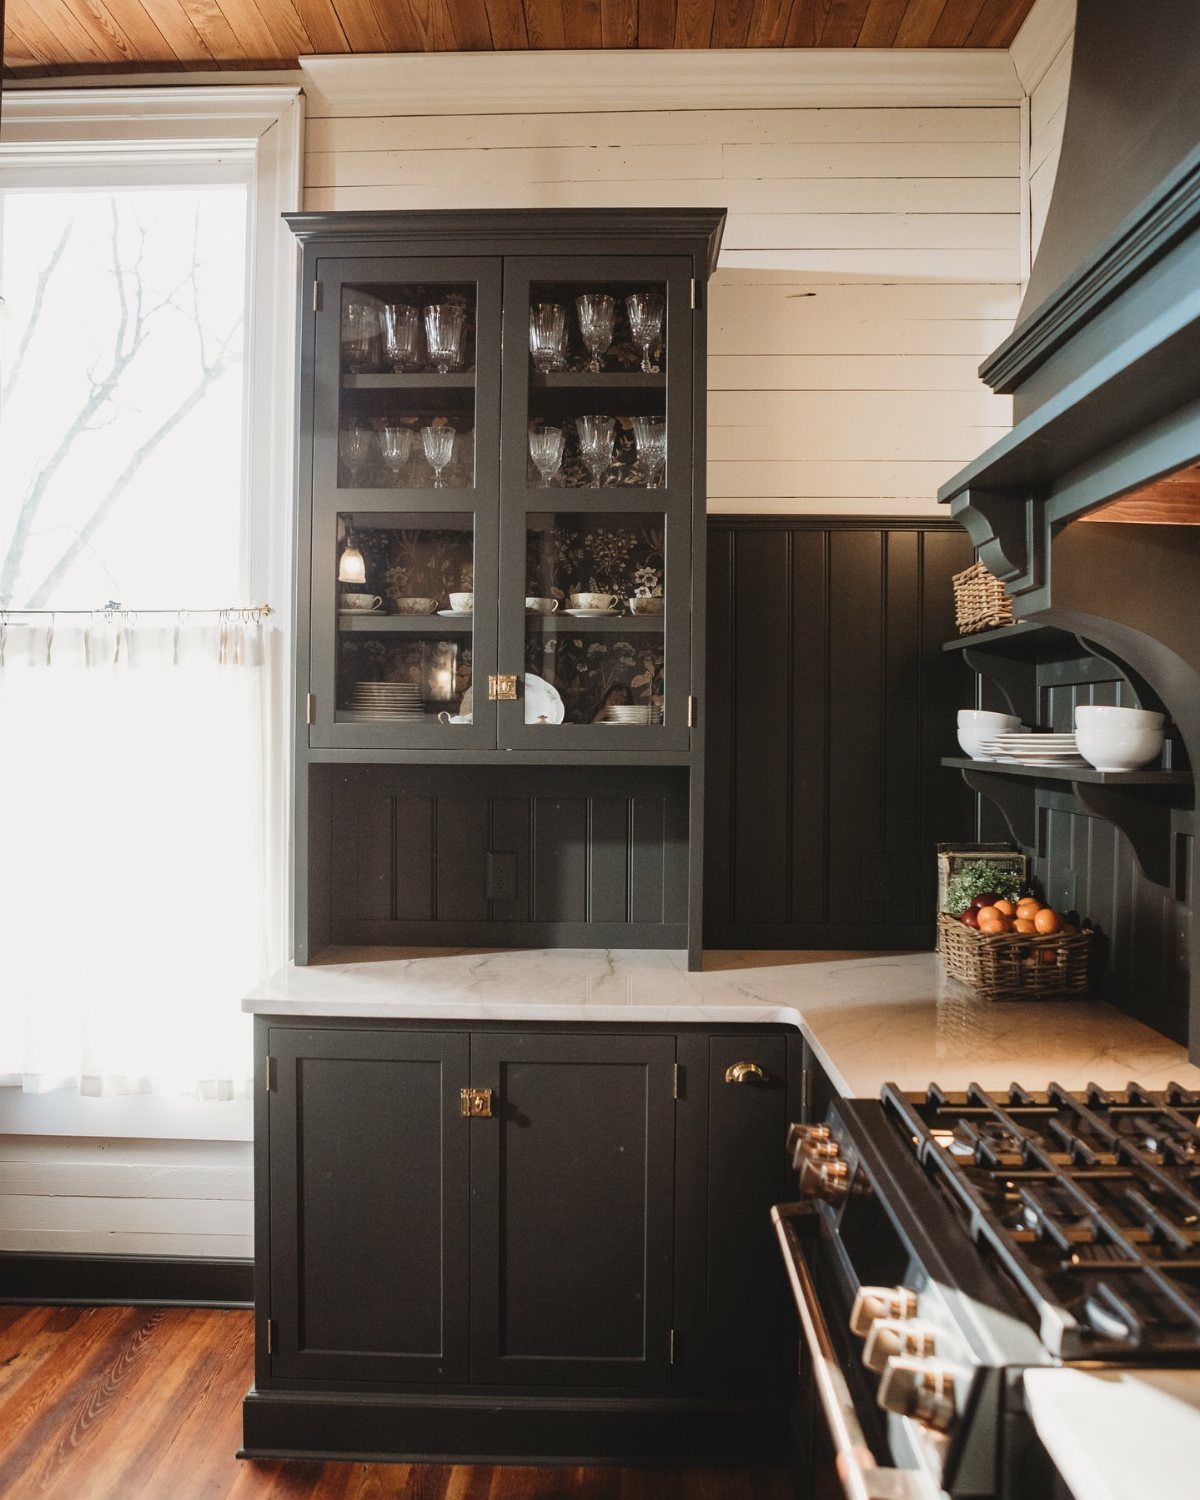
A hutch fills the gap between kitchen zones with storage that earns its wall space twice over: closed drawers below for linens and serving pieces, glass-front cabinets above for the things worth seeing.
Dark-painted hutches read grounded against light shiplap or white walls, the way the one in the photo does.
The countertop surface between the 2 sections also functions as a staging area, which makes a hutch more useful beside a stove than a run of open shelving would be.
A freestanding piece gives you flexibility a built-in does not: it moves when the layout changes.
26. Wood Flooring
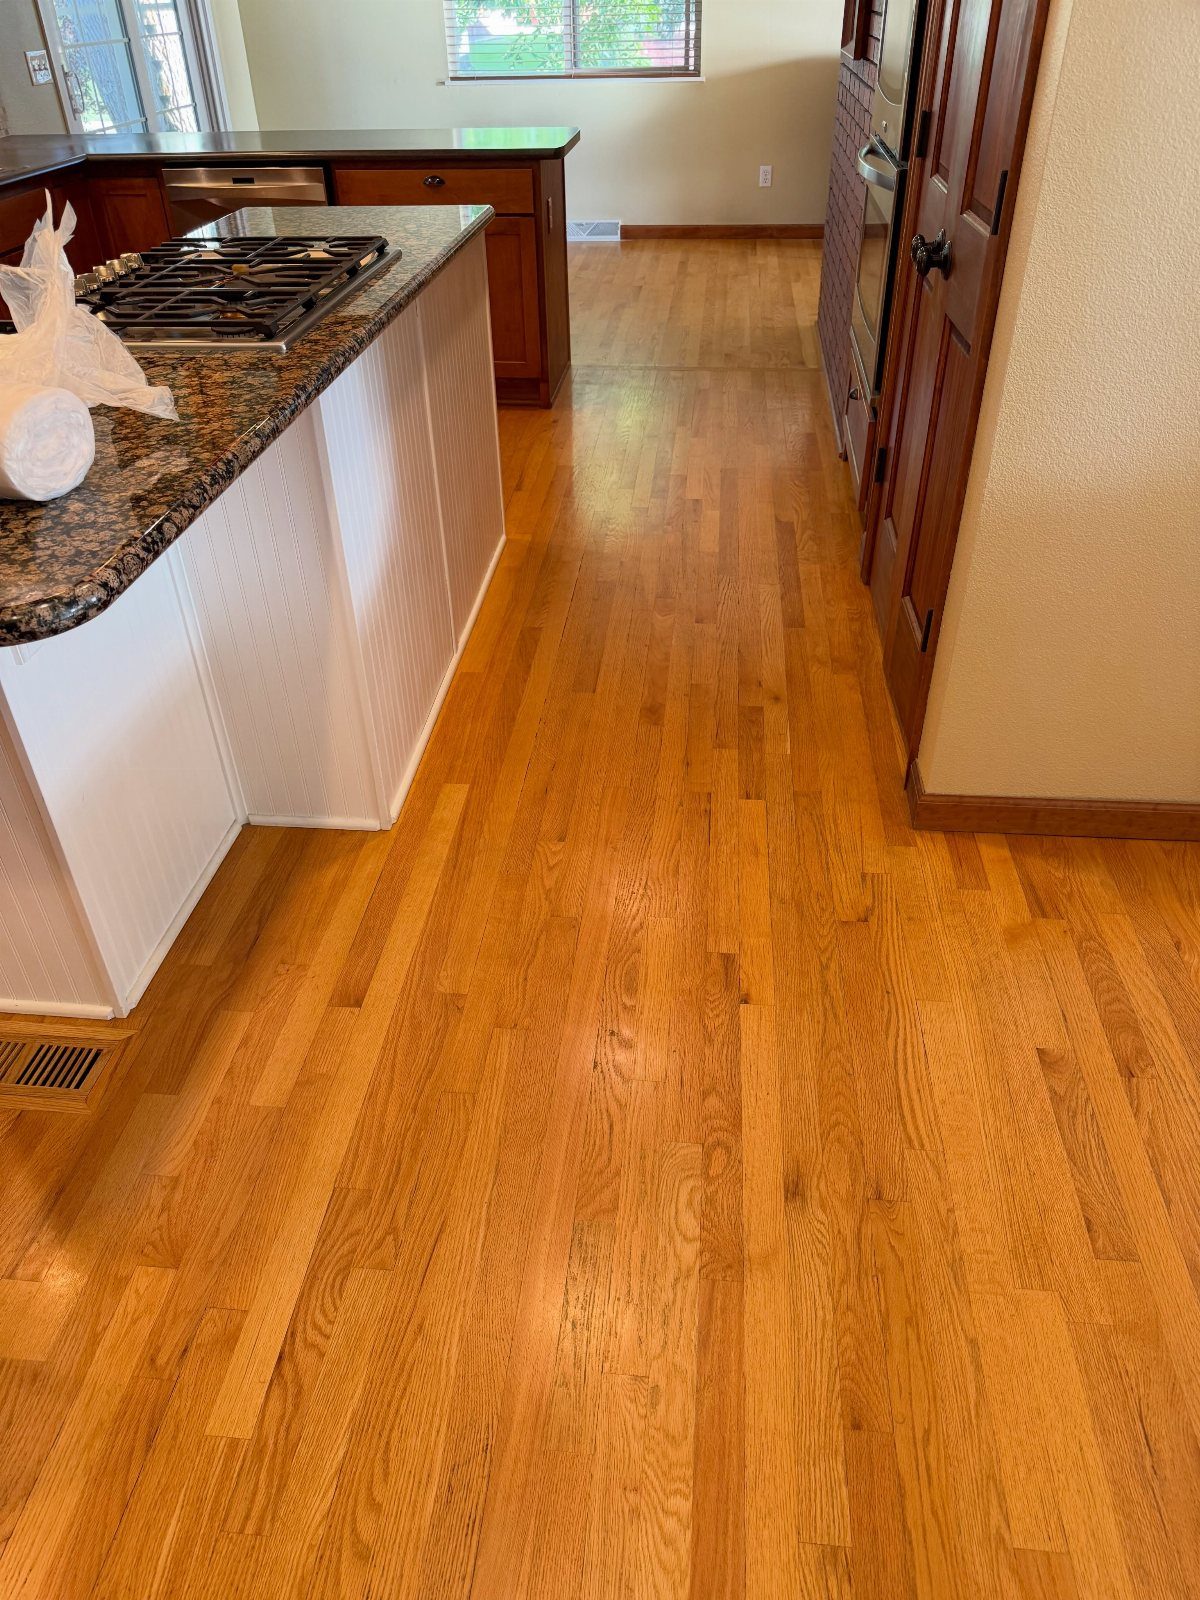
Hardwood flooring in a kitchen does something stone and tile cannot: it makes the room feel lived-in from day one, and it only gets warmer as it ages.
Light-toned boards, like the ones in the photo, keep the space from feeling dark when the cabinetry runs white on white. Wide planks show the grain better than strip flooring and need fewer seams across a typical kitchen footprint.
The real question is finish. A matte or satin finish hides everyday scuffs better than gloss; gloss shows every scratch and every footprint.
27. Brass and Aged Bronze Accents
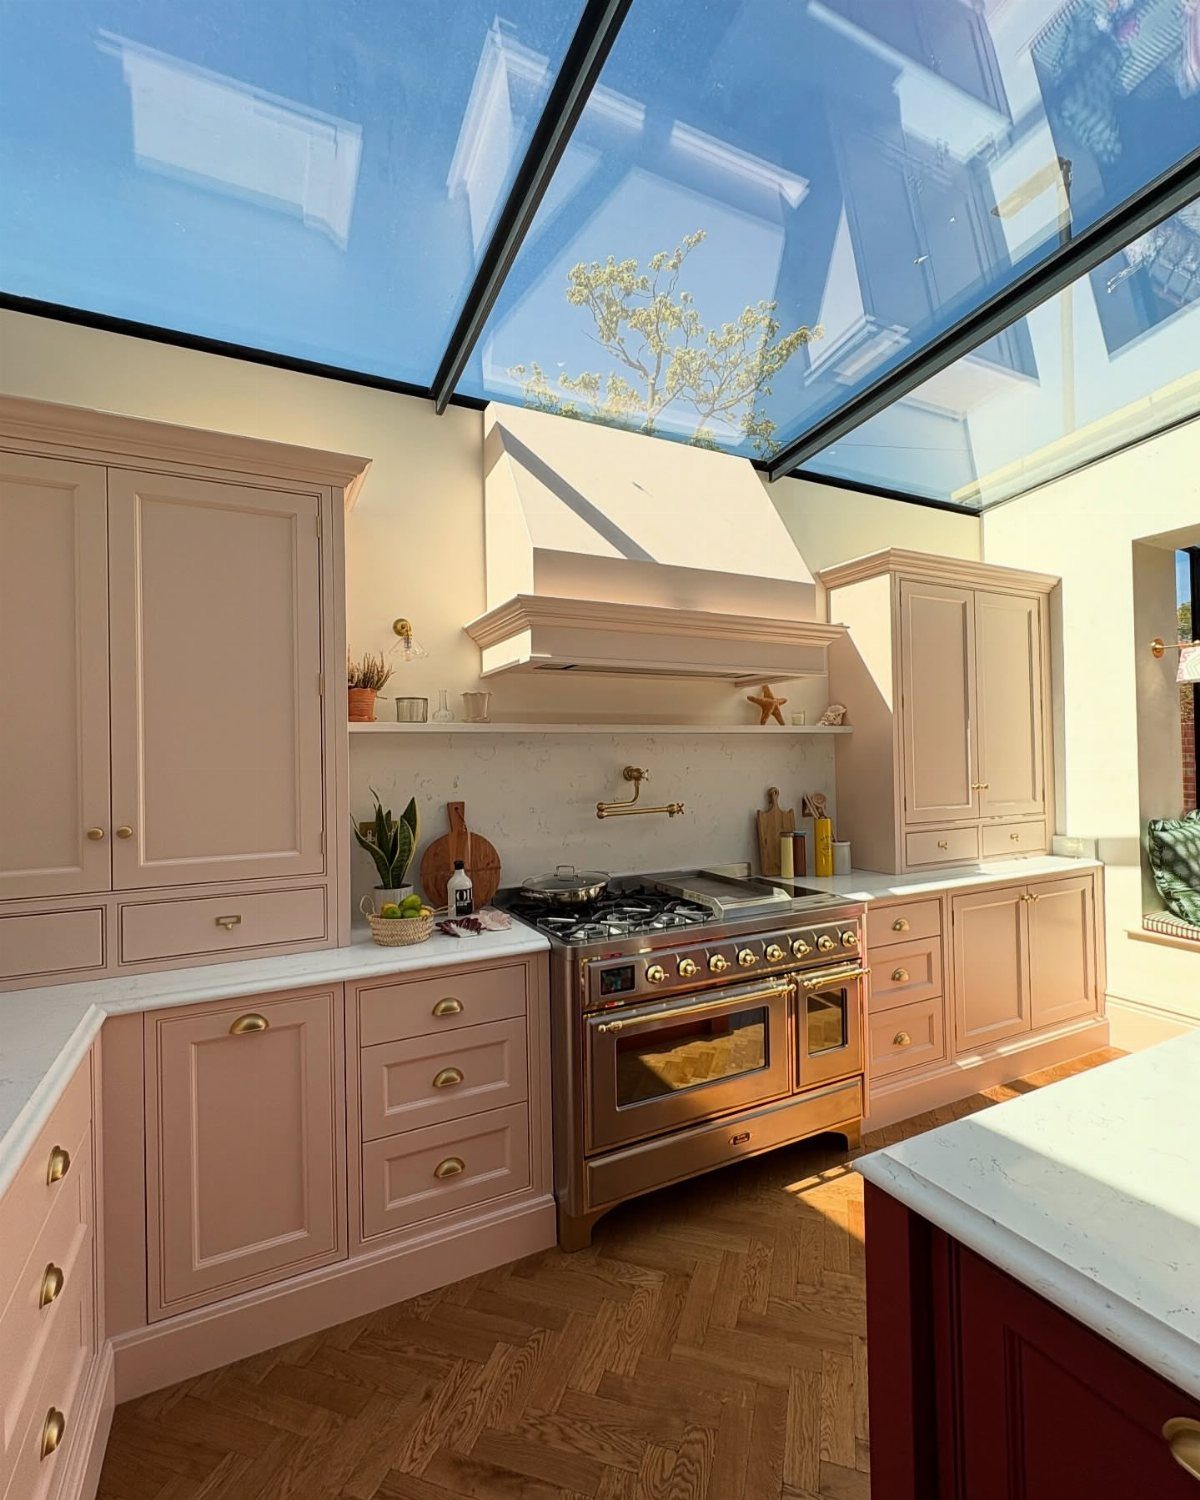
Brass and aged bronze do their best work as a system: pull handles, faucet, light fixtures, and range knobs all in the same finish family so the eye reads them as a choice rather than an accident.
The pink walls in the photo show how far warm metal can carry a room. Against a neutral palette the effect is quieter, but the hardware still anchors the color story.
Unlacquered brass or an aged bronze finish weathers gradually into something that looks intentional; polished brass holds a shine that is harder to keep consistent across fixtures from different manufacturers.
28. Farmhouse Kitchen Lighting
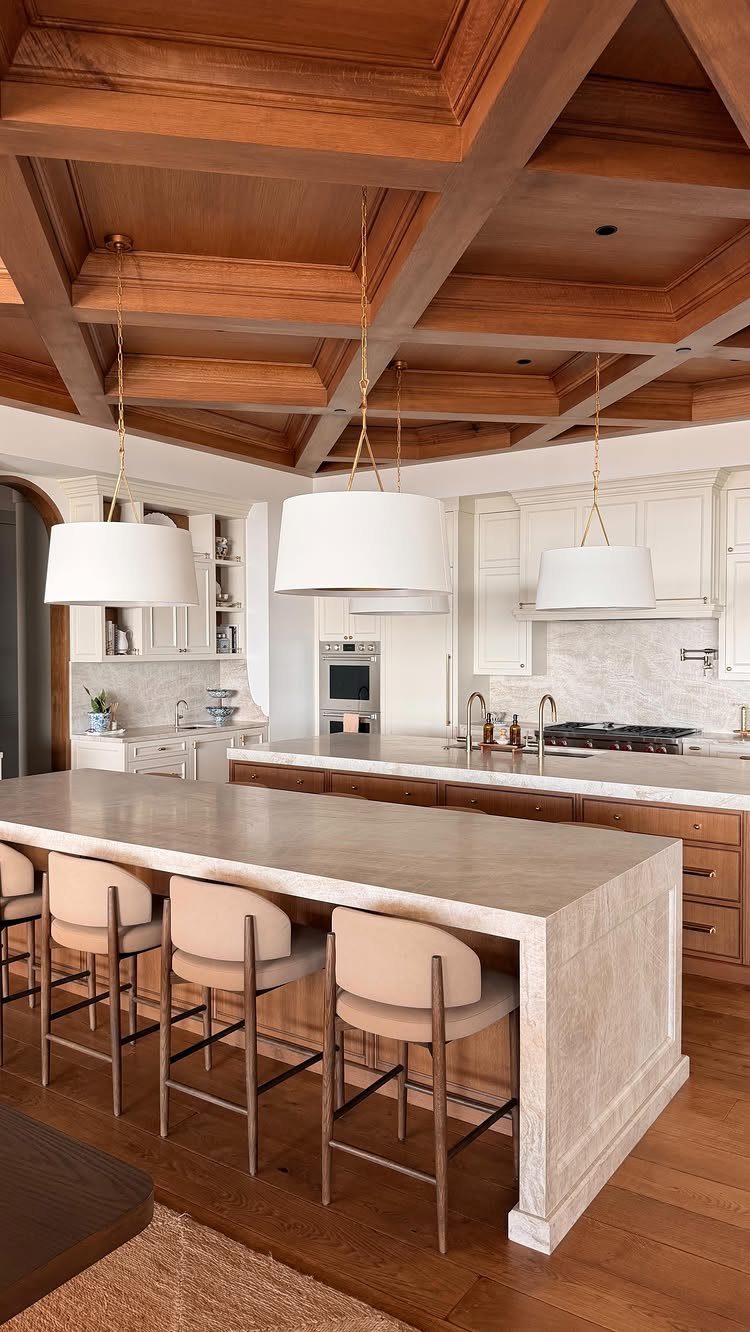
Good kitchen lighting is 2 separate jobs: ambient light that fills the room, and task lighting aimed at the counter surfaces where the actual work happens.
Large drum pendants over the island, like the 3 hanging from the coffered ceiling in the photo, handle the ambient side with real presence.
Under-cabinet lighting handles the task side, and it does not compete visually with the decorative fixtures above. A dimmer on the pendants gives the kitchen a range from working brightness to something easier at dinner.
Plan the task lighting before the island pendants; it is harder to retrofit.
29. Two Kitchen Islands
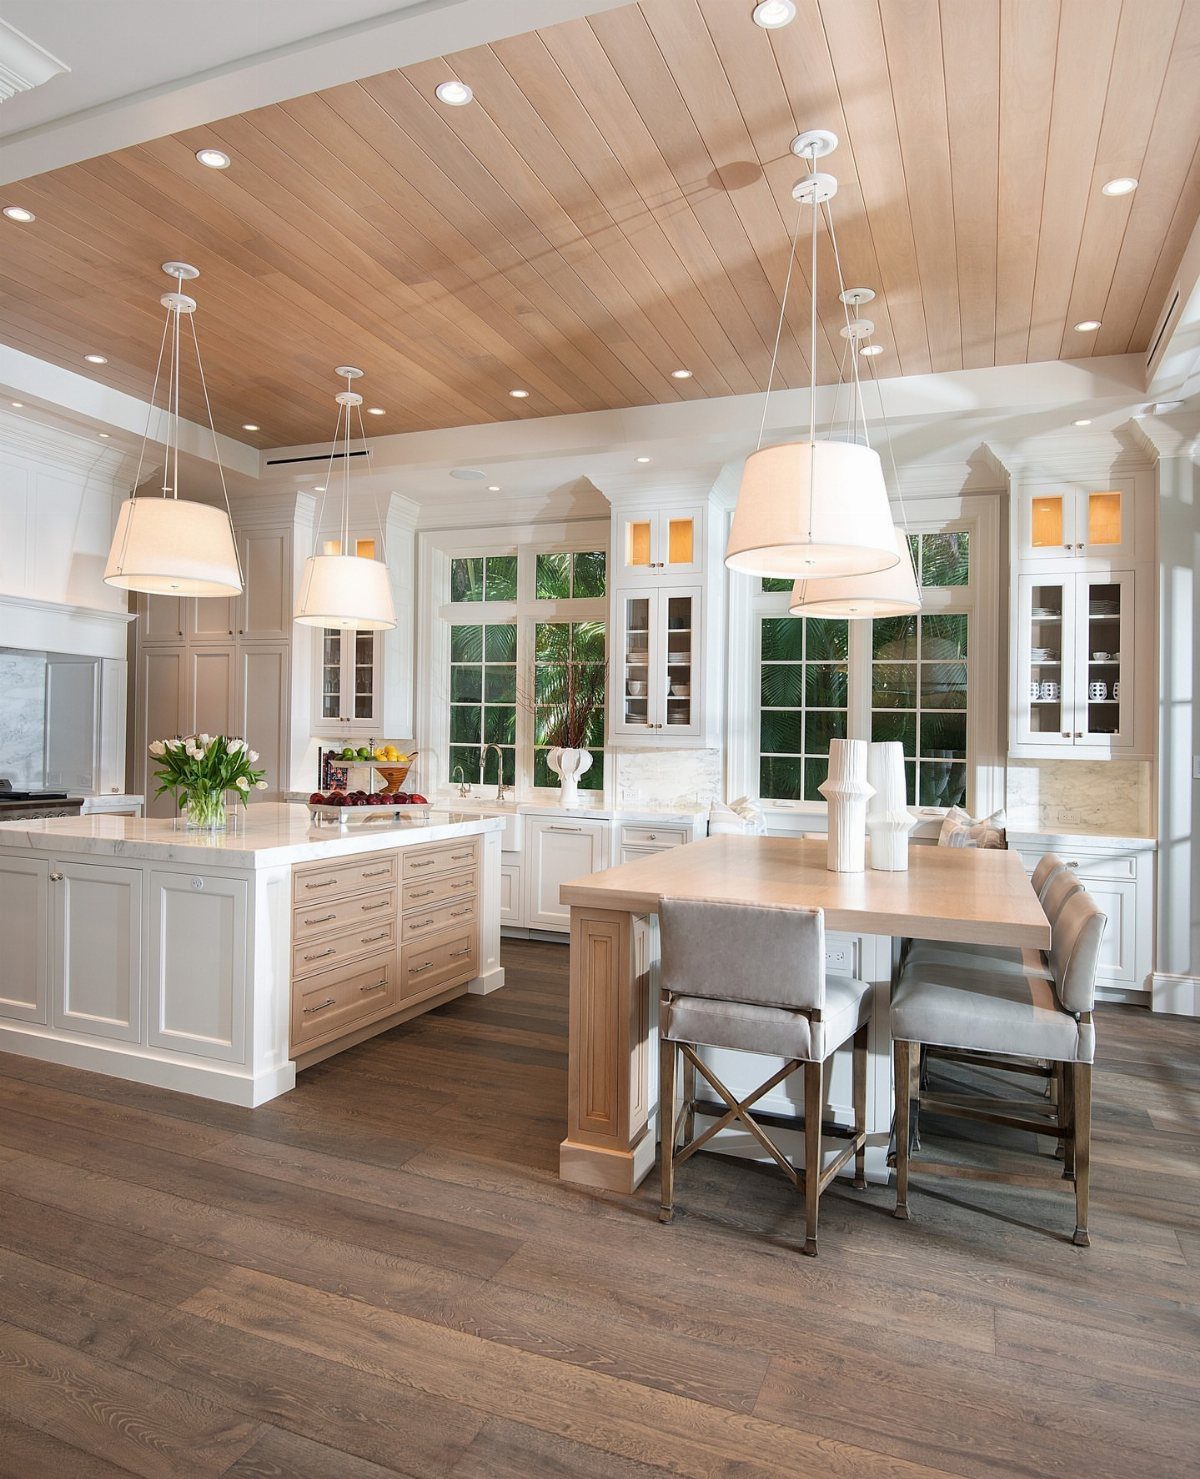
Two islands only work when each one has a clear job. In the photo, a marble-top island handles prep and the second, taller wooden piece functions as a dining surface with seating on one side.
That division keeps the cooking zone clear when people are eating, which is the main argument for the layout in a kitchen that sees both heavy cooking and regular entertaining.
The ceiling needs to be high enough to carry the visual weight of 2 islands; a low ceiling with this much furniture reads crowded fast.
Clearance between the 2 islands should be at least 48 inches.
30. Breakfast Nook
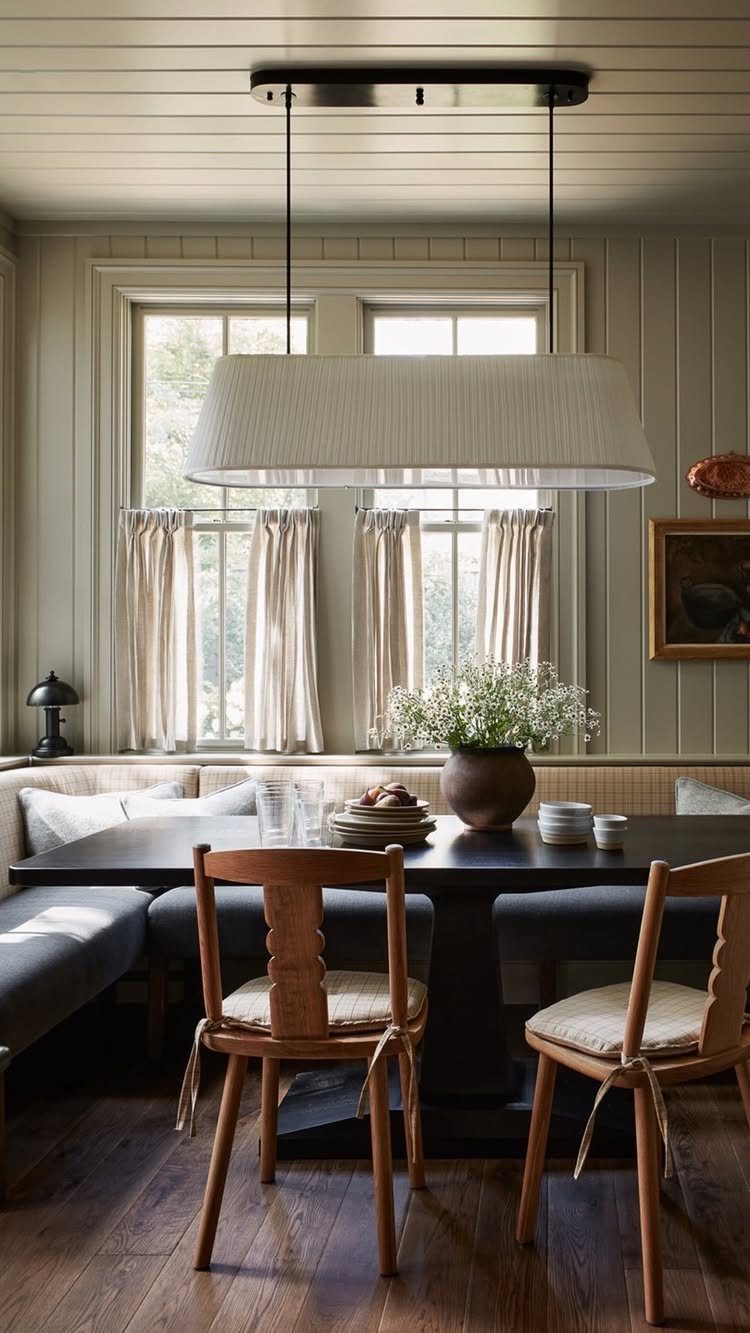
A built-in banquette turns a corner of the kitchen into a dining room without needing one.
The L-shaped bench in the photo uses the wall on 2 sides, which recovers floor space that a table with chairs on all sides would otherwise take.
Seat height matters: 18 inches from floor to seat matches a standard dining table. Add about 4 inches of seat depth beyond the table edge so adults sit comfortably without perching.
The storage underneath the bench is worth building in from the start; retrofitting it later means pulling the seat apart.
31. Refrigerator Panels
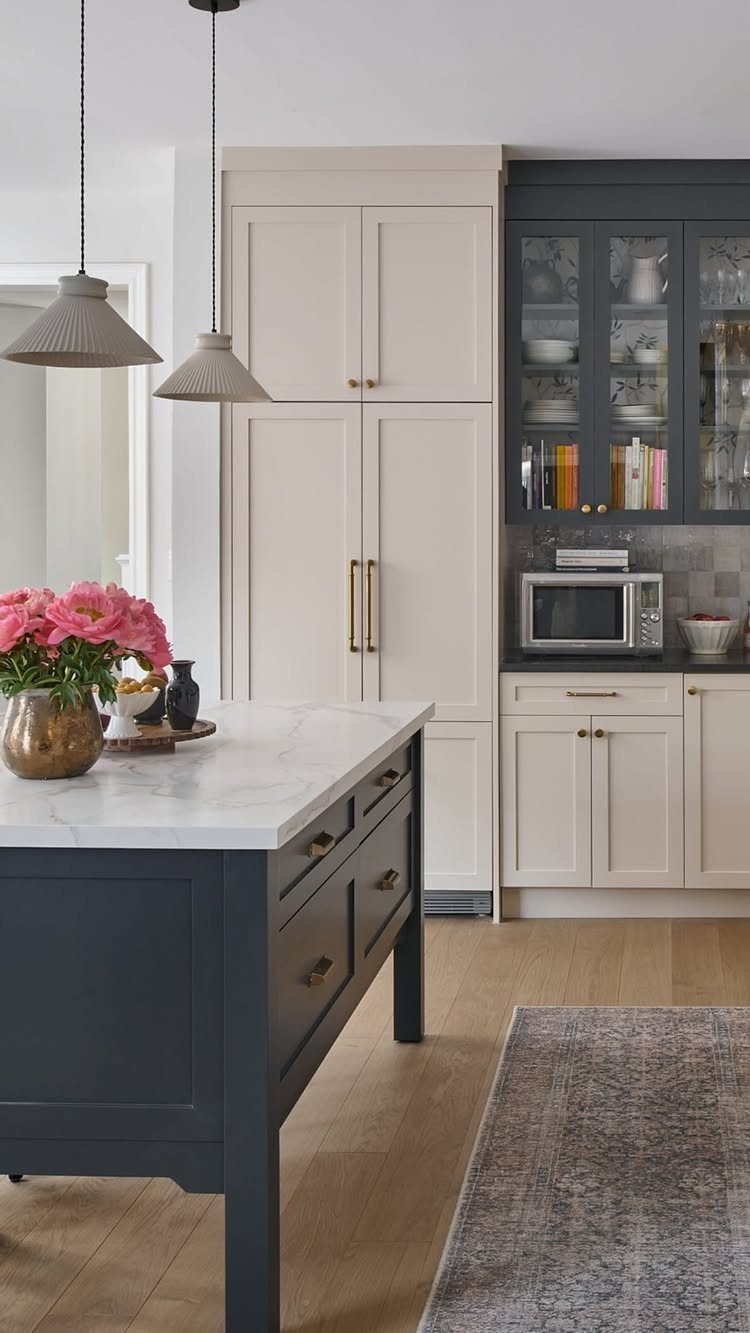
Panel-ready refrigerators take a cabinet door face screwed directly to the appliance front, so the fridge reads as another cabinet run rather than an appliance.
Panel hardware should match the rest of the cabinet pulls exactly; a different finish breaks the illusion immediately.
Not every refrigerator accepts panels. Look for "panel-ready" in the spec sheet, and confirm the door overlay depth your cabinet maker needs before the cabinets are built.
32. Bench Seating
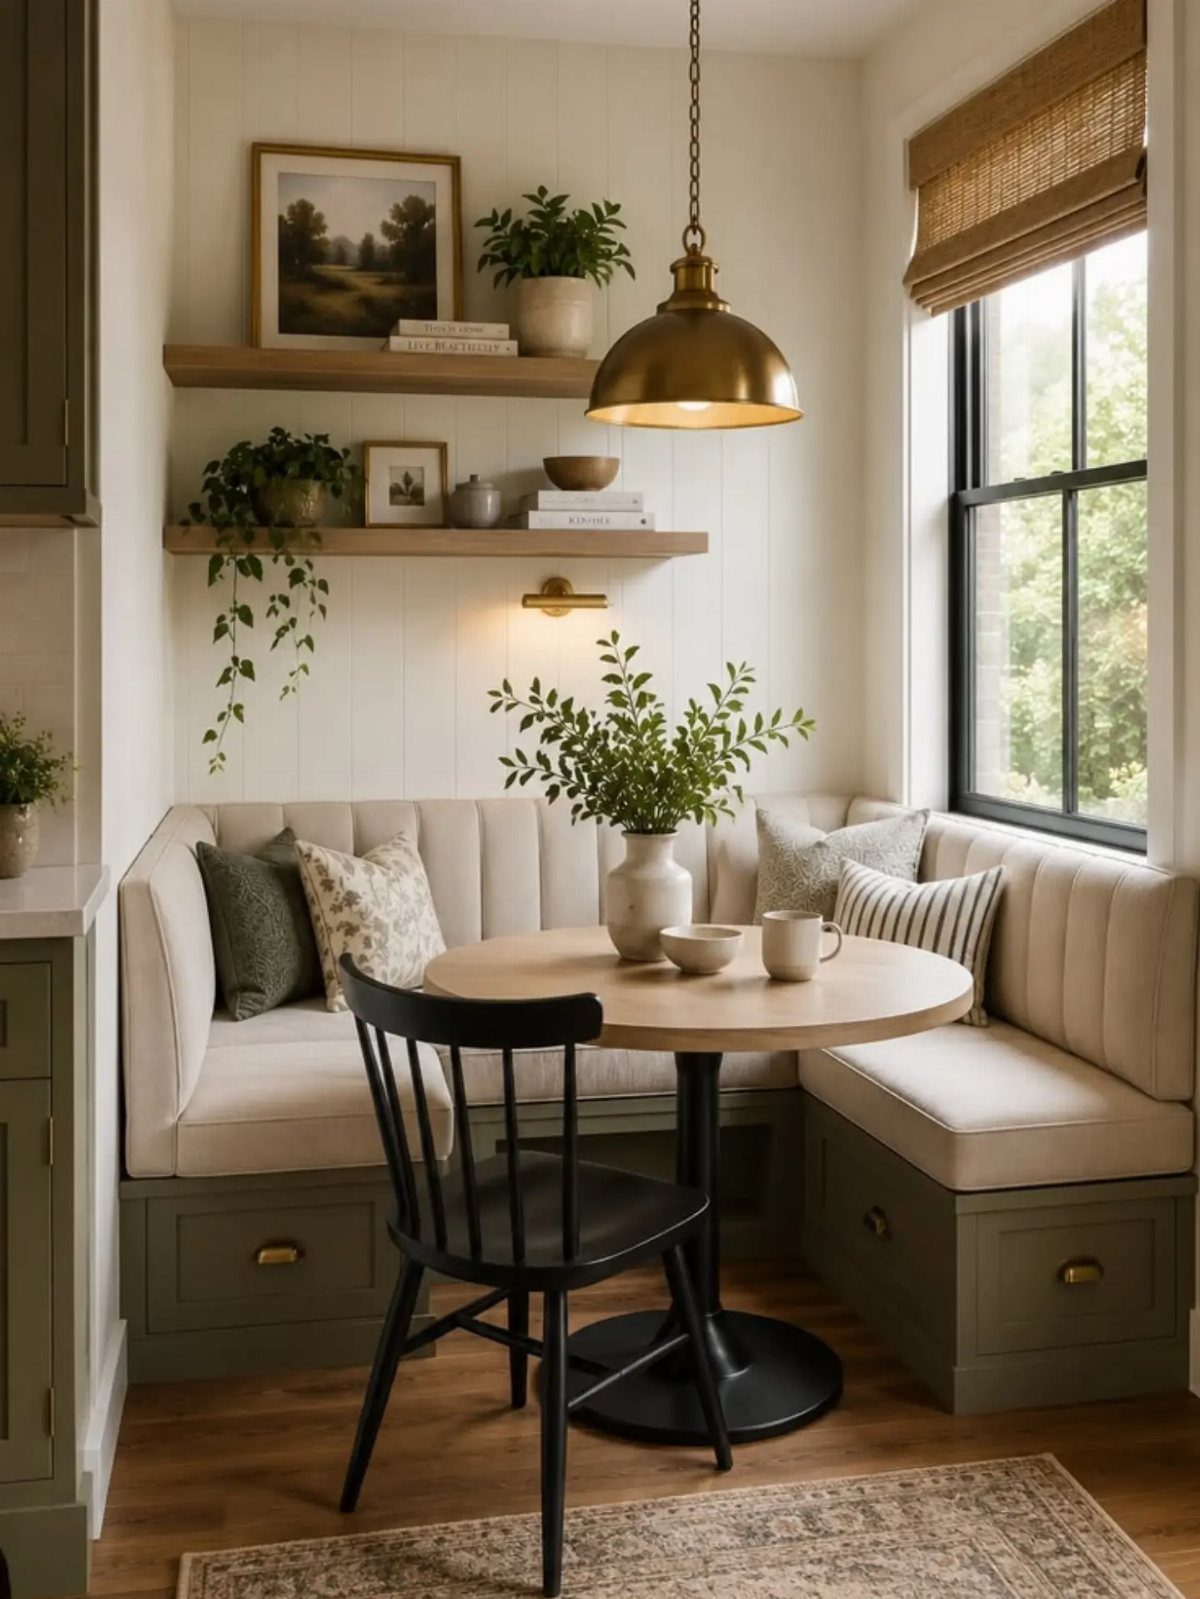
Built-in bench seating along 2 walls fits more people into a breakfast corner than chairs alone, and the storage drawers underneath earn back every inch the bench takes from the floor.
A cushion adds comfort without structural work.
One thing worth doing from the start: build the drawer faces to match the base cabinet style. Retrofitting them after the bench is finished means taking the seat apart.
33. Glass-front Cabinets
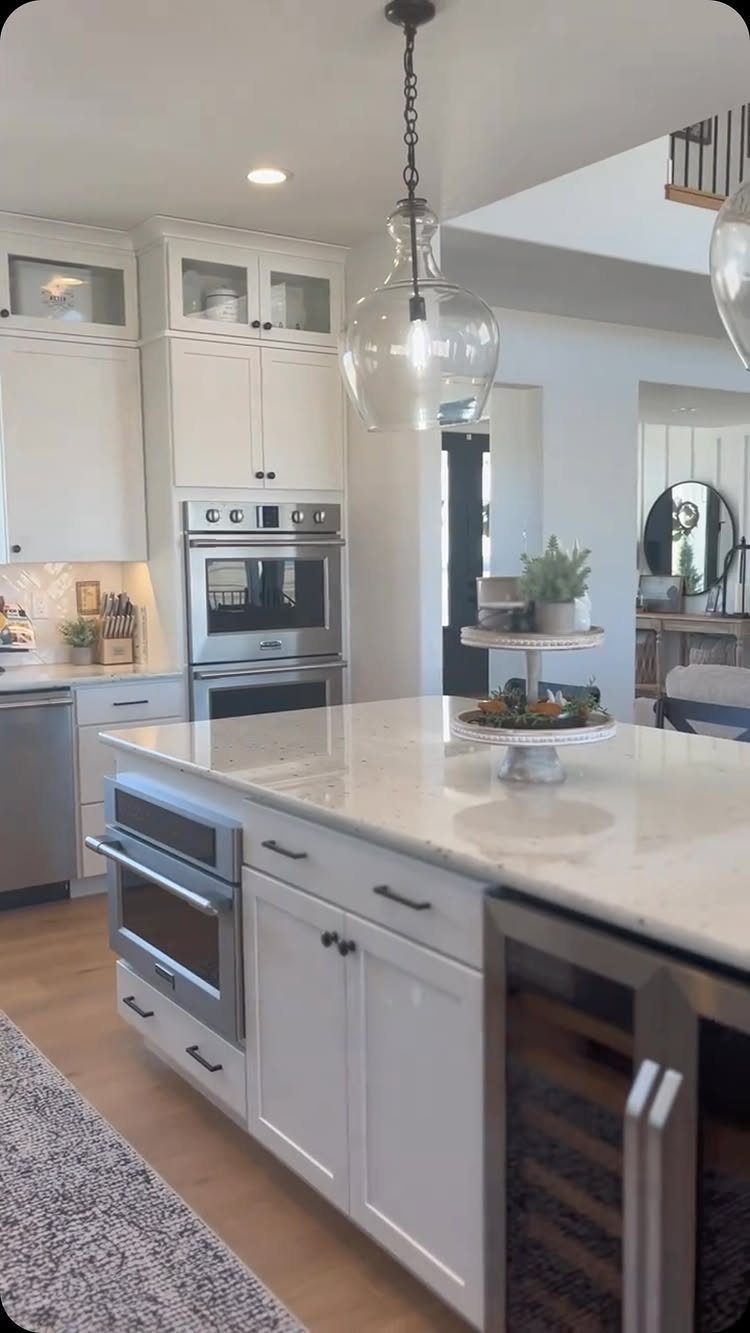
Glass fronts earn their place on upper cabinets when what is inside is worth seeing: stacked white dishes, glassware, or a few pieces of pottery keep the display intentional.
Clear glass shows everything, so organization matters more than it does behind solid doors. Seeded or reeded glass softens the view and gives you more latitude with what sits behind it.
Replacing solid upper doors with glass is a straightforward swap if the cabinet boxes stay in place. A local glass shop can cut panes to fit existing frames, which keeps the cost well below full cabinet replacement.
34. Marble Tile Backsplash
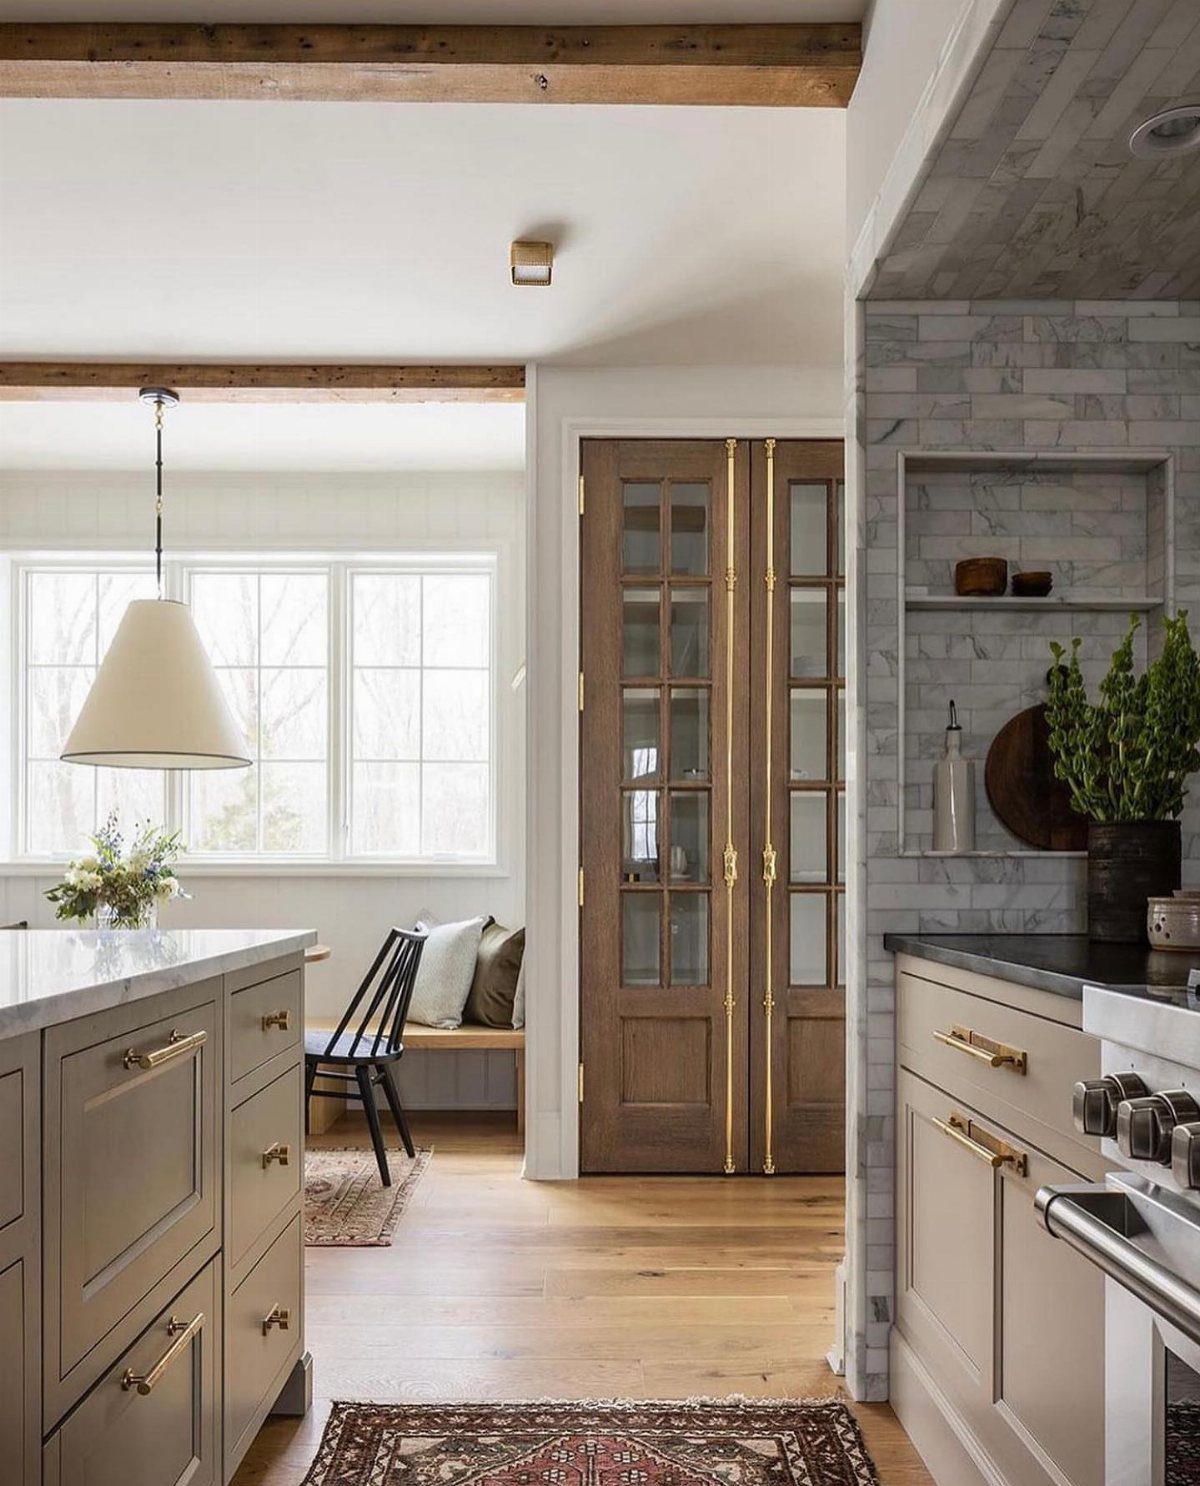
Marble tile on a backsplash reads cleaner and more refined than stone veneer, and the grout lines give you control over the scale and pattern in a way a slab does not.
Subway-cut marble tiles in a running bond keep the look classic; larger format tiles with thin joints read more contemporary.
Either way, seal the marble before the kitchen goes back into use and reseal once a year behind a cooktop where grease and steam work into porous stone fastest.
Warm grey grout flatters the natural veining better than bright white, which can compete with it.
35. Cafe Curtains
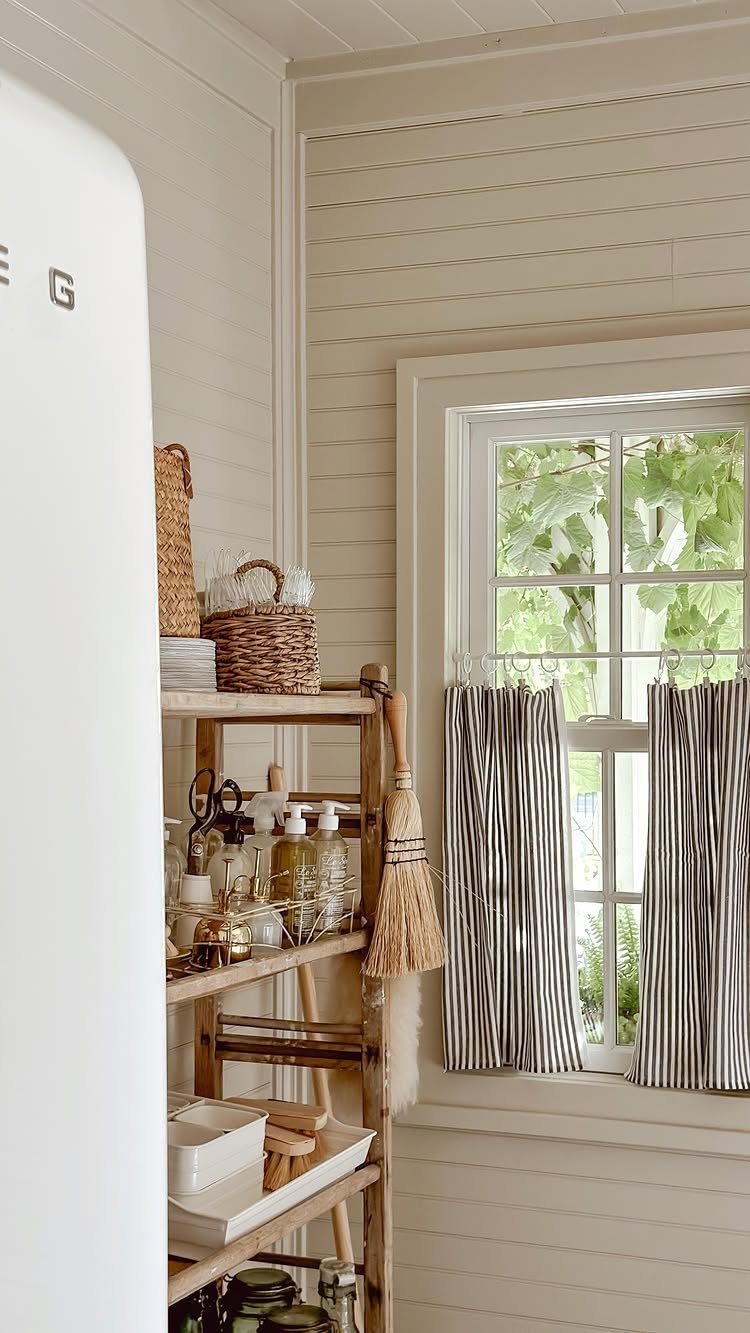
Cafe curtains cover the lower half of a window and leave the top open, so the kitchen keeps its natural light while the sill area stays private.
A stripe in 2 values carries pattern without pulling the eye away from the rest of the room. Cotton or linen on a simple tension rod installs in under an hour.
Keep the hem at or just below the sill so the curtain clears the counter. A hem that falls onto a countertop collects moisture and cooking residue fast.
Keep Function Ahead of Styling
Before any finish decision, map the triangle: how far the fridge, sink, and range sit from each other, and how traffic moves through when someone is at each one.
A kitchen that works in a standard galley or L-shape does not automatically work once an island lands in the middle of it.
Walkways need at least 42 inches for one cook, 48 for two; tighter than that and the island earns its footprint only in frustration.
Storage shapes daily use more than any surface finish does.
Deep drawers pull pots out cleanly; shallow cabinets stack them. Cabinetry that matches how the household actually cooks will outlast a countertop choice every time.
Avoid Farmhouse Design Clichés
A farmhouse kitchen built from a shopping list of rustic parts reads like a theme.
The pieces that hold up over time were chosen one at a time for reasons beyond the look: material quality, proportion to the room, how each one functions on a Tuesday morning.
Artificial distressing is the version to avoid. A manufacturer’s fake wear and a barn-door accent bought for the aesthetic rather than the door swing are the details that date a room faster than any color choice.
Word-art signs and matching sets of decorative canisters fall in the same category. Real character in a kitchen comes from surfaces and fixtures that have a reason to be there.
Choose Counters for Upkeep
Acids like lemon juice and vinegar etch the surface, and any spill that sits will absorb right in.
Lemon juice, wine, and vinegar etch the surface even through a sealed finish, and restoration work may be needed over time to keep it looking right.
It suits a kitchen where the cooking is light and the tolerance for upkeep is high.
Quartz gives a comparable look with harder daily performance: it does not etch, does not need annual sealing, and holds up to the kind of use that would mark marble within a year.
The honest call is to match the material to the kitchen, not the mood board. A surface that photographs well but marks easily will frustrate long before the next remodel.





