
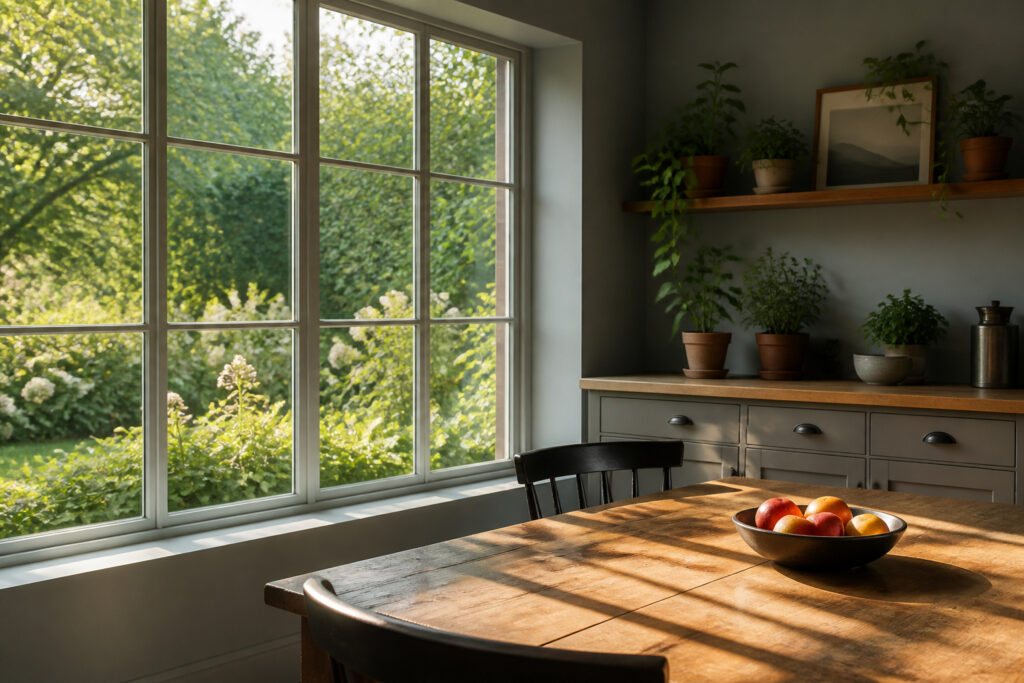
The best alternatives to patio doors open the full width of your frame instead of sealing away half of it behind fixed glass.
That advantage costs you: bi-fold systems run 20 to 40 percent above a standard slider, and the stacked panels need wall space you cannot furnish against.
I learned the track issue the hard way on a narrow galley kitchen where a hinged door would have blocked either the counter or the grill.
1. Sliding Glass Doors
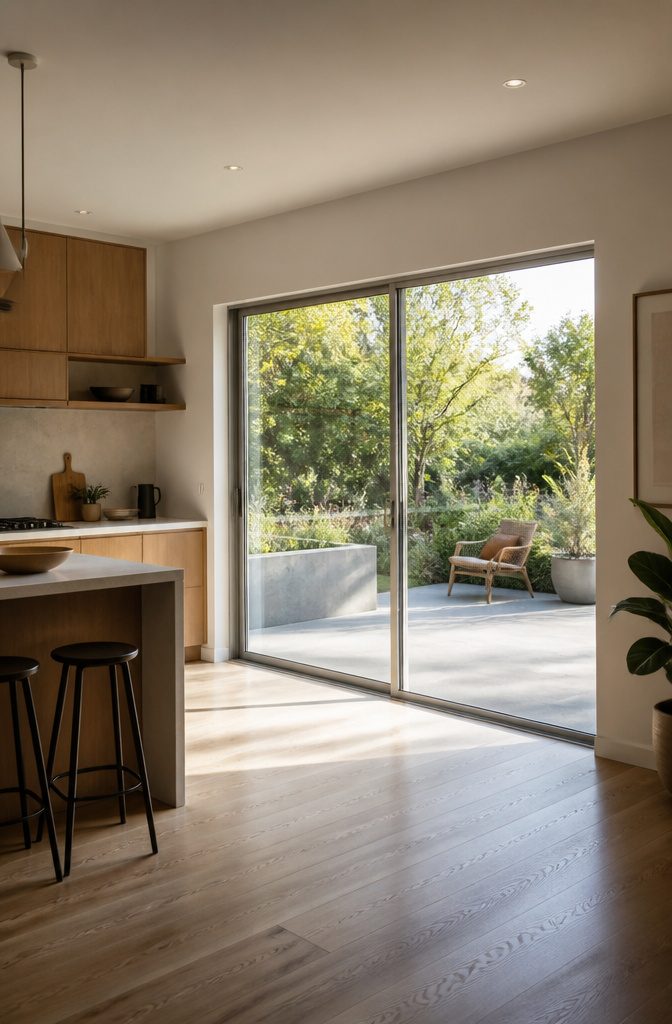
The panels on a sliding glass door glide parallel to the wall on a track system, which means no swing space eats into your floor plan inside or out.
That alone kept them in the running when I was working with a narrow galley kitchen that opened onto a concrete stoop; a hinged door would have blocked either the counter or the grill.
The payoff is light and sightlines. Large glass panes pull in abundant natural light, and slim frame profiles keep the view relatively clean.
Infinity makes units up to 16 feet wide with as many as four panels, though most homes I looked at used the standard two-panel setup.
The catch is the opening itself.
Only half the doorway width is usable at any time, since one panel slides past a fixed panel. For moving furniture or hosting a crowd that spills outside, that 50% limit shows up fast.
Then there is the track. Dirt and debris accumulate in the bottom rail, and the door starts to stick or grind until you clean it out.
I have seen friends ignore this for a season and then fight a door that felt like it weighed twice what it should. Regular cleaning is not optional; it is the maintenance that keeps the hardware moving.
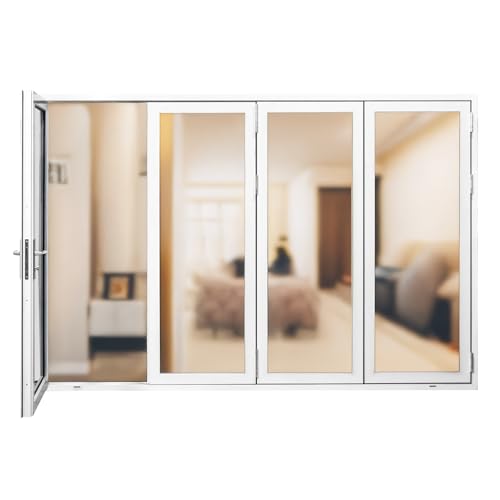
Product Dimension: 119.5 x 95.5 x 3.5" (inch) & Color: White Durable Construction: Crafted from sturdy aluminum frames with tempered glass inserts for long-lasting performance. Easy Operation: Smooth-gliding panels open and close effortlessly on stainless steel rollers. Customizable: Available in a sleek black powder-coated finish to complement various decor styles. Space-Efficient: Bi-fold design allows panels to stack compactly when fully opened.

Product Dimension: 95.5 x 95.5 x 3.5" (inch) & Color: White Durable Construction: Crafted from sturdy aluminum frames with tempered glass inserts for long-lasting performance. Easy Operation: Smooth-gliding panels open and close effortlessly on stainless steel rollers. Customizable: Available in a sleek black powder-coated finish to complement various decor styles. Space-Efficient: Bi-fold design allows panels to stack compactly when fully opened.

Product Dimension: 95.5 x 95.5 x 3.5" (inch) & Color: White Durable Construction: Crafted from sturdy aluminum frames with tempered glass inserts for long-lasting performance. Easy Operation: Smooth-gliding panels open and close effortlessly on stainless steel rollers. Customizable: Available in a sleek black powder-coated finish to complement various decor styles. Space-Efficient: Bi-fold design allows panels to stack compactly when fully opened.
2. French Doors
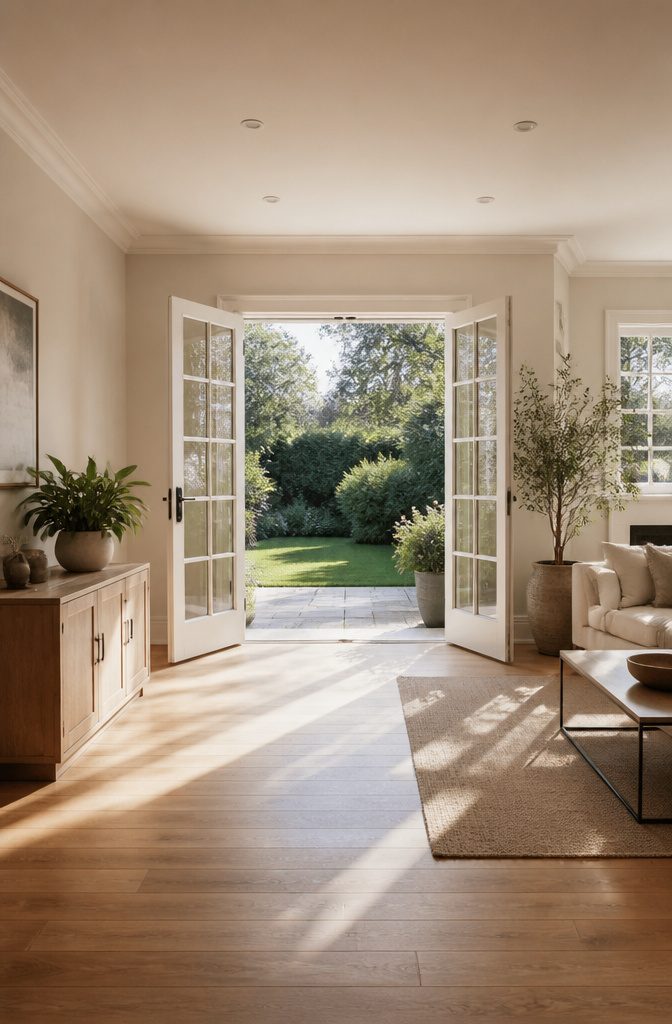
French doors swing rather than glide, and that single difference reshapes a room.
Each panel is hinged, usually in pairs, with multiple glass panes set into a solid frame; open both and you get a wide, unobstructed passage and cross-breeze that sliding glass simply cannot match.
The classic look is part of the package, though what reads as elegant in a generous floor plan turns obstructive in tighter quarters.
The swing radius demands real clearance, inward or outward, and the path has to stay empty for the doors to function.
Furniture placement, traffic flow, even where you set down a planter: all of it bends around that arc. Sliding panels stack or disappear into the wall; French doors announce their presence with every use.
Measure your existing swing path if you are replacing an old unit, because a new door may arc differently and catch cabinetry or trim you thought was safe.
The glass itself is traditionally fully transparent, though acrylic or resin alternatives at competitive cost can deliver the same visual clarity.
That leaves the choice between operation styles as the deciding factor: the grandeur of a double-wide opening against the space you sacrifice to achieve it.

Getting the Perfect Fit: Make sure to measure before ordering; screen size is 72" x 80" and fits standard 72" x 80" doors

CLEAR TOP OPENING FOR HIGH-TRAFFIC DOORS – Unlike traditional screen door curtains that hang across the full frame and block the top, this sliding screen door retracts completely to one side, leaving the entire doorway open and unobstructed. Perfect for busy households, back patios, or any door used constantly throughout the day.

UPGRADED HEAVY DUTY MESH:Made of thickened reinforced mesh(255g/m²), which is much stronger than ordinary old version mesh magnetic screen door for sliding door (Only 134g/m²).This heavy duty mesh magnetic sliding screen door has a tough texture, high tensile strength, and wear resistance. It is sturdy, tear-proof, and scratch-proof, so there is no need to worry that the french door screen will be broken in a short time.
3. Bi-Fold Doors
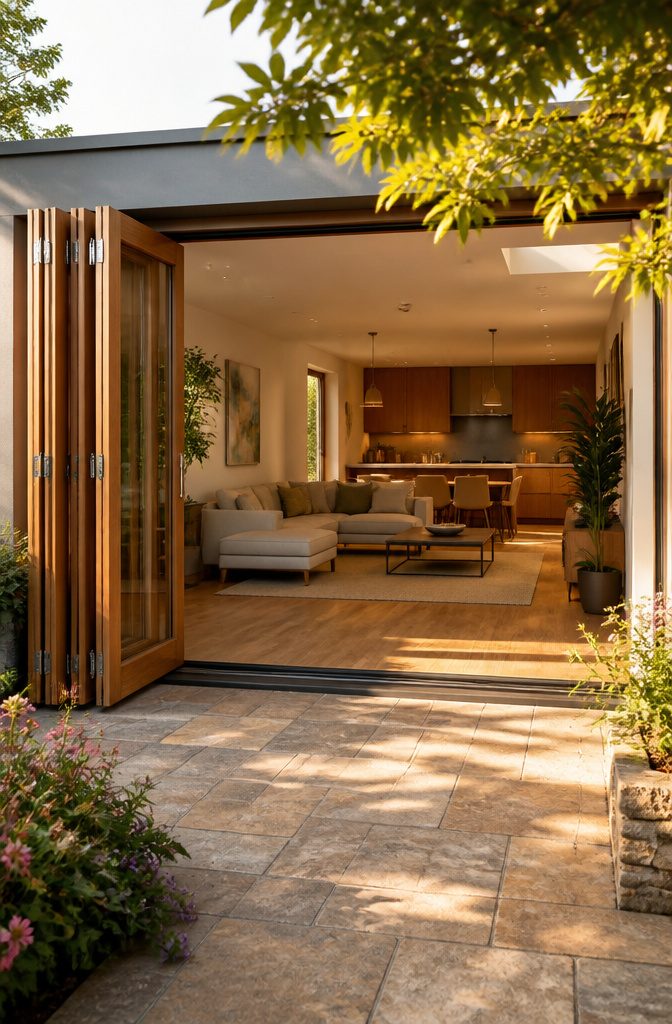
Bi-fold doors fold back accordion-style along a top and bottom track, stacking tight to one side or splitting to both. That folding action leaves 90 to 95 percent of the frame width open, compared with roughly half for a standard slider.
The effect is less "door with a view" and more "wall that disappears," which is why they tend to show up in remodels where the patio is the main entertaining space.
Panel counts run from two up to eight or more, and systems can open left, right, from the center, or from both sides at once.
The widest configurations span up to 22 feet, though that width comes with a caveat: the stacked panels need dedicated space along the wall, space you cannot furnish against or use for anything else.
Cost lands 20 to 40 percent above a standard sliding door, and that premium buys you aperture, not efficiency.
Thermal-break aluminum frames with quality glazing can hit U-values around 1.4 W/m²K, but the slim sightlines that make the view so clean also mean more frame edge exposed to outdoor temperatures.
You are paying for the opening, not the insulation.
The question I see most often is whether you can replace an existing slider with bi-folds. Usually yes, but the rough opening may need widening and the header almost always needs reinforcement to carry the top-track load.
That structural work is where a weekend project turns into a three-weekend one, and where the 20 to 40 percent premium starts to feel optimistic.

Multi-purpose Window Cleaning Set: Includes 3* randomly colored window groove cleaning brush, 3*replaceable sponges, 2*crevice cleaning brush and 2*2 In 1 dustpan cleaning brush designed for cleaning stubborn window stains. You no longer need to find or buy various sizes of cleaning tools, one set can be done, not only greatly improve your cleaning efficiency, but also save you a lot of valuable time, making window cleaning easier and more efficient.

High Quality Material:our multifunction window track cleaning brush is made of high-quality plastic non-slip handle and hard nylon bristles,sturdy bristles bring more continuous and efficient cleaning.

No More Dust Flies Everywhere: Our crevice cleaning brush is perfect for removing dust from window seals, glass door tracks, window sill, sliding door, shower door tracks, sink, toilet, faucet. Cleaning all stubborn dirty gaps.
4. Lift-and-Slide Doors
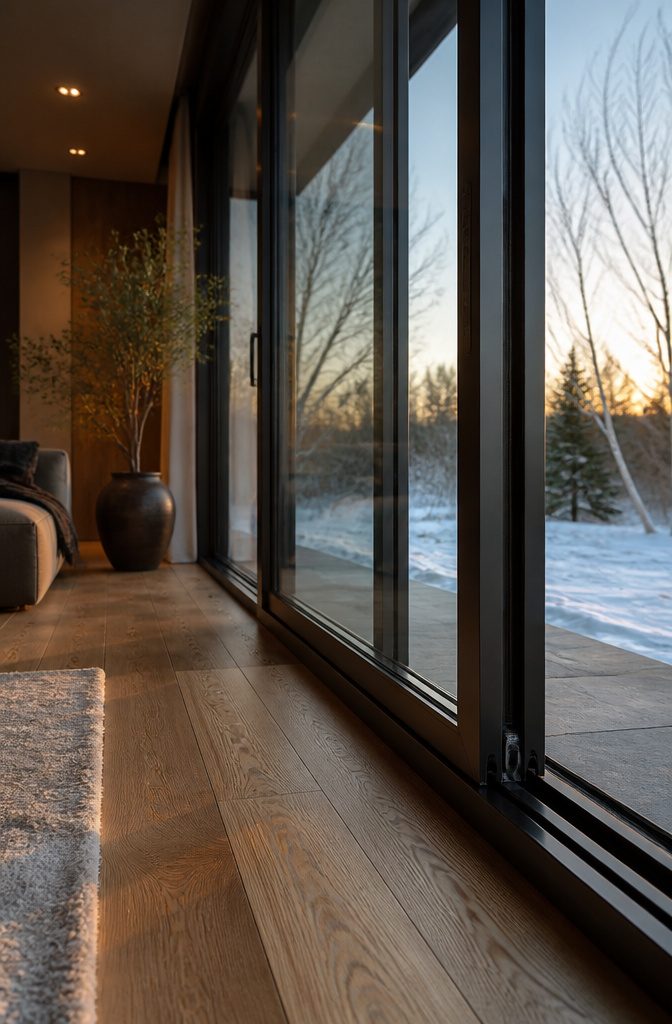
A lift-and-slide door lifts its panel slightly off the seal before it moves, then drops it back into a compression seal when closed.
That compression is what gives these doors U-values as low as 1.4 W/m²K, which makes them one of the few alternatives to patio doors genuinely worth considering if you live somewhere with real winter.
The weatherproofing far exceeds standard sliding glass, and the energy savings over a heating season can offset the higher initial cost over time.
The mechanism demands more of your wall. The hardware is heavier, the frame is beefier, and the installation is complex enough that you will likely need additional structural support, especially if you are spanning a wide opening.
This is not a weekend project with a helper and a level.
I have watched enough contractors price these out to know that the labor line can double what you would pay for a standard slider, and that is before you hit any surprises in the header or the subfloor.
For cold-climate builds where you want large glass and minimal frame sightlines, the tradeoff makes sense.
For a temperate zone where you are chasing a Pinterest look on a thousand-dollar budget, the engineering is overkill and the install cost will eat your whole project.

100% Total Blackout Curtains: They block out light completely from streaming into your home with a set of fully blackout curtains for living rooms and bedrooms. Designed to keep your bedroom and living room dark, cozy and peaceful, so you can sleep soundly until the morning.

Product Dimension: 119.5 x 95.5 x 3.5" (inch) & Color: White Durable Construction: Crafted from sturdy aluminum frames with tempered glass inserts for long-lasting performance. Easy Operation: Smooth-gliding panels open and close effortlessly on stainless steel rollers. Customizable: Available in a sleek black powder-coated finish to complement various decor styles. Space-Efficient: Bi-fold design allows panels to stack compactly when fully opened.

【ADJUSTABLE】The cordless 4-rail track is adjustable anywhere from 45.8" to 86" wide (Cover window size ranging from a minimum width of 45.8" to a maximum width of 86"). 4 panels are included and the dimension of each panel is 23" wide and 96" tall. The panels attach with hook-and-loop fasteners, allowing you to trim the panel height as needed, then install the bottom bars for a custom-finished look. GoDear's panel track blinds are built for durability, featuring a sturdy track and high-quality woven fabric panels.
5. Pivot Doors
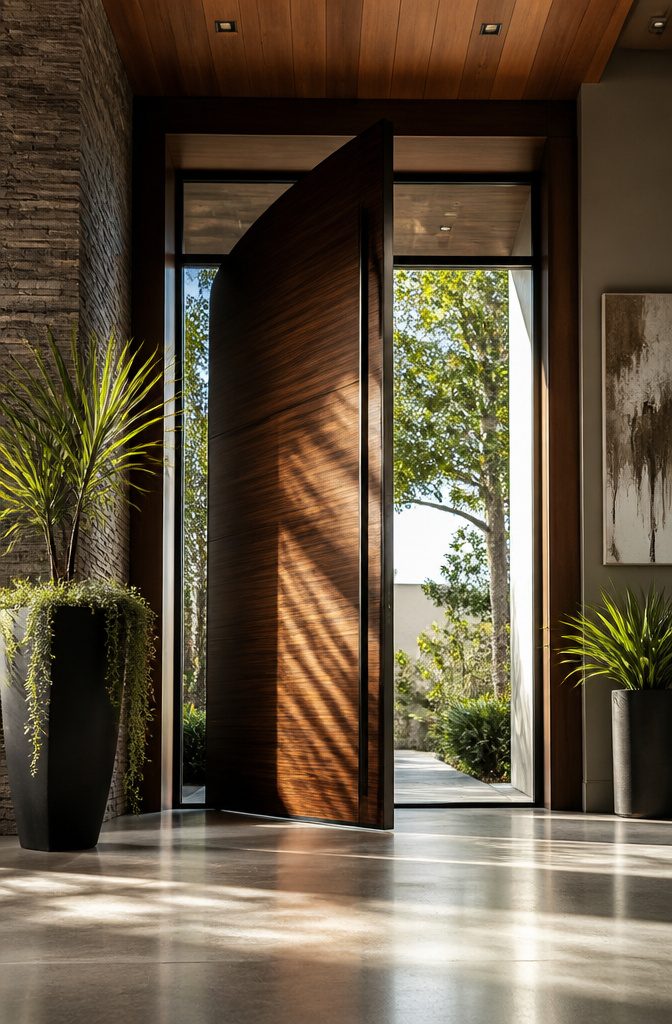
A pivot door rotates on a vertical axis set offset from its centerline rather than swinging on side-mounted hinges.
That offset changes everything about how the door moves: instead of a simple arc along one wall, the panel sweeps through both interior and exterior space simultaneously, with the wider portion carving a larger path on one side while the narrow tail swings the opposite direction.
The effect is deliberately sculptural, and architects specify these for oversized openings where a standard hinged door would look undersized or operate poorly.
The tradeoff is spatial and permanent. You need clearance on both sides of the plane, not just one, and the footprint of that swing is harder to tuck against a wall or screen with furniture.
In a compact patio opening, that intrusion can eat the exact circulation path you were trying to improve.
The hardware is also more complex: the pivot mechanism carries the full weight through floor and head anchors, so installation runs steeper and typically demands a specialist rather than a standard door crew.
For a budget weekend project, this is probably not the move.
The pivot door makes sense when the door itself is the design statement and the surrounding space is planned around its motion, not when you are swapping a slider for better access to a small deck.

SMOOTH & SILENT ACTION – Enjoy a soft, smooth, and quiet closing motion that enhances the charm of any room. Our double swing hinges system ensures doors close seamlessly without any annoying noise, giving you a peaceful and quiet experience

SMOOTH & SILENT ACTION – Enjoy a soft, smooth, and quiet closing motion that enhances the charm of any room. Our swinging hinge system ensures doors close seamlessly without any annoying noise, giving you a peaceful and quiet experience

▶304 Stainless Steel Material--- The Swing Door Hinges has good corrosion resistance, high strength, high temperature resistance, wear resistance, and aesthetic properties, which can easily and stably support thick and wide doors
6. UPVC and PVC Doors
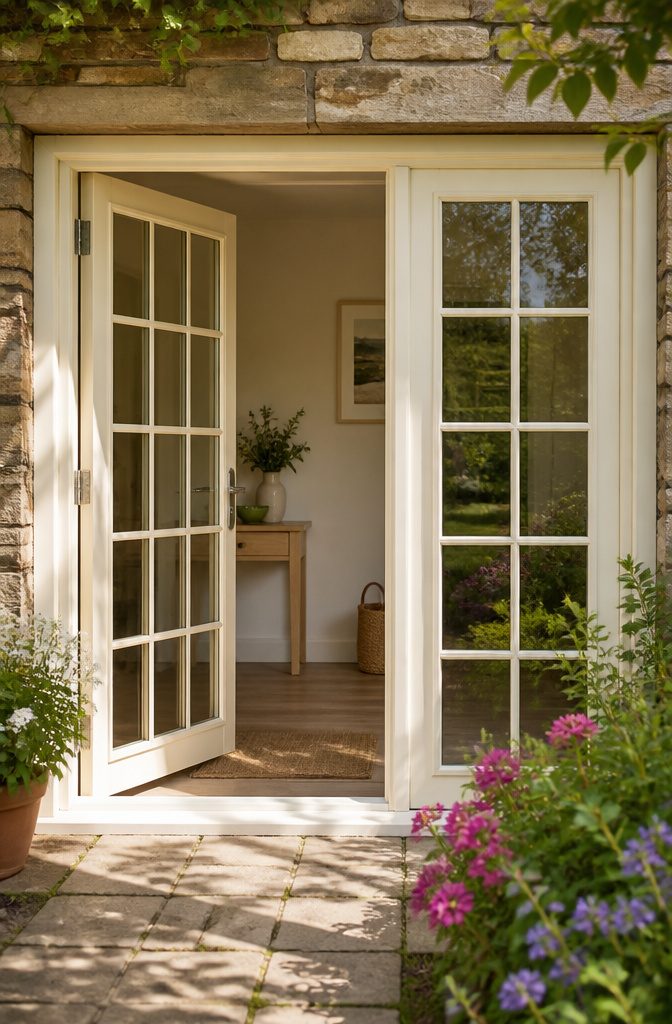
UPVC and PVC door systems run about 30 to 40 percent less than equivalent aluminum setups, which is why they still show up in so many replacement projects and rental turnovers.
The frames carry decent thermal performance without needing the thermal breaks that drive up metal costs, and the color runs through the material itself, so there is no painting schedule to keep.
Soap and water handles most of what weather throws at it.
The style range tends toward traditional: French door layouts, casement assemblies, grids that read colonial or cottage rather than loft.
Aluminum owns the new-build modern look for a reason. If your project leans contemporary, the chunkier sightlines and limited color palette of vinyl can feel like a compromise you notice every time you walk past.
For a budget renovation on a classic house, though, the savings often cover that gap.

Product Dimension: 71.5 x 79.5 x 3.5" (inch) & Color: White Durable Construction: Crafted from sturdy aluminum frames with tempered glass inserts for long-lasting performance. Easy Operation: Smooth-gliding panels open and close effortlessly on stainless steel rollers. Customizable: Available in a sleek black powder-coated finish to complement various decor styles. Space-Efficient: Bi-fold design allows panels to stack compactly when fully opened.

Product Dimension: 71.5 x 79.5 x 3.5" (inch) & Color: White Durable Construction: Crafted from sturdy aluminum frames with tempered glass inserts for long-lasting performance. Easy Operation: Smooth-gliding panels open and close effortlessly on stainless steel rollers. Customizable: Available in a sleek black powder-coated finish to complement various decor styles. Space-Efficient: Bi-fold design allows panels to stack compactly when fully opened.

Product Dimension: 95.5 x 79.5 x 3.5" (inch) & Color: White Durable Construction: Crafted from sturdy aluminum frames with tempered glass inserts for long-lasting performance. Easy Operation: Smooth-gliding panels open and close effortlessly on stainless steel rollers. Customizable: Available in a sleek black powder-coated finish to complement various decor styles. Space-Efficient: Bi-fold design allows panels to stack compactly when fully opened.
7. Acrylic and Polycarbonate Doors
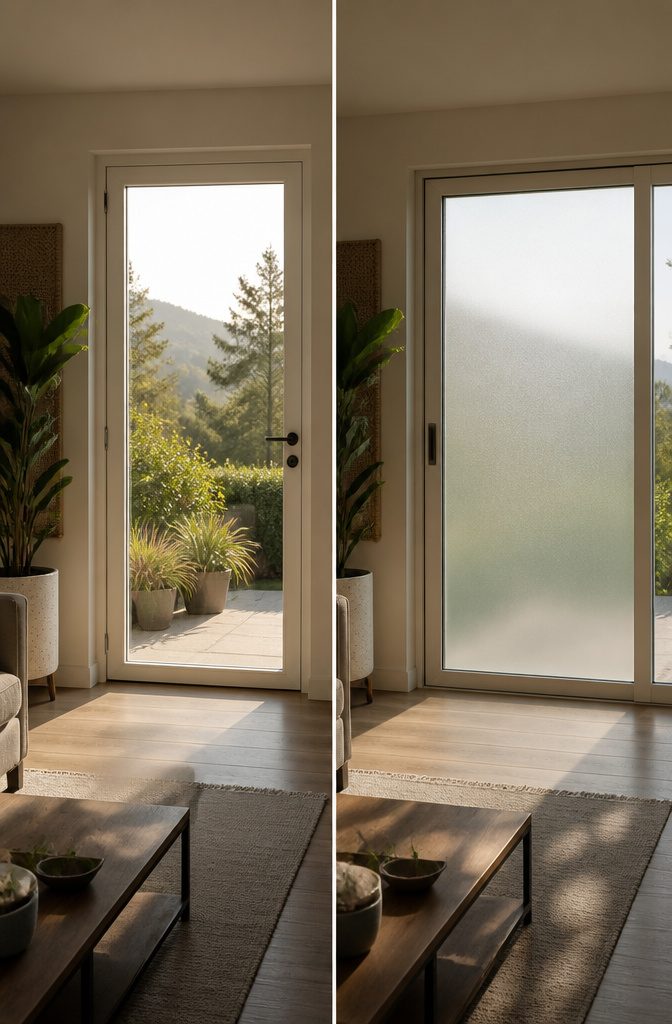
Acrylic and polycarbonate panels weigh far less than glass, which changes how a door handles and what the track underneath it needs.
The lighter frame means a sliding panel glides with almost no resistance, and installation does not require the reinforcements that tempered glass often does.
For anyone searching for a lightweight alternative to sliding glass doors, the difference in heft is the first thing that matters.
The optical clarity has improved enough that acrylic now works in spaces where glass once seemed mandatory.
Hotels and offices use it for large dividers, and the same material scales down to a residential patio opening without looking temporary. Polycarbonate adds impact resistance if the door sits where kids or gear might hit it.
Maintenance runs lower than with glass in one respect: neither material shatters.
Scratches show more readily on acrylic, so the cleaning cloth matters more than the cleaner. Polycarbonate yellows slowly in direct sun, a trade some homeowners accept for the toughness.
Price sits below tempered glass, though the gap narrows if you want the highest optical grade. Design flexibility is the real savings: both materials cut and thermoform into curves or divided-light patterns that would cost a fortune in custom glass.

Upgraded PETG Mesh – Superior Durability and Clarity: Crafted from high-quality PETG (Polyethylene Terephthalate Glycol-modified) mesh which is superior than ordinary fiberglass. this door offers superior transparency and breathability, allowing natural light and fresh air into your home without compromising on insect protection. PETG is more resilient than traditional fiberglass, ensuring long-lasting performance. While eco-friendly, this material is scratch-resistant, maintaining its pristine look even after repeated use.

UPGRADED HEAVY DUTY MESH:Made of thickened reinforced mesh(255g/m²), which is much stronger than ordinary old version mesh magnetic screen door for sliding door (Only 134g/m²).This heavy duty mesh magnetic sliding screen door has a tough texture, high tensile strength, and wear resistance. It is sturdy, tear-proof, and scratch-proof, so there is no need to worry that the french door screen will be broken in a short time.

Third-Generation PET Material:Third-generation magnetic screen door replaces traditional fiberglass with PET,which is tear-resistant,non-oxidizing,and has a higher density,making it more Sturdy.1.6-inch wider Velcro on all three sides provides stronger adhesion,while the bottom is equipped with a weighted gravity rod and strong magnets to ensure easy access for children and pets,with the screen door mesh automatically closing.
8. Barn Doors
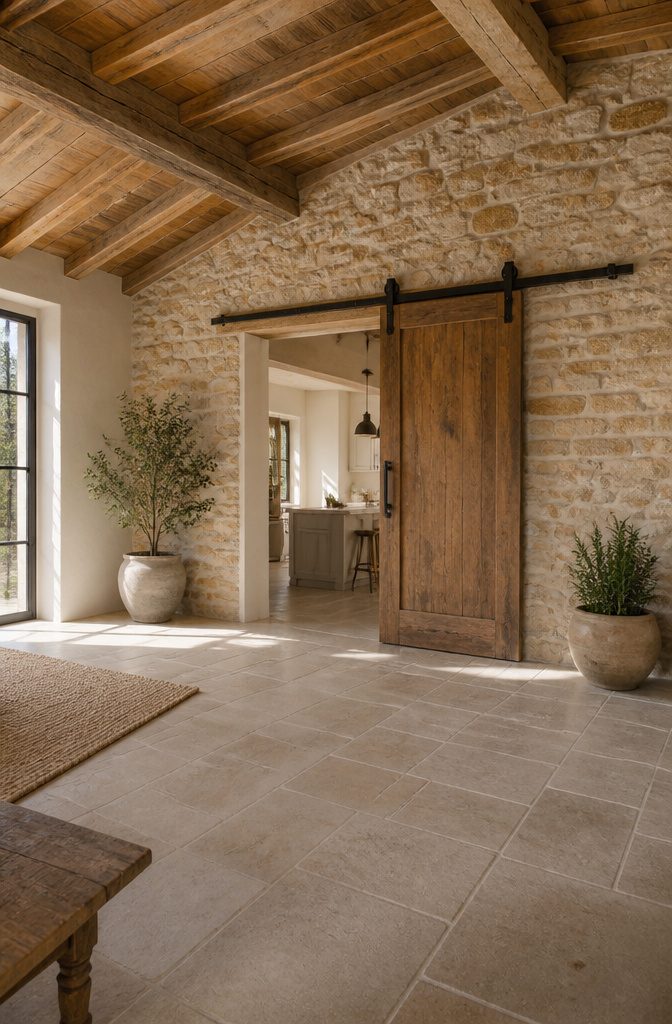
A barn door hung on an exposed track reads rustic without needing a farmhouse, and the hardware itself becomes part of the look.
Wood, acrylic, or mixed materials all work here; the point is that warmth comes from something other than a wall of glass.
The real advantage is footprint. Where a swinging French door or a stacking bi-fold would eat floor space you do not have, the barn door slides flat against the wall and asks for nothing in the room’s path.
That same simplicity is where the compromise lives. Interior barn doors prioritize aesthetics and flexibility over heft and insulation.
The gap between door and frame that lets the hardware function also lets air pass, and the lighter materials common to the style do not seal the way a traditional patio door system does.
For a temperate climate or a three-season room, the trade is livable.
For a primary thermal barrier in Minnesota or Arizona, the R-value gap is the detail that decides it, and a renter should know they are choosing style over efficiency before the first cold snap arrives.

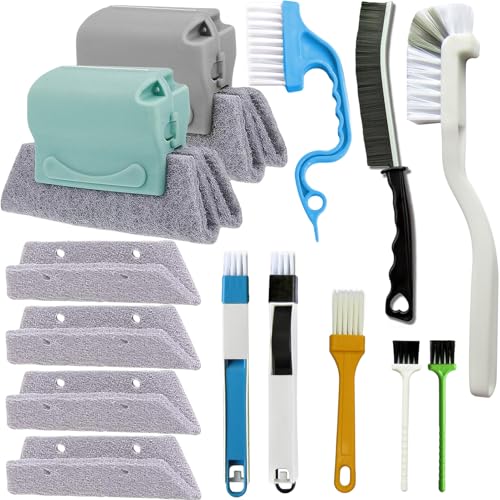
【14-Piece Window Track Cleaning Brush Set】 Includes: 2 Magic Window Groove Brushes, 4 replaceable sponge pads, 2 versatile 2-in-1 detachable dustpan brushes, 1 swan-shaped track cleaner, 1 white right-angle brush (long handle), 1 black stiff-bristle gap brush, 1 yellow soft-bristle duster, and 2 mini brushes. Tackle hidden dust in any crevice with our specialized brush assortment.

Crevice Cleaning Brush Set for Tight Spaces — Designed with multiple brush sizes to reach narrow gaps and remove dust, dirt, and grime that ordinary window cleaning tools miss. Perfect as a window track cleaner, sliding door track cleaner, keyboard cleaning brush, and car detailing brush for hard-to-reach areas throughout your home, office, and vehicle.
What Energy Efficiency Actually Costs
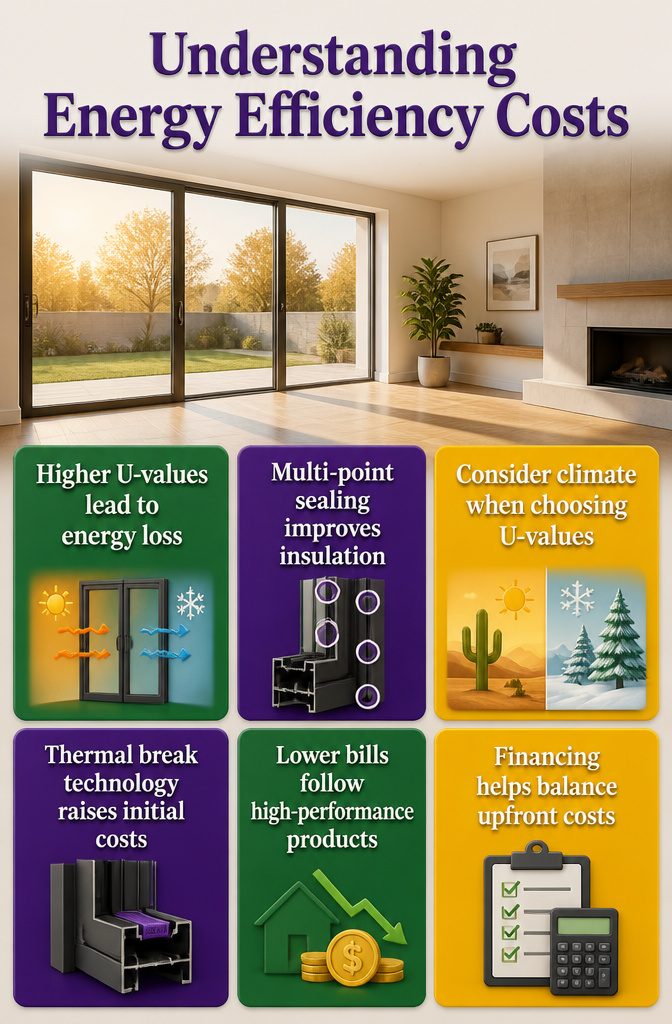
Single-track sliding systems often carry higher U-values, which means more heat slips through in winter and more cool air escapes in summer. The panels themselves create thermal bridging, a path where warmth bypasses the insulation and heads straight outdoors.
Multi-point sealing and thermal break technology address this by interrupting that bridge and compressing seals at several points around the frame rather than relying on one lonely sweep at the bottom.
A lower U-value rating signals better resistance to heat transfer, though the exact number matters less than the climate you are living in.
Someone in Arizona fighting triple-digit summers needs that resistance pointed outward against blazing walls; a Minnesota homeowner needs it pointed inward against January drafts. The same door performs differently depending on which side of the fight the weather joins.
Thermal break technology adds cost upfront, but the alternative is paying the utility company for the gap every month after. High-performance doors reduce HVAC run time directly, which is where the return lives, not in some abstract efficiency score.
Financing can spread the hit, yet the real math is whether you will still be in the house long enough for the lower bills to catch up with the higher purchase price.

【ADJUSTABLE】The cordless 4-rail track is adjustable anywhere from 45.8" to 86" wide (Cover window size ranging from a minimum width of 45.8" to a maximum width of 86"). 4 panels are included and the dimension of each panel is 23" wide and 96" tall. The panels attach with hook-and-loop fasteners, allowing you to trim the panel height as needed, then install the bottom bars for a custom-finished look. GoDear's panel track blinds are built for durability, featuring a sturdy track and high-quality woven fabric panels.

100% Total Blackout Curtains: They block out light completely from streaming into your home with a set of fully blackout curtains for living rooms and bedrooms. Designed to keep your bedroom and living room dark, cozy and peaceful, so you can sleep soundly until the morning.

FABRIC: Blackout sliding panels, block out about 95% light and provide privacy, comfortable, dark sleep environment. These insulation fabric repel summer heat & winter cold, which can reduce heating & cooling cost.
Security Without the Sales Pitch
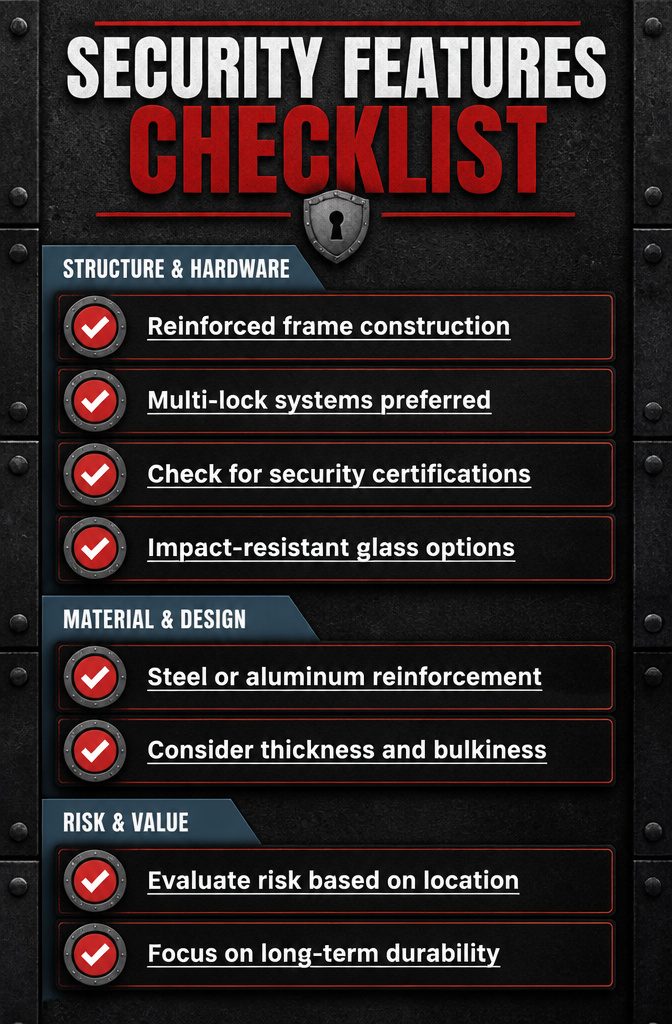
Reinforced frames and multi-lock systems show up most often on bi-fold and lift-and-slide doors, and they are worth the upgrade if security matters more than the view.
Standard sliding glass locks at a single point, which is the weak spot a pry bar finds in about ten seconds.
Multi-point systems throw bolts into the head, sill, and jamb at once; the frame itself is built with steel or aluminum reinforcement so the door does not rack under pressure.
Look for security-rated certifications rather than marketing claims when you are comparing two quotes that both say "heavy duty."
The tradeoff is real. Impact-resistant construction with strengthened frames and specialized glass costs more than standard options, and the thicker profiles can read as bulky from inside the room.
Thermal break technology and multi-point sealing help justify the price, since you are getting weather resistance and lower U-values in the same package.
For a ground-floor install facing a busy alley or a rental you will not occupy year-round, the reinforced route makes sense.
If the door opens onto a second-story deck with no easy ladder access, a standard multi-lock without the impact glass probably covers the actual risk.
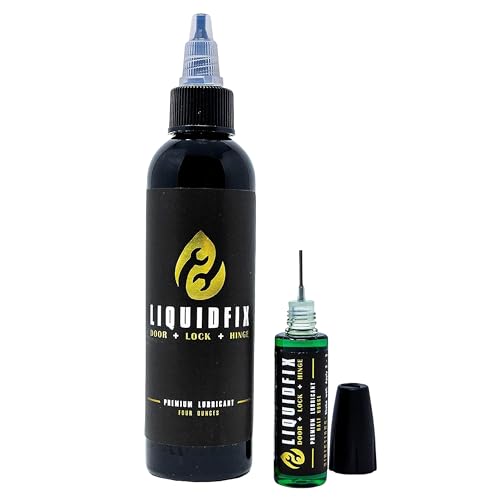
Multi-Purpose Lubricant: LIQUIDFIX Door, Lock & Hinge Lubricant offers a complete solution for cleaning and maintaining door hardware, car hinges, stubborn locks, patio tracks, and more

Heavy Duty Gate Hinges for Wood Fences and Barn Doors: Forged from industrial-grade iron with a thick electroplated black finish; these heavy duty hinges for wood support substantial wood gates, barn doors, and shed entrances without sagging; reinforced pivot and solid butt design keep your fence gate hinges stable year after year

Heavy Duty Gate Hinges for Wood Fences and Barn Doors: Forged from industrial-grade iron with a thick electroplated black finish; these heavy duty hinges for wood support substantial wood gates, barn doors, and shed entrances without sagging; reinforced pivot and solid butt design keep your fence gate hinges stable year after year
Design Flexibility and What It Lets You Do
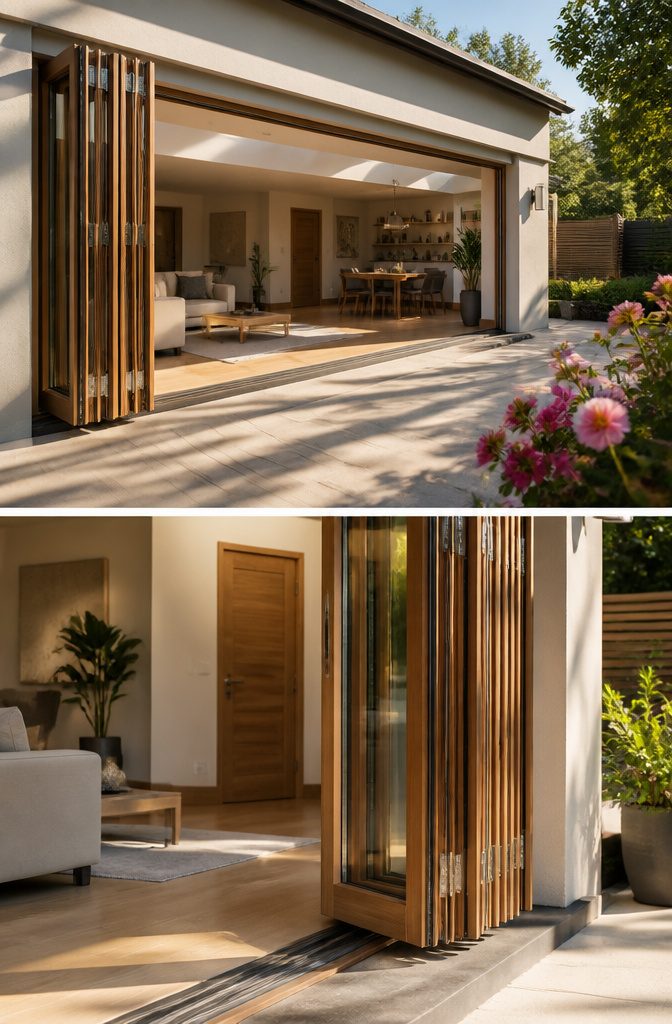
Bi-fold and pivot designs break the standard sliding-glass mold in ways that matter whether you are staying five years or selling next spring.
A bi-fold system can stack as few as two panels or accordion outward in configurations up to 28 arrangements, including a single operable swing door set into the larger fold.
That lets a wall of glass behave like a window wall when closed and a near-complete opening when folded back.
Pivot doors add another axis entirely.
Where sliding panels are locked to horizontal travel, a pivot swings from a point off the jamb, so the same rough opening reads as architecture rather than appliance. The visual weight shifts, and the room boundary feels intentional.
Material choice follows function. Aluminum with thermal break, wood cladding over engineered core, or steel frames each carry the pivot differently through a space, and the panel width itself becomes a design decision rather than a factory default.
For resale, this flexibility pays when the door reads as square footage gained, not maintenance incoming.
Daily use matters too: a bi-fold that opens 75 to 100 percent of the width turns a breakfast nook into a serving station for a deck dinner without the traffic-jam feel of a half-open slider.
The limit is the stack space. Bi-fold panels need somewhere to fold, so a tight kitchen wall or a sofa placed to the exterior side kills the advantage before installation day.
Maintenance I Actually Do
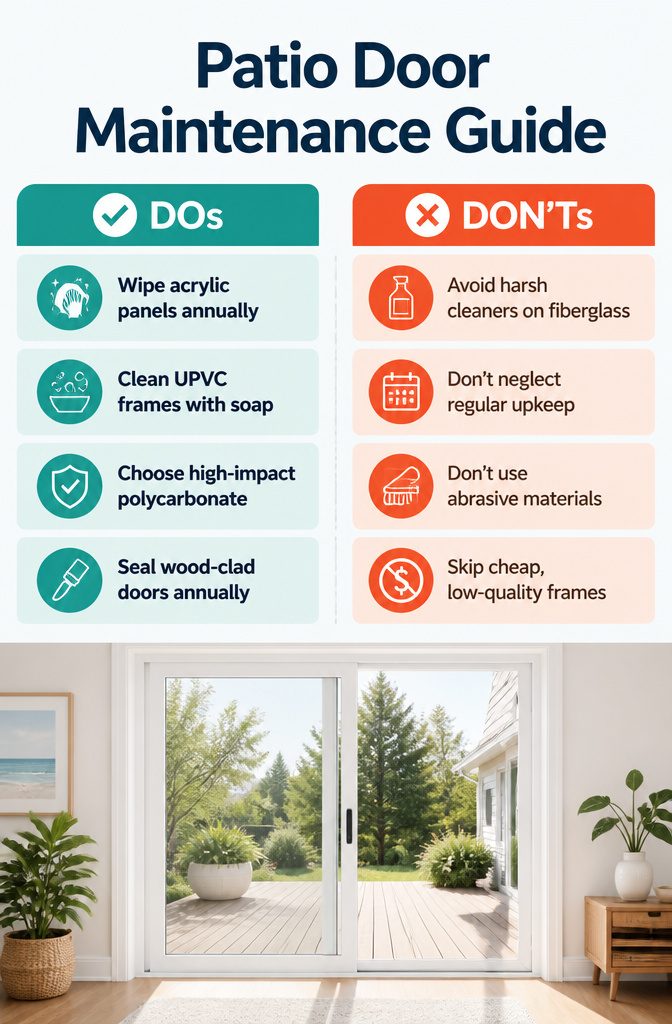
Acrylic and polycarbonate panels collect less grime than glass tracks, which is the difference between a yearly wipe-down and a monthly scrub with a toothbrush.
The plastic panels themselves need little more than soap and water, though polycarbonate’s higher impact resistance makes it the safer bet if you have kids or a dog with a tail that clears coffee tables.
UPVC frames hold color without paint and clean the same way, a clear advantage over wood-clad options that demand regular attention to prevent warping and rot in harsh sun.
The vinyl formulations rated for UV exposure, like the Sunshield line, cut that maintenance further in climates that punish lesser materials.
Wood-clad doors look warm, but the upkeep is real: expect annual sealing at minimum, more if your winters are dry enough to split lumber.
Fiberglass splits the difference, mimicking wood’s look while resisting dents and warping with nearly the same indifference as vinyl. For a weekend-project budget and timeline, that durability matters more than the frame’s warmth under your hand.
Frequently Asked Questions
What are the advantages and disadvantages of sliding glass doors?
Sliding glass doors pull in abundant natural light and need no swing space, which keeps your floor plan open inside and out.
The track demands regular cleaning though; dirt and debris make the door stick or grind until you clear it out. Only half the doorway width opens at any time, since one panel slides past a fixed panel.
Can I replace my existing sliding glass door with a bi-fold door?
Usually yes, but the rough opening may need widening and the header almost always needs reinforcement to carry the top-track load.
That structural work can turn a weekend project into a three-weekend one. The stacked panels also need dedicated wall space you cannot furnish against.
What is a lightweight alternative to sliding glass doors?
Acrylic and polycarbonate panels weigh far less than glass, so a sliding panel glides with almost no resistance and installation skips the reinforcements tempered glass often needs.
Acrylic now matches glass clarity well enough for residential patio openings. Polycarbonate adds impact resistance if kids or gear might hit the door.
How much do bi-fold doors cost compared to sliding glass doors?
Bi-fold doors run 20 to 40 percent above a standard sliding door, and that premium buys you aperture, not insulation.
The wider the configuration, the more the structural work adds to the total. For a full wall replacement, the premium can climb past that range once header reinforcement and wider rough openings enter the picture.





