
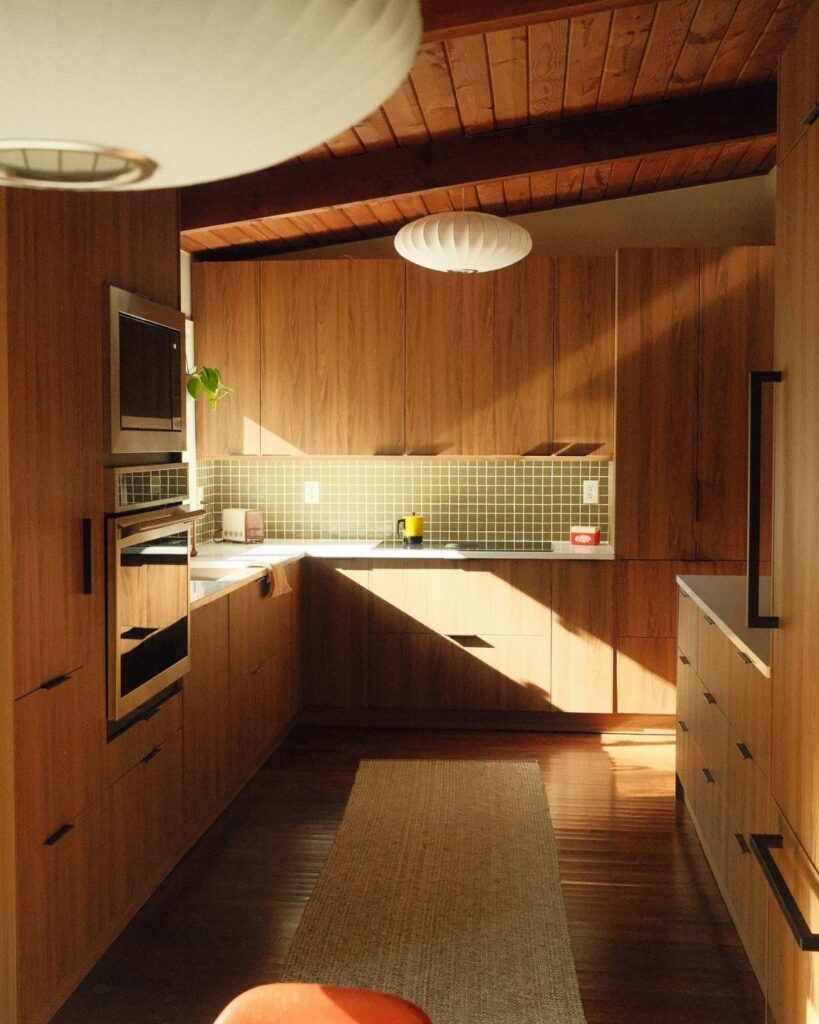
Whether your house carries historic status decides how much of this list you can use, so find that out before you pick anything.
The ideas run from tapered-leg chairs and wood-framed floating shelves to a poured concrete floor in natural grey and dark walnut cabinets, which change the whole room.
When a lease or budget puts the cabinets, floors and counters off limits, the smaller moves on this list still carry the look: tapered-leg furniture, wood-framed floating shelves and matte accent tiles.
1. Walnut Cabinets
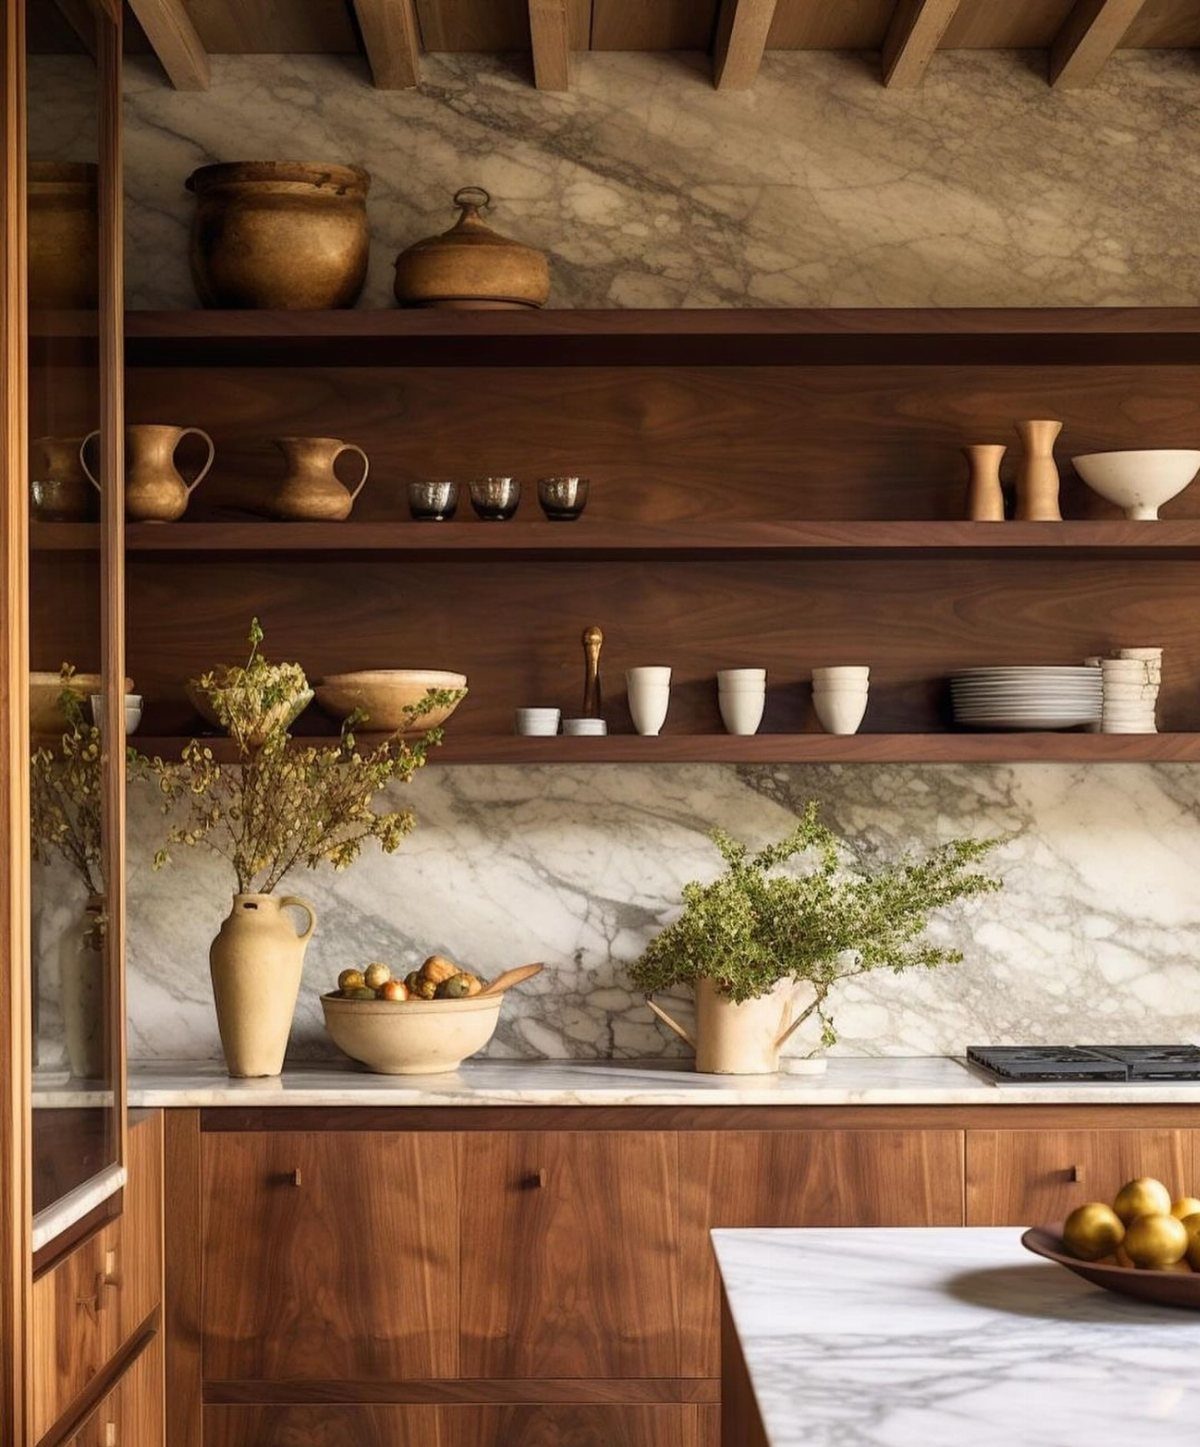
Dark walnut cabinets look best against something pale, and white marble does that job here. The wood stays the one heavy element, so the room reads warm without closing in.
I would break up the run of doors with a stretch of open shelving, like this kitchen does. Ceramics and a plant on those shelves soften all that wood.
2. Stone Backsplash
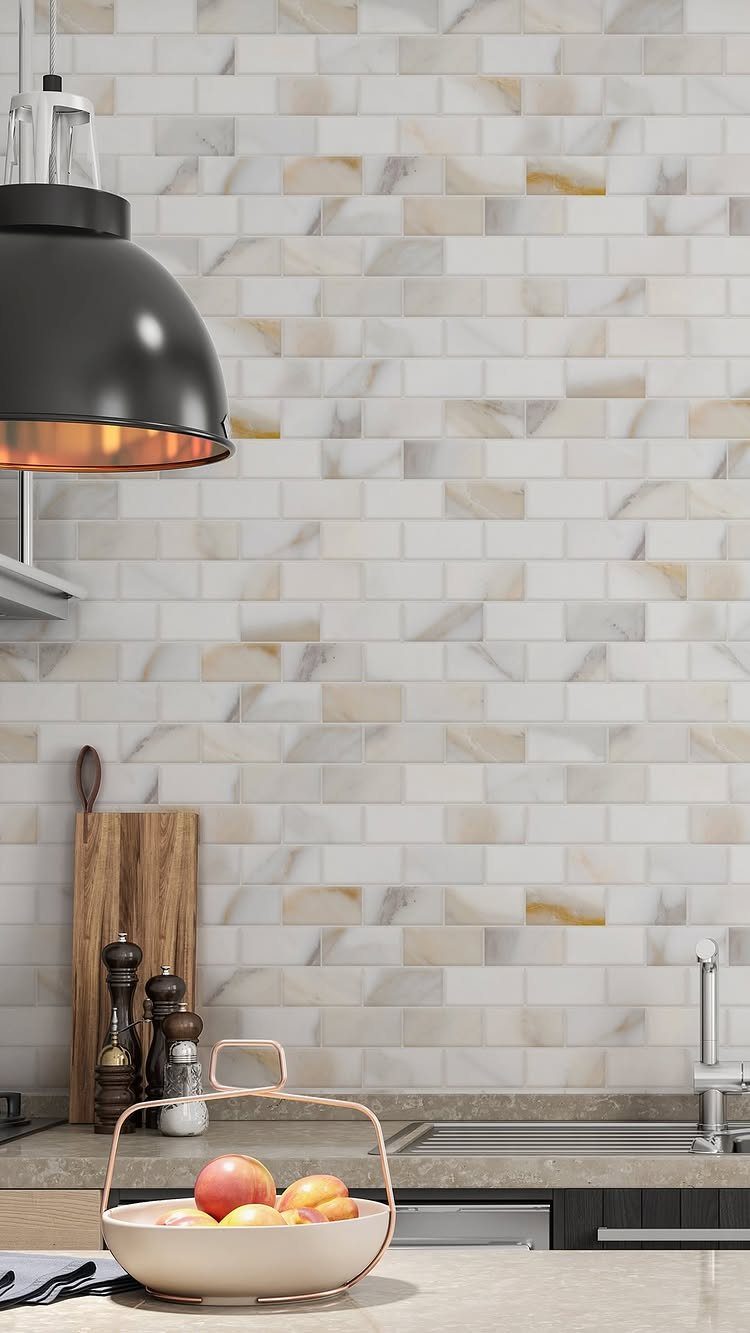
Swap the shiny glass tile for stone, and the backsplash stops competing with the light. White and beige tones with visible texture give a wall that looks quiet and a little handmade.
I like keeping the palette this soft when a black pendant is nearby, since the dark fixture then stands out on its own. If your cabinets are plain, stone adds the interest they lack.
3. Matte-Finished Accent Tiles
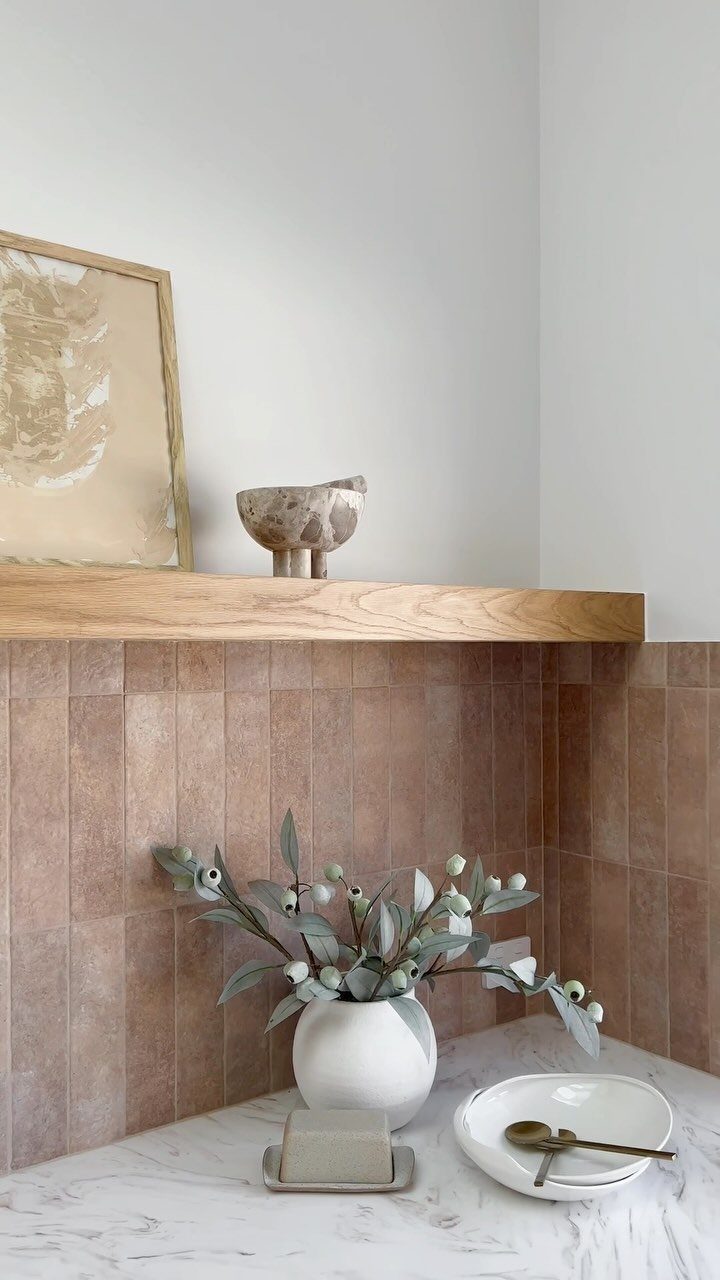
Color doesn’t have to be glossy. A matte brown tile brings in depth and warmth, and nothing on the wall throws glare back at you.
Stacking matte accent tiles vertically pulls the eye upward, so I’d happily do it in a low or small kitchen. Pair matte tile with a wood shelf and a pale countertop so the brown has room to stand out.
4. Patterned Backsplash
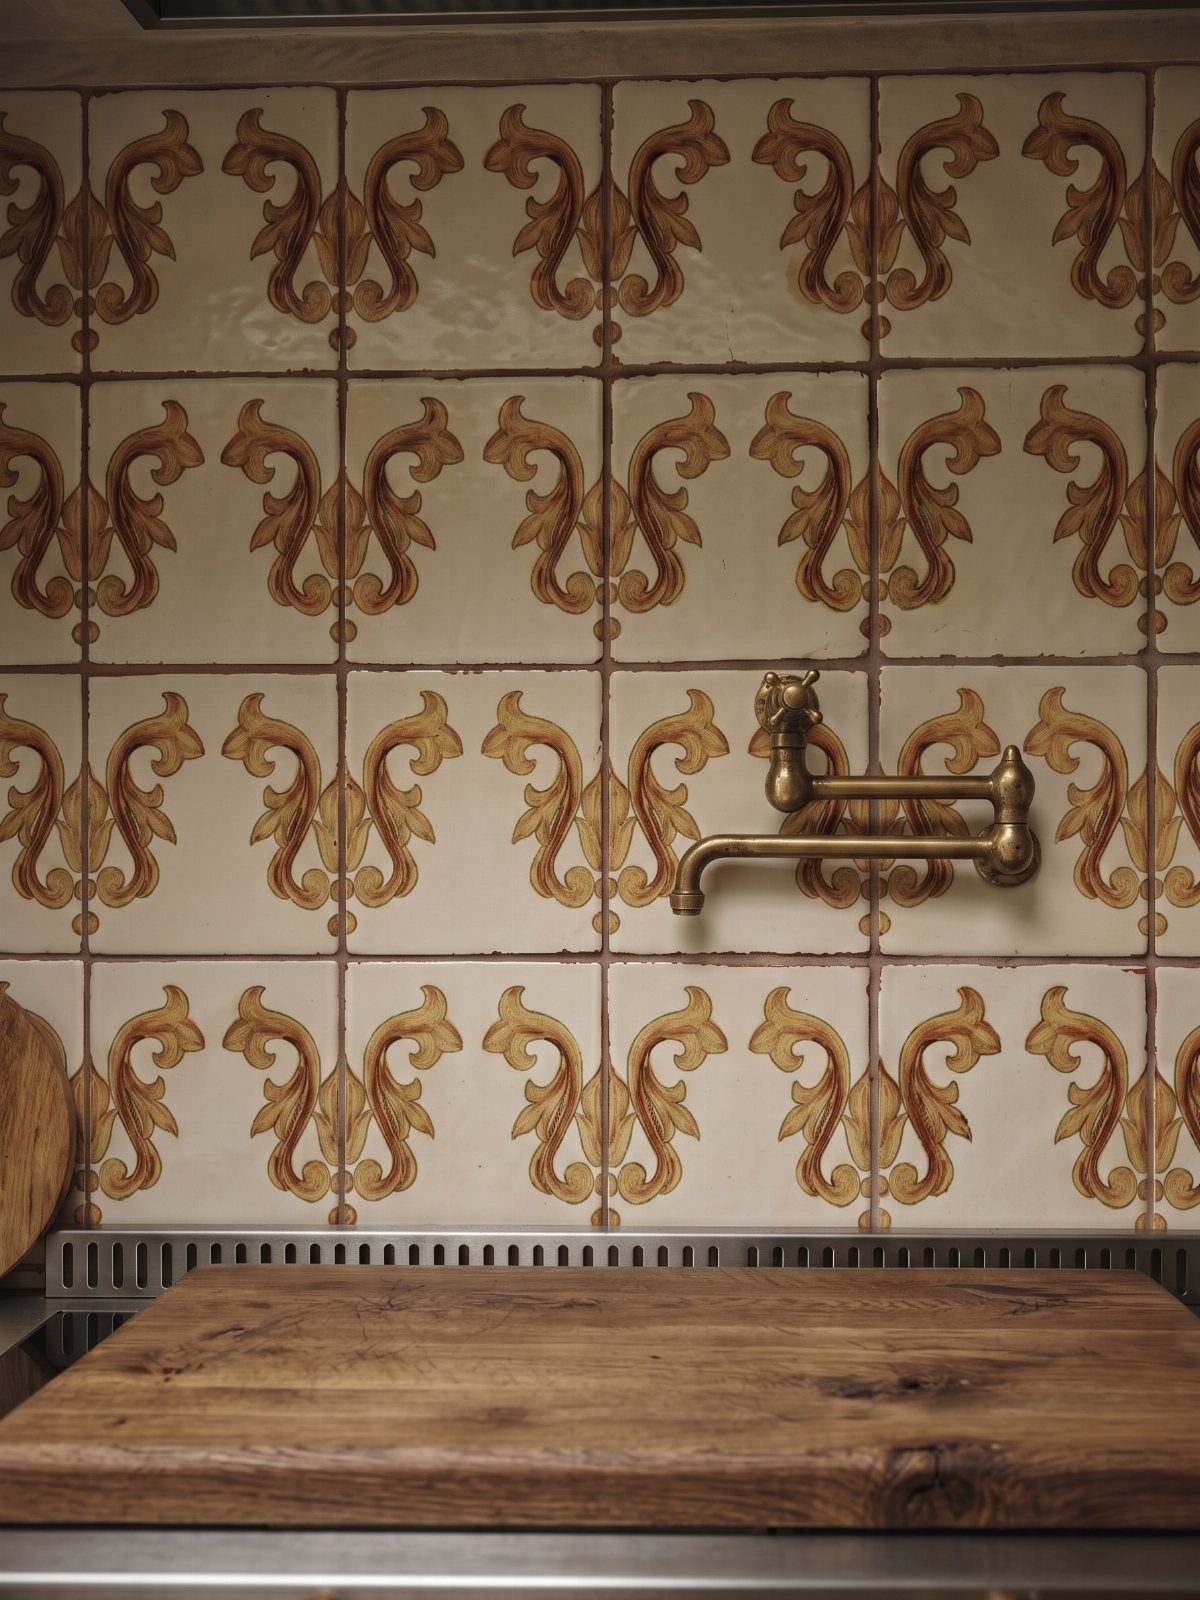
A patterned backsplash works best as the only loud surface in the kitchen. Cream and brown tiles with a geometric, ornate design carry plenty of character already.
Keep everything around it plain.
Brass fixtures and a thick wood countertop pick up the browns without adding another pattern. I’d choose earthy tones over bright colors here, since they hold up as tastes change.
5. Wood-Framed Floating Shelves
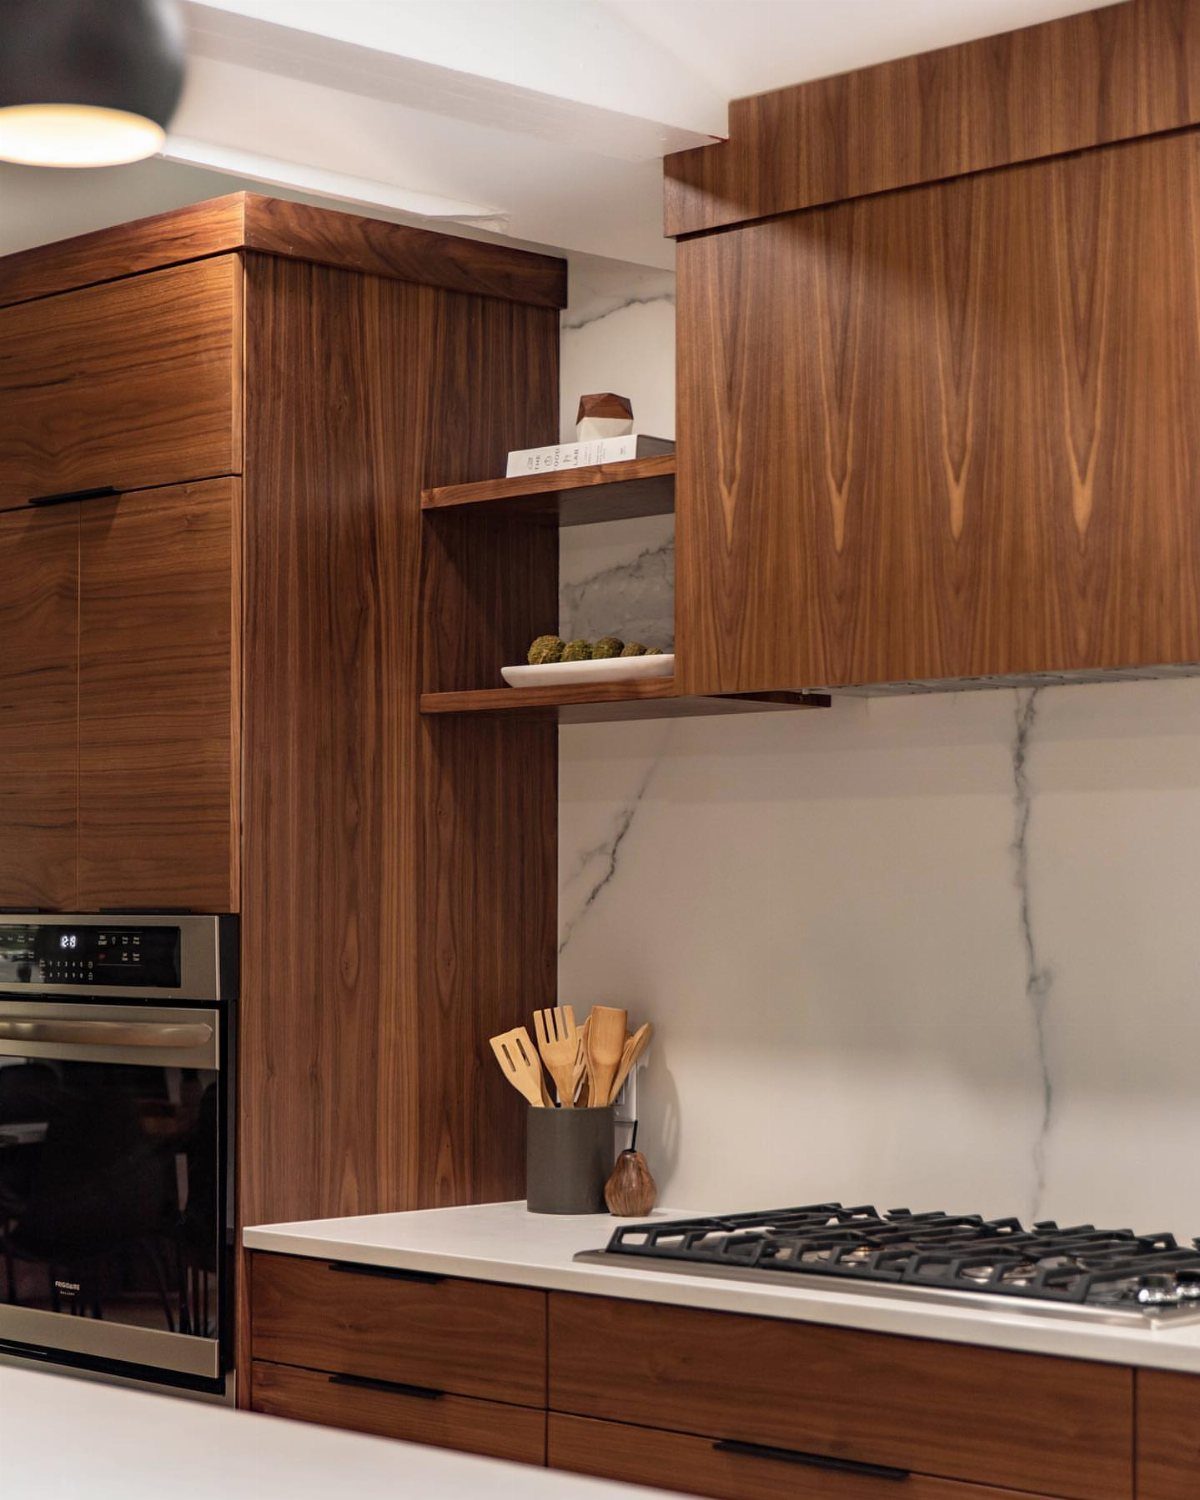
Wood-framed floating shelves hold a few things without the weight of upper cabinets. That keeps the wall open, which helps most in a kitchen with little space to spare.
Restraint is what makes them work.
One small bowl and one white dish is plenty, and I’d leave the rest of the shelf bare. Match the frame to your cabinet wood so the shelves look built in.
6. Thin Square-Edge Countertops
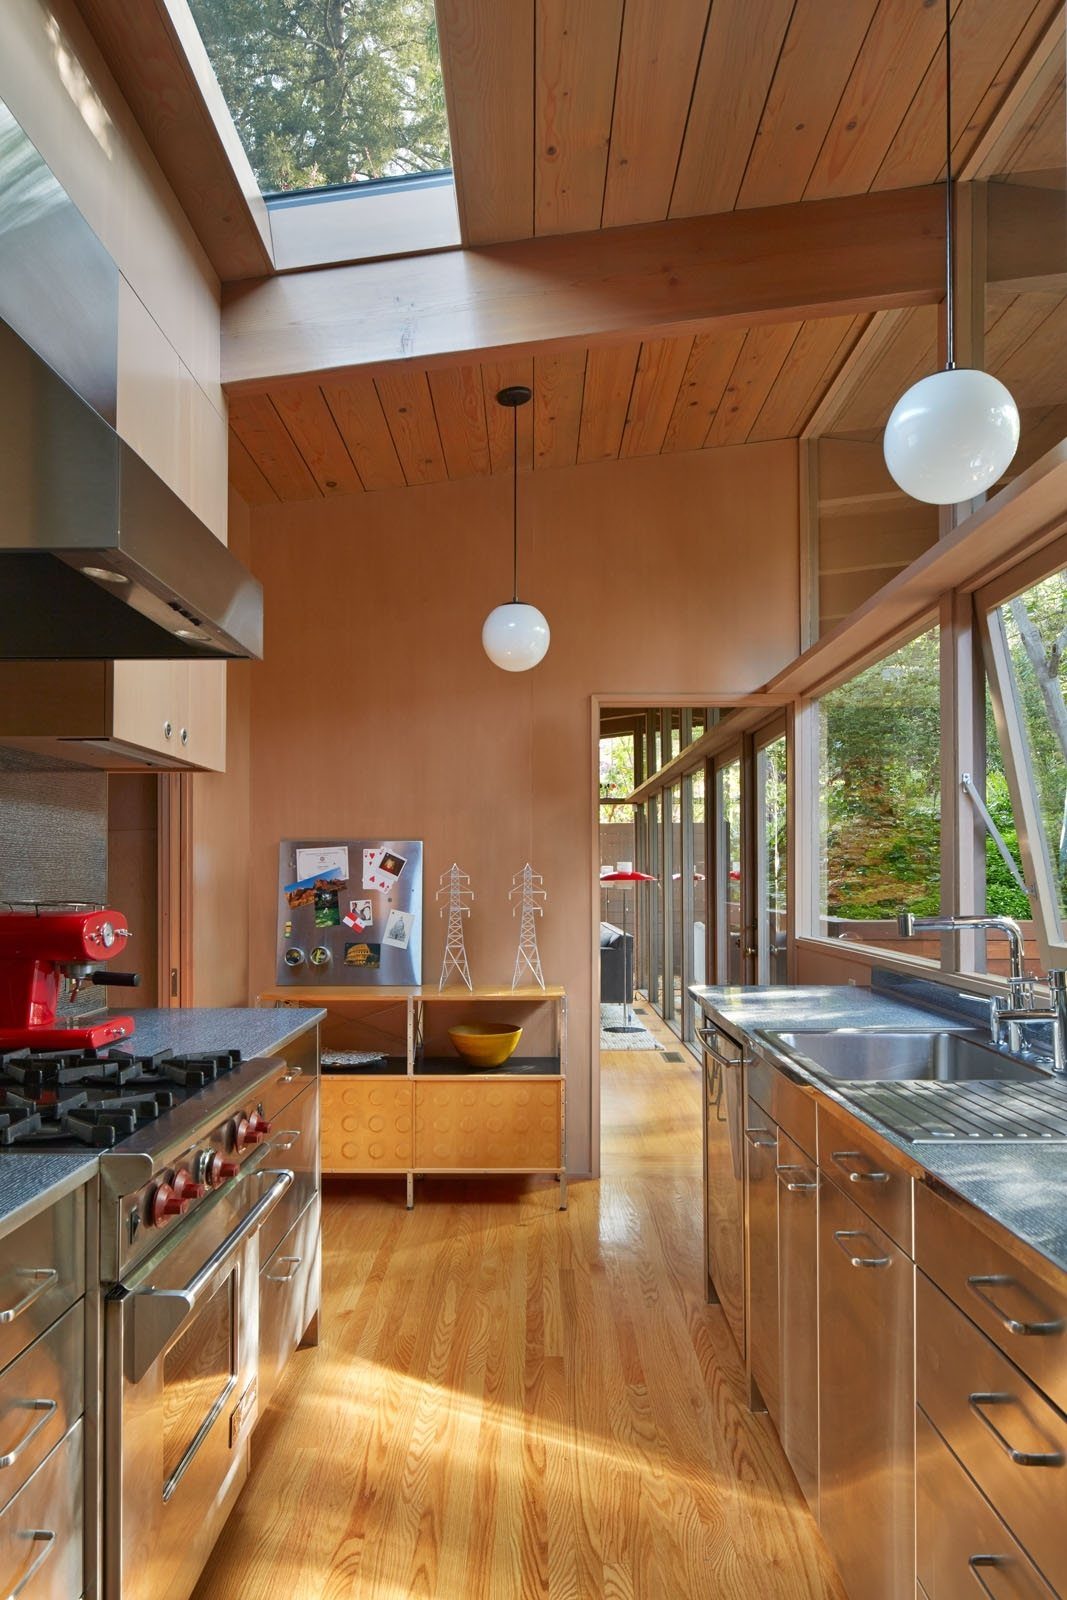
A slim counter with a plain square edge is easy to ask a contractor for: thin profile, no rounded or decorative edge. It keeps the lines crisp and the cabinets below in charge.
In a kitchen with wood walls and a wood ceiling, grey counters this thin stay out of the way. That leaves a bright accent, like the red espresso machine, to be the one thing you notice.
7. Natural-Shade Concrete Floor
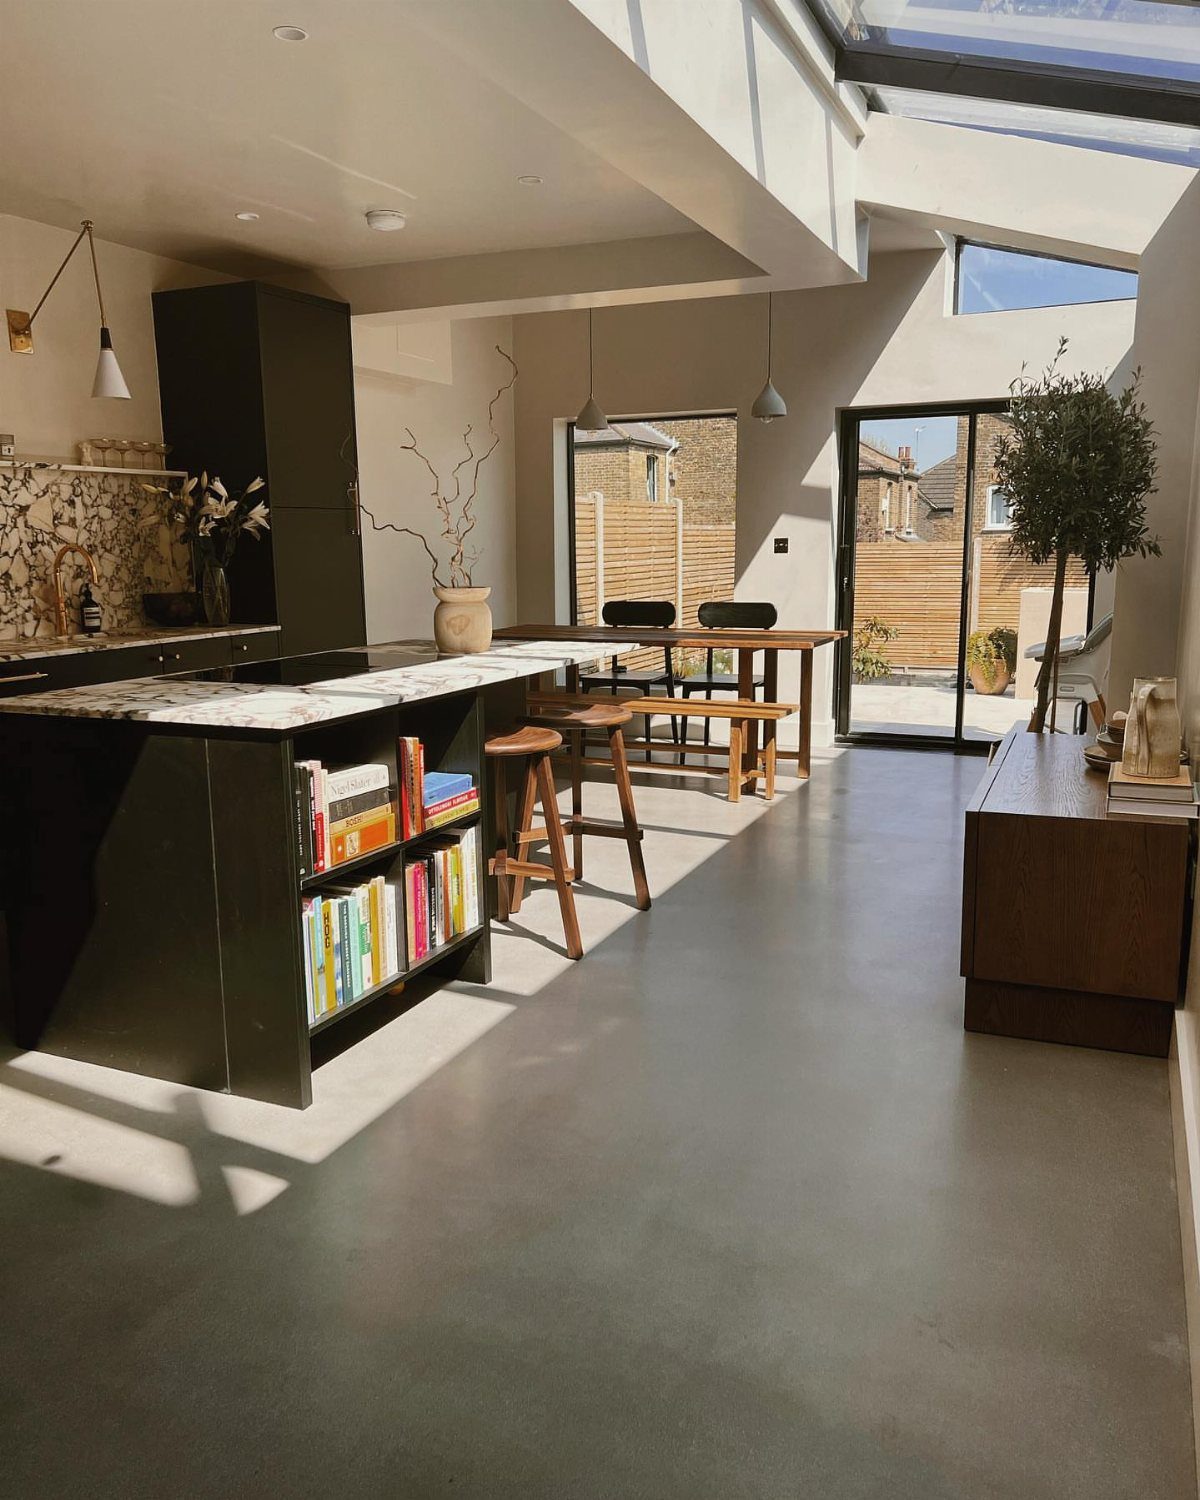
Poured concrete in its natural grey is the floor I’d pick for a kitchen with dark cabinets. It reads calm and sturdy, and the plain finish lets a wooden table be the warm note in the room.
Ask your contractor about a natural finish with no tint, so the grey stays true to the slab. Concrete is a hard surface underfoot, so a rug by the sink is worth adding.
8. Solid White Quartz Countertops
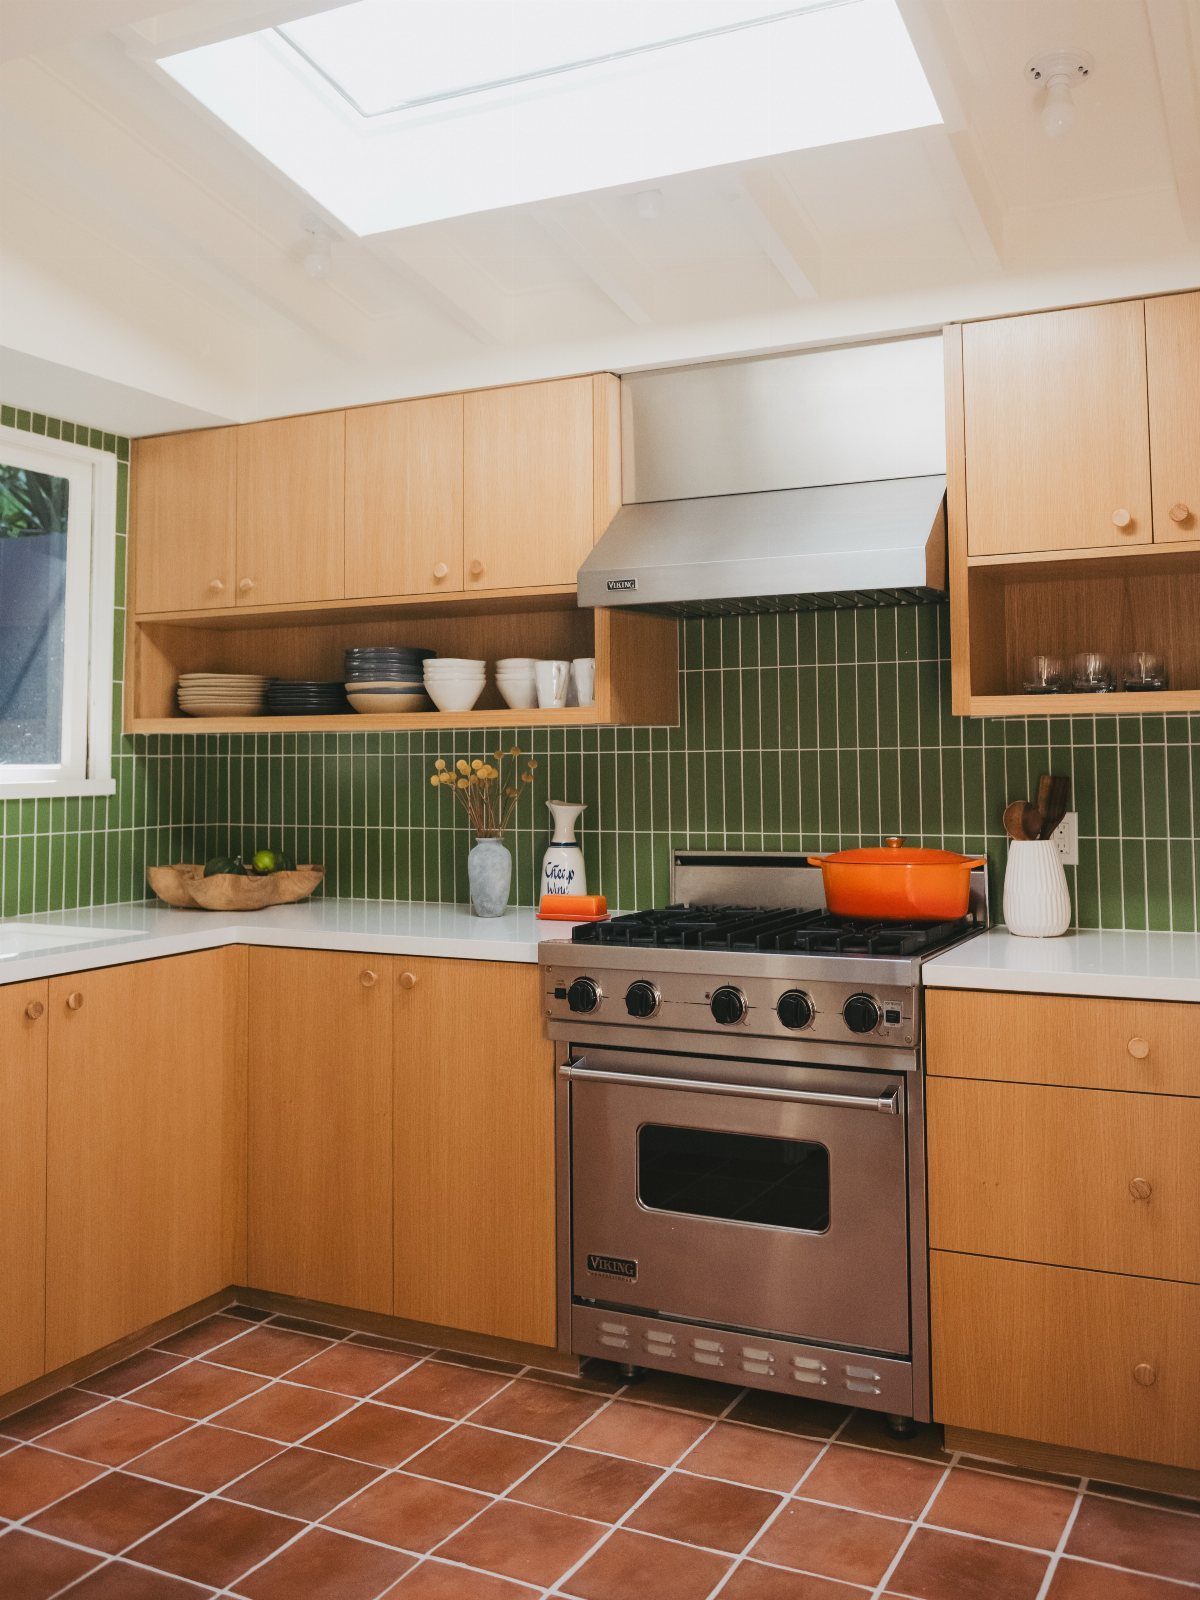
White quartz suits a retro-inspired remodel because it gives period character a clean, current surface. A solid white slab with no veining keeps the counters quiet, so green tile and light wood cabinets do the talking.
I’d choose solid over speckled when the backsplash has a strong color. A stainless range and warm terracotta floor tiles sit comfortably beside it.
Bring a tile sample to the showroom and hold it against the quartz before you order.
9. Walnut and Concrete Countertops
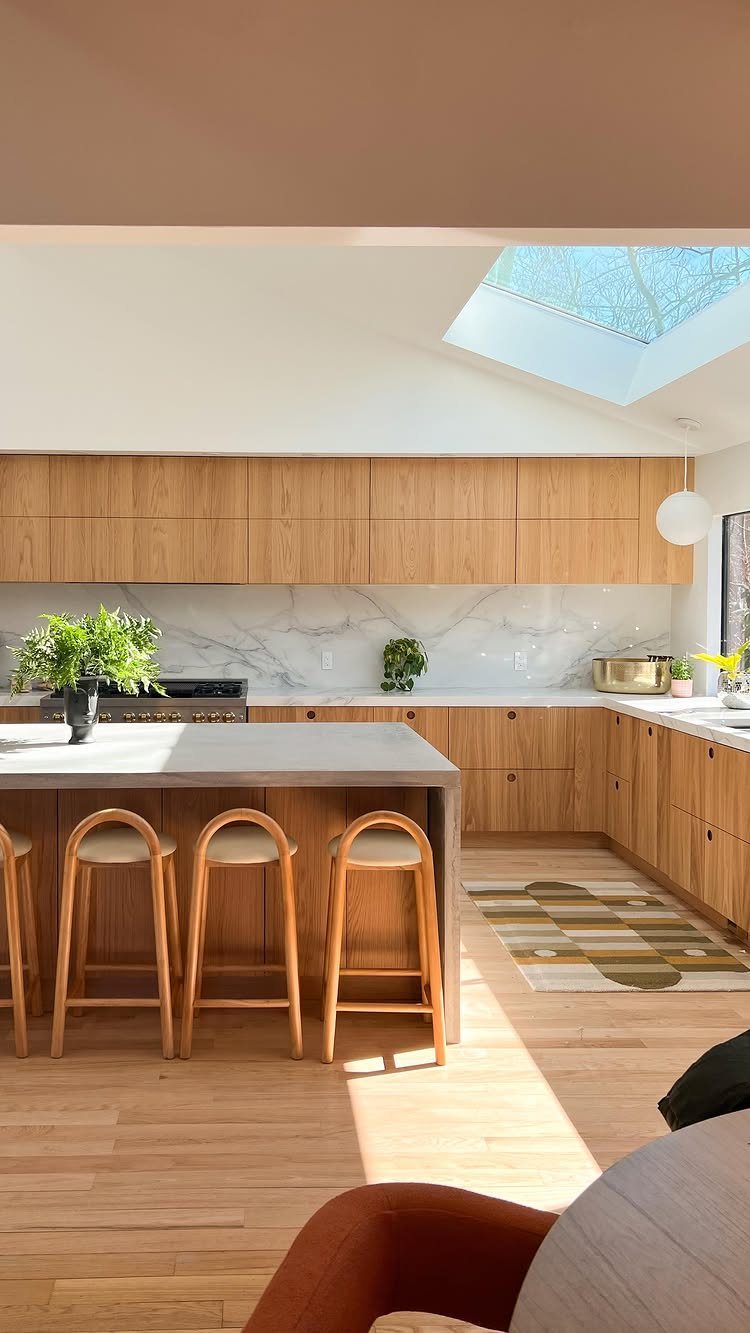
Concrete on the island, walnut on the cabinets: the pairing works because one material is cool and flat while the other is warm and grainy. Light walnut keeps the grey from feeling heavy.
I’d limit concrete to the island and leave the perimeter counters to another surface, so the room doesn’t turn into a slab.
Walnut and concrete both run dark, so a light backsplash such as white marble or plain white tile keeps the wall behind them from feeling heavy.
Wooden stools pull the island’s wood tones back toward the cabinets.
10. Tapered-Leg Furniture
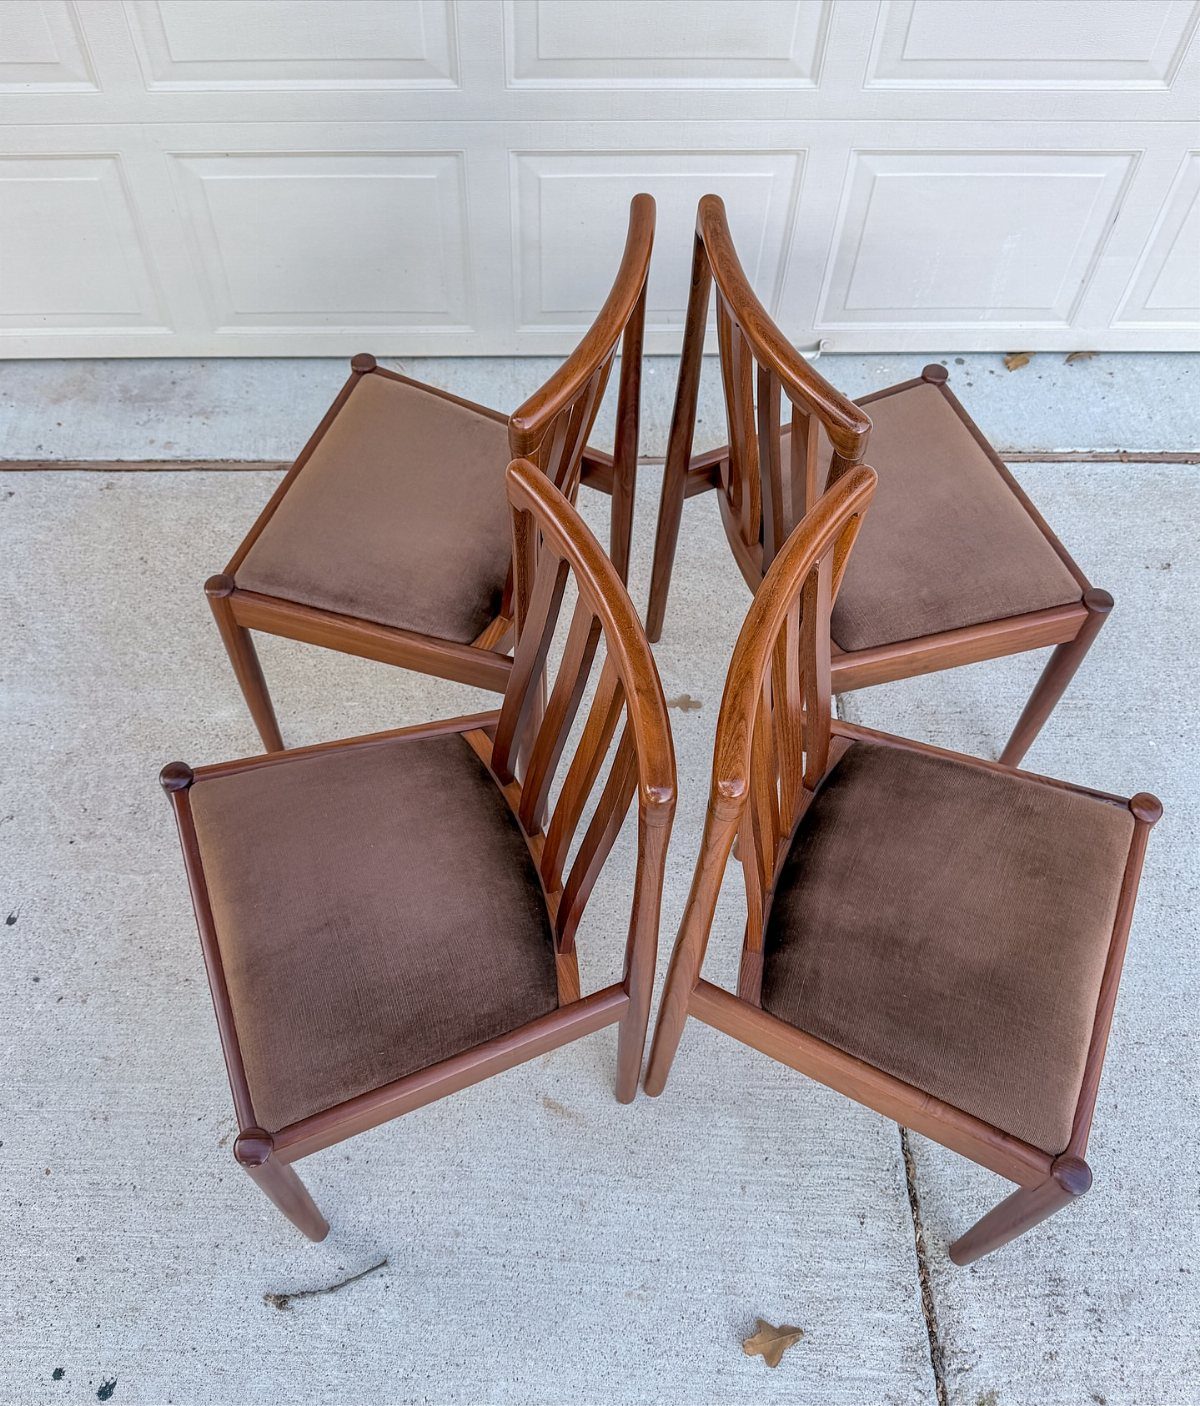
Slim wooden legs that taper toward the floor are the clearest shorthand for mid-century furniture. Pick chairs with no carving or extra trim, since the shape of the leg is the whole design.
A brown upholstered seat keeps the look warm and works with wood cabinets. Grouped in fours around a table, tapered-leg chairs also take up less visual space than chunky ones, which helps a small kitchen.
Check the seat height against your table before buying a set.
Preserve Character, Update Function
Before you touch a single cabinet, find out whether your house is protected. Some mid-century homes carry historic status, and that can limit what you are allowed to change, kitchen included.
For most houses, a middle path works best: keep what gives the home its style and update how the room works. A kitchen can respect its era and still handle the way you cook and live now.
A few homes are different. Careful, era-appropriate choices followed from that arrangement.
If your home has features that clearly deserve protection, leave them as they are and put your updates elsewhere. Anything short of that is usually open to judicious change.
However, if you’re looking to preserve the history of your home, all that natural goodness should absolutely stay. Take it from Kate Arends, who chose to embrace, not decimate, the white oak paneling in her midcentury modern rambler in Minnesota.
Frequently Asked Questions
What is a mid-century modern kitchen?
Wood does most of the talking in a mid-century modern kitchen, which follows the design habits of the 1940s–1960s: straight lines, plain shapes and furnishings built to work.
Colors range from muted earth tones to brighter ones like turquoise, pink and deep orange. Because the look mixes well with newer elements, it works in a remodel as easily as in a period house.
Should you keep a mid-century kitchen original or update it?
My pick is a blend: hold onto the details that give the house its character, and rework the layout and appliances so the room suits how you cook today.
Before touching anything, look up whether the house sits in a historic district or carries a landmark listing, because that can limit which changes you’re allowed to make.
Original pieces worth saving, like built-in cabinets or a vintage range, should stay put while you spend your budget elsewhere; for everything else, changes that respect the era are generally fine.





