
What your corner already has decides which of these fits: a niche with 3 sides suits a built-in bench, a bay window suits a curved seat and a round table, and a bare stretch of wall suits a narrow counter with stools.
The ideas run from a plug-in pendant or a large graphic rug that a renter can take along, to cabinet benches and tongue-and-groove ceiling planks that belong in a place where you can fasten things down.
1. Patterned Floor
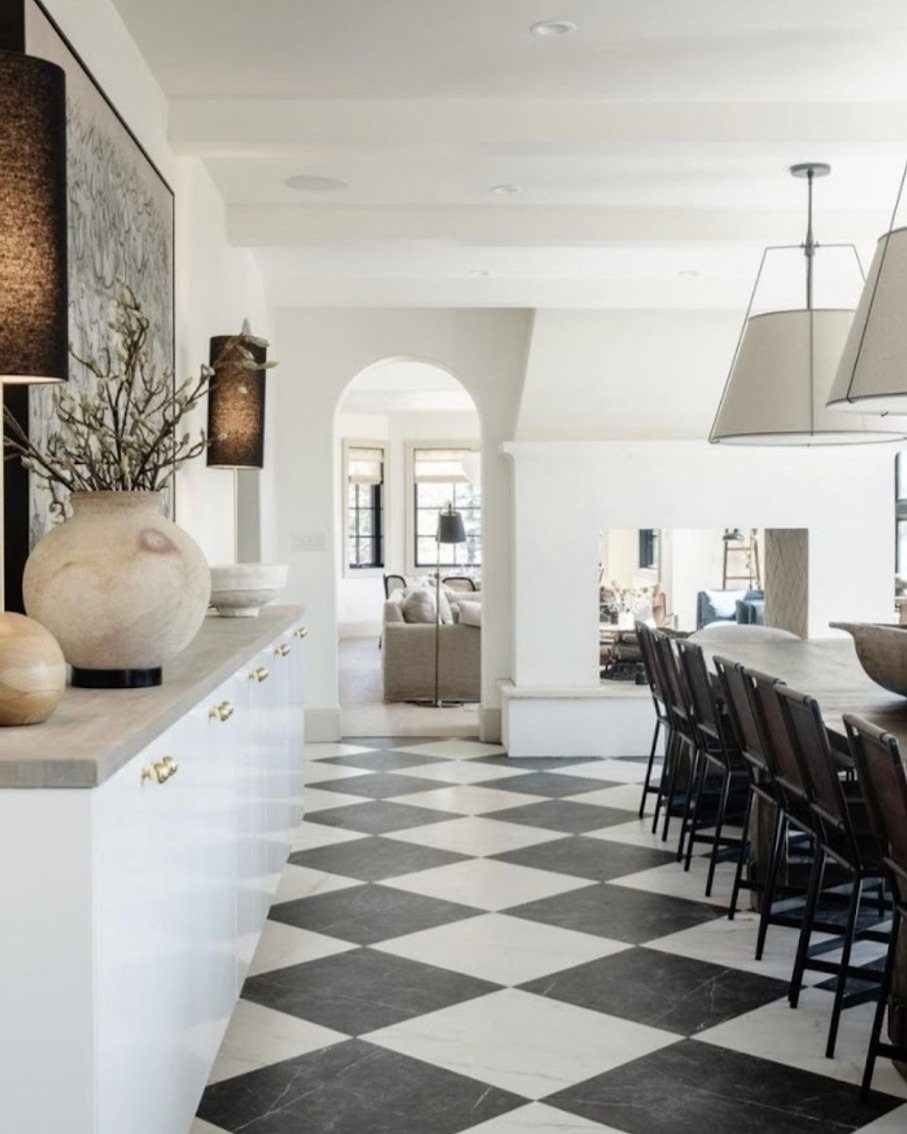
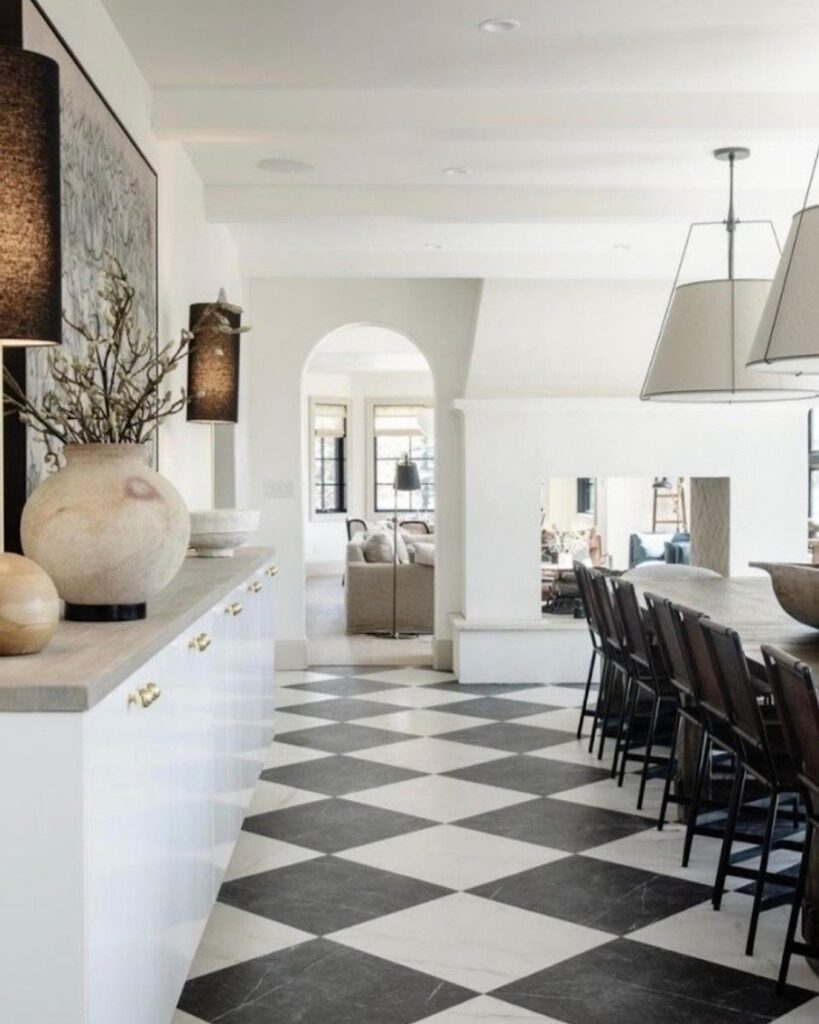
Pattern on the floor does the decorating so everything above it can stay quiet. Here the black and white diamonds carry the room, and plain white walls and a clean sideboard let them.
With a patterned floor, I’d keep the table and chairs plain, because a busy floor and busy furniture compete for the eye.
Renters who can’t change the flooring can get a similar look from a large graphic rug under the table.
2. Create a Gallery Wall
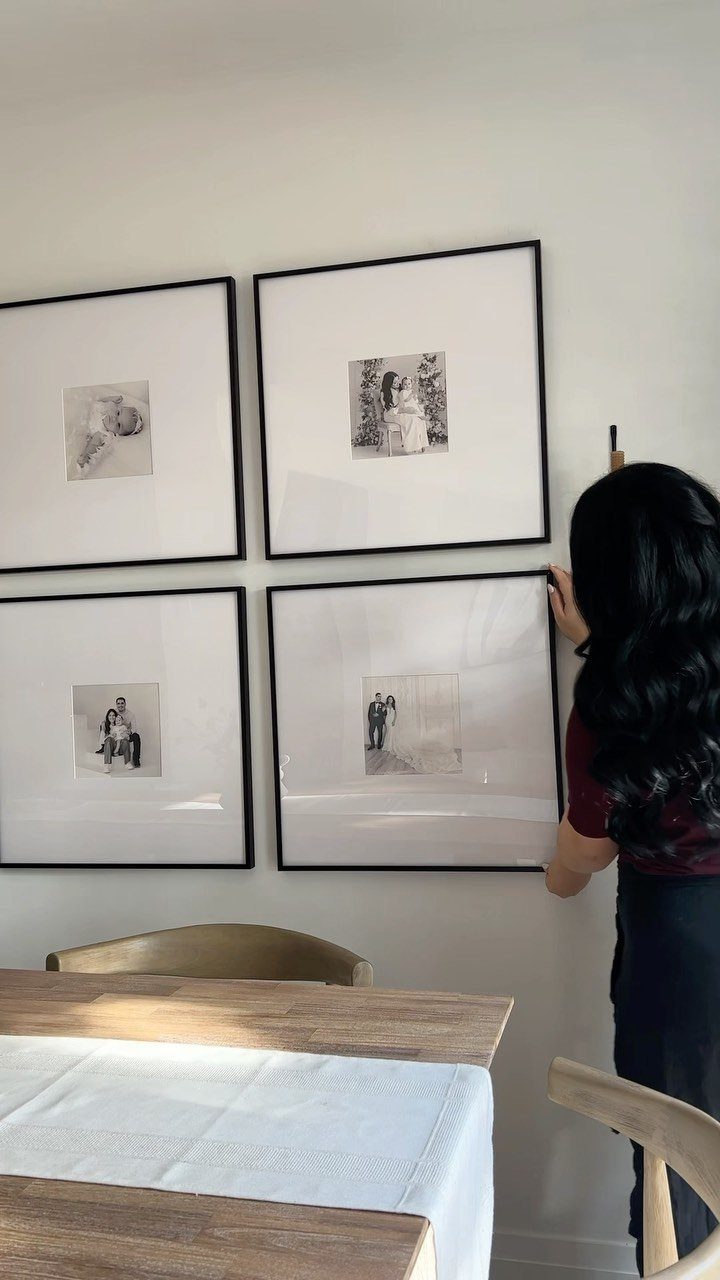
4 matching frames in a tight grid read as a single piece of art, which is why this is the easiest gallery wall to get right. Same frame color, same black-and-white treatment, even spacing.
Hang it over the table so the nook gets a focal point. Cut paper templates to the frame sizes and tape them to the wall first; moving paper costs nothing, and moving nail holes does.
3. Add Statement Lighting
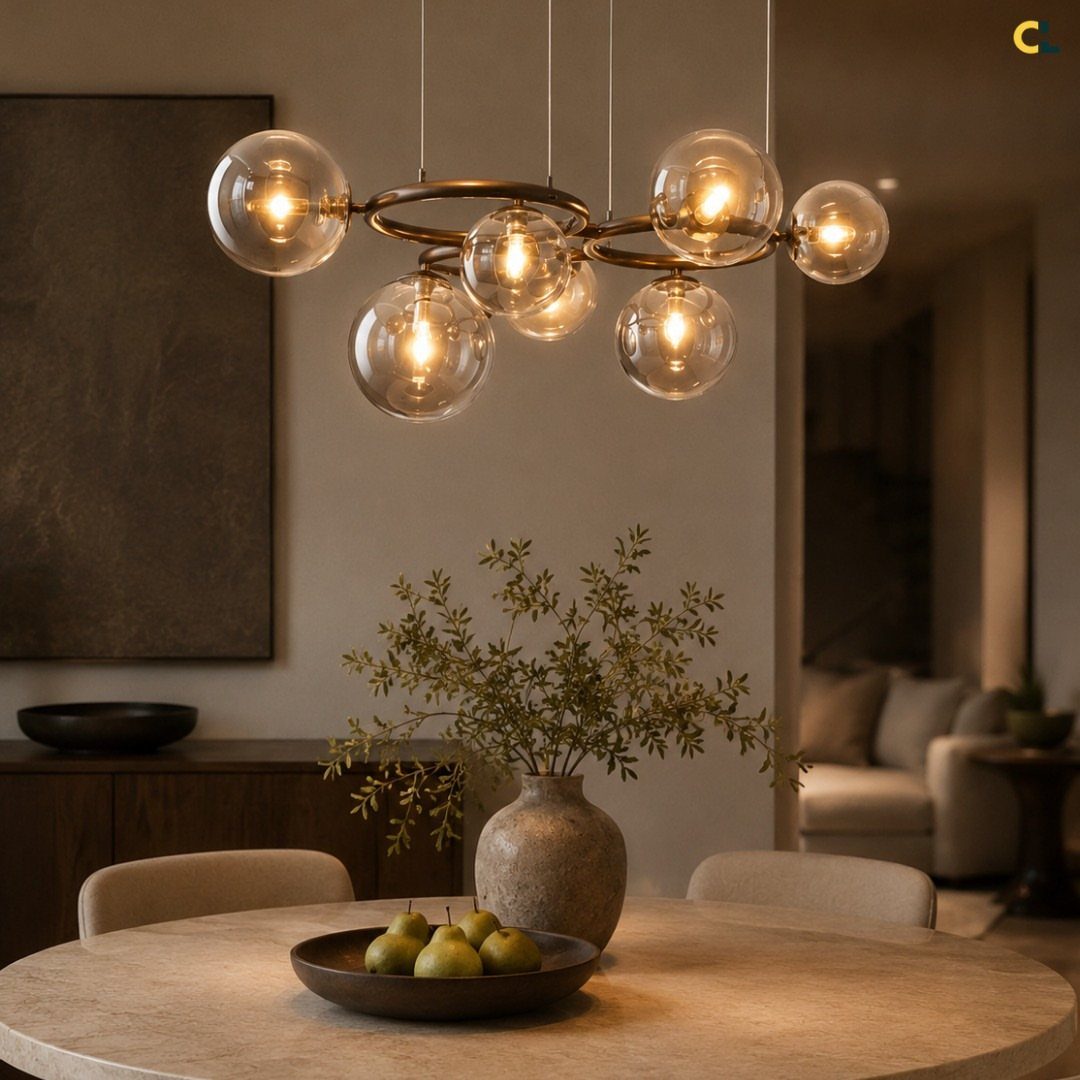
A single oversized fixture can give a compact nook a planned, finished look. A sculptural chandelier over a round table gives the eye a place to land before it notices the size of the room.
Center the fixture over the table rather than the wall or the bench, so the light falls evenly on everyone seated.
I like a warm metal with glass globes because the light spreads softly. Renters can look for a plug-in pendant, which swags from a ceiling hook and needs no wiring.
4. Build a Tiny Brunch Nook
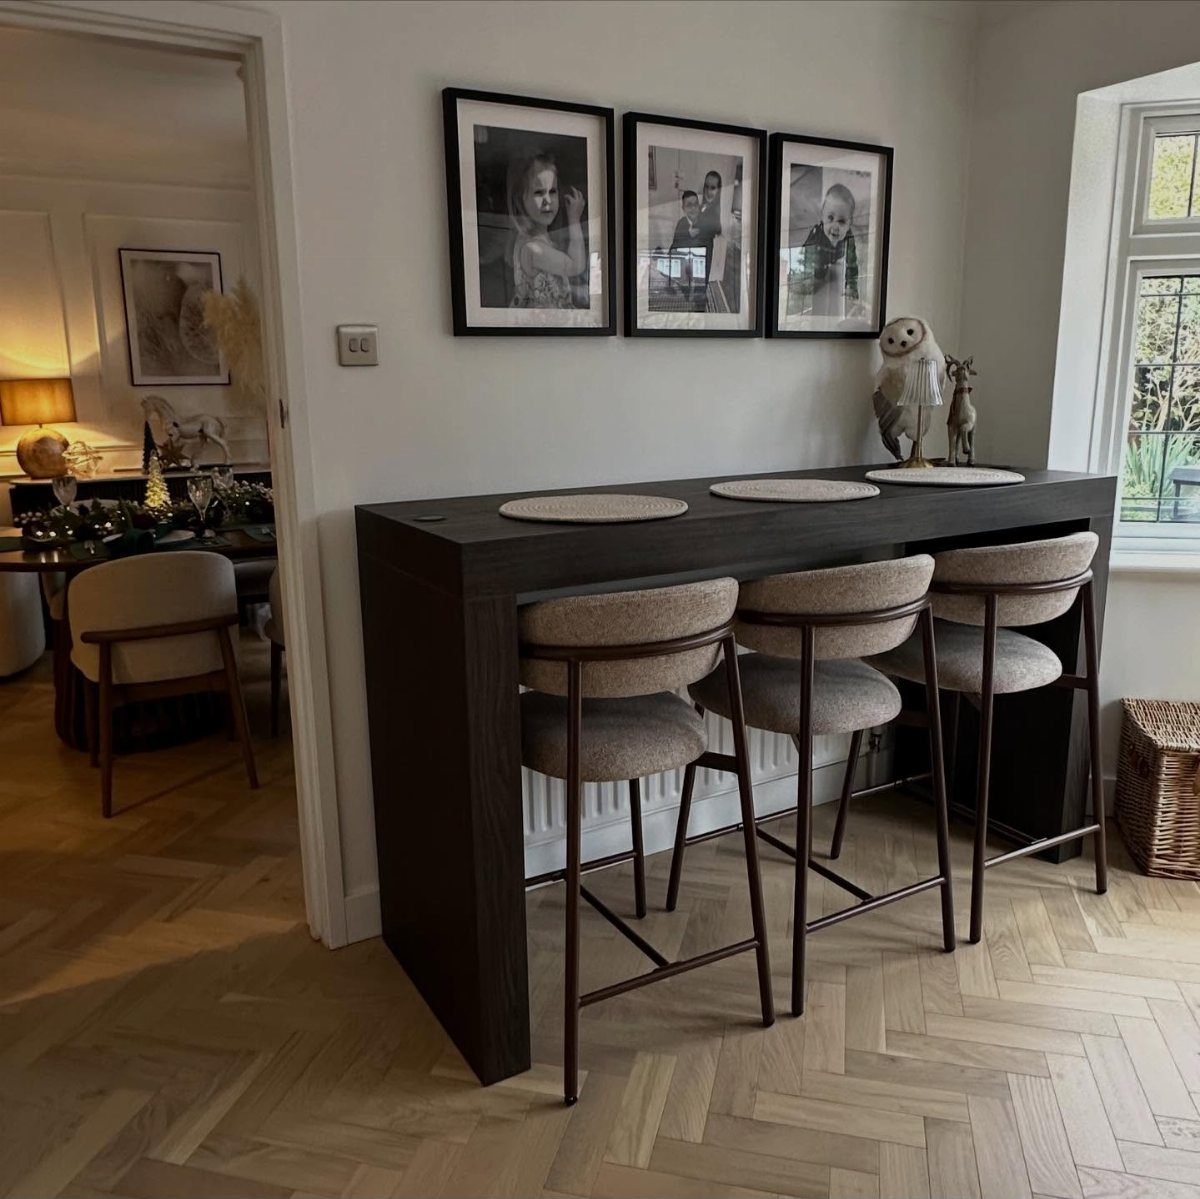
A dead corner works well as a breakfast bar, and a bar asks for far less floor than a table does. A narrow counter with stools that tuck underneath leaves the walkway open when nobody is eating.
3 stools fit a short run of wall. Upholstered seats make a quick coffee feel less like a perch, and a few framed prints above the counter keep the wall from feeling bare.
5. Corner Banquette with Extra Chairs
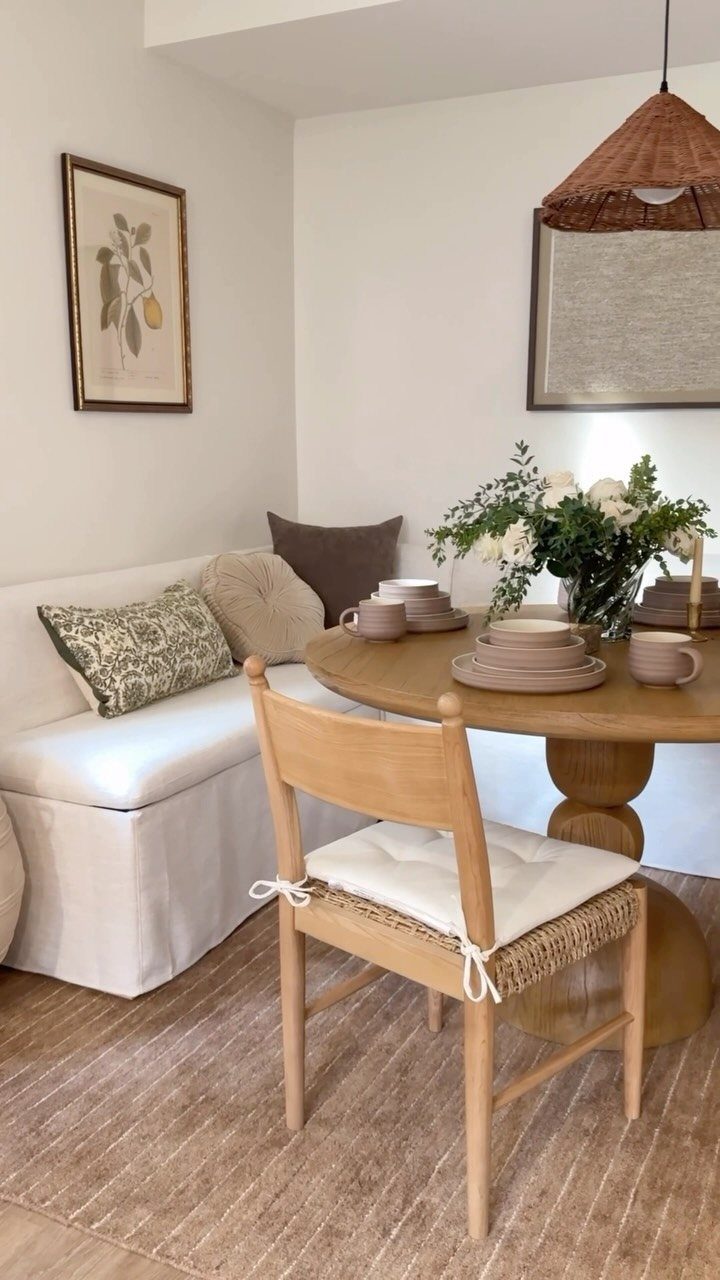
Seating along 2 walls fits the most people into the least floor, and a round table suits that corner because there are no table corners to bump.
A single freestanding chair on the open side gives you a flexible seat to slide in or out.
If you have a guest, pull in a second chair from another room. For storage, a banquette with a lift-top seat is an option worth pricing out.
6. Bring in Bistro Chairs
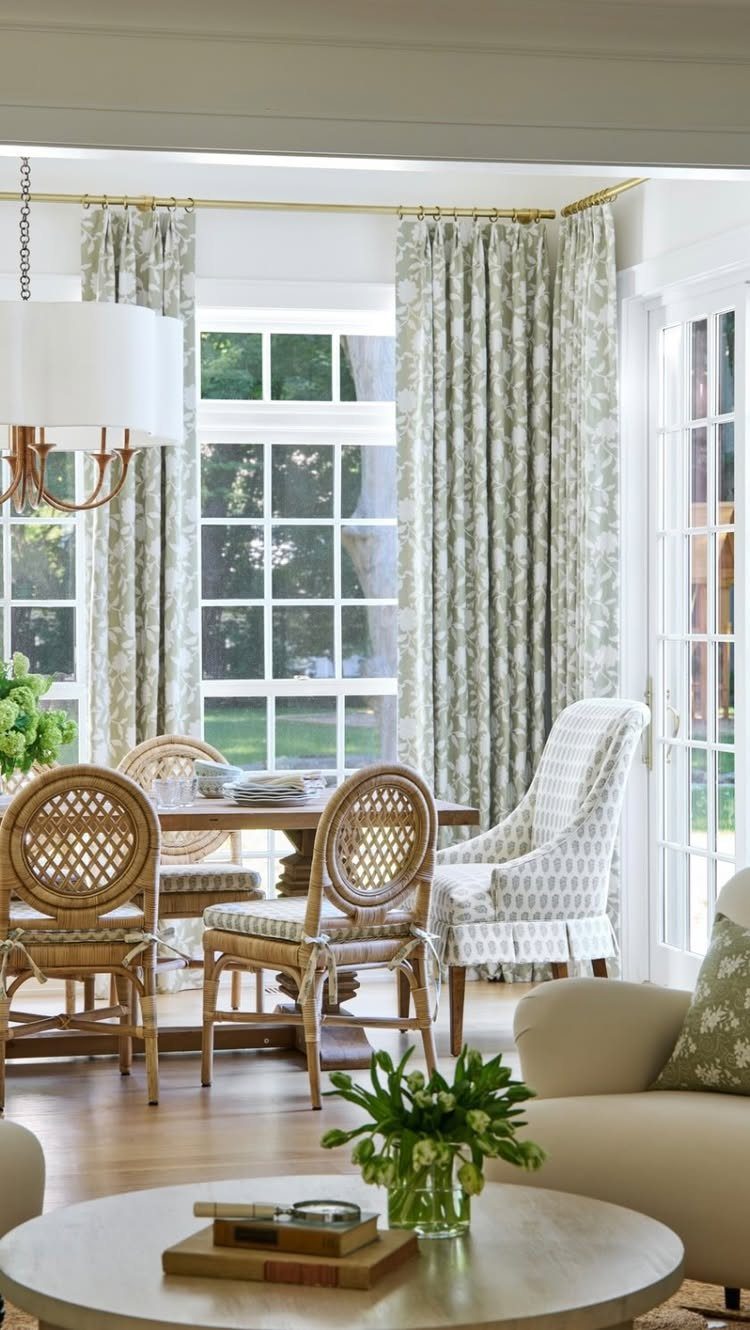
Woven bistro chairs bring a café feeling indoors, and they look good around a plain wooden table. Their slim frames also take up less visual space than upholstered dining chairs, which helps in a tight nook.
Mixing in other seating, like the patterned wingback here, keeps the set from looking too matched. A tie-on seat cushion is a cheap way to add softness if the weave doesn’t suit you.
7. Upcycle a Restaurant Booth
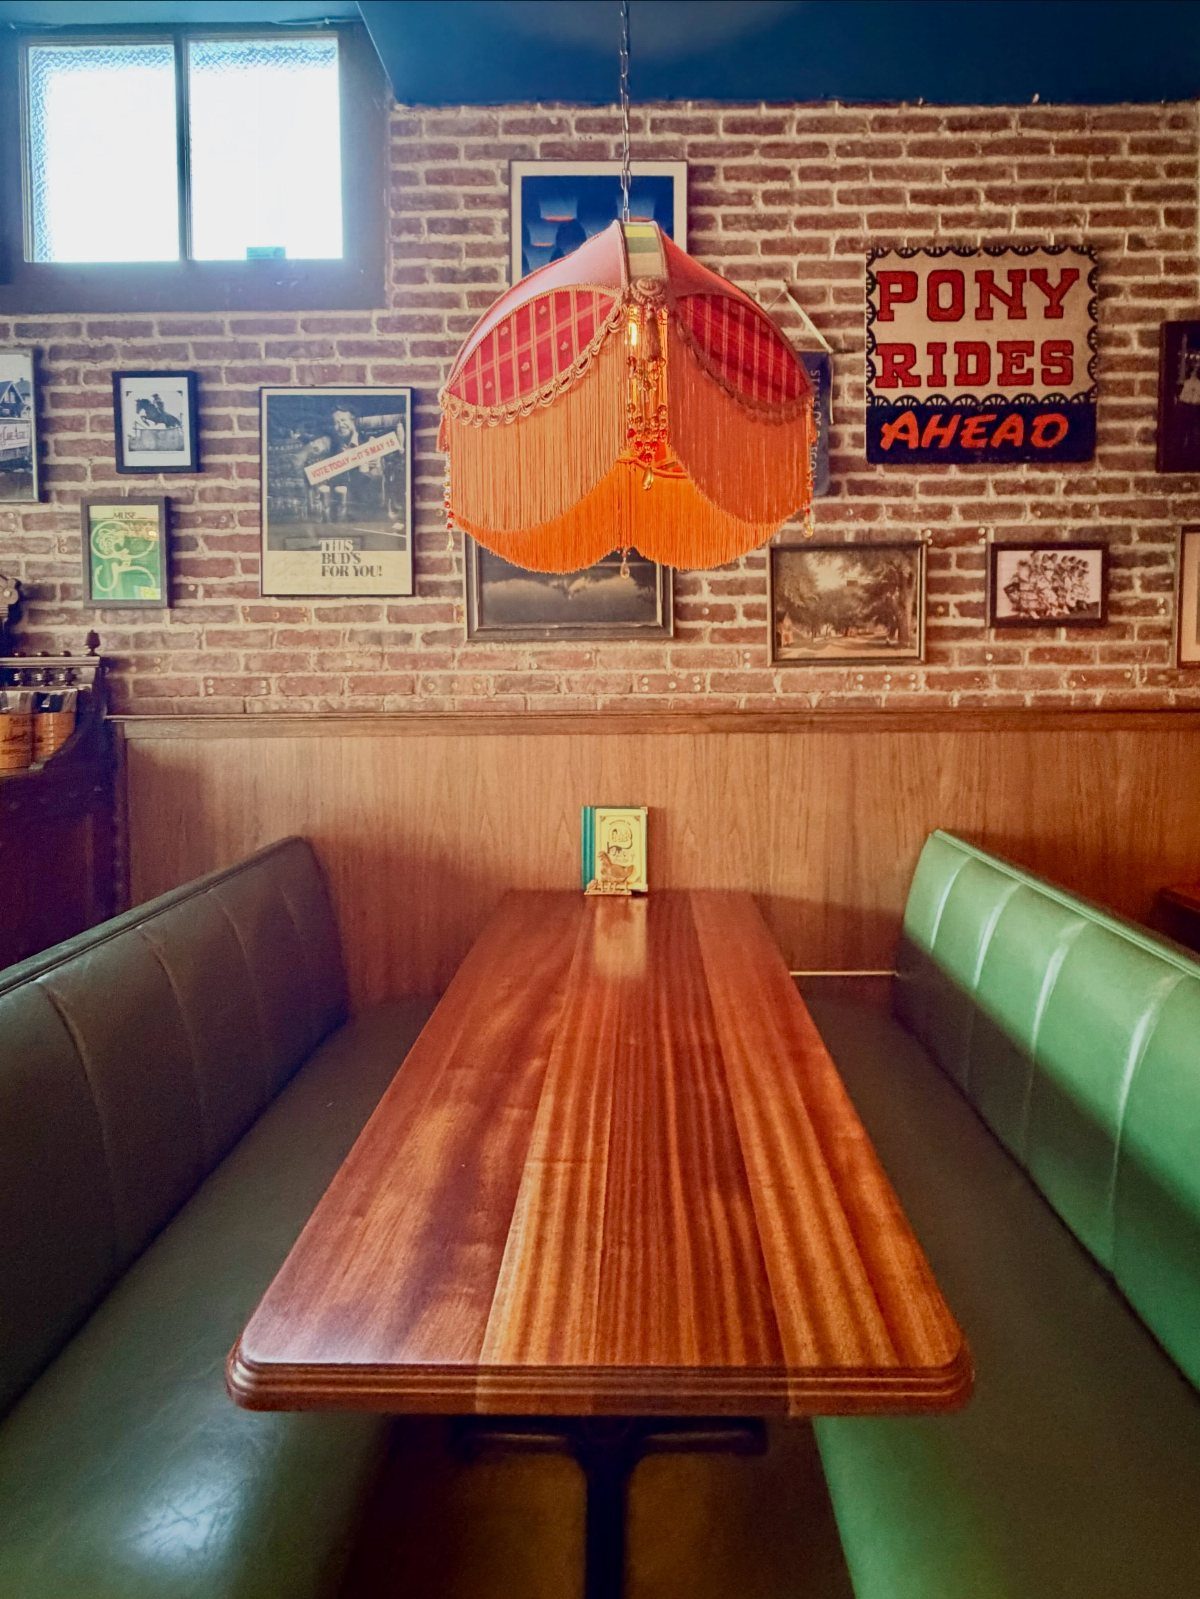
A green vinyl booth works as a banquette because the high, firm back already does what a dining bench needs to do.
Two of them facing each other with a long wooden table between them seat a crowd in a narrow stretch of room.
Vinyl wipes clean after spills, which suits a nook that sees daily meals. I’d keep the table plain wood and let the booth carry the color.
8. Tuck Into a Niche
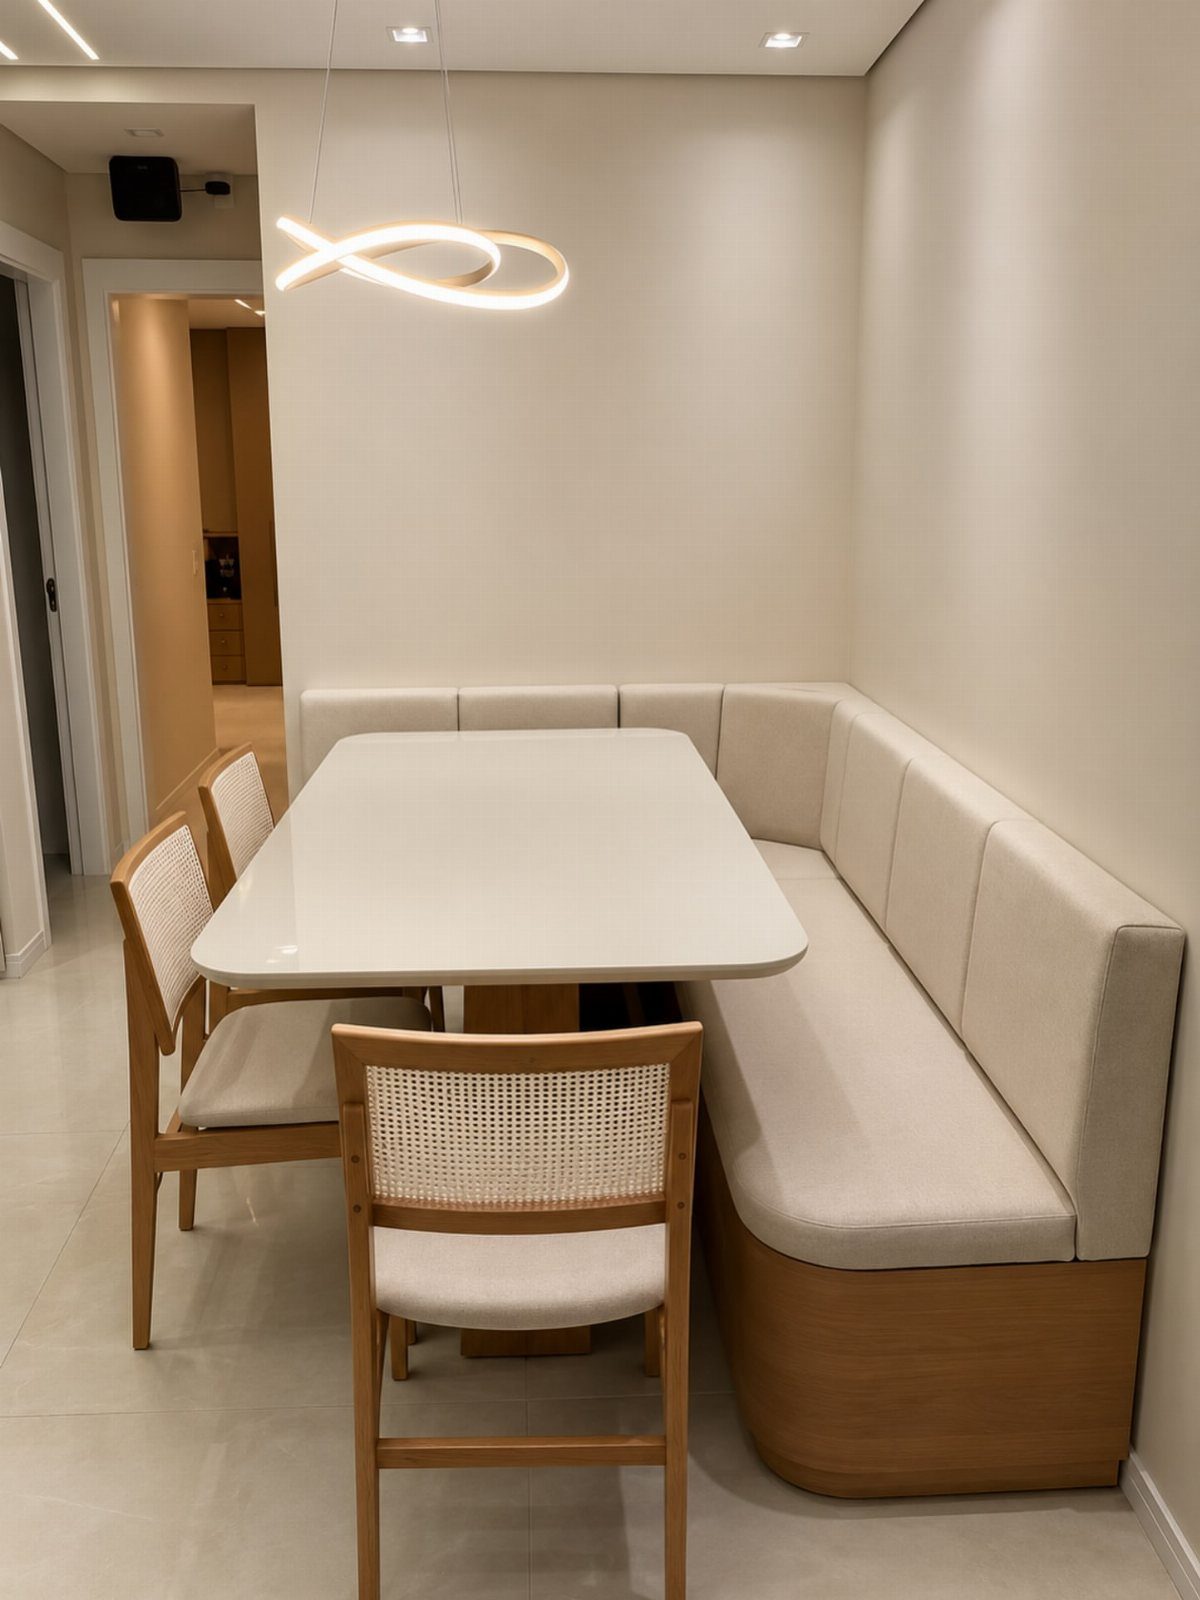
A wall niche already has 3 sides, so a bench built into it costs you almost no walkway. The cream L-shaped seat here sits back in the recess, and the table stays clear of the traffic path.
Pair the bench with freestanding chairs on the open side, as in this setup, so the nook doesn’t feel boxed in.
Cane backs let the eye pass through, which keeps a small area looking lighter. I’d choose a light bench cushion to match the walls.
9. Build a Cabinet Bench
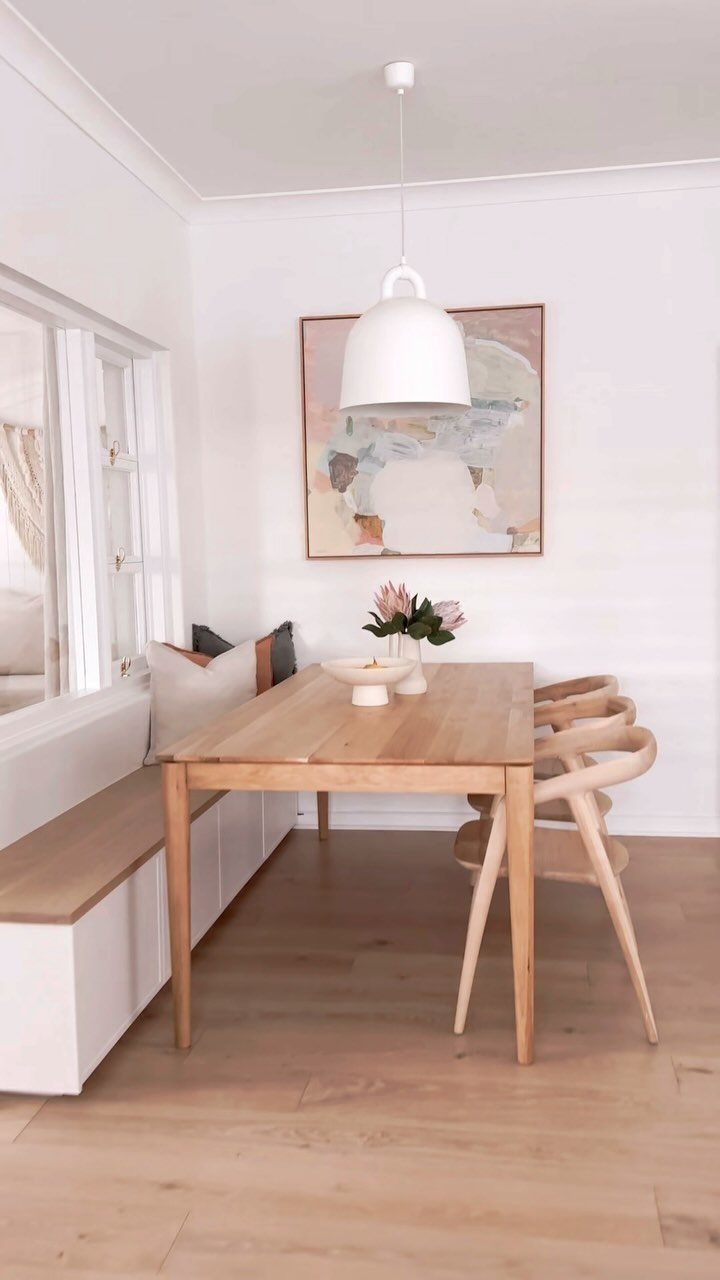
A bench with cabinet doors or drawers underneath gives you a seat and a place to put the things that clutter a small kitchen. Table linens, serving platters and seldom-used dishes can all live under the cushion line.
A wood seat top, painted or stained to match the table, ties the bench to the rest of the nook.
It reads as one built piece, and under a window it keeps the sightline open. Budget-wise, stock cabinet boxes topped with a cut board are the cheaper route.
10. Add Ceiling Wood
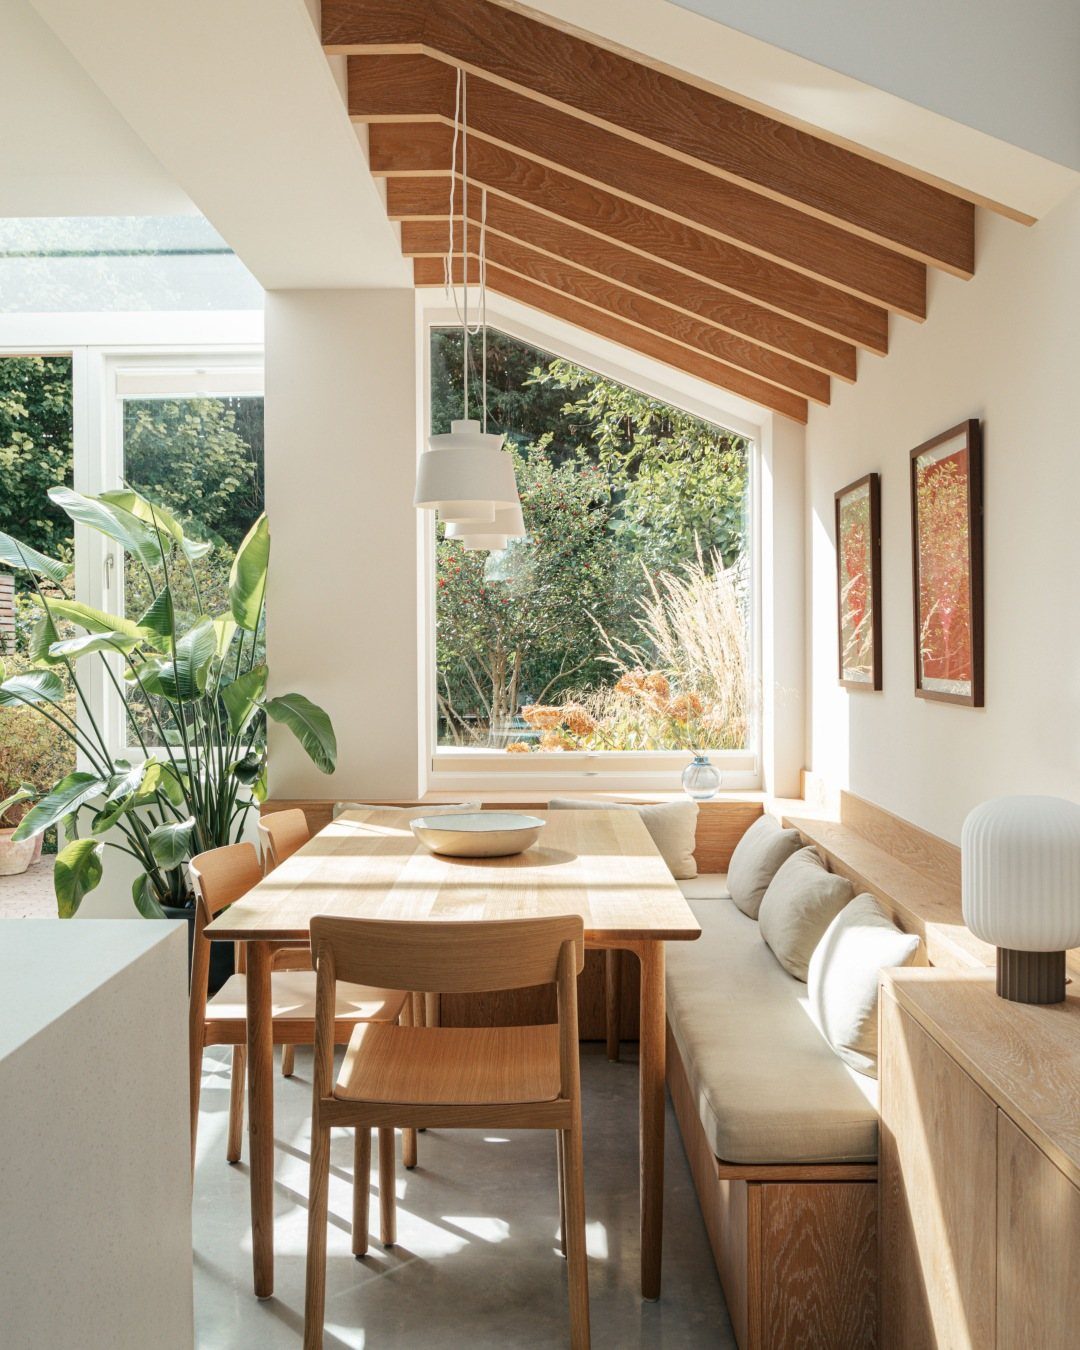
Wood on the ceiling pulls the eye up and warms a nook that might otherwise feel like a plain white box.
Slats in a light tone, matched to the table and chairs, make the whole corner read as one cozy room.
Plain walls and a simple banquette leave the ceiling as the only texture overhead. Thin tongue-and-groove planks or lightweight slats are the easier DIY route, and a renter can ask the landlord before fastening anything overhead.
11. Use a Bay Window
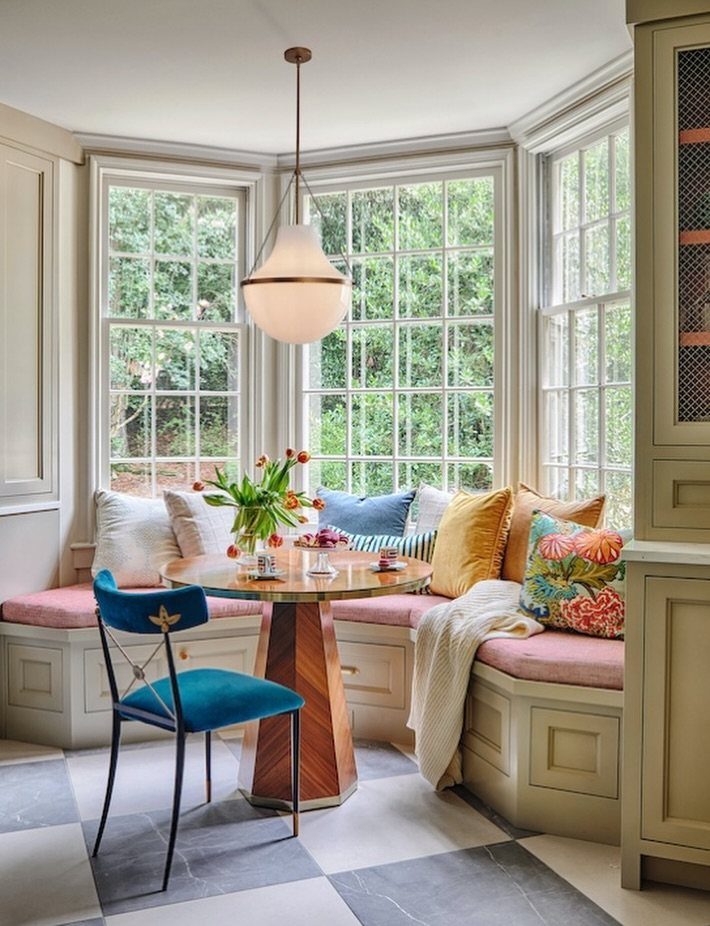
A bay window hands you a nook shape that most rooms need walls built to get. The curved bench follows the glass, and a round table fits that curve without leaving dead corners.
Colorful pillows soften the bench and are the simplest part to swap by season.
I’d pick a bench cushion in a washable fabric, since a window seat sees plenty of use. A single pendant hung low over the table finishes the spot.
12. Wall-Lined Bench Seating
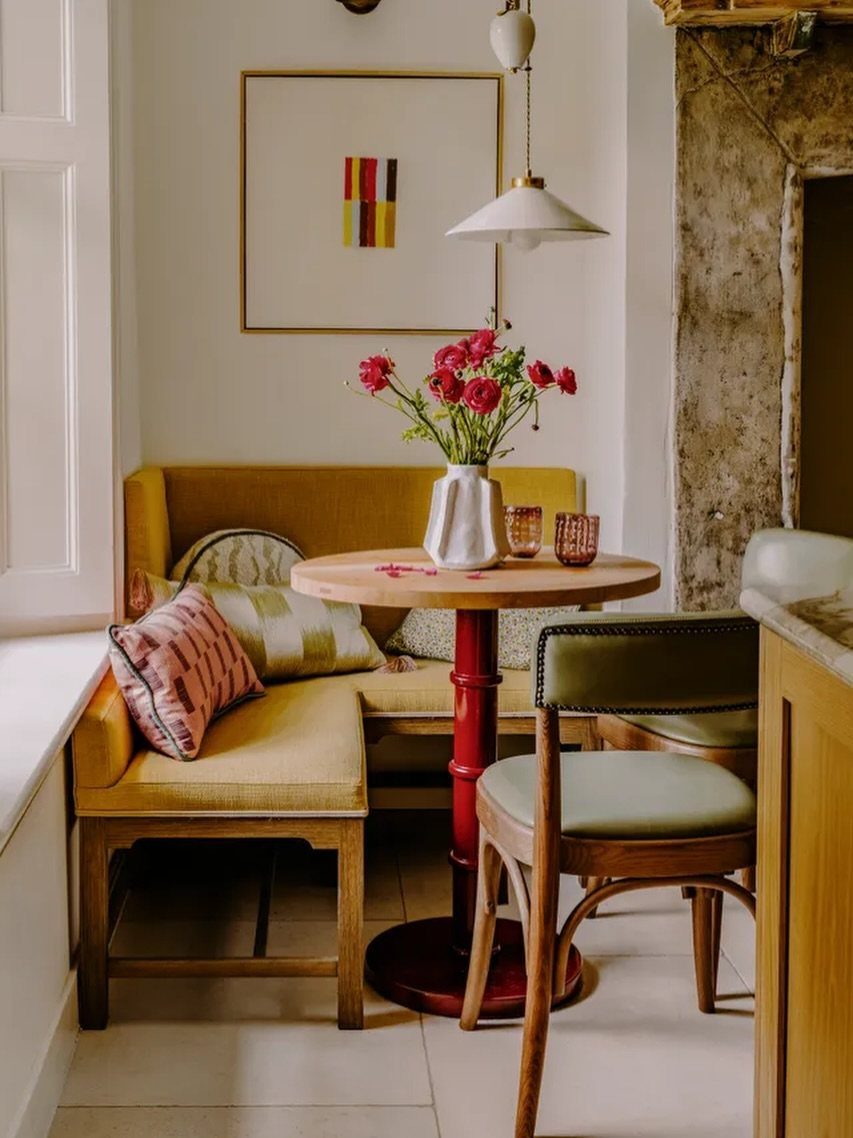
Running a bench along the wall turns a gap in the room into a spot that feels meant for meals.
The yellow L-shape here wraps the corner, so people slide in along the seat instead of each needing their own chair.
A bench seats more than the same footprint of separate chairs, and a round pedestal table with no legs at the corners makes sliding in easier.
I’d add one freestanding chair for flexibility, and choose a bold bench color if the walls stay quiet.
13. Use a Round Table
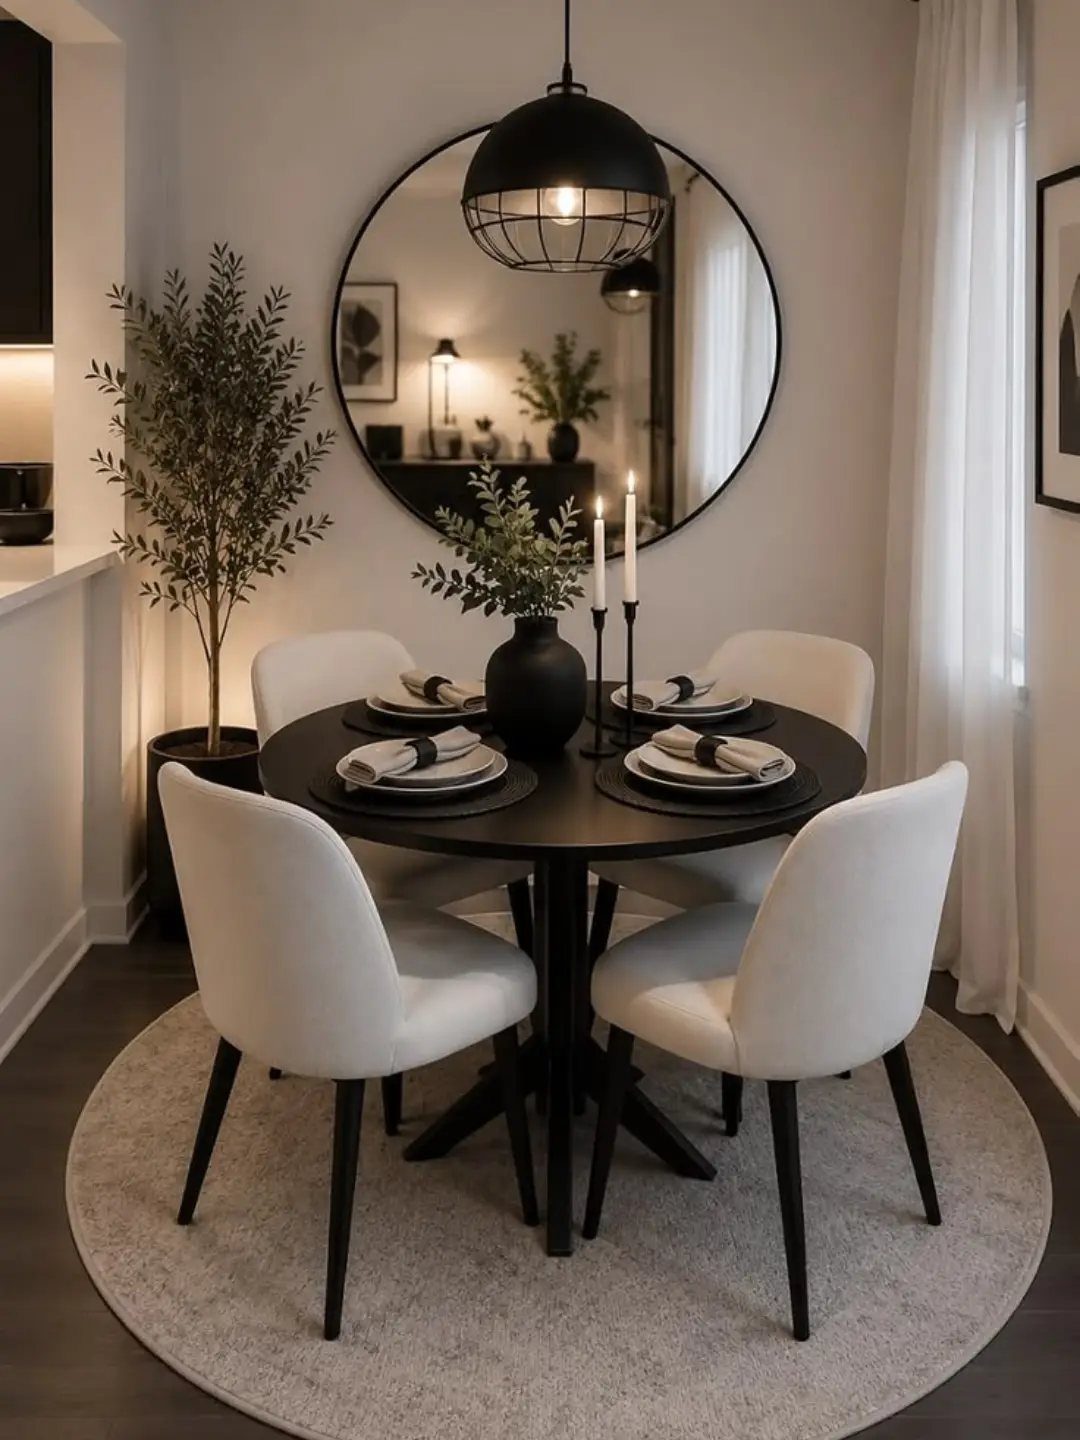
A round tabletop has no corners to catch a hip, so people can slip past it on the way to the stove or the back door.
In a tight nook that matters more than the extra inches of surface a square table would give you.
A circular rug under the table repeats the shape and marks out the dining spot.
A round mirror hung above the table’s far side echoes the curve and bounces light around a small room. Pick chairs with slim frames so they tuck in close and the table still feels open.
Breakfast nooks are generally cozier and more relaxed than a traditional dining room, allowing for a broader range of uses.
Frequently Asked Questions
Is a breakfast nook a good idea?
Yes, especially in a small kitchen or a dead corner.
Built-in benches pack more people into the same floor space than loose chairs do, and front doors or a hinged lid turn the base into a spot for placemats, platters and extra napkins.
Renters can get a similar feel with a freestanding table, slim bistro chairs and a plug-in pendant.
Does a breakfast nook add value to a home?
It can. Buyers tend to read a built-in banquette as a finished feature they would otherwise have to pay for, and fresh cushions or paint let them make it their own.
I wouldn’t count on a set dollar return, though, since I have no figure to back one up.
What kind of dining set works in a corner nook?
A banquette along 2 walls with a round table is the setup I’d pick. An L-shaped bench tucked into the corner seats more people in less floor space, and a round table keeps hips and knees from catching on corners.
How high should a nook bench seat be?
A 15.5-inch bench base works fine when the cushion adds 3–4 inches, which puts the seat at 18.5–19.5 inches, close to a standard dining chair. For a window seat or any bench used every day, I’d choose a washable cushion fabric.





