A flat yard with $1,000 to spend, and the patio wins. Add a slope or a roof, and the deck or porch takes over instead. The difference is not style; it is whether you are leveling dirt or building over it.
What Sets Them Apart
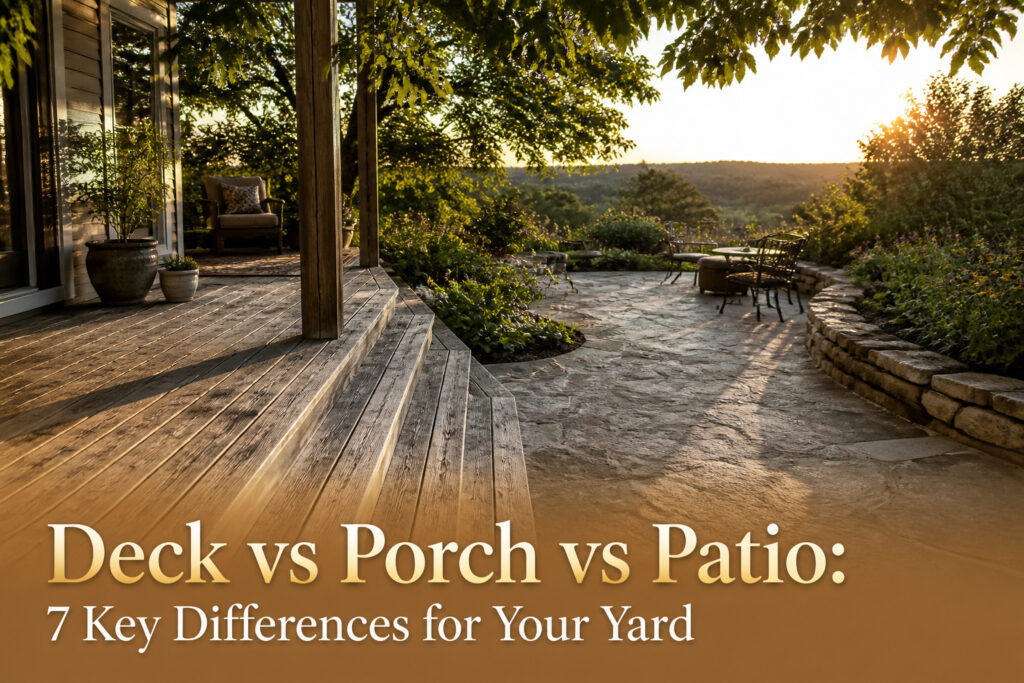
Standing in the middle of your yard with a tape measure and a coffee, trying to name the thing you want, is the moment this whole comparison becomes real. A deck is an elevated platform, built from wood or composite, attached to your house or freestanding, and building codes require railings once it sits more than 30 inches off the ground. A porch is a covered structure attached to the house, usually at the front or back, often screened or enclosed enough to feel like a room that happens to have outdoor air. A patio stays at ground level, paved in concrete, pavers, or stone, with no railings needed because there is no drop to fall from. The height difference is not just looks; it changes what your yard can handle, what you will maintain, and whether you are building up or digging down.
Height and Structure
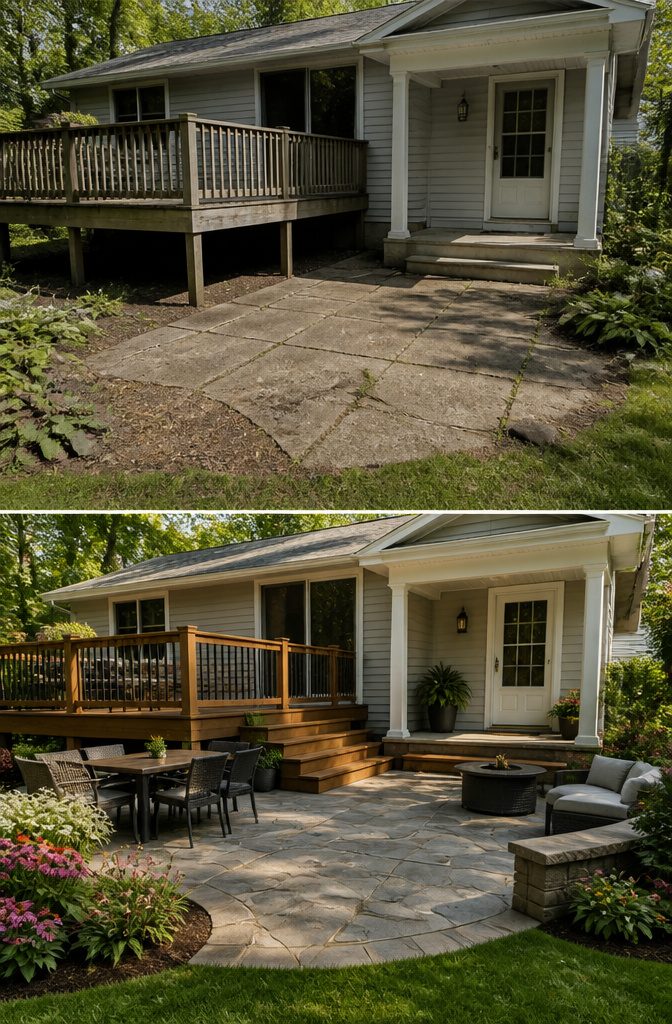
Elevation changes everything about how you actually live with these structures. A deck sits above grade, sometimes just a few feet, sometimes high enough to need railings and a full staircase. That height buys you views over a sloped yard and lets you build where the ground itself is uneven, but it also triggers building permits in most jurisdictions once you leave the ground. I learned that the hard way when I priced what I thought was a simple weekend platform and realized the stairs alone would eat half my lumber budget.
Porches sit right at door level, which means they need the house wall for support and a roof system overhead. They are essentially a deck plus structure, and that roof is why they reliably cost more than a comparable deck. Patios sit directly on the ground, no framing, no elevation, which usually skips the building permit entirely. The tradeoff is dirt work: grading, drainage, and shoveling until the surface is actually level. A flat yard makes that cheap; a slope turns it into a retaining-wall project fast.
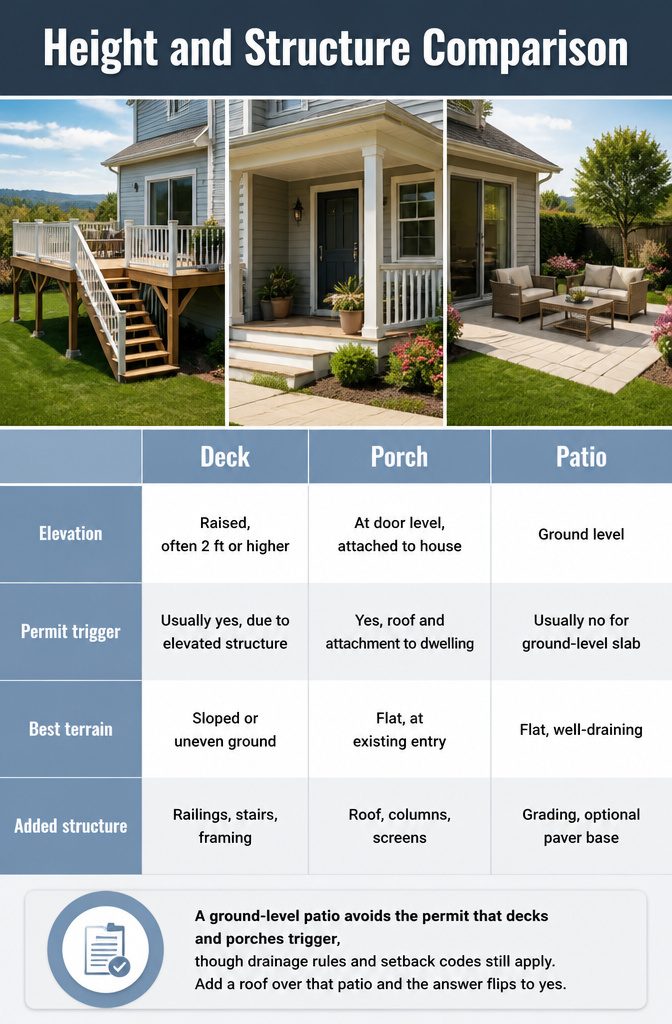
| Deck | Porch | Patio | |
|---|---|---|---|
| Elevation | Raised, often 2 ft or higher | At door level, attached to house | Ground level |
| Permit trigger | Usually yes, due to elevated structure | Yes, roof and attachment to dwelling | Usually no for ground-level slab |
| Best terrain | Sloped or uneven ground | Flat, at existing entry | Flat, well-draining |
| Added structure | Railings, stairs, framing | Roof, columns, screens | Grading, optional paver base |
A ground-level patio avoids the permit that decks and porches trigger, though drainage rules and setback codes still apply. Add a roof over that patio and the answer flips to yes.
Materials I Have Worked With
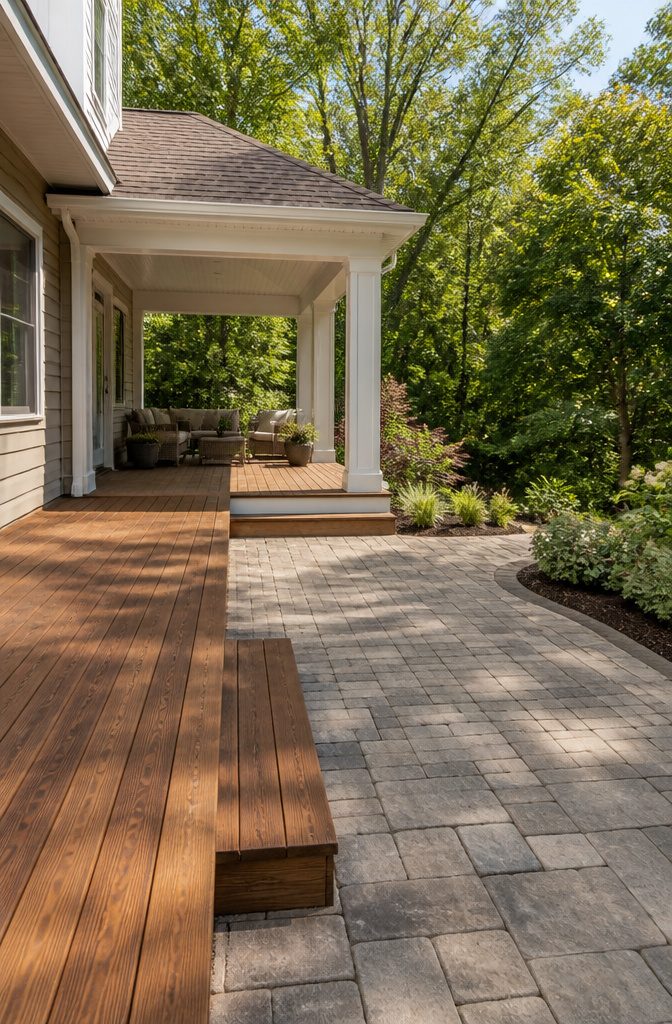
Decks, porches, and patios each pull from their own material catalogs, and that choice drives every cost and maintenance decision that follows. Pressure-treated pine remains the standard entry point for decks; it is cheap, it takes stain, and it rots if you ignore it for three years. Composite boards like Trex and PVC options cost more upfront but spare you the annual sanding and sealing. I have watched neighbors replace warped cedar twice while their composite aged to a dull gray that at least stayed flat.
Porches add a roof to that same deck framing, so you are buying wood or composite plus posts, beams, and whatever roofing your local code accepts. The material stack gets taller fast, and every layer is another line item.
Patios sit on the ground, so they skip framing entirely. Concrete is the baseline; stamp it and you get the look of stone for less, though the color fades where the sealer wears. Pavers and bluestone step the price up again, and gravel is the outlier that drains well but shifts under furniture legs. The NAR and NALP cost figures put patios at the low end of the three, mostly because you are buying surface material and labor, not a structural skeleton overhead.
What Each One Costs
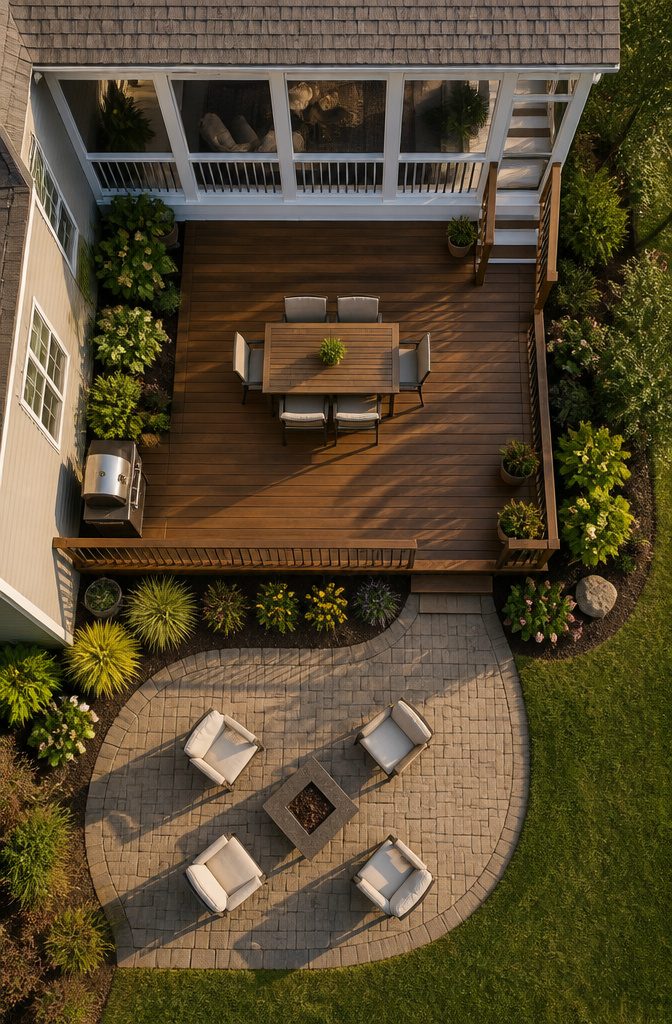
A patio on flat ground starts at $5 to $15 per square foot, which makes it the easiest entry point for a weekend budget. My own estimate for a paver project went sideways when I forgot the delivery fee for the base gravel, so the real number landed closer to $12. Decks sit in the middle of the range, and the National Association of Realtors puts a typical new wood deck at $16,900 against a typical patio at $10,500. Porches run highest because a porch is basically a deck that also needs a roof, posts, and sometimes screening or wiring. The roof and structural complexity reliably price them above a comparable deck, and enclosed versions with windows or HVAC push costs even higher. Your lot matters as much as the structure: a slope barely changes a deck quote but can turn a cheap patio into a retaining-wall project.
Upkeep Through the Seasons
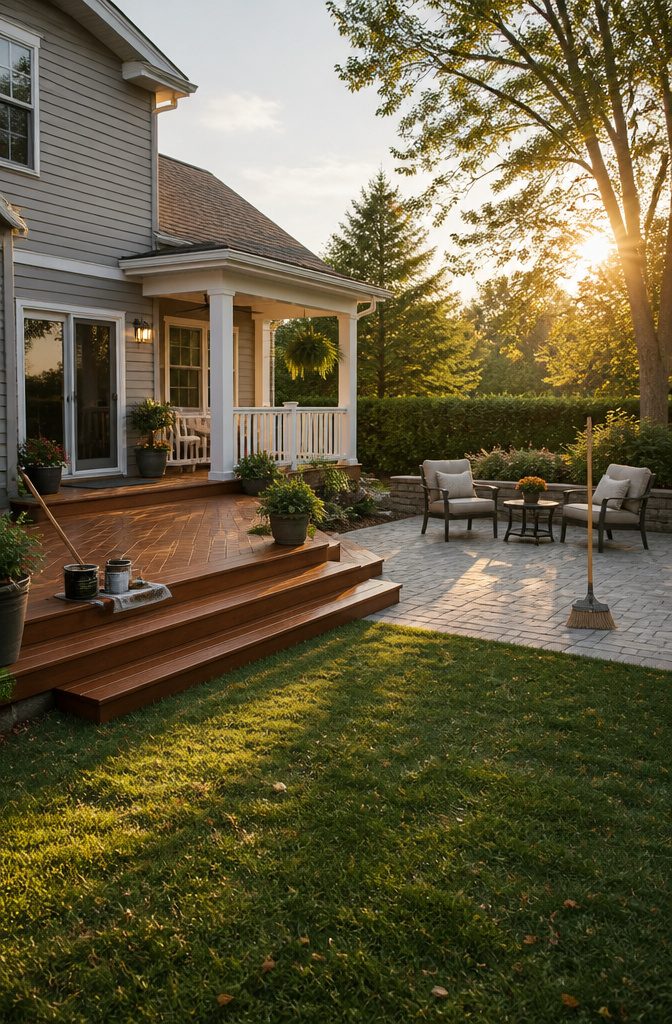
Patios ask almost nothing of you. A concrete slab or paver base just sits there, maybe needing a sweep or a rare reseal if you want to keep the color from going flat. Weeds will try to colonize the gaps between pavers, but that is a twenty-minute fight, not a weekend campaign.
Decks are where the work lives. A wood deck wants staining and sealing every few years, and it will remind you with graying boards and splinters if you skip it. Composite decking changes the math entirely; you hose it off and move on, which is why the upfront premium starts to look cheap by year five or six.
Porches split the difference based on what you built. An open porch with a wood floor inherits the deck’s maintenance schedule, repaint and reseal included. Add screens, windows, or any enclosure and you have bought yourself a new list: patching torn mesh, re-caulking frames, and eventually facing the HVAC or electrical that an enclosed porch invites. A porch is essentially a deck plus a roof system, and that roof keeps the rain off your furniture while it quietly asks for its own attention.
Permits and Code Checks
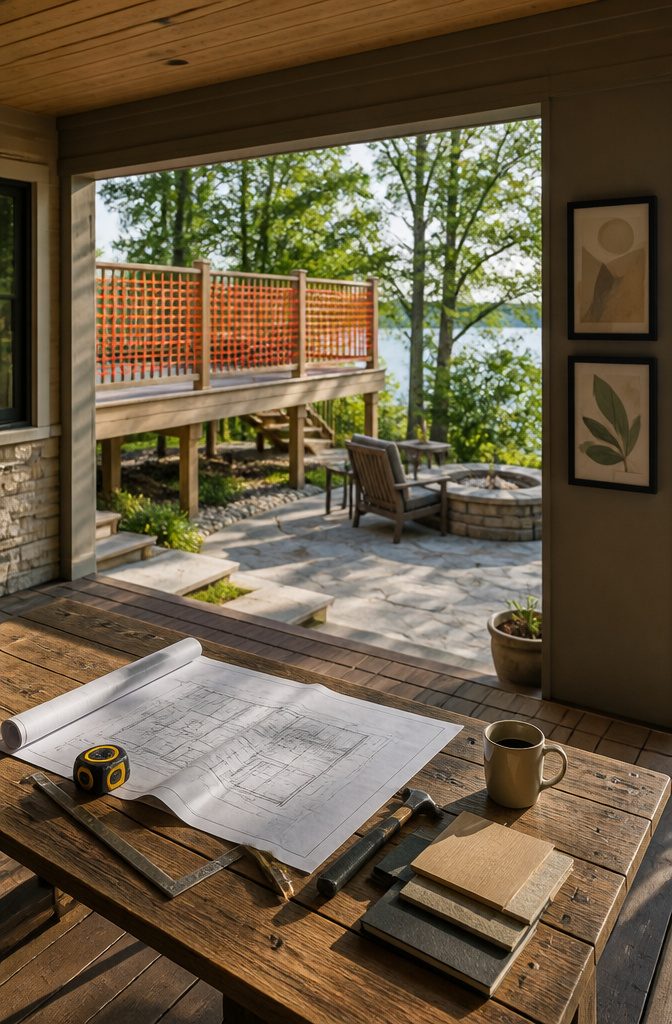
Permits split these three structures in ways that matter before you buy a single board. Decks and porches usually need a building permit, especially once they sit more than 30 inches off the ground and trigger a railing requirement. That same 30-inch threshold is where most municipalities draw the permit line too. A ground-level patio, because it rests directly on the earth with no elevated framing to inspect, generally avoids the building permit entirely. Grading rules, drainage codes, and setback limits still apply, and the moment you roof a patio the answer flips to yes.
I found this out the hard way on a neighbor’s project, not my own. She had her paver patio half-laid when the HOA flagged the footprint for encroaching on a utility easement she had not measured. No building permit had been required, but the setback rule still carried a fine and a tear-out order. The lesson cost her a Saturday and the price of the base material twice over. Now I pull the property survey before I pull a tape measure, even for something as simple as a 10-by-12 slab.
How I Actually Use Each Space
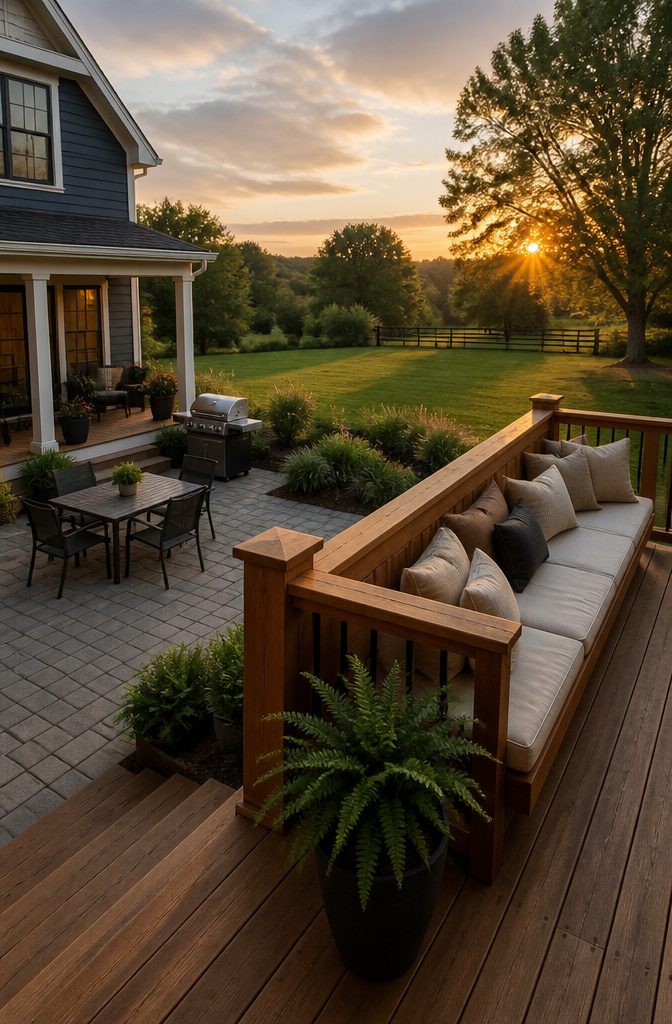
Patios sit flush with the yard, so the grill, the cooler, and the folding chairs all roll out without a step to think about. That ground-level access makes them the default for casual weeknight dinners and the kind of gatherings where people drift between the kitchen and the yard without ceremony. The shape is whatever fits: a kidney around an existing tree, a straight rectangle off the sliding door, a wide fan for a corner lot. Concrete, pavers, brick, or stone all work, and the pattern can shift to fill odd space rather than fight it.
Decks earn their keep when the yard slopes or the view matters. Built-in seating, railings, and screens turn the structure itself into the furniture, which matters when square footage is tight and the budget has to cover both platform and place to sit. The elevation changes how you use it; drinks after dark feel different six feet up, and the separation from the lawn keeps the mess deliberate rather than inevitable.
Porches occupy the in-between. They are shelter first, a buffer against sun or rain that still lets air move through. The transitional quality means you leave shoes on, check your phone, wave at a neighbor without fully arriving or departing. A porch does not host a crowd; it catches the person arriving early or the one leaving late, and that limited role is worth designing for honestly rather than pretending it will become a second living room.
Choosing for Your Yard
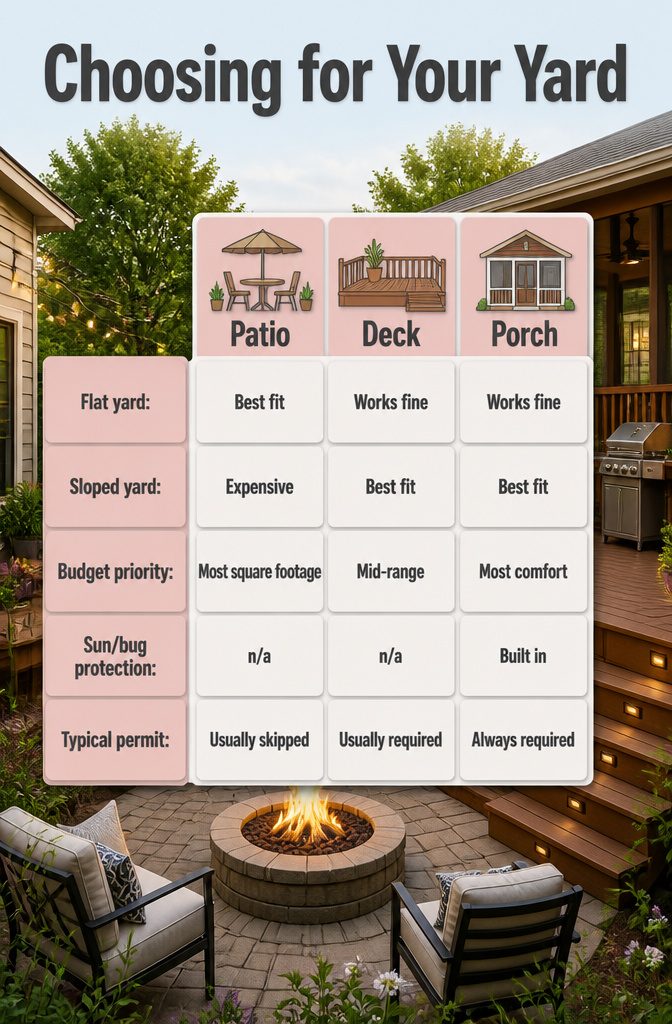
The question most people walk in with is not which structure is "best," but which one their yard will actually allow. A flat lot makes the decision cheap and open: a patio delivers the most square footage per dollar, and grade-level work usually skips the building permit. Sloped ground flips that math. Framing absorbs grade changes that would demand retaining walls and fill before a paver patio could exist, so the deck quote barely moves while the patio cost climbs.
How you plan to live in the space matters as much as the dirt underneath it. Mosquitoes or July heat will chase you inside unless you build the roof and screens in from the start. That comfort costs more per square foot, but it buys evenings you actually use. The 2026 designs that keep showing up in my feed combine them: a deck at the door stepping down to a patio with a fire feature, or a screened porch opening onto an open grilling deck. The strongest builds are rarely one or the other.
| Patio | Deck | Porch | |
|---|---|---|---|
| Flat yard | Best fit | Works fine | Works fine |
| Sloped yard | Expensive | Best fit | Best fit |
| Budget priority | Most square footage | Mid-range | Most comfort |
| Sun/bug protection | n/a | n/a | Built in |
| Typical permit | Usually skipped | Usually required | Always required |
The National Association of Realtors puts the typical new patio at $10,500 and the typical new wood deck at $16,900. Porches vary too widely for a single national figure; the roof, electrical, and screening reliably price them above a comparable deck.
What I Got Wrong
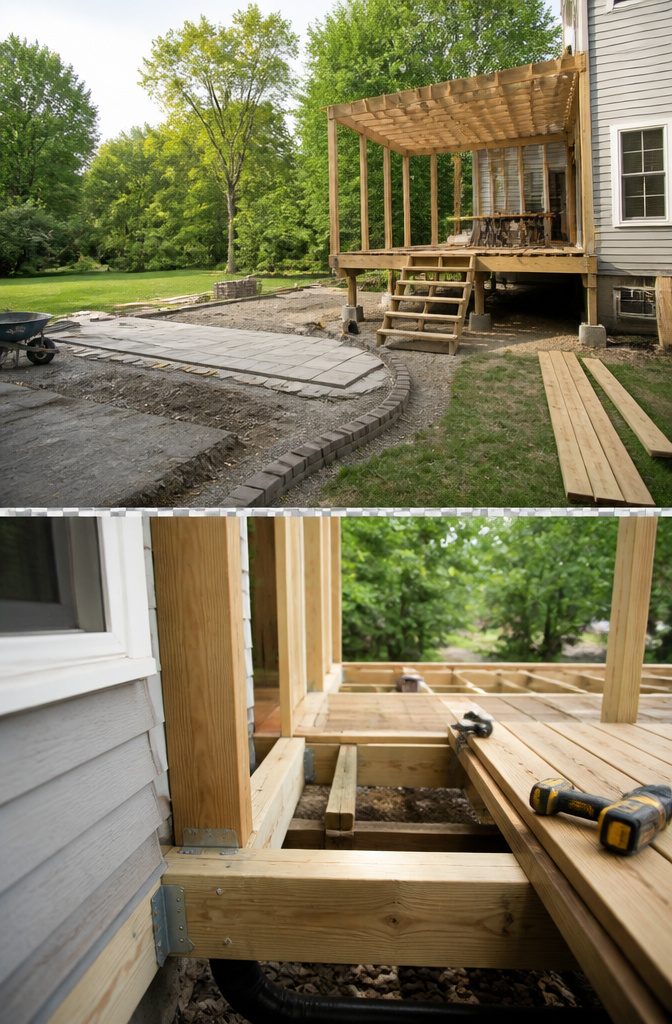
The first mistake came from assuming a porch was just a deck with a roof dropped on top. That assumption cost about six weeks and a few thousand dollars I had not budgeted. A porch needs footings rated for roof load, posts sized for lateral bracing, and often electrical runs the deck never asked for. The National Association of Realtors puts a typical new wood deck at $16,900, but a porch reliably prices above that comparable deck because the roof, screening, and support requirements turn it into a different structure entirely. I had priced it like an add-on.
Elevation burned me twice. For the deck, I underestimated how much the slope of my yard would matter. Patios anchor the low end cost-wise on flat ground, but my sloped lot needed retaining and grading that erased that advantage. For the patio I tried instead, drainage was the detail that ruined the weekend. Water pooled against the house after the first hard rain because I had not accounted for the pitch away from the foundation. The fix meant pulling up pavers, regrading, and starting over. A flat yard makes a patio cheap; a sloped yard makes it expensive, and the same slope barely changes a deck quote. I had read that, but I read it too late.
Weekend Projects That Work
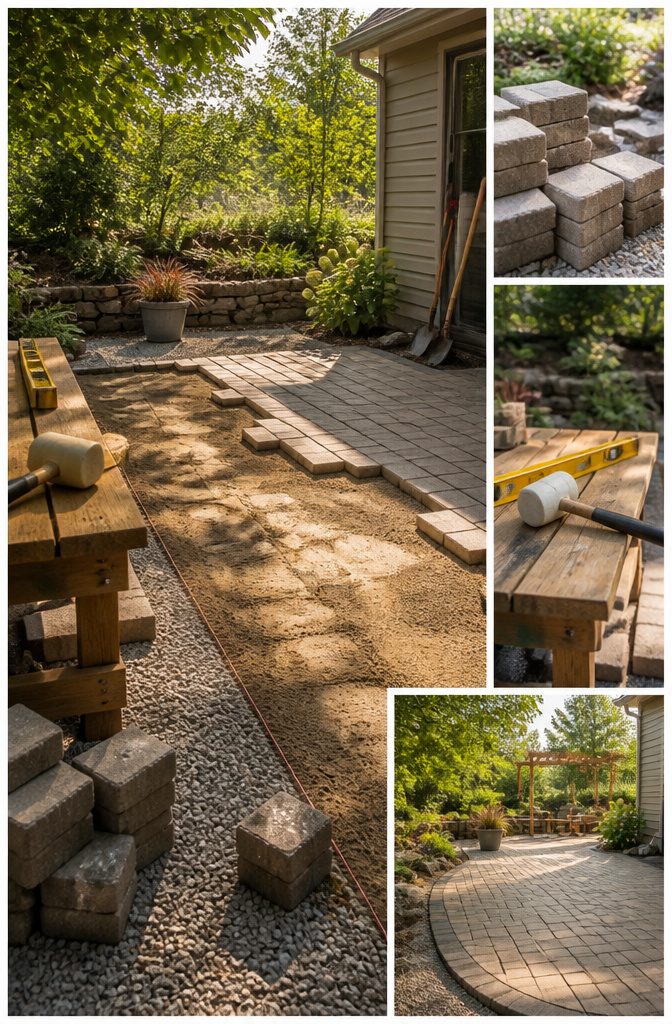
A concrete paver patio under $1,000 is the most reachable weekend project in this whole comparison. The base sits directly on grade, so there is no elevated framing to buy or engineer. Compact the soil, lay a bed of gravel and sand, then set interlocking pavers. Sources note these patios handle fire pits, heavy furniture, and outdoor kitchens without the weight limits that worry deck builders. I like that pavers won’t crack the way a single poured slab can, and a mislaid stone is one stone to reset, not a whole pour to jackhammer.
For renters or anyone wary of footings, a ground-level deck frame keeps the structure within a few inches of the dirt. Pressure-treated joists on concrete piers skip the permit depth that triggers code review in most jurisdictions. The tradeoff is airflow: leaves collect, and the boards stay damp longer than a raised deck. Build it as a floating platform you can disassemble, and the landlord conversation gets simpler.
A screened porch retrofit sounds ambitious for a weekend, but the shortcut is working with an existing roof. Mount screen track to the underside of your porch header, roll in the mesh, and cap it with a stop bead. The framing is already carrying the load; you are just adding the envelope. The catch is the door: a pre-hung screen unit costs more than the rest of the materials combined, so I budget for that first and build outward.
Frequently Asked Questions
What is the difference between a deck, porch, and patio?
A deck is an elevated platform built from wood or composite, attached to your house or freestanding, with railings required once it sits more than 30 inches off the ground. A porch is a covered structure attached to the house, usually at the front or back, often screened or enclosed enough to feel like a room with outdoor air. A patio stays at ground level, paved in concrete, pavers, or stone, with no railings needed because there is no drop to fall from.
Which is cheaper: a deck, porch, or patio?
Patios are usually the most affordable at $5 to $15 per square foot on flat ground, with the National Association of Realtors putting a typical new patio at $10,500. Decks sit in the middle, with a typical new wood deck at $16,900. Porches run highest because they add a roof, posts, and sometimes screening or wiring on top of deck-like framing, reliably pricing them above a comparable deck.
Do I need a permit for a deck, porch, or patio?
Decks and porches usually need a building permit, especially once they sit more than 30 inches off the ground and trigger a railing requirement. A ground-level patio, because it rests directly on the earth with no elevated framing to inspect, generally avoids the building permit entirely, though grading rules, drainage codes, and setback limits still apply. Add a roof over that patio and the answer flips to yes.
What materials are used for decks, porches, and patios?
Decks use wood or composite boards like Trex and PVC, with pressure-treated pine as the standard entry point. Porches add a roof to that same deck framing, so you are buying wood or composite plus posts, beams, and roofing materials. Patios skip framing entirely and use concrete, stamped concrete, pavers, bluestone, or gravel as surface materials directly on the ground.