

The ideas here run from a fan timer switch mounted beside the light switch to a waterproofed wet room that calls for a tiler.
Which ones are yours depends on whether the walls are still open: a floating vanity needs solid blocking between the studs, and a shower bench, niche or arch has to be framed before any tile goes up.
With finished walls, your options are fixtures, mirrors, lighting and hardware.
1. Fluted Vanity Fronts
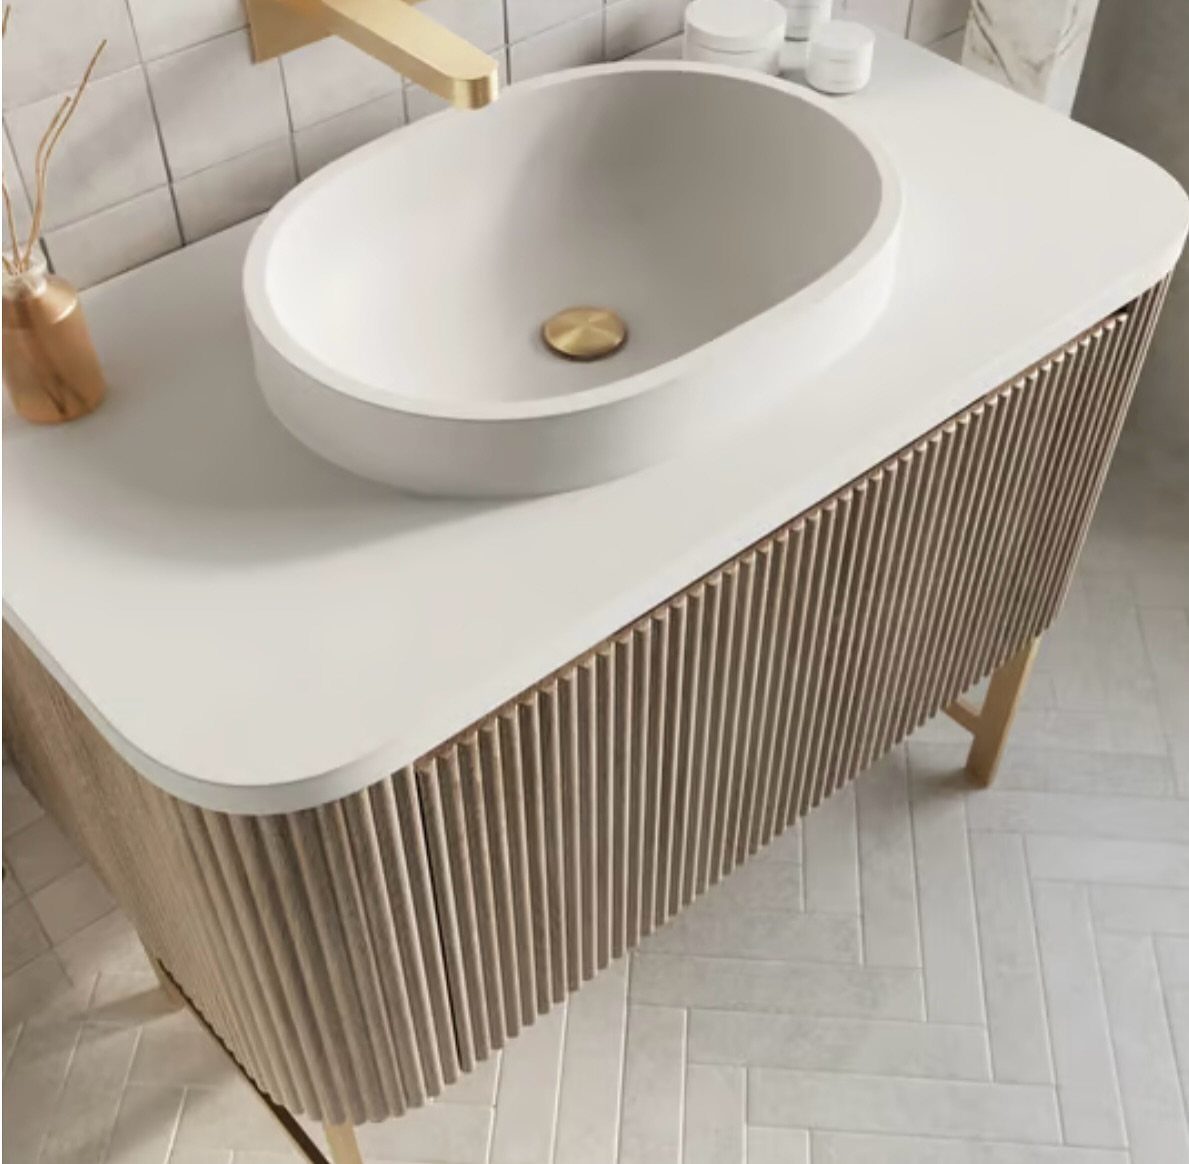
Vertical grooves turn a plain cabinet door into something you want to touch. Light wood keeps the fluting soft, and against white tile and a herringbone floor the texture does all the work without adding a color.
I would flute the doors only and leave the sides and top smooth. A vessel sink and a metal faucet sit well on top, as they do here.
2. Hideaway Hamper
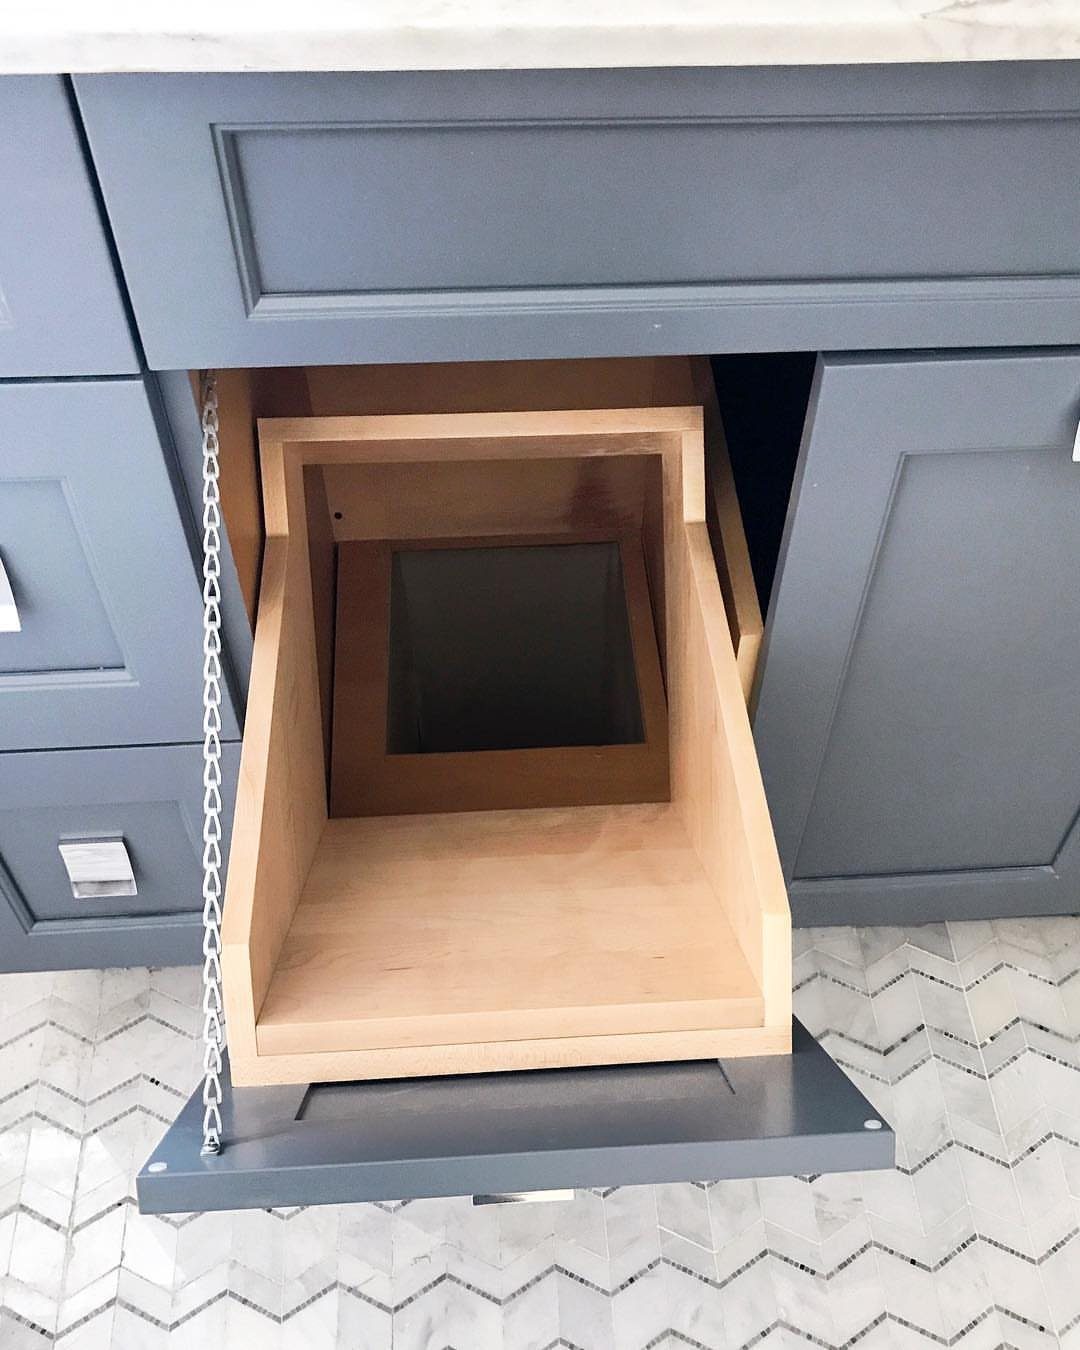
Laundry has nowhere to go in most bathrooms, so one base cabinet can take it. A wooden bin on a pull-out runner sits behind a hinged door, and the whole thing looks like regular cabinetry.
I like the metal safety chain on the door in this version; it’s a small detail that looks deliberate. In a large bathroom with plenty of cabinet run, give up one door’s worth of storage for this.
3. Vanity Sconces
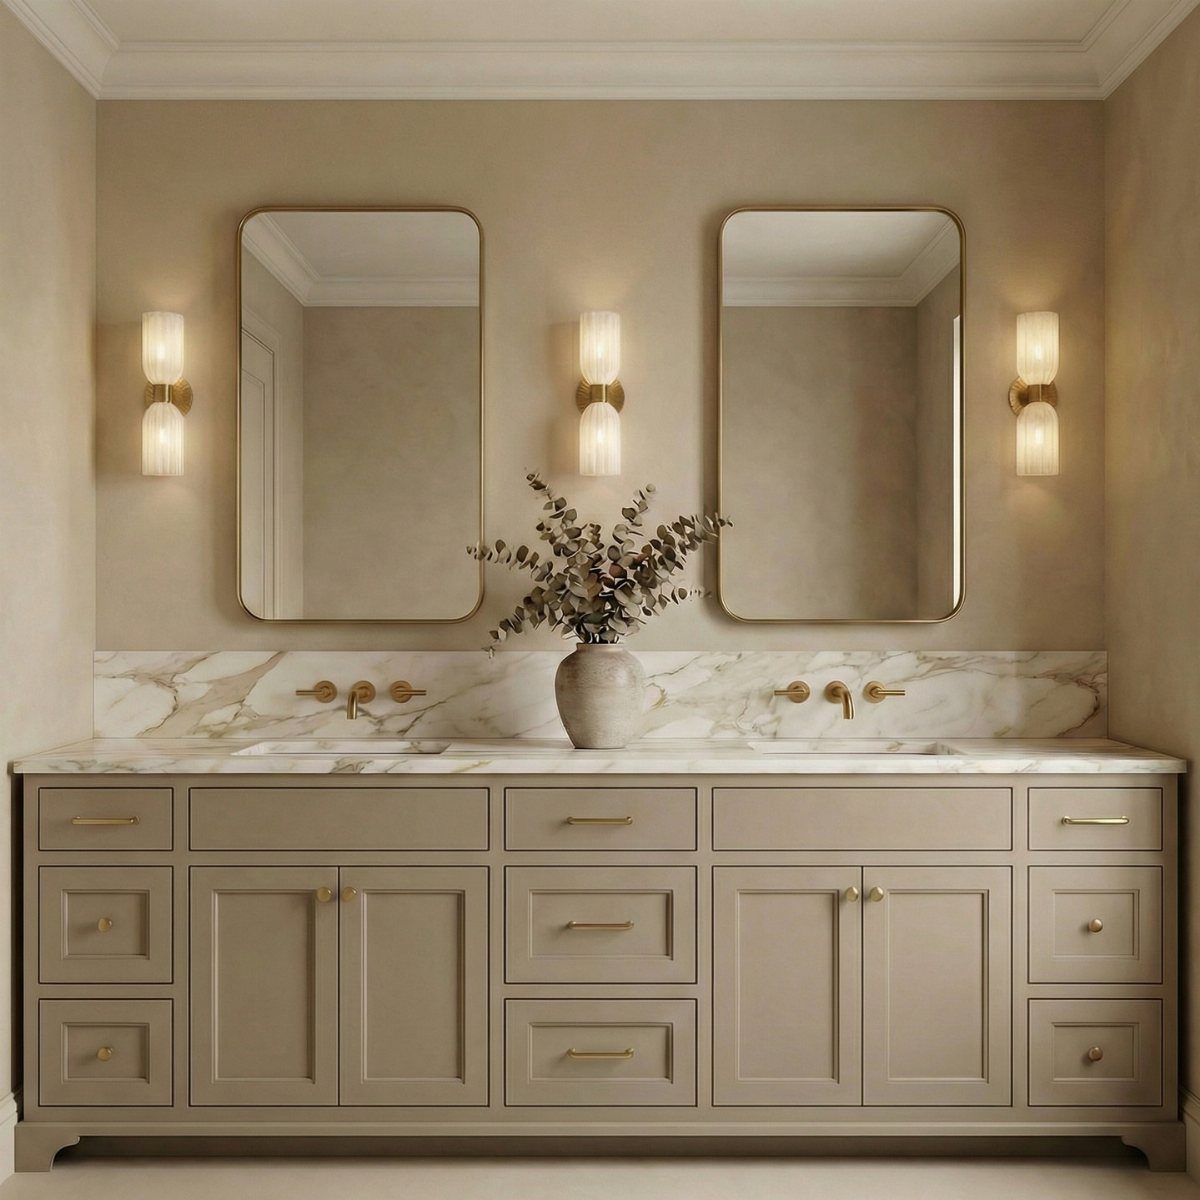
Vertical sconces beside the mirror light your face from the sides, which a fixture overhead can’t do. Mount them at roughly face height.
With two mirrors, three sconces can cover the job: one outside each mirror and one shared in the middle.
Brushed gold or brass sconces suit a beige vanity with a marble top, since the warm metal picks up the tones in both; chrome tends to look cold beside them.
I would pick cylindrical shades over open bulbs, since the glow stays soft even up close.
4. Freestanding Tub
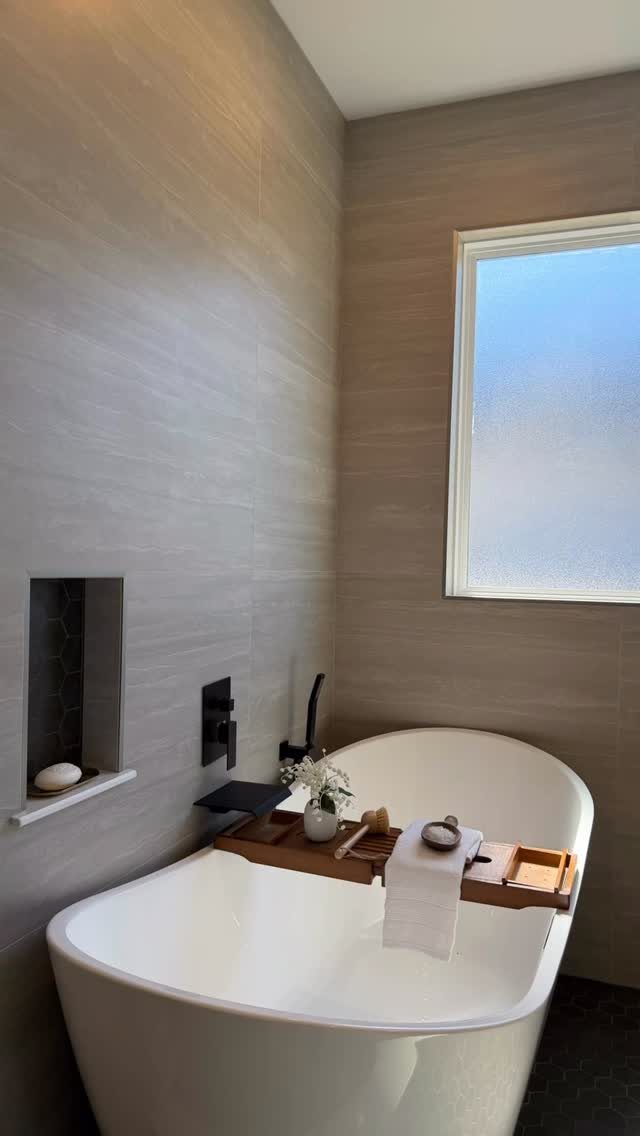
A white tub looks most sculpted against a darker, textured wall, so grey plaster or rough-finish tile behind it gives the shape something to push against.
Set a freestanding tub away from the wall, and it becomes the piece the whole room is arranged around.
A wood bath tray laid across the rim warms up a cool grey room and gives you a spot for a book or a small vase, though check that the rim is wide enough to hold it steady.
A frosted window nearby gives daylight without a view in. Large bathrooms have the floor space for this; I’d leave clear room on all sides.
5. Walk-In Shower
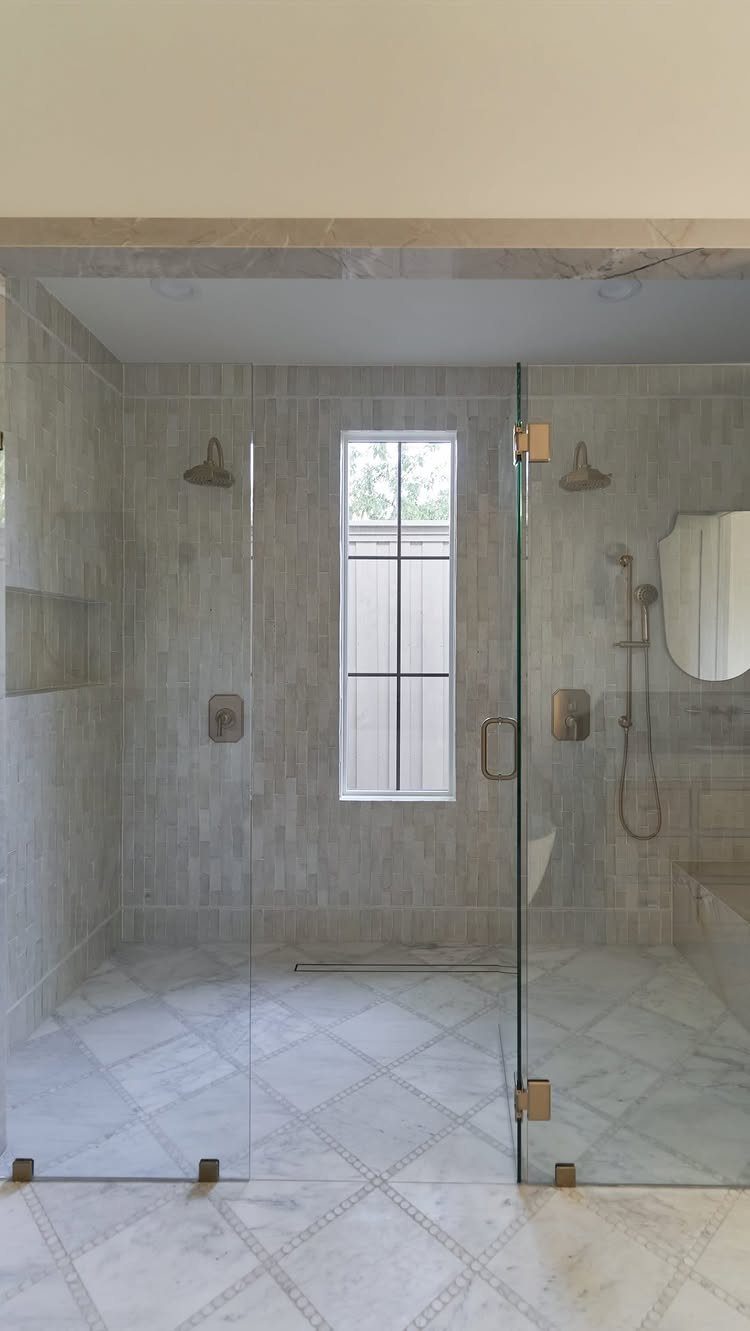
Glass walls let the tile do the talking, so spend the budget there. White marble on the walls and a diamond pattern underfoot make the shower feel like the main event.
A window inside the shower brings in daylight. Pale stone tile keeps the wall quiet, so gold shower fixtures read clearly and become the accent.
I would choose clear glass over frosted for a bathroom this size, because the whole room reads as larger when you can see through to the back wall.
6. Layered Lighting
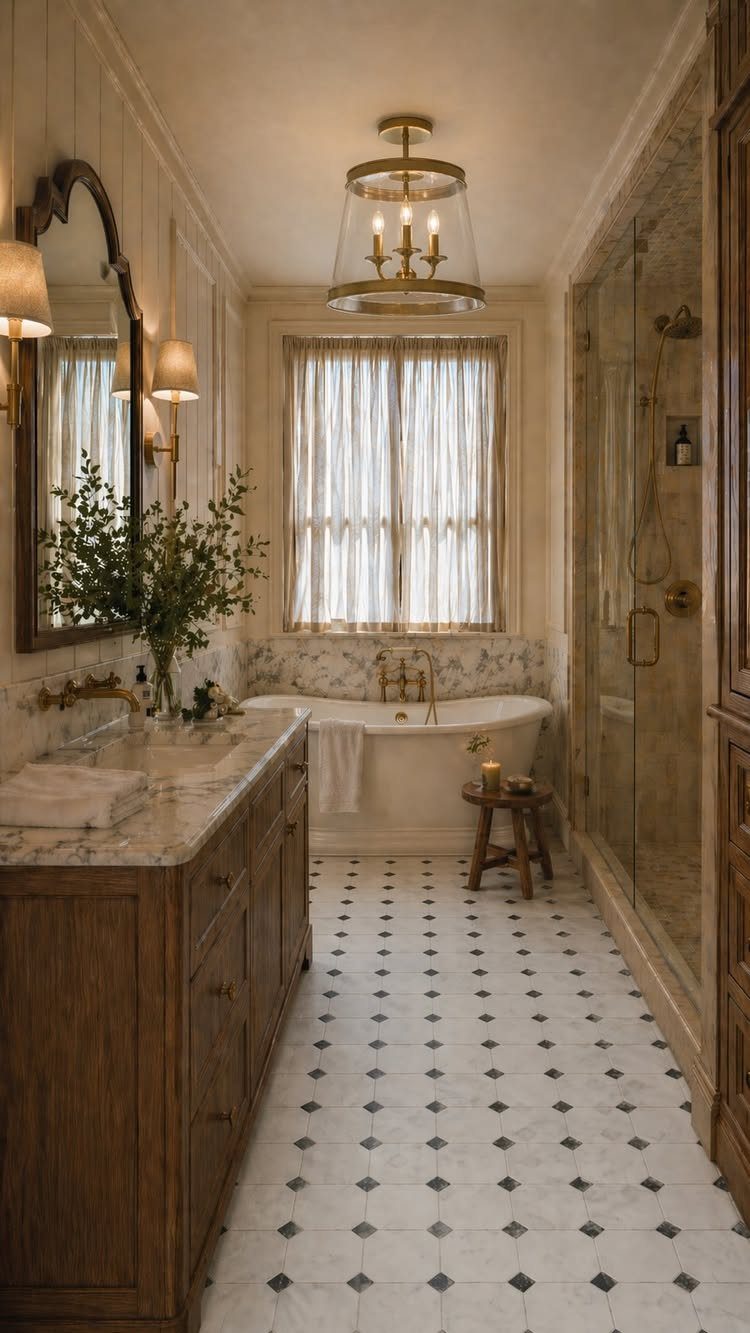
A single ceiling light leaves shadows across the face at the mirror. Adding 2 wall sconces on either side of it fixes that, and the ceiling fixture still handles the rest of the room.
Put each layer on its own switch, ideally with a dimmer, so a morning routine and a long soak can have different light. That setup suits a bathroom with a tub, a shower and a vanity all in one room.
7. Hide the Toilet
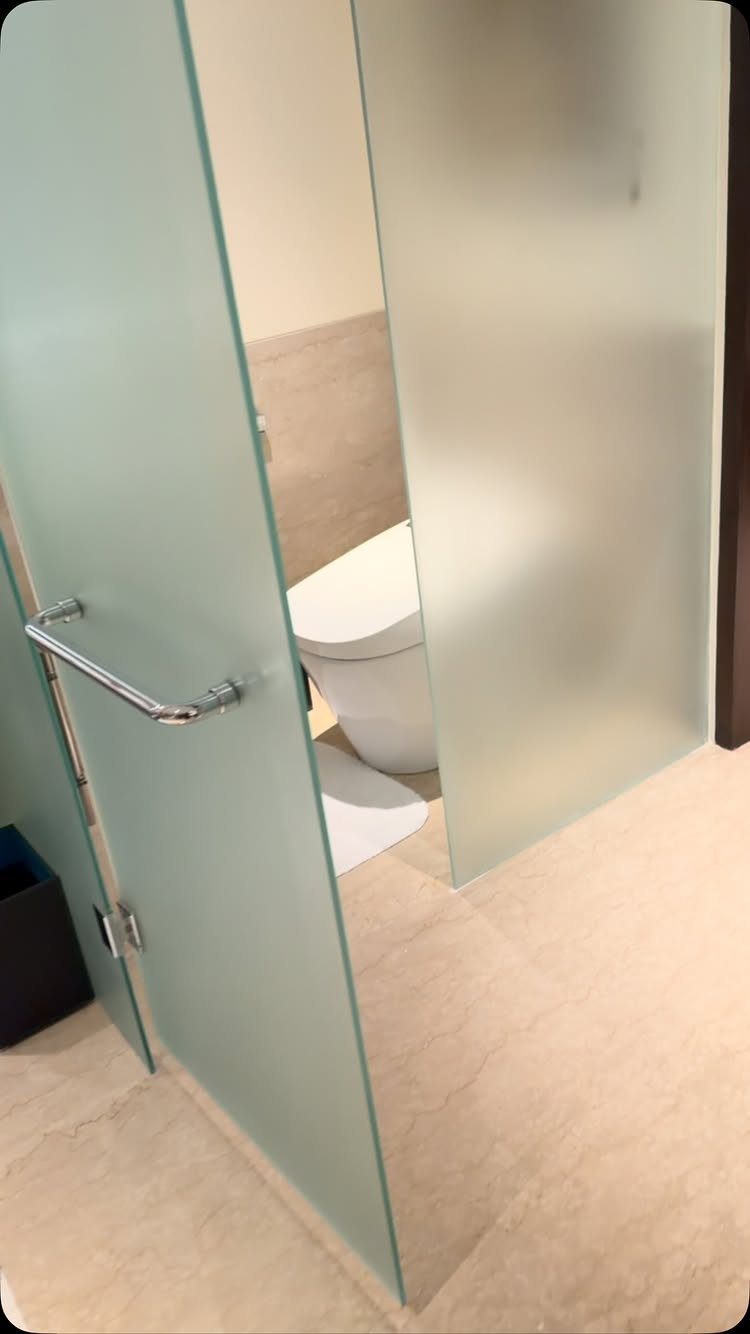
Frosted glass panels turn the toilet into a soft white shape from the doorway, so nobody in the bedroom sees it straight on. Light still passes through, which keeps the nook from feeling like a closet.
Frosted beats clear here for obvious reasons, and beats a solid wall in a large bathroom where you want brightness to carry across the floor.
I’d run the panels to a height that covers the bowl and tank, with a gap at the side for easy entry.
8. Wet Room
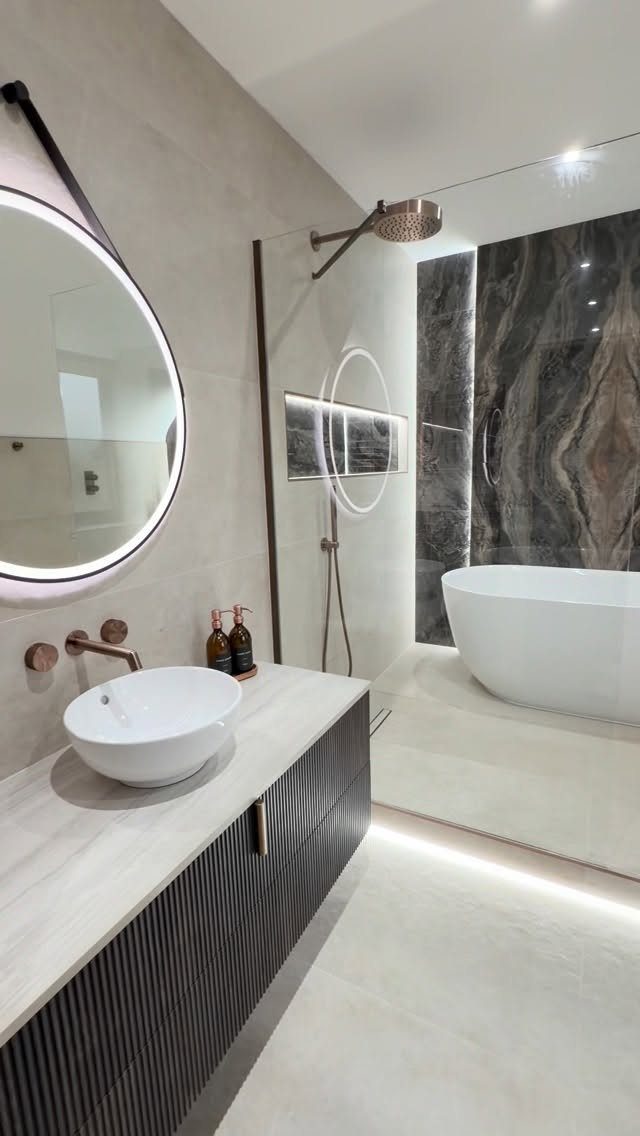
Putting the tub and shower in one tiled, waterproofed zone means no glass door and no curb to step over. Grey tile continuing from floor to wall makes the area read as a single room within the room.
A freestanding tub suits this layout, since splashes land on tile that was built for them.
The waterproofing is the real work, so hire a tiler or waterproofer for it unless you’ve done membrane work before. Keep the vanity on the dry side, as it is here.
9. Undermount Sink
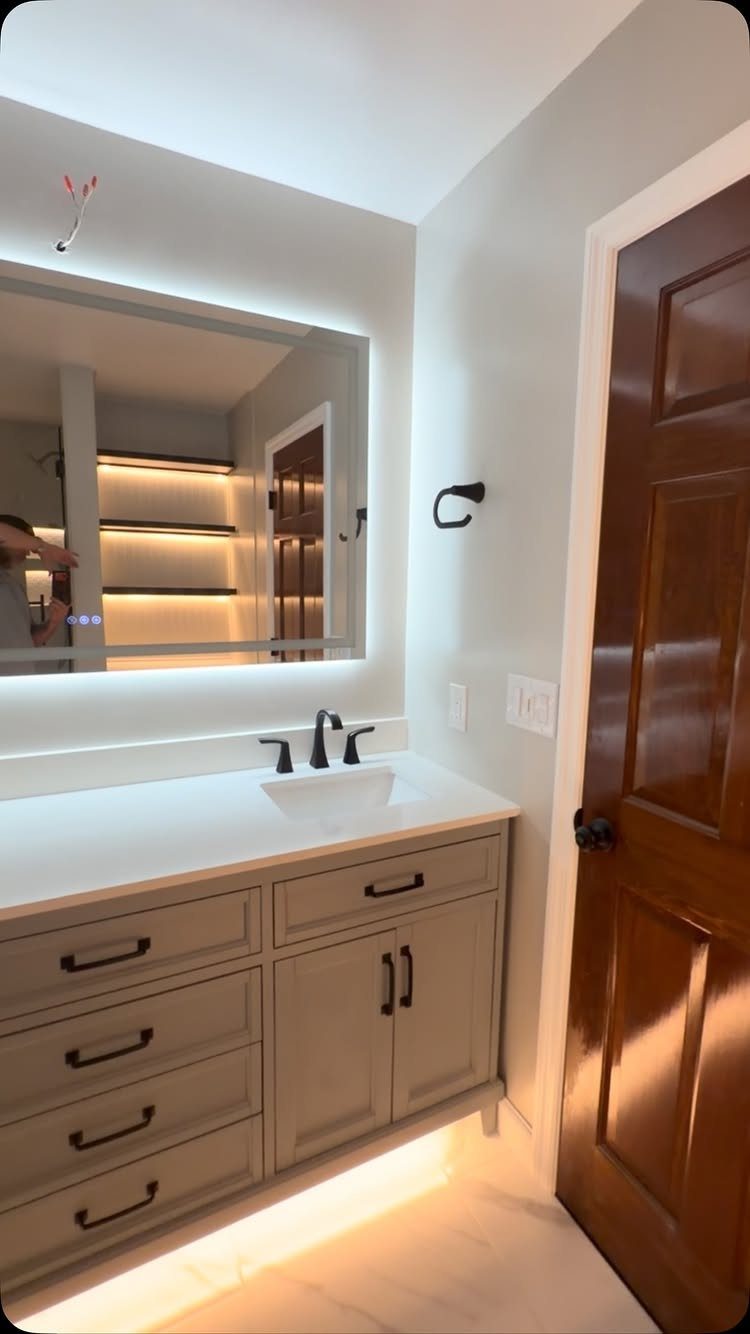
Tucking the sink bowl under the counter leaves a clean edge, so a wipe of the cloth sends water and toothpaste straight into the basin with nothing to catch on. A white top over grey cabinetry keeps that line crisp.
Undermount sinks need a solid-surface or stone counter, because the cutout edge is exposed and has to be finished well. I’d pick this over a vessel bowl when counter space is tight.
10. Large-Format Tile
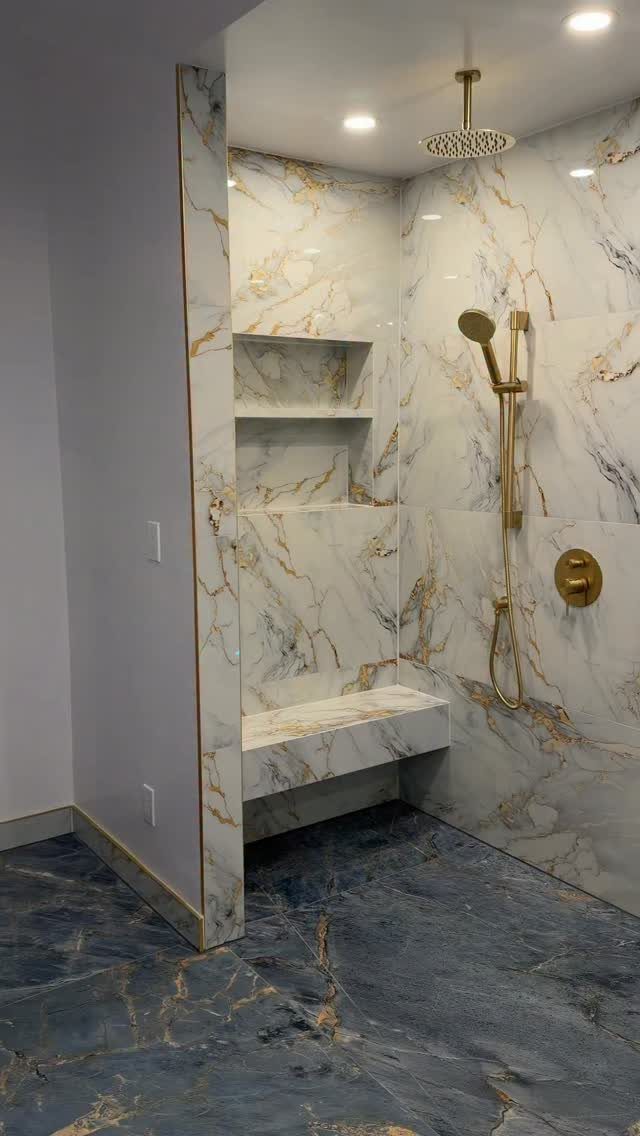
Big tiles mean fewer grout lines, and in a shower that translates to less scrubbing and a calmer wall. White marble-look slabs with gold veining run across this bench and walls like one continuous surface.
Dark blue marble-patterned tile on the floor grounds the pale walls.
Small floor tiles grip better when wet, so choose a large floor tile with a textured finish, or ask the supplier about slip rating. Large tile needs a flat substrate, so budget for extra prep.
11. Warm White Walls and Vanities
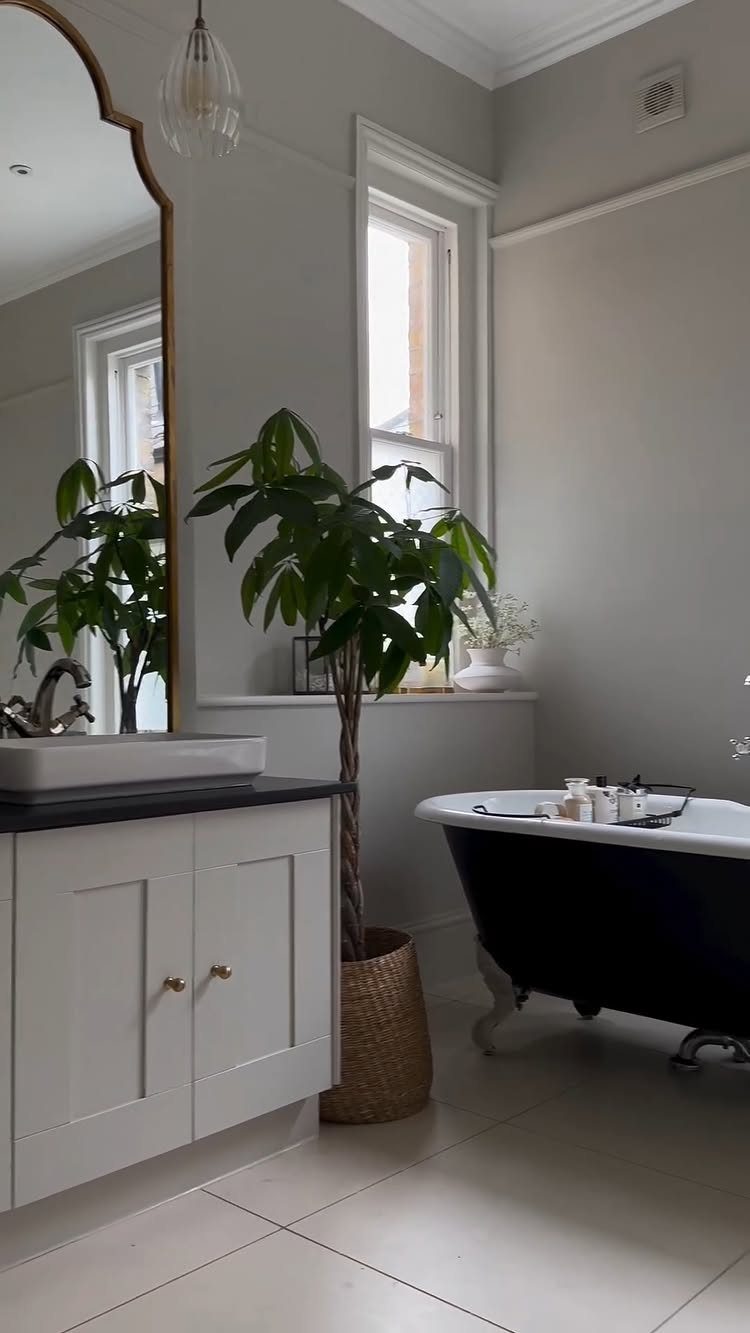
A warm off-white on walls and vanity softens a bathroom without tying it to a trend. Against black, the creamy tone stops the contrast from feeling stark: a black clawfoot tub and black countertop both look rich rather than heavy.
The maker of this paint says it’s mixed from a combination of minerals, which gives the soft appearance.
Test a sample on the wall and check it morning and evening, since warm whites shift with daylight. A big green plant adds the one living color.
12. Single Sink Vanity
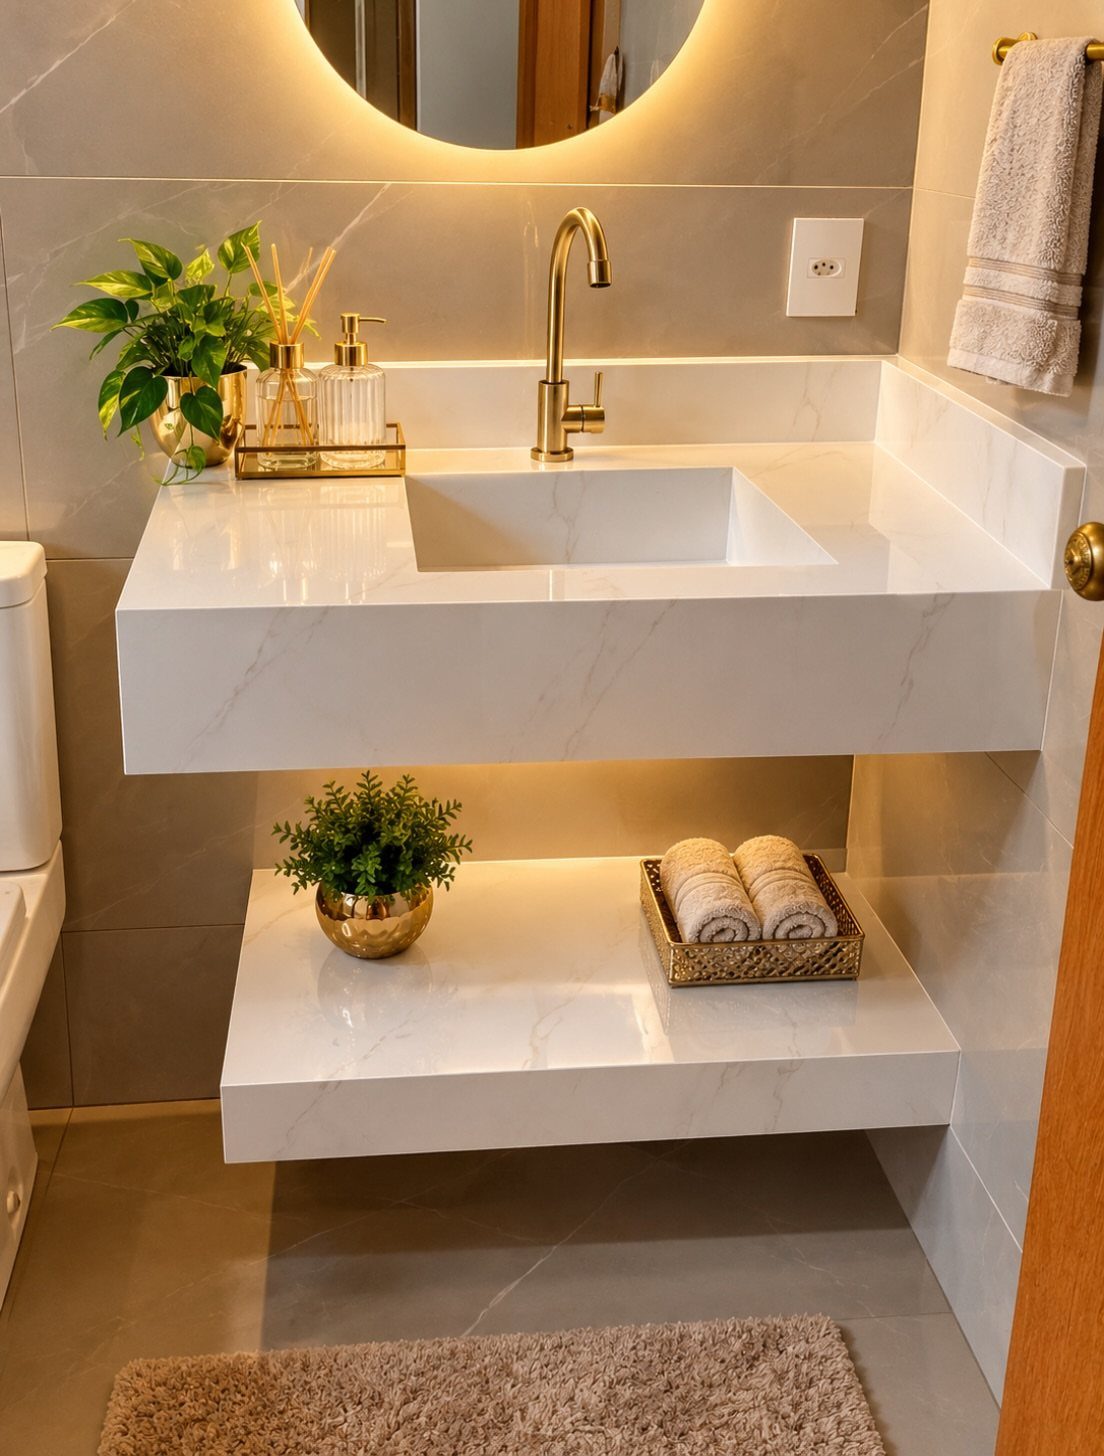
One sink with a wide stretch of counter beats two sinks with a sliver between them.
White marble gives you a surface for a tray, a soap dish and a plant, and a low shelf underneath holds rolled towels within reach.
Gold fixtures stand out against grey tiled walls, so a single faucet carries the whole accent.
I’d choose this when only one person uses the bathroom or when a second sink would crowd the counter. A floating vanity also keeps the floor visible.
13. Double Showerheads
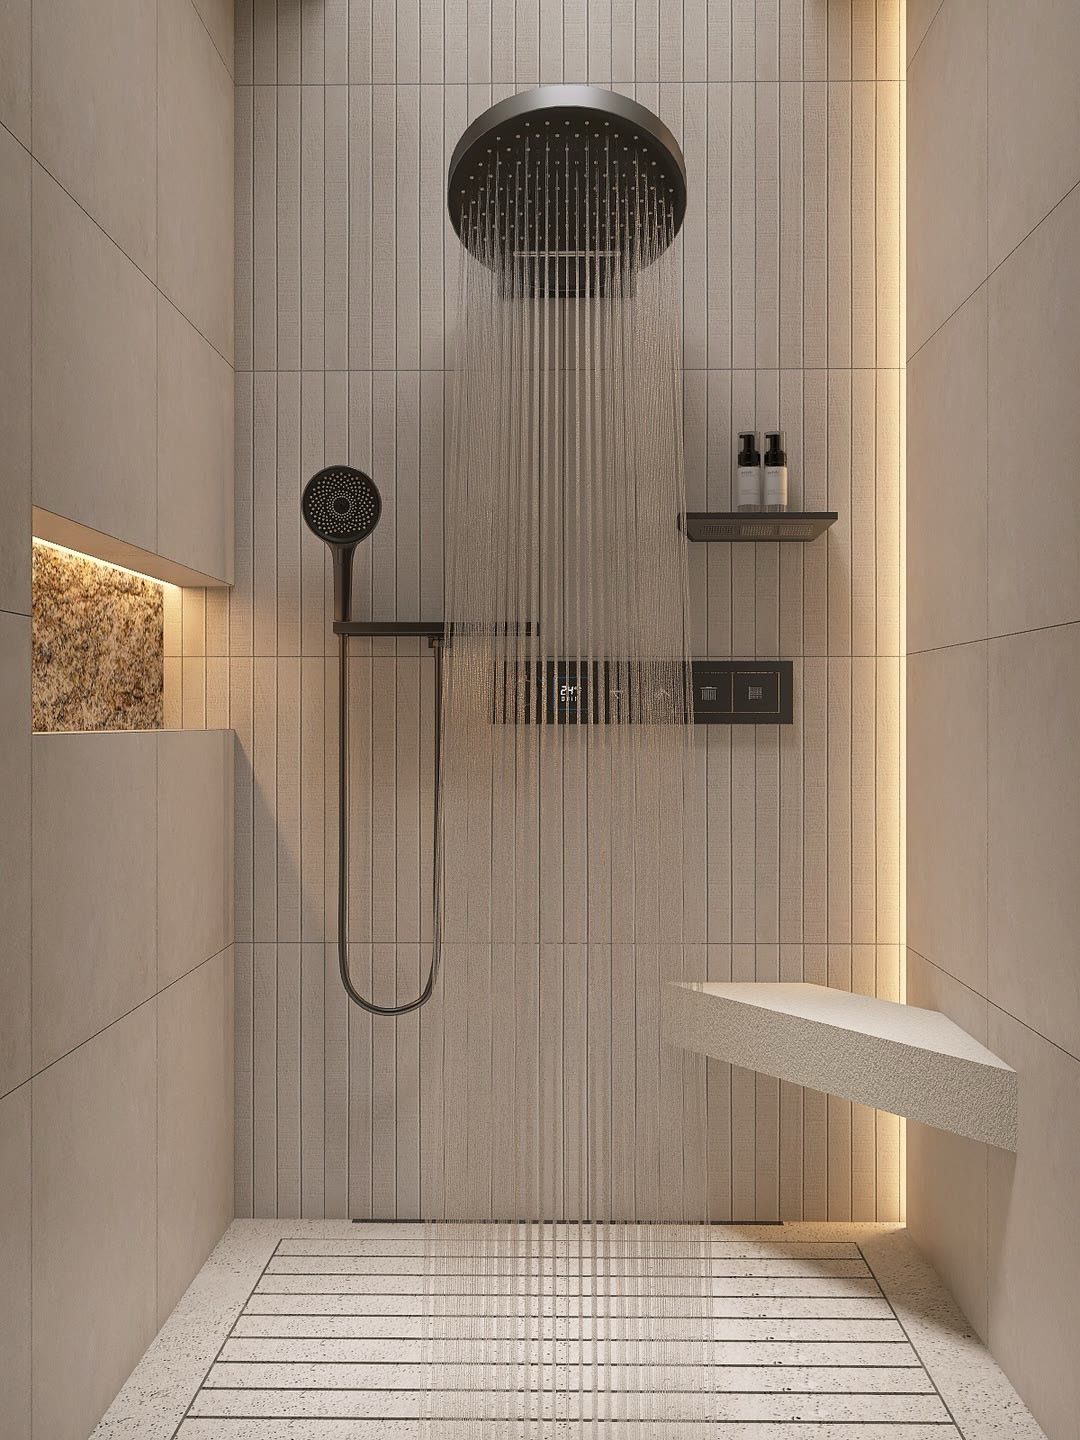
A fixed rain head overhead and a handheld on the wall can run as separate sprays, so a shared shower stops being a fight over water. That only makes sense in a shower big enough to share.
Ask your plumber whether the supply line can run both outlets at once; if it can’t, the second fixture will only trickle. I’d use the handheld for rinsing down the walls and the stone bench, since it reaches every corner.
14. Shower Bench
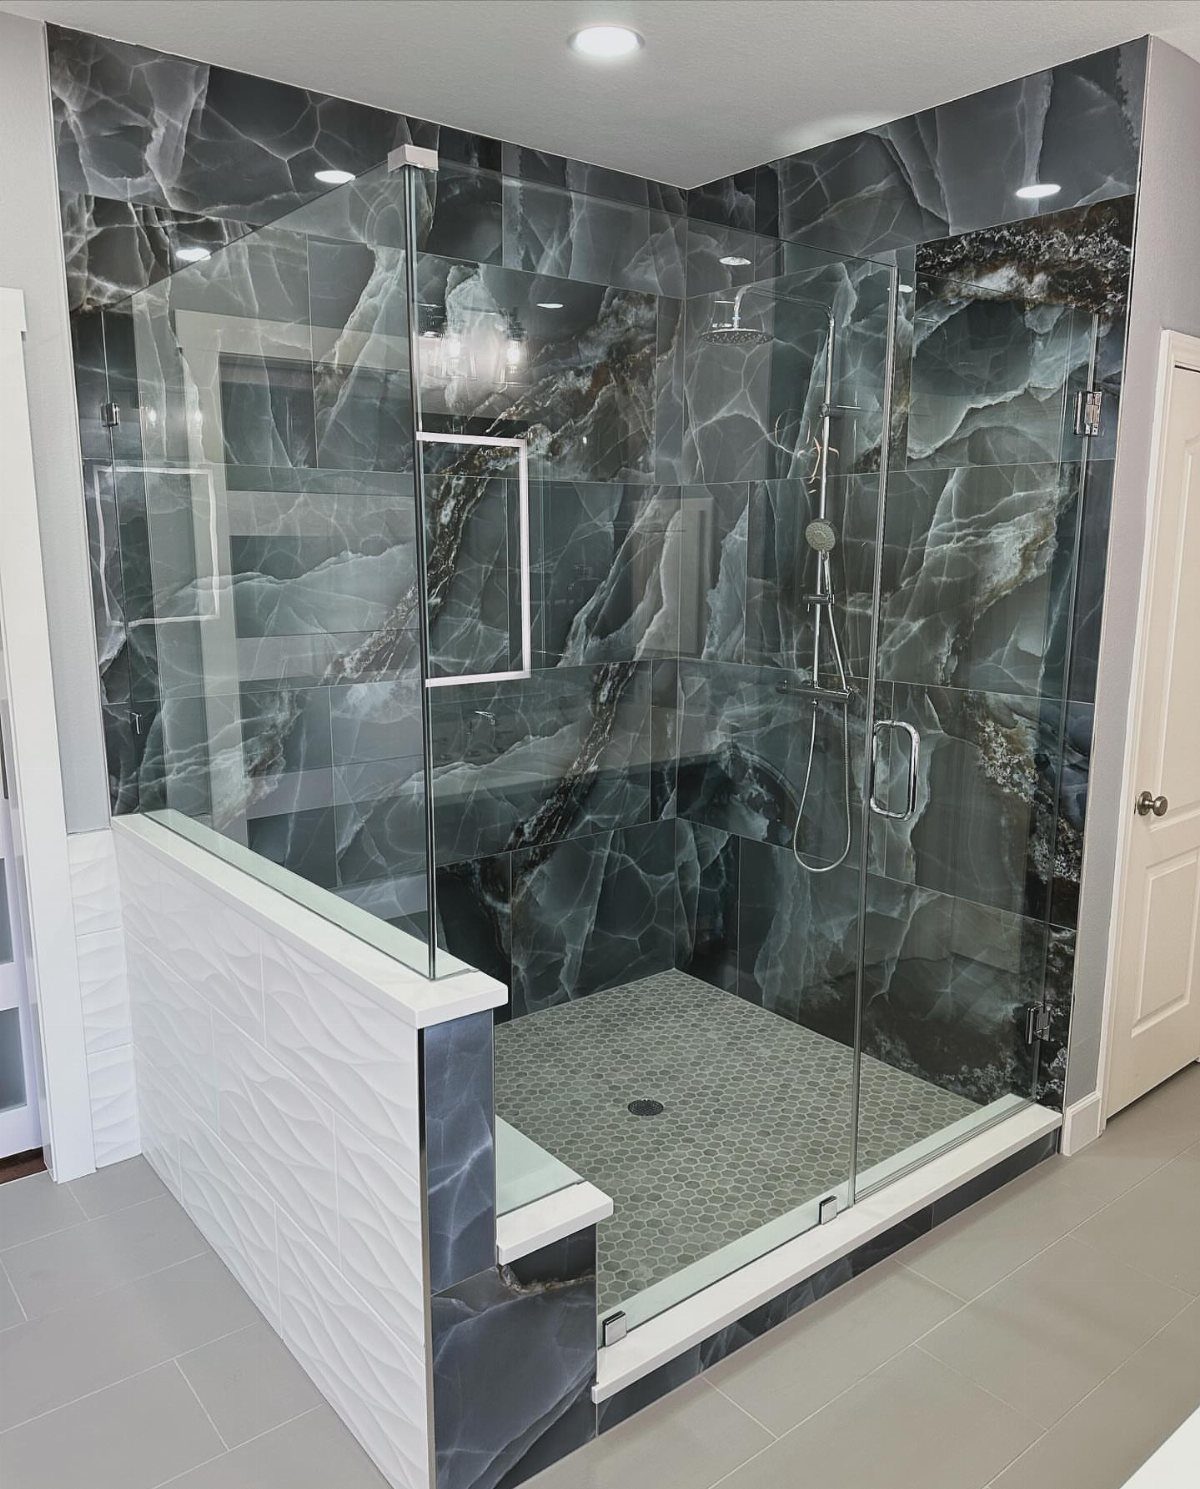
A built-in bench gives you a place to sit and a ledge for a towel or bottles. Set light, textured tile for the bench against darker walls, and it reads as a deliberate block rather than an afterthought.
Frame it in before the tile goes up so the walls and bench get tiled together. In a shower with glass doors and room to spare, I’d build it in rather than set a loose stool on the floor.
15. Custom Shower Niches
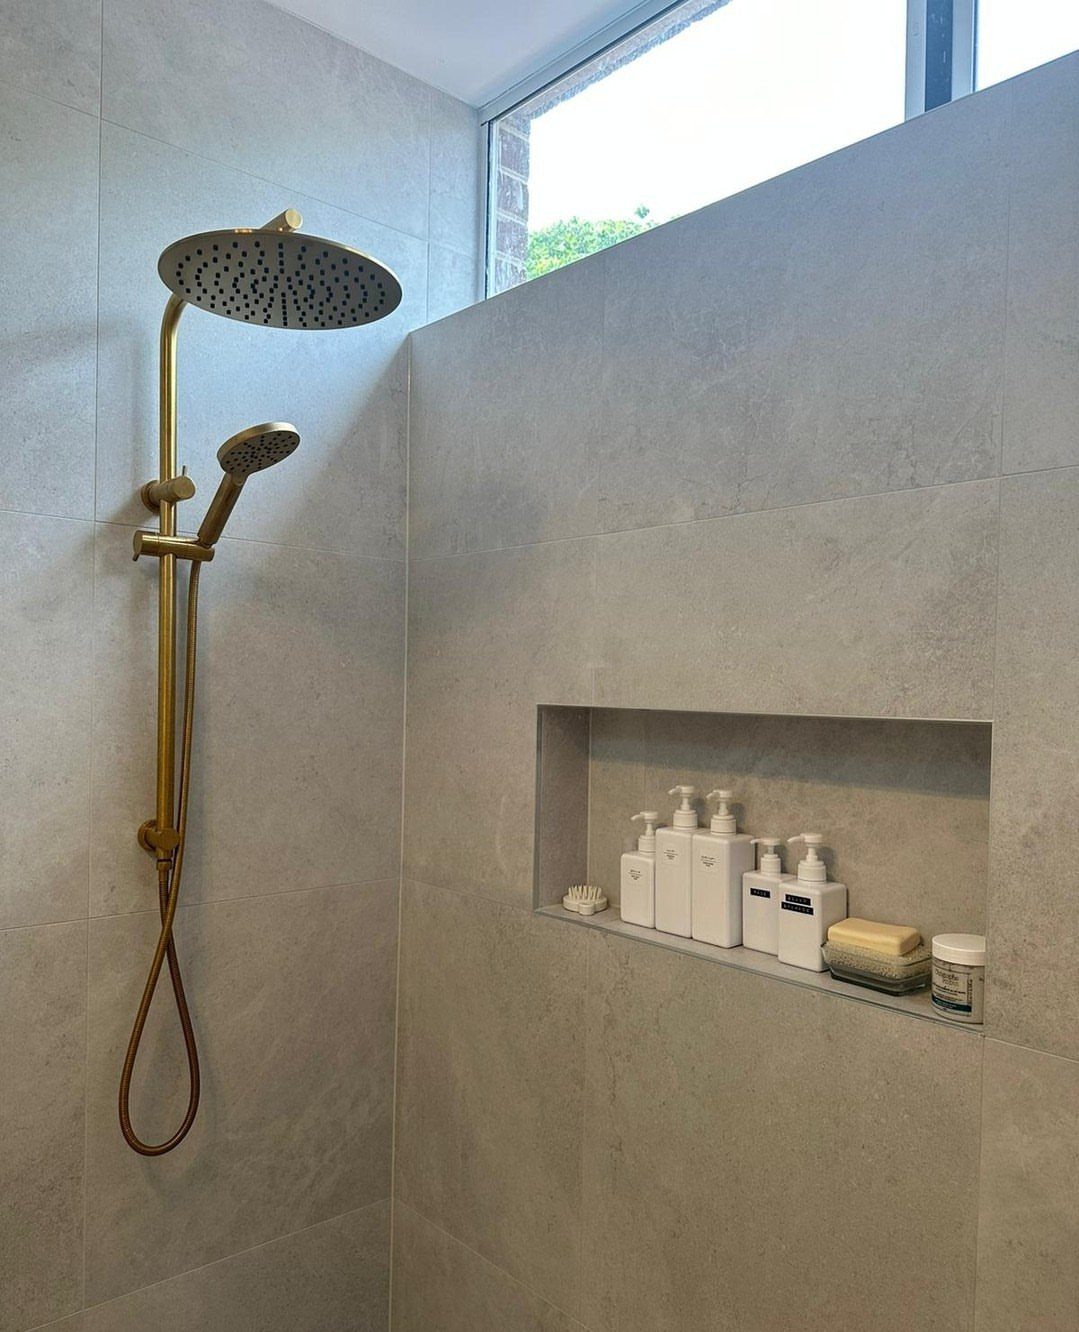
Cut between the studs, a recessed niche holds bottles where a shelf or caddy would otherwise hang. Grey tile around the opening and white dispensers inside keep it quiet, and the gold fixtures nearby stay the accent.
Settle the size and position before tile goes up, because the opening is framed and waterproofed along with the wall.
Pour shampoo and body wash into matching dispensers if your own bottles clash. I’d place it where you can reach it without stepping under the spray.
16. Recessed Shower Light
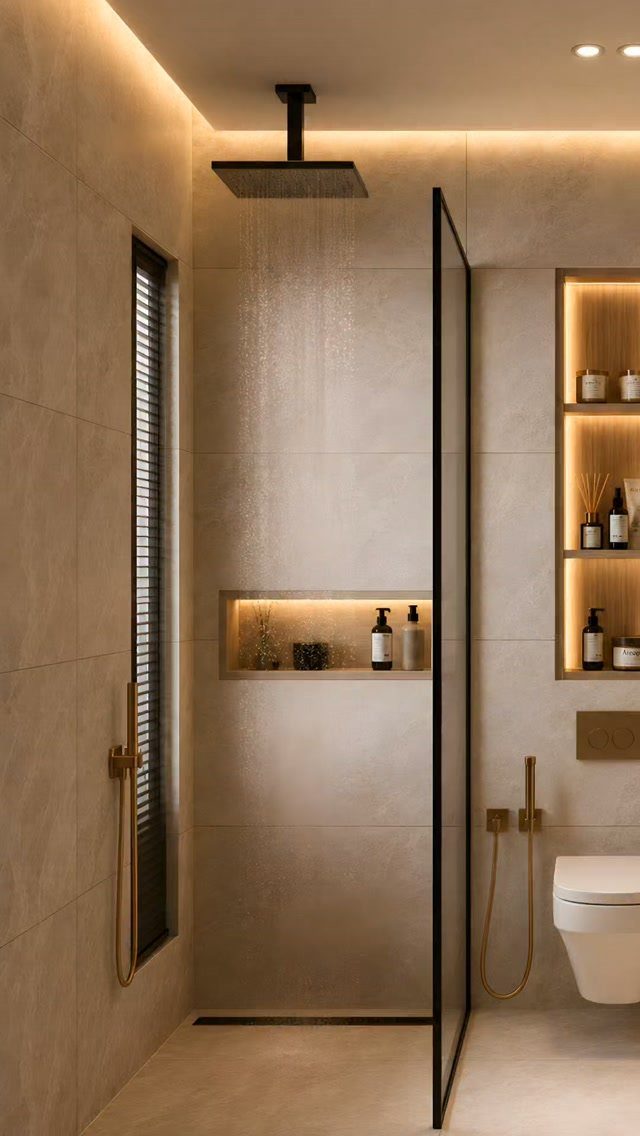
A light built into the niche shows you the labels and gives the shower a soft glow in the evening. A warm bulb is the one I’d pick.
Any fixture inside the wet zone needs a wet-location rating, and that rating is printed right on the packaging.
Give it its own switch so it can run apart from the layered lighting overhead, and keep the glass partition plain so the glow carries out into the room.
17. Shower Curtain Details
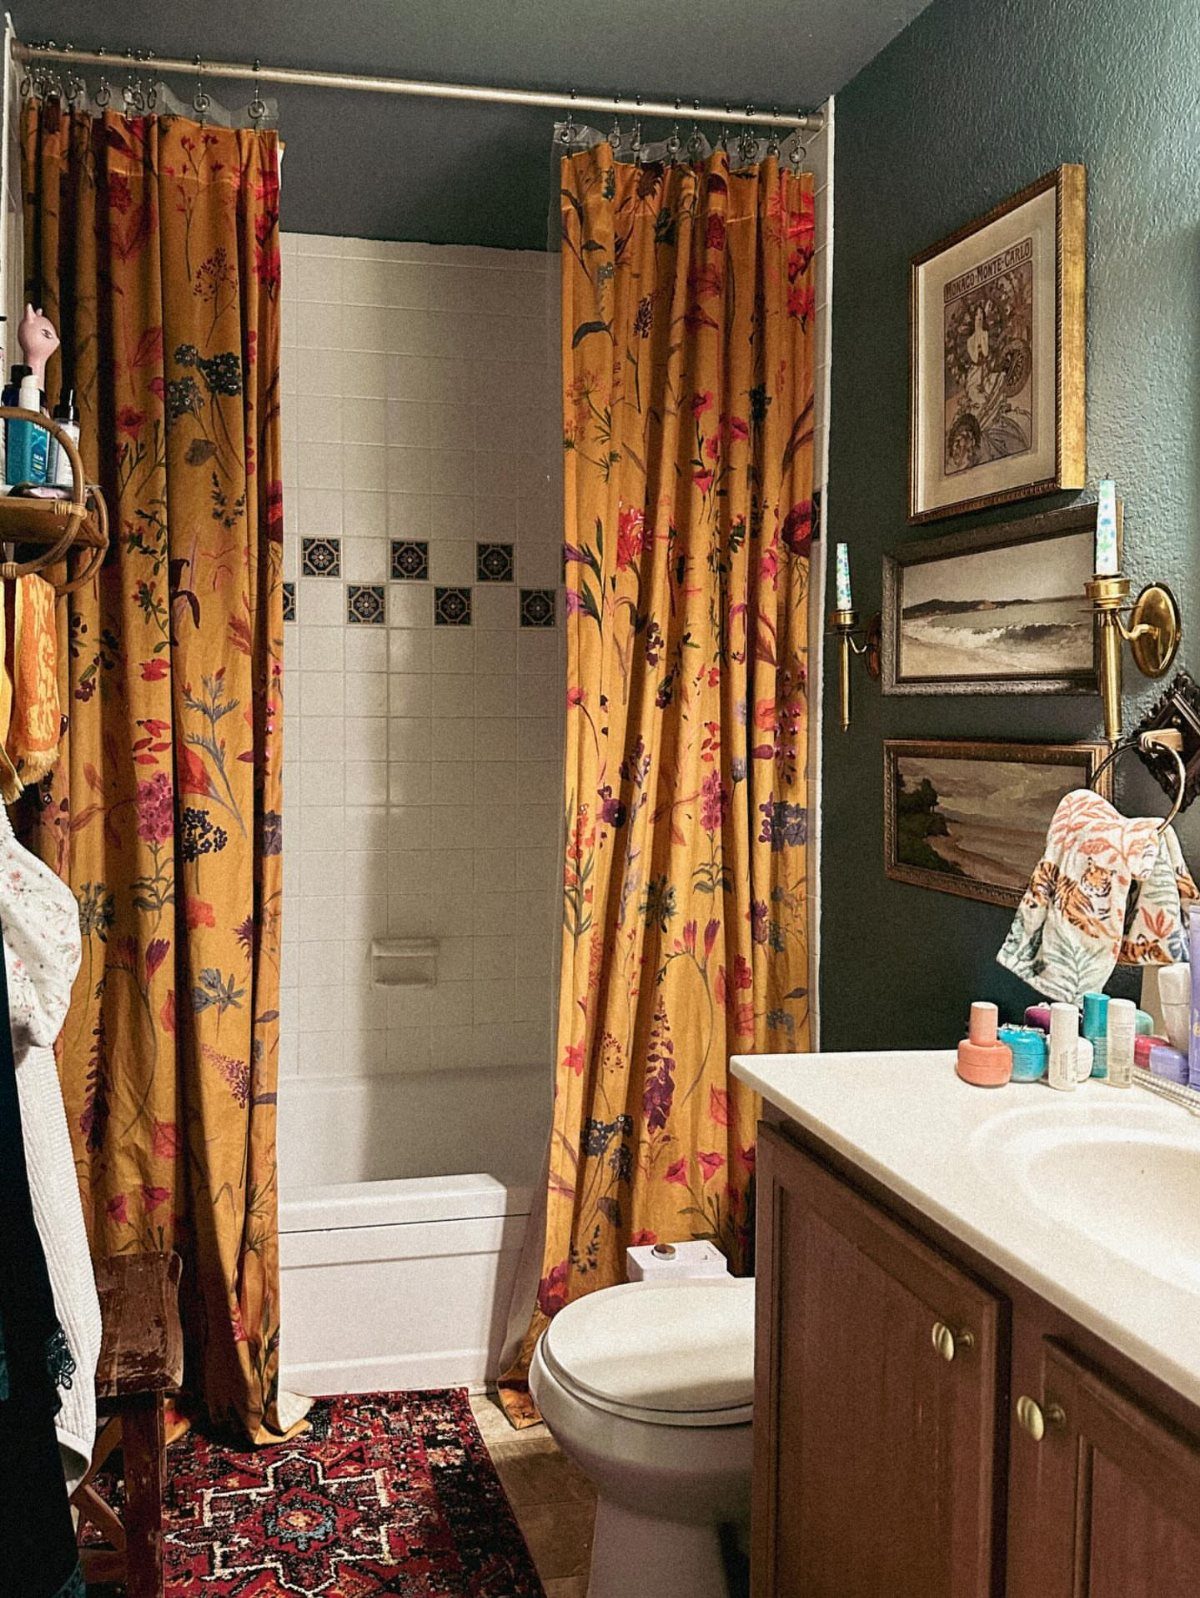
Yellow florals against dark green walls bring color into the room without touching the paint. 2 panels hung to frame the tub read like window drapes, and the white tub and tile keep the pattern from feeling busy.
Pick a print you’d happily hang in a living room, then repeat one of its colors somewhere nearby, in a candle or a piece of wall art.
18. Marble Surfaces
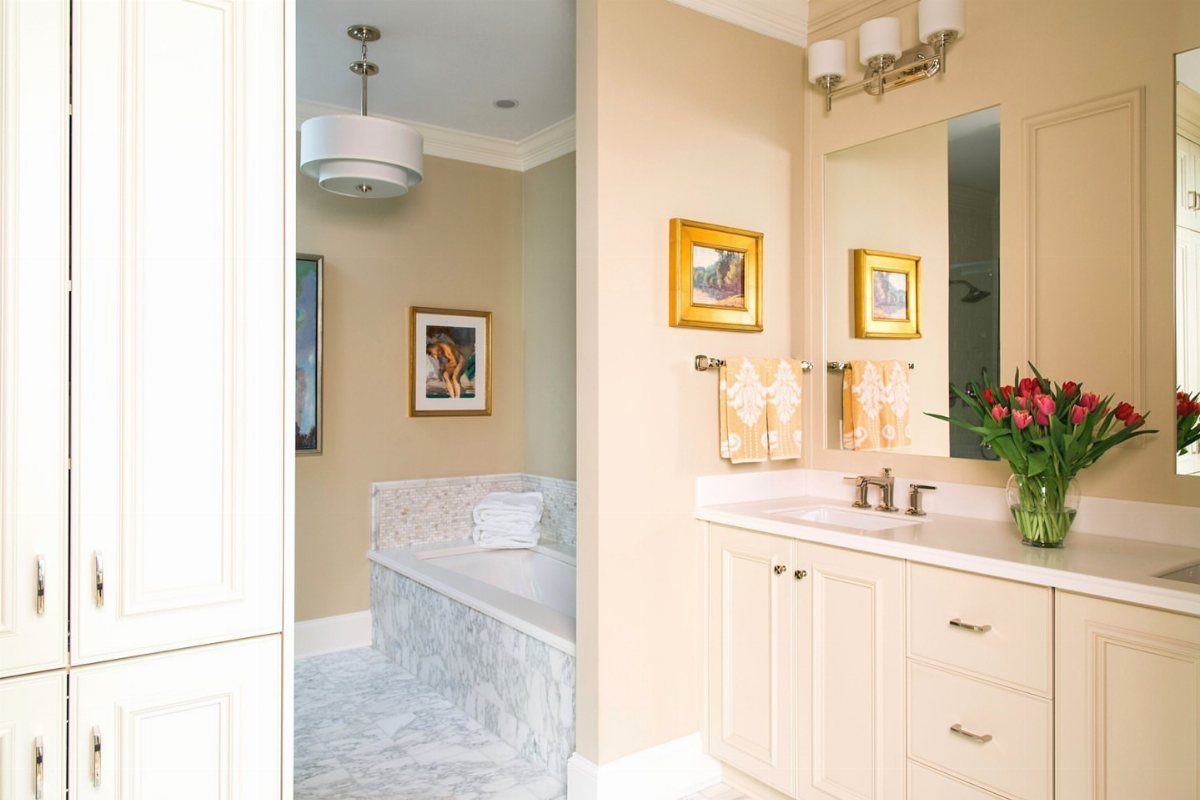
Marble costs more than ceramic tile, so spend it where it shows.
Spend the marble on the tub surround and floor, then keep the cabinetry white and plain so the stone does the work. If the budget runs short, marble-look tile gets you a similar pattern for less.
Natural marble is soft stone that stains and etches, and it needs sealing. I’d choose it only if you’re comfortable with it aging over the years.
19. Double Vanity
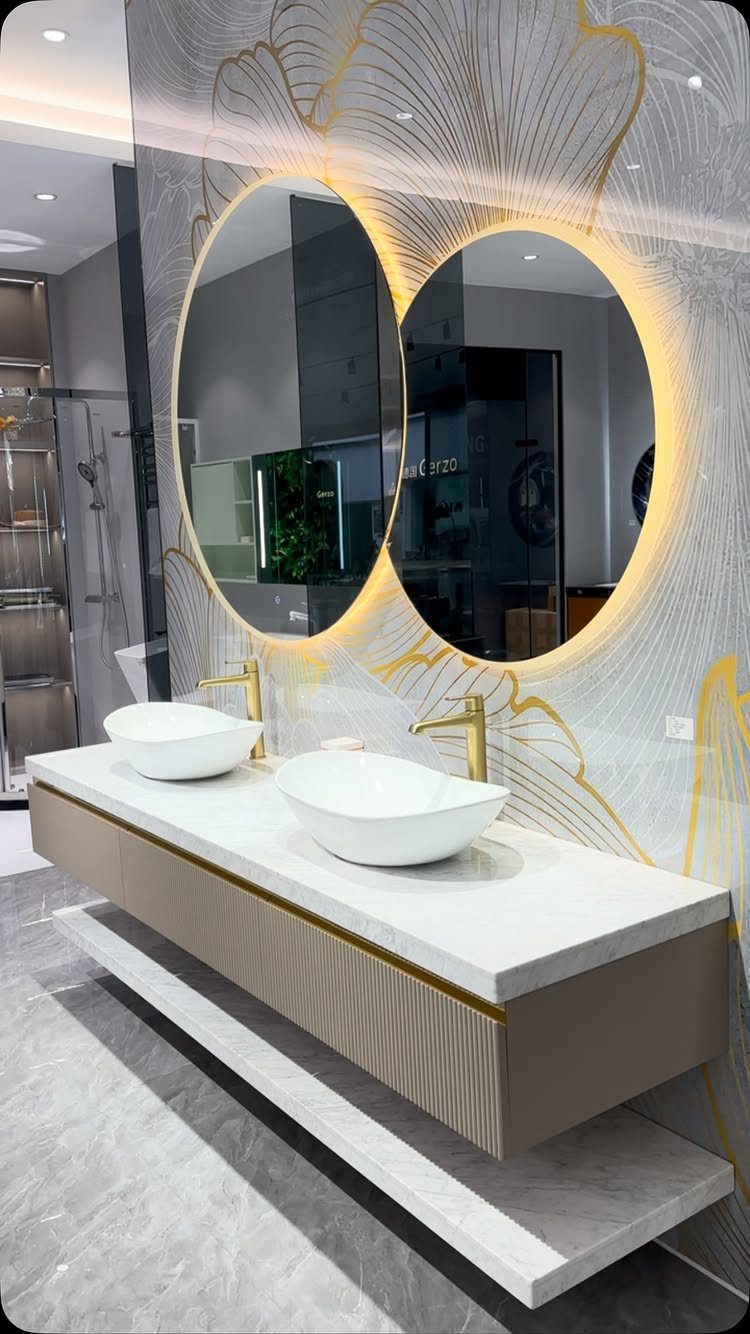
Two sinks mean two people can brush their teeth at the same time, and a floating base keeps the floor visible beneath them.
Give each sink its own faucet and its own mirror, like an oval backlit one over each basin, so both sides of the vanity work as separate zones.
Vessel bowls sit on top of the counter, so a wide stretch of top between them keeps shared space for trays and soap. I’d choose this layout over a single sink when two people share the room every morning.
20. Warm Wood Cabinetry
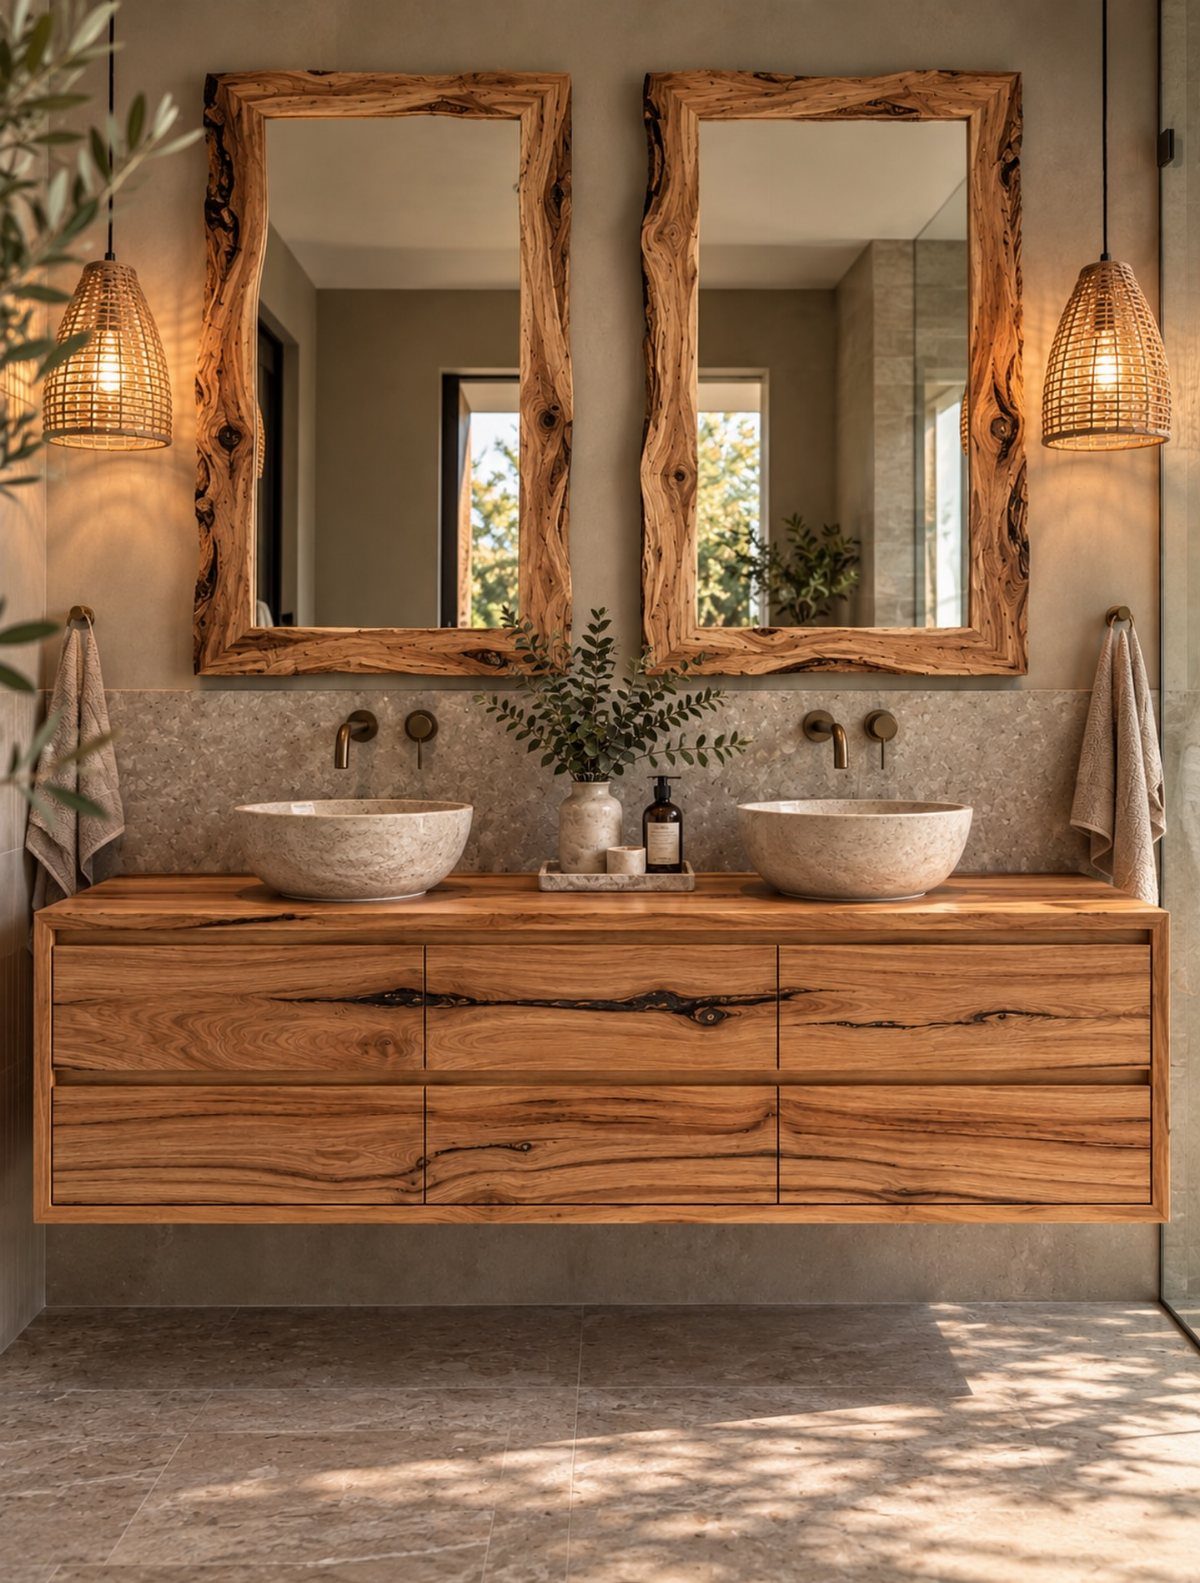
Warm wood on a floating vanity is what keeps a large bathroom from feeling like a showroom. Stone vessel bowls sit well on the grain, and live-edge mirrors repeat the wood above the counter.
Woven pendants beside the mirrors carry that natural feel up the wall. I would keep the wall behind them neutral so the wood is the one strong material in the room.
21. Mixed Metal Finishes
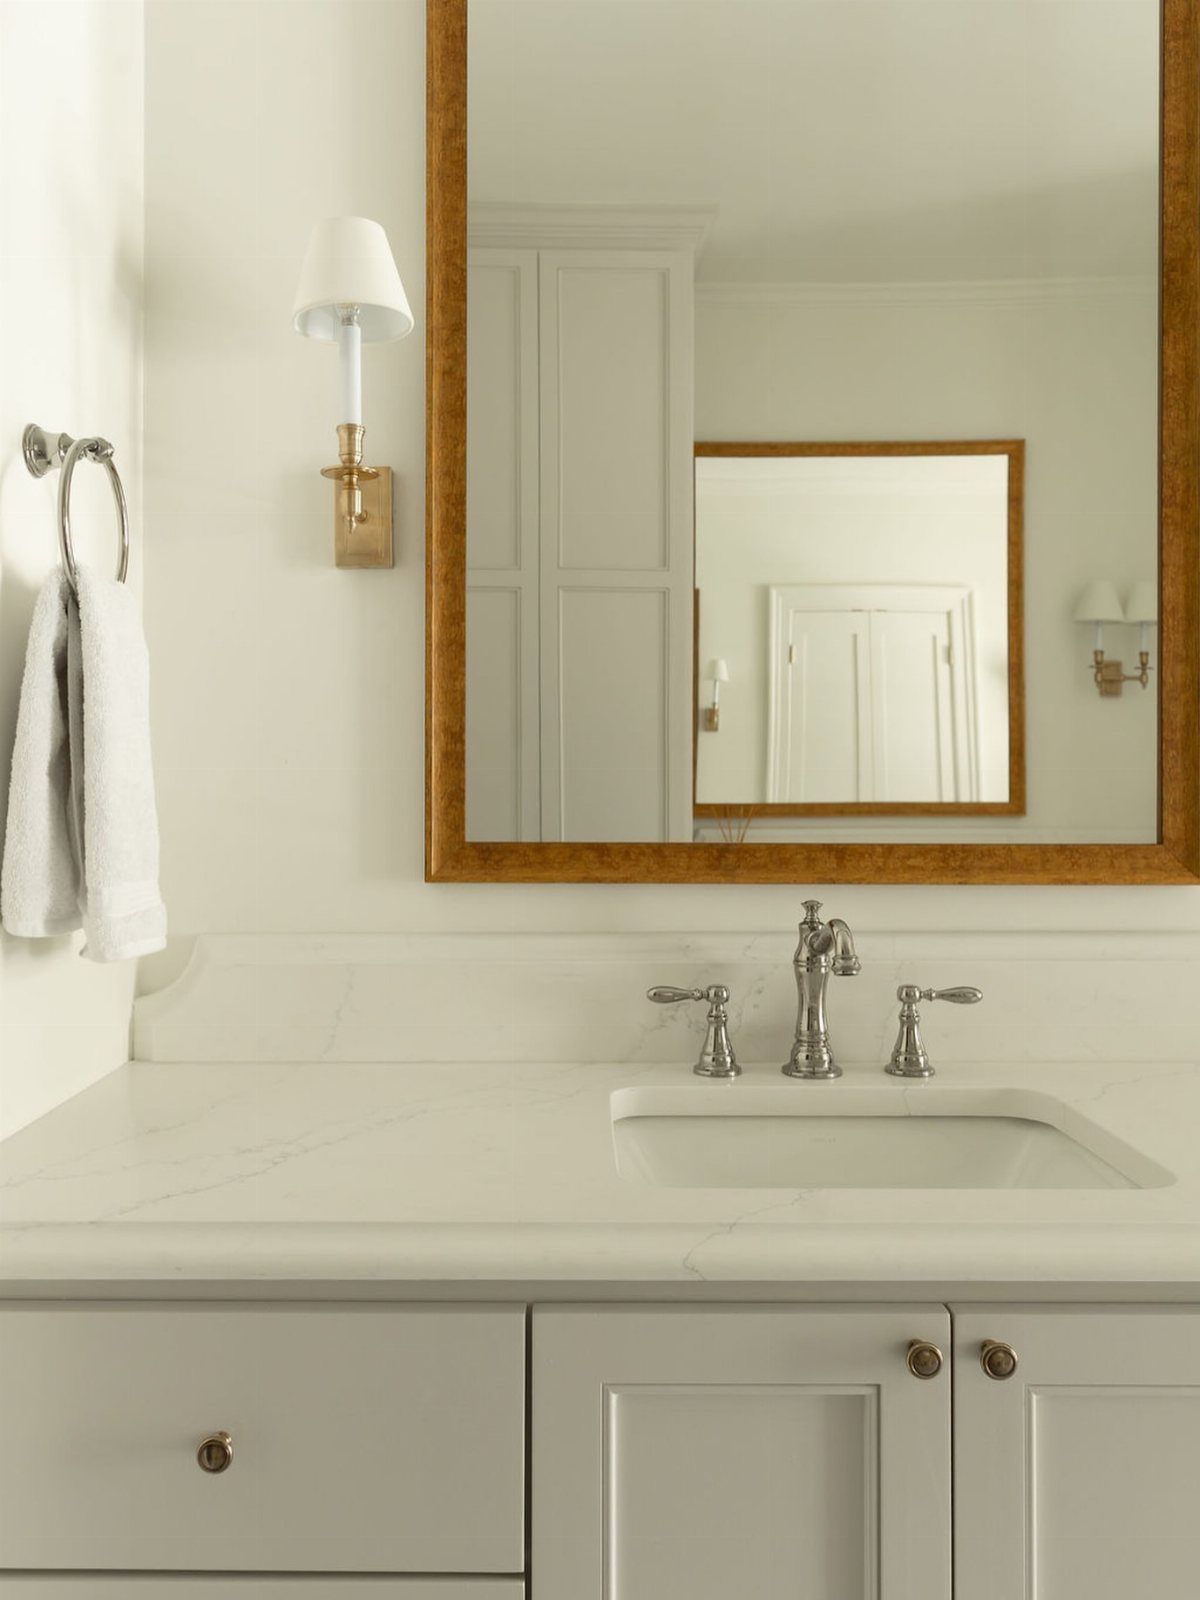
Mixing metals works when one finish leads and the other plays support.
Nickel on the faucet and towel ring, with gold on the mirror frame and wall sconce, splits the job by function: plumbing in one tone, lighting and framing in the other.
Keep to 2 finishes; a third starts to look accidental. I’d pick the faucet first, since it is the hardest piece to swap later, and match the rest around it.
22. Natural Stone Feature Wall
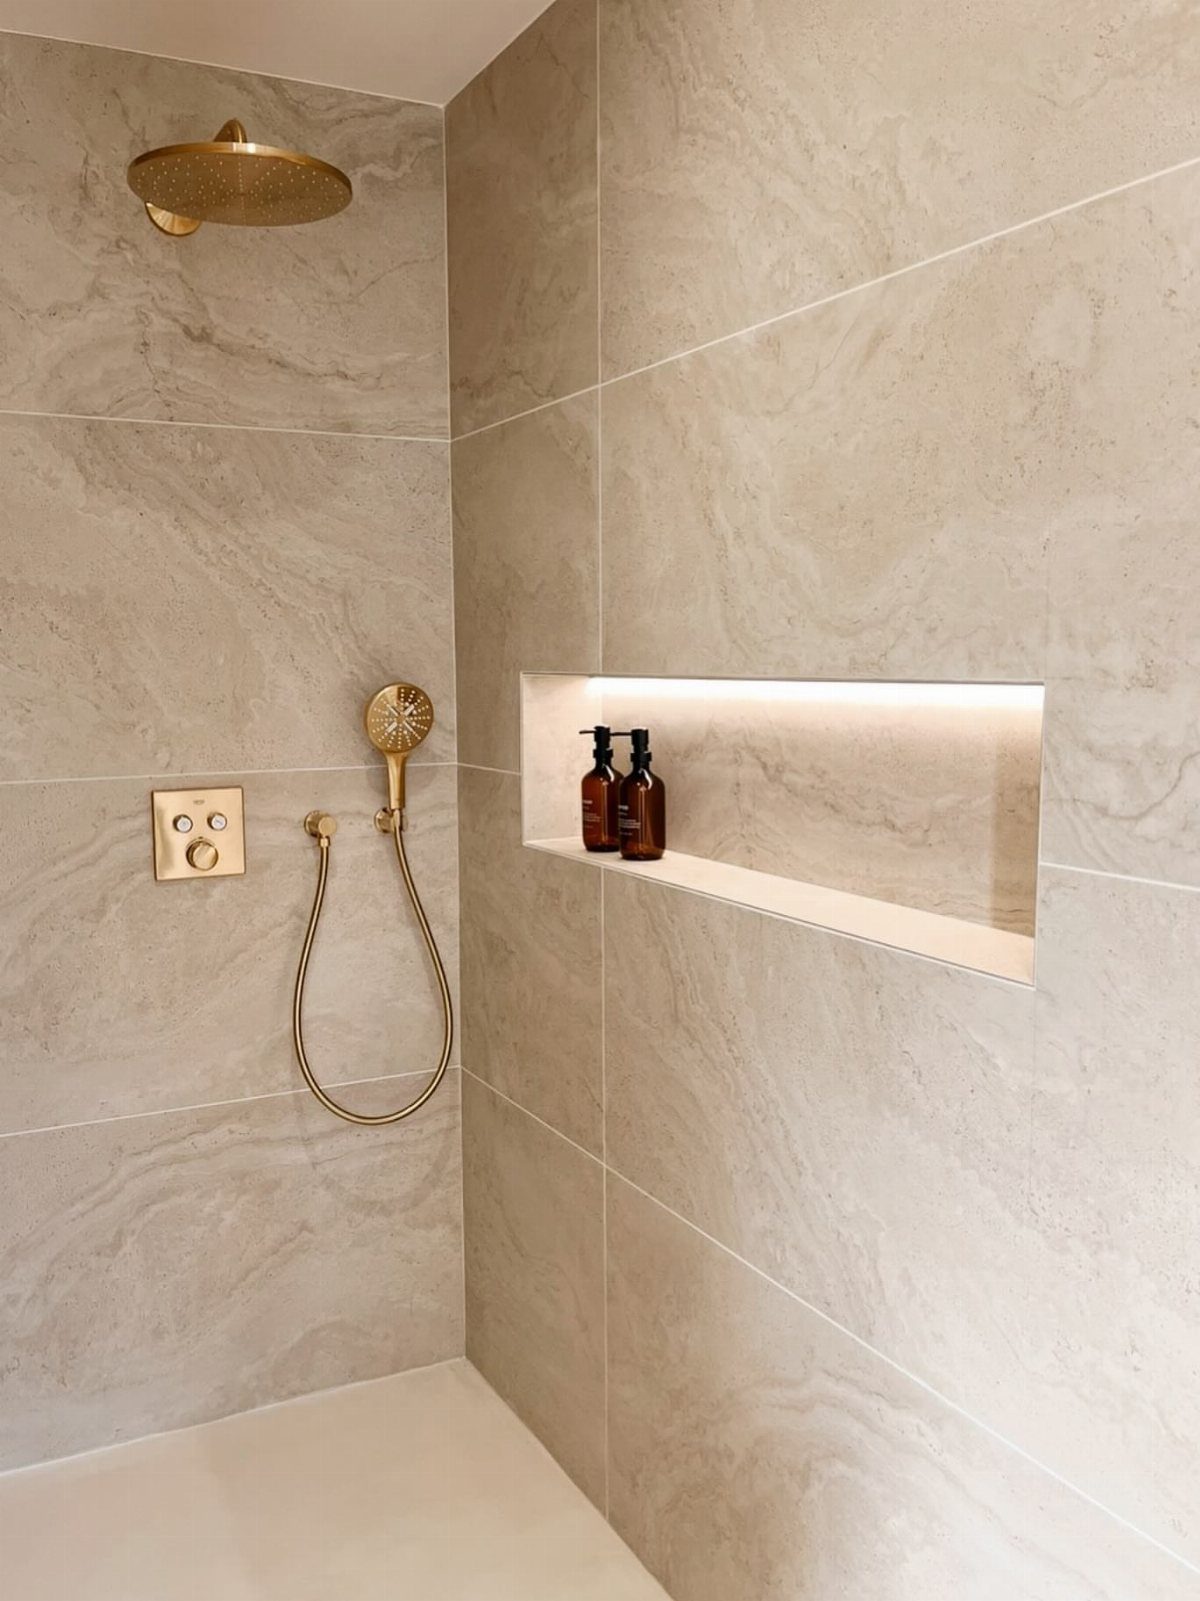
Large beige stone tiles across the back wall make a shower feel calm, and gold fixtures read cleanly against that quiet ground. Fewer seams mean the stone looks like one surface instead of a grid.
A recessed niche cut into the stone with a small light inside holds bottles without breaking the pattern. I’d put stone on the one wall you face and keep the other surfaces plain.
23. Curved Mirrors
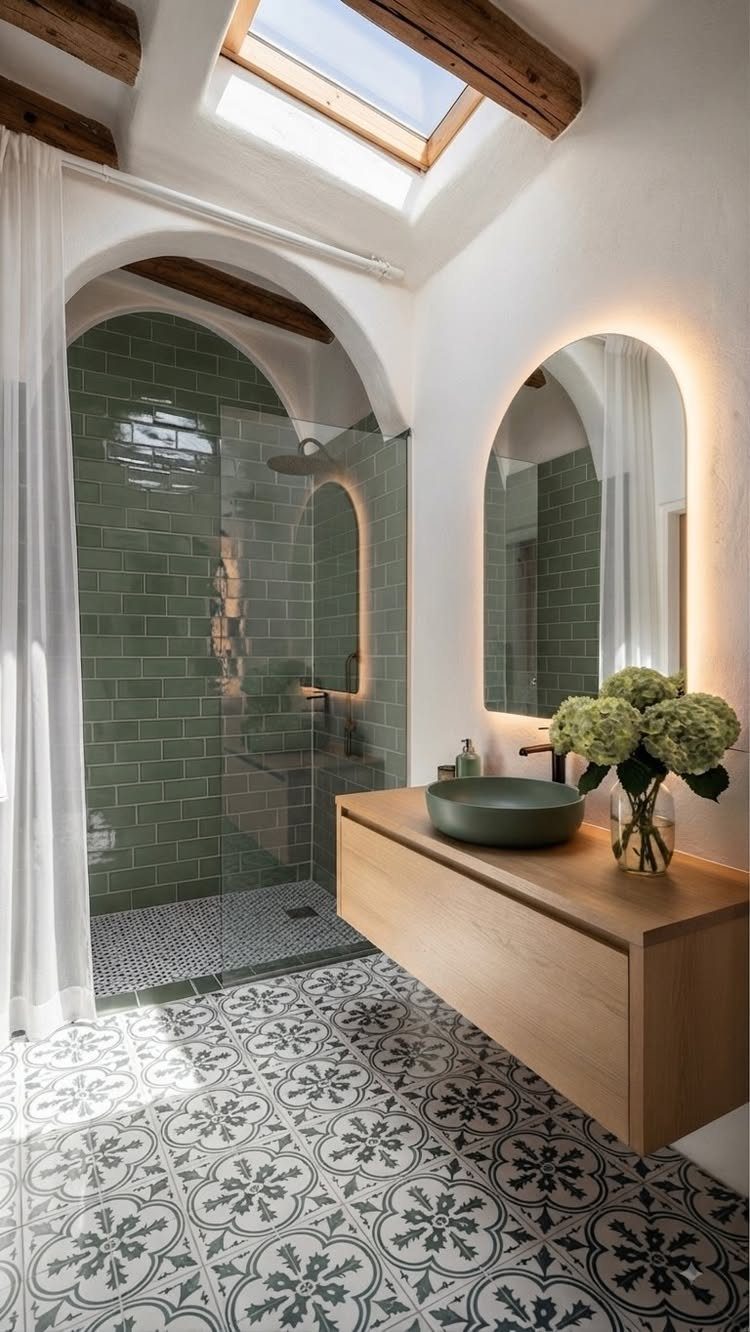
An arched mirror breaks up the straight lines of cabinets, tile and beams. Here it floats above a light wood vanity, and the backlight gives it a soft halo that works as a night light.
Pair a rounded shape with square tile, as the green shower and patterned floor do in this room, so the curve stands out. I’d size the mirror close to the vanity width.
24. Fan Timer Switch
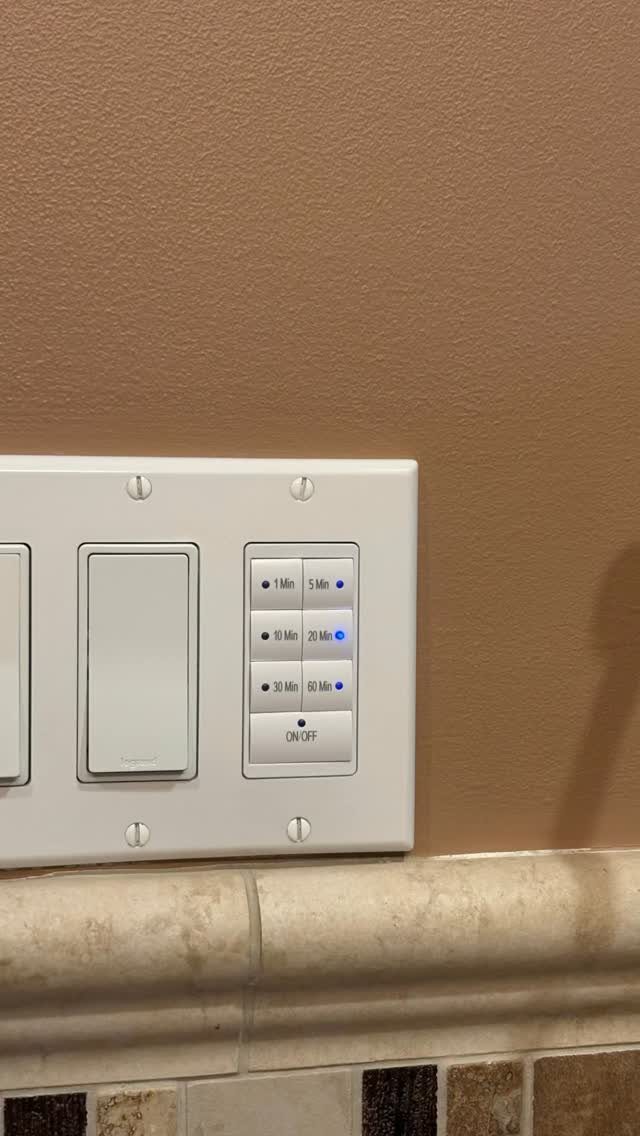
A timer switch lets the fan keep running after you leave, clearing steam without anyone remembering to go back. Pick a model with preset run times, such as 10, 20, 30 and 60 minutes, and mount it right beside the standard light switch.
Pick a longer setting after a shower and a short one for quick visits. The switch is a modest wiring job, so hire an electrician if you aren’t comfortable working with house wiring.
25. Floating Vanity
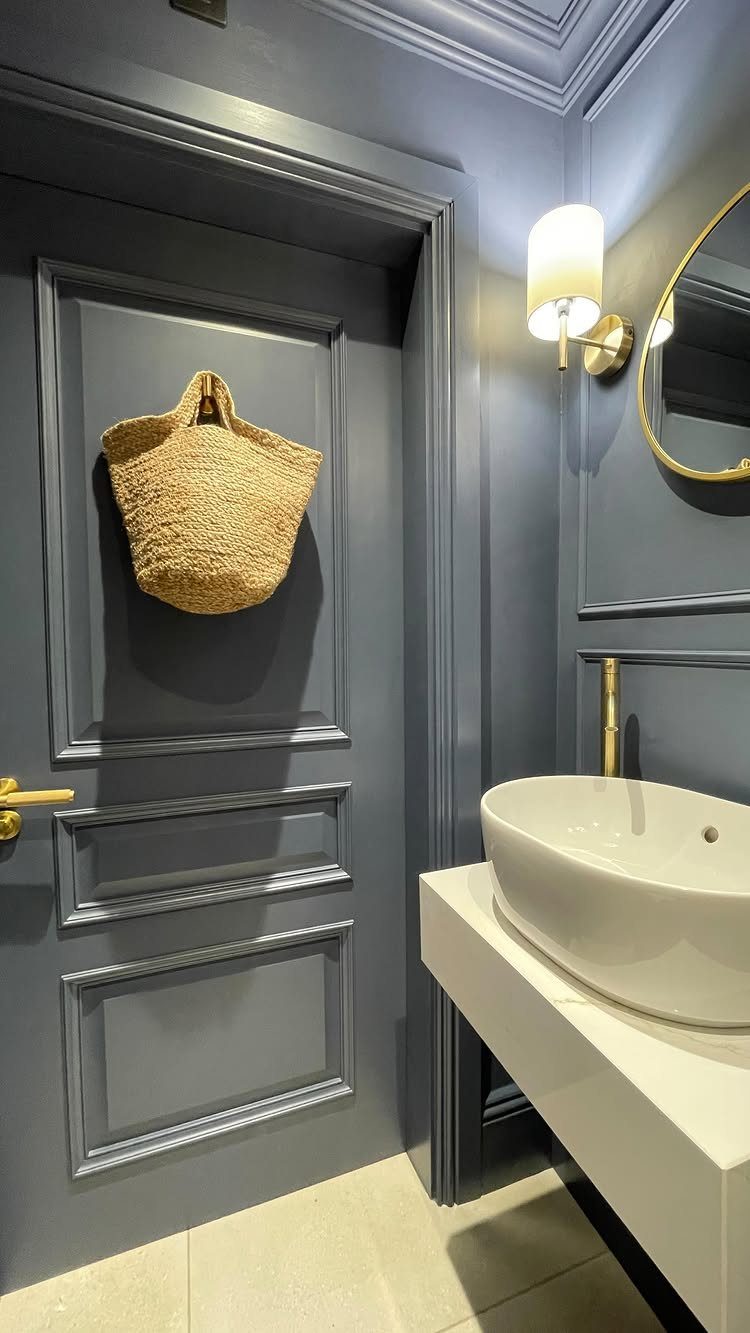
White cabinetry hung off the floor stands out against dark blue paneled walls, and the vessel bowl on top adds height without adding bulk.
Blue walls read cool, so brass or gold on the mirror frame and wall sconces brings the warmth back.
A wall-hung cabinet carries its weight on the studs, so plan solid blocking between them before the wall is closed up. With this much color on the walls, I’d pick a floating base over a legged one.
26. Open Shelving
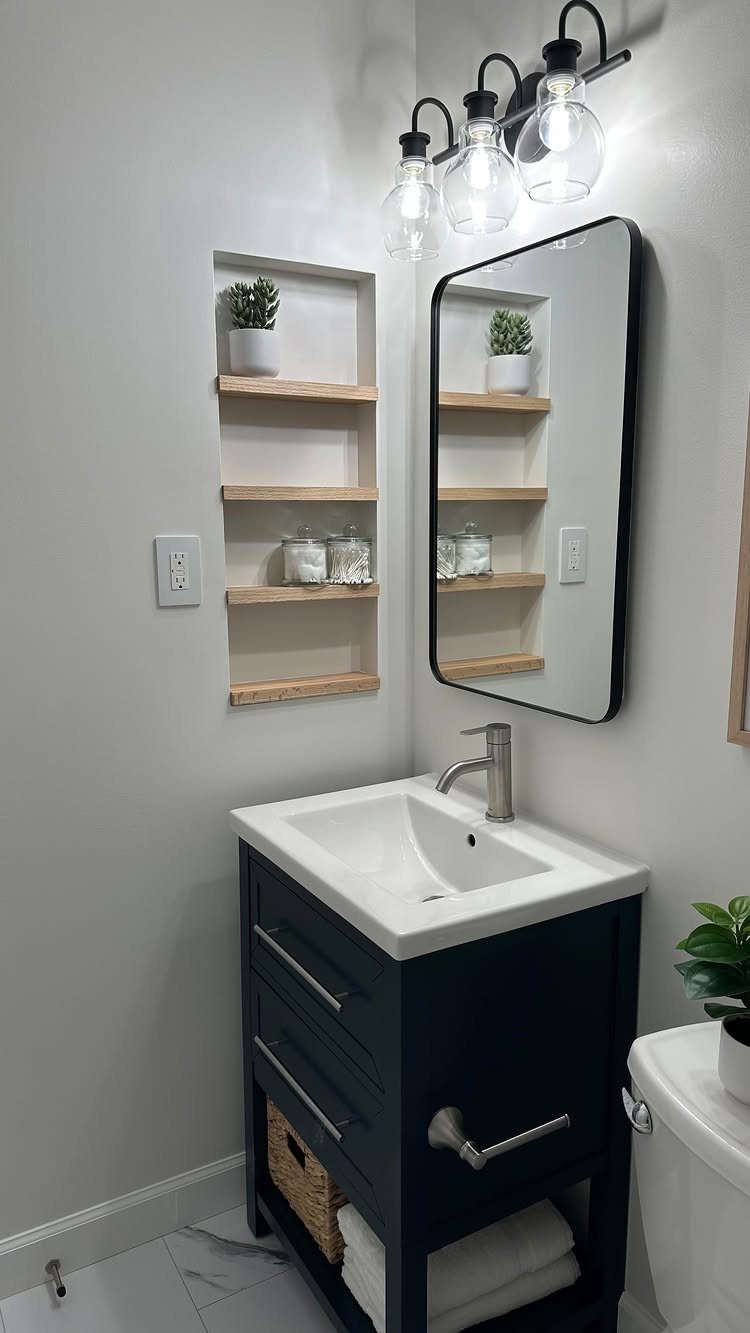
3 wooden shelves set into the wall above a dark blue vanity keep jars and a plant within reach, and they sit flush, so nobody bumps an elbow on them at a small sink. The wood warms the blue.
Open shelves collect dust and splashes, so stock them with what you use every day. Decant cotton balls and swabs into matching jars, and leave one shelf half empty so it doesn’t look crowded.
27. Inset Linen Cabinet
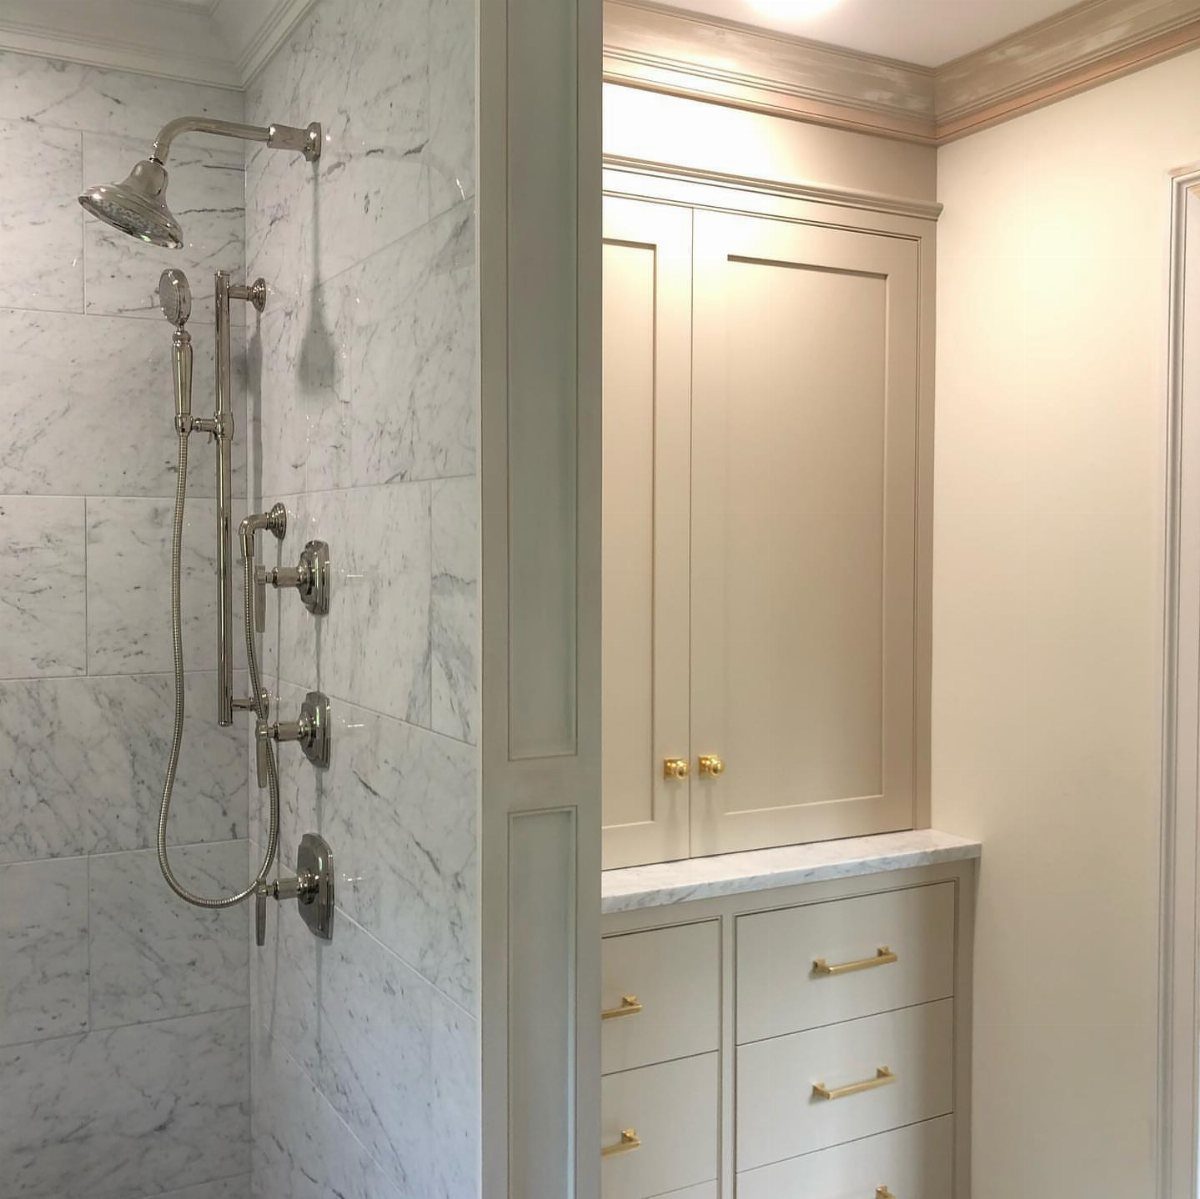
A cream cabinet built into the wall next to a marble shower reads like a piece of furniture, and it holds towels where you step out of the water. Gold pulls tie it to the rest of the hardware.
Painting it a different shade than the vanity makes it stand out on purpose.
Measure a folded bath towel before you settle on the depth, since a shallow cabinet that won’t take one is wasted. I’d choose this over a freestanding tower in a large room.
To create this sensual experience, you’ll need a shower stall that measures at least 4-by-6-feet, larger than the 3-by-3-feet box that used to be standard.
28. Wood-Framed Bathroom Entry
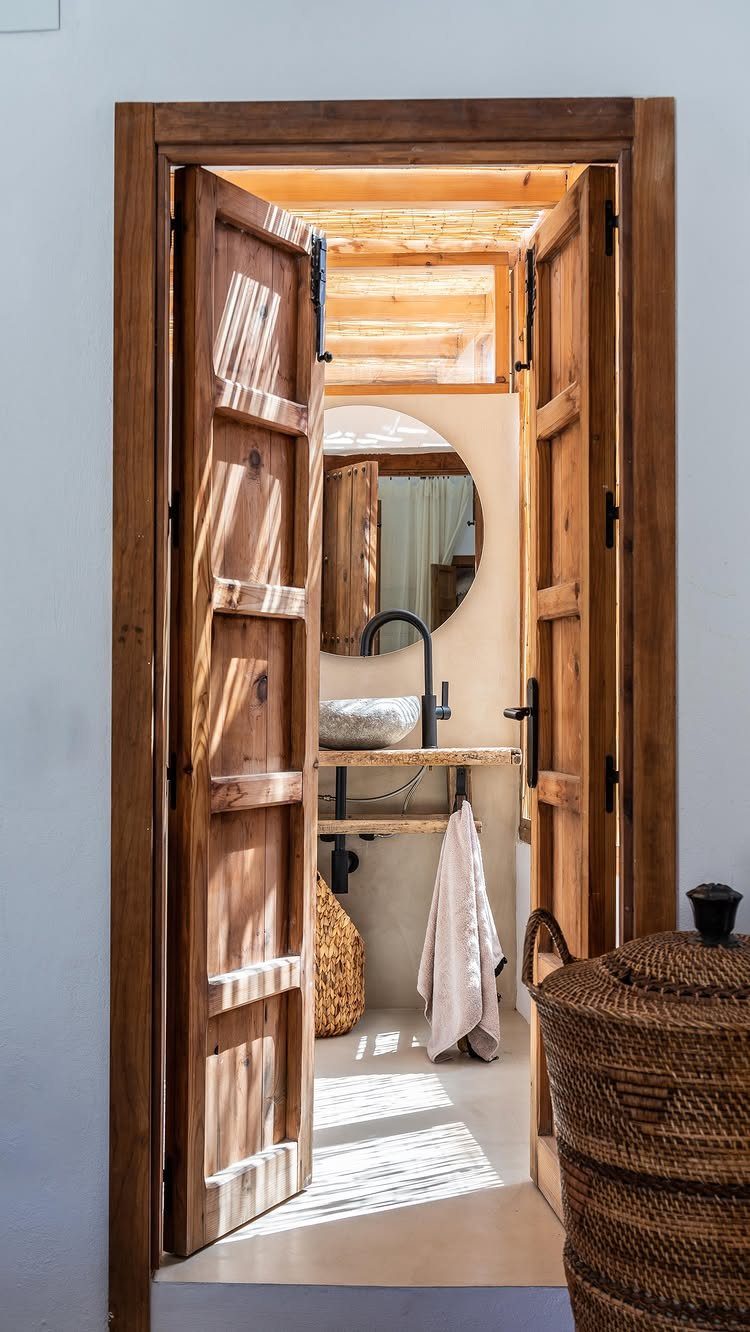
Wide wooden double doors turn the way into the bathroom into part of the design.
Open, they frame the stone sink, the round mirror and the ceiling beams like a picture, and they let the room look larger from the bedroom.
Wood in a steamy room needs every edge sealed, including the top and bottom.
Check the swing too: 2 leaves need floor space to open fully. A fan on a timer, like the one in Entry 24, protects the finish.
29. Patterned Toilet Room
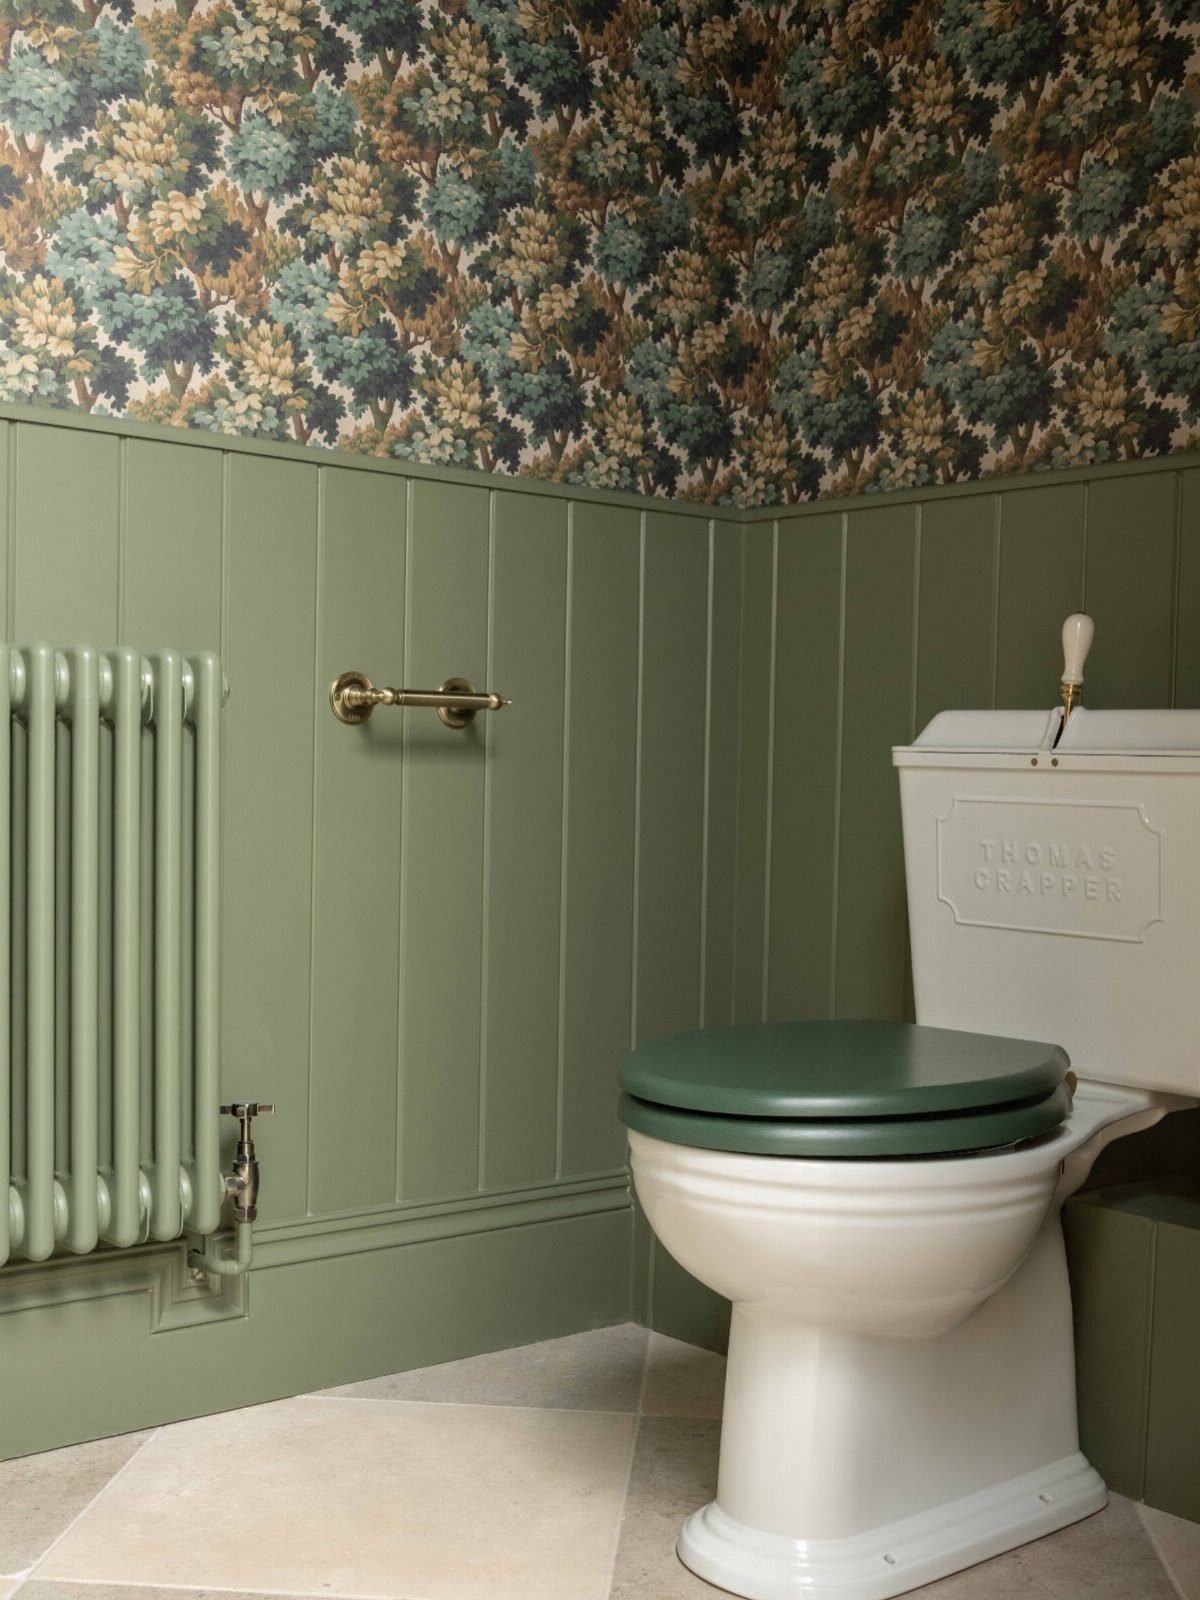
A small toilet room is the place to try a bold wallpaper, because a few rolls cover the walls and splashes stay low. Sage wainscoting handles the bottom half, where scuffs happen, and forest wallpaper fills the top.
Choose a washable or vinyl paper.
Match the toilet lid and radiator to the green, then use a gold towel bar as the one metal finish in the room. I’d keep the pattern to this one room and leave the main bathroom plain.
30. Wall-Hung Black Toilet
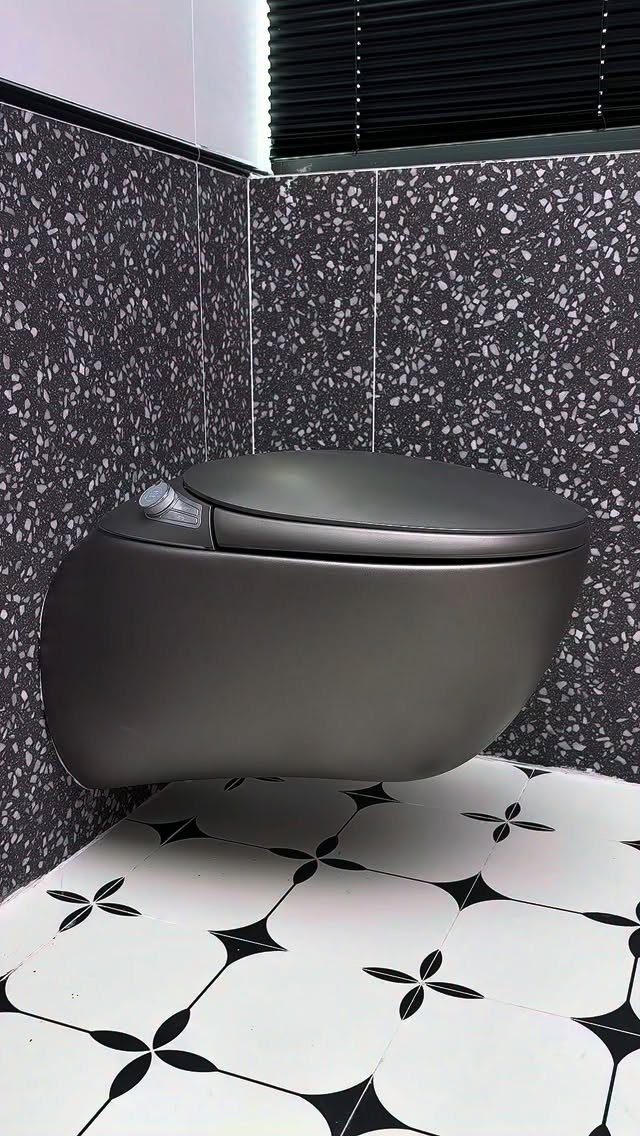
A matte black toilet hung on the wall looks like sculpture against dark terrazzo walls, and the white patterned floor tile keeps all that dark from closing in. With the bowl off the floor, mopping goes straight underneath.
The tank hides inside the wall in a carrier frame, so this is a job for a plumber, and the wall must be framed to hold it.
Ask where the flush plate can be reached for repairs before the tile goes up.
31. Freestanding Tub by a Window
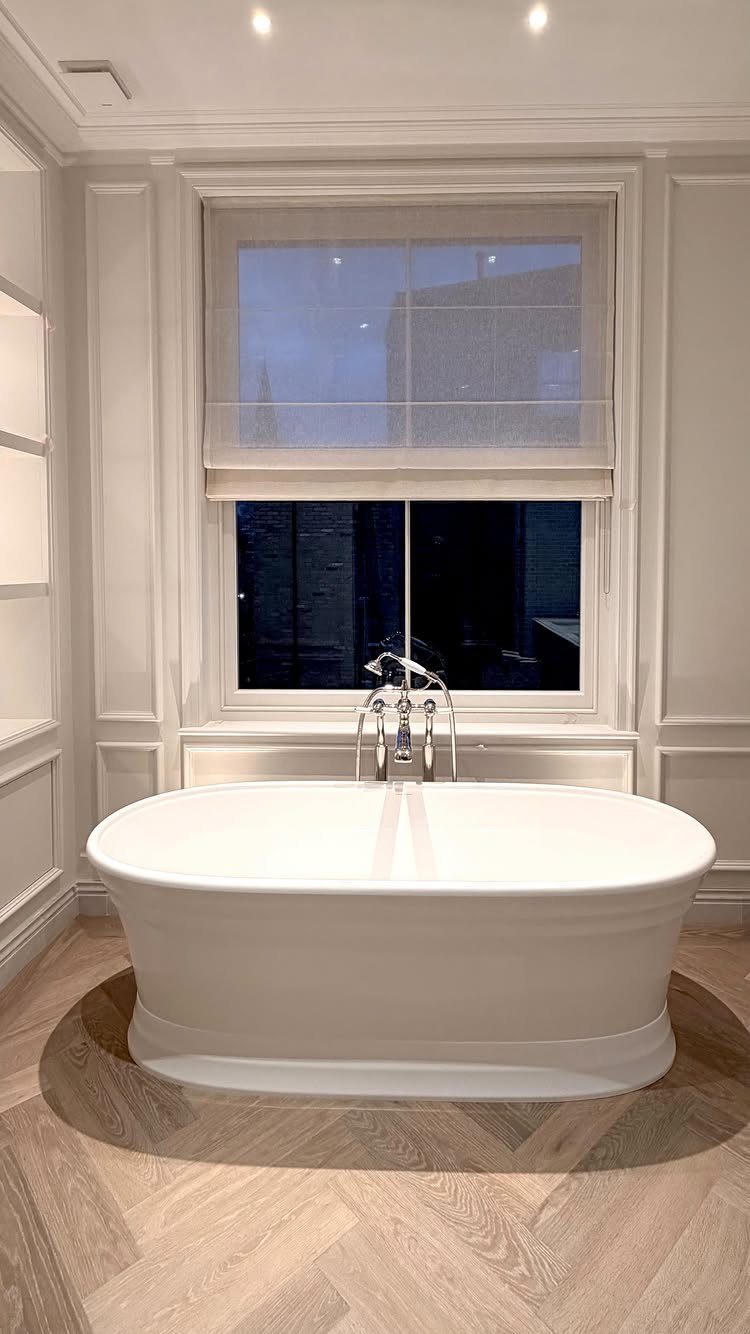
Setting the tub in front of the window puts the best daylight in the room right on the bath.
White paneled walls and pale herringbone floors keep the surroundings quiet, so the tub and its silver fixtures read as the centerpiece.
I’d keep a shade on the window, so you can lower it for privacy and raise it when you want the view. Leave open floor around the tub so it looks placed, not pushed against the wall.
32. Soaking Tub and Shower Pairing
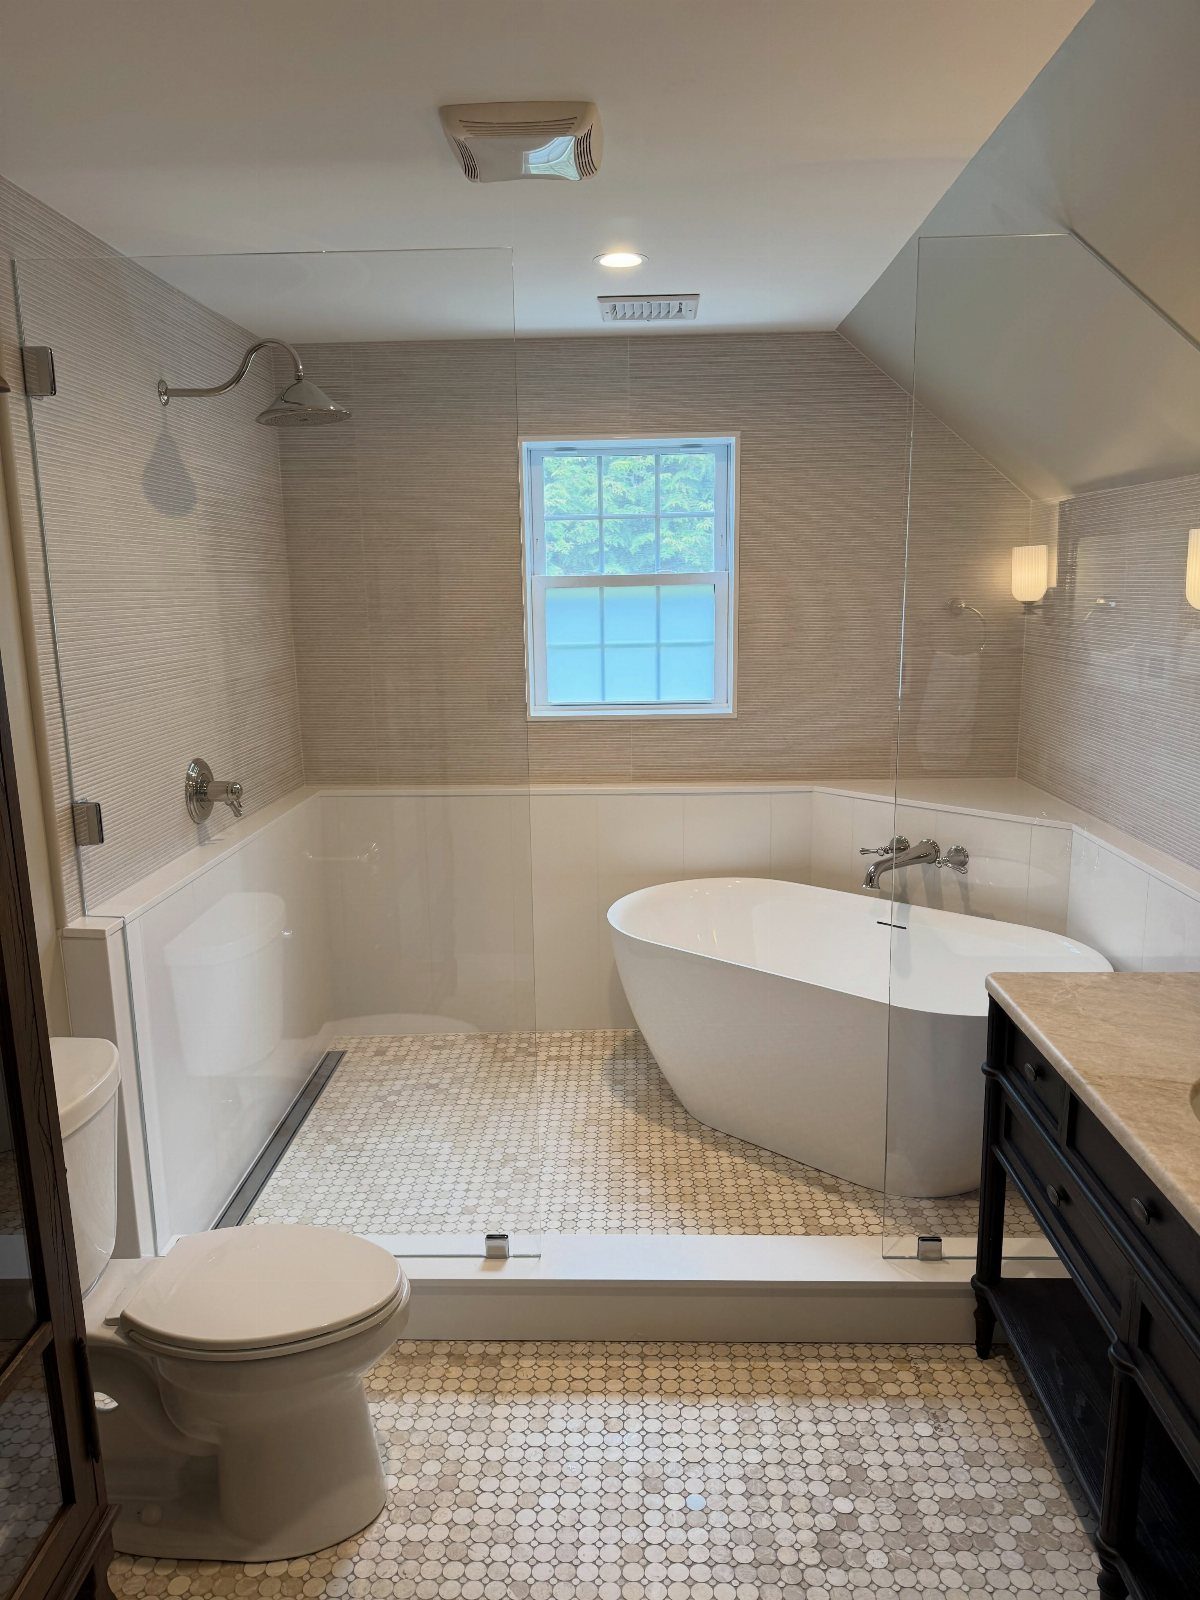
A freestanding tub and a separate glass shower give you two spaces for two moods: a quick rinse in one, a long soak in the other.
Beige shower tile and a white tub sit comfortably together, and a dark vanity anchors the far side of the room.
Carrying one mosaic tile across both the tub and shower zones makes a big bathroom read as a single room, and all those grout lines give wet feet more grip than large tile does.
I’d choose this pairing over a tub-shower combination only when the floor plan has room for both without crowding the walkway.
33. Large Double Vanity
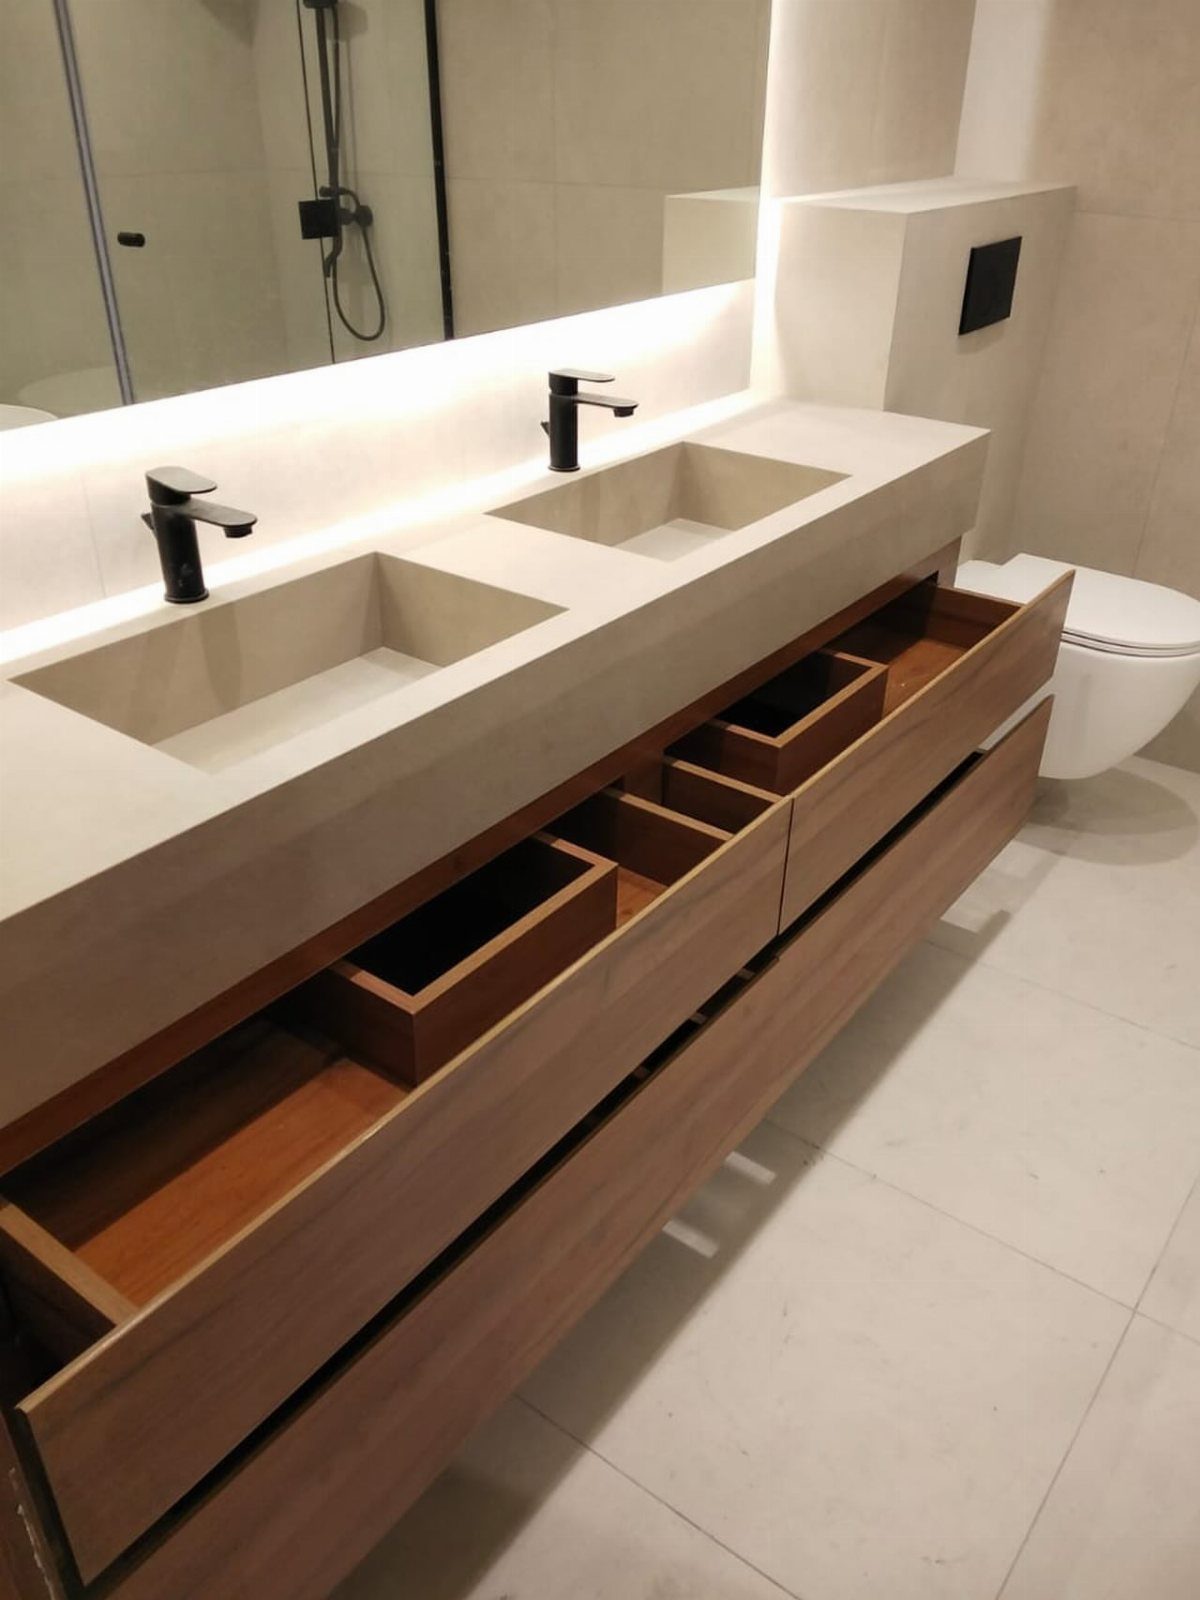
Black faucets give a pale vanity its sharpest line. Along a long run of counter, 2 sinks leave room for each person’s things, and the wooden drawers below add warmth against the white tile wall.
Space the basins so two people can stand side by side without bumping elbows, and keep a stretch of counter at each end for a tray or soap dish.
In a large room, I’d pick one long vanity over two separate small ones.
34. Bathroom and Closet Suite
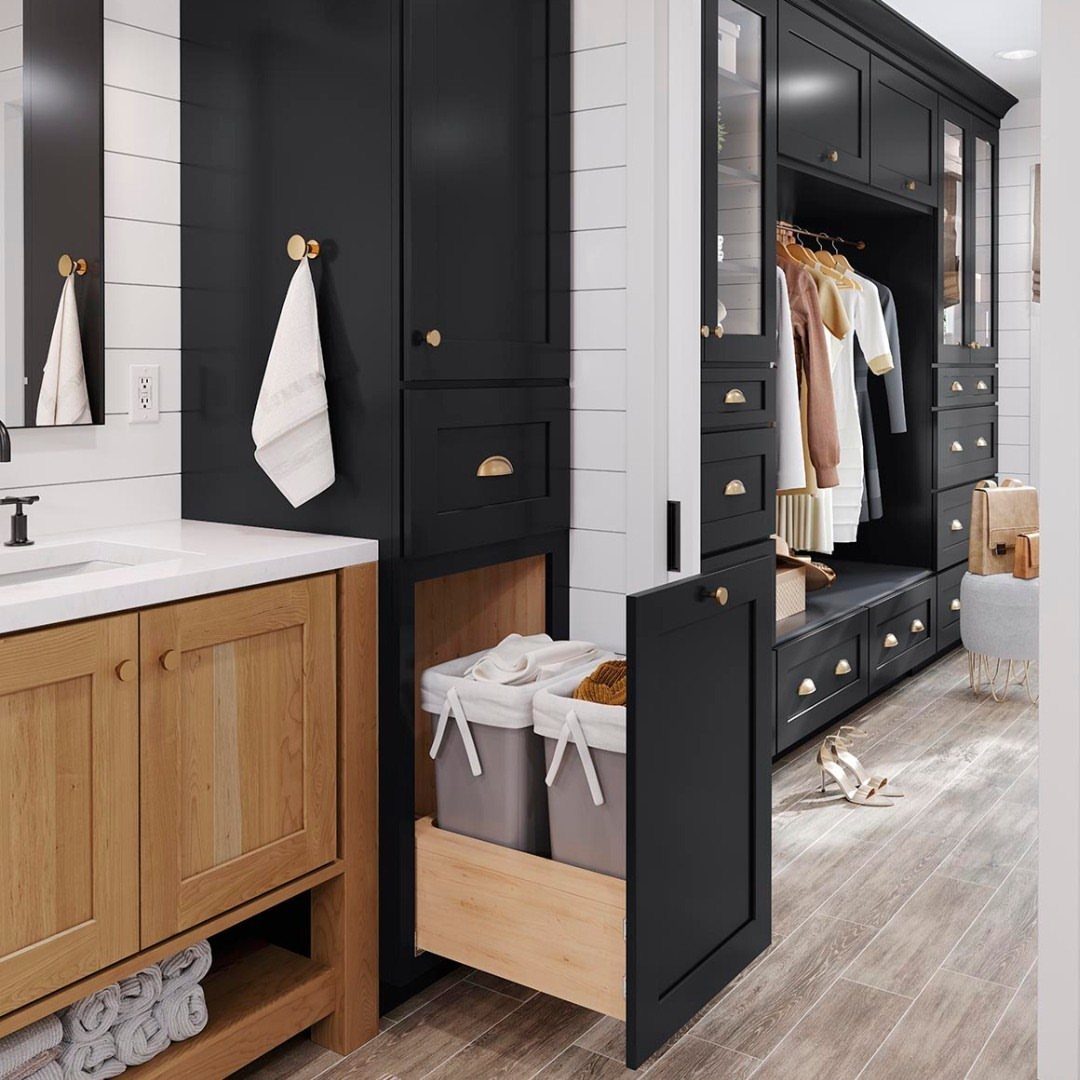
Dressing right beside the sink saves the walk back to the bedroom.
Black built-in cabinetry looks heavier and more deliberate against white shiplap, and repeating the vanity’s finish in the hardware (gold against wood here) makes the closet and bath feel planned together.
Running the same wood-look flooring through both zones makes them read as one room. I’d keep the closet doors open or glass-free only if you’re tidy; otherwise, plan drawers for the clutter.
35. Arched Shower Entry
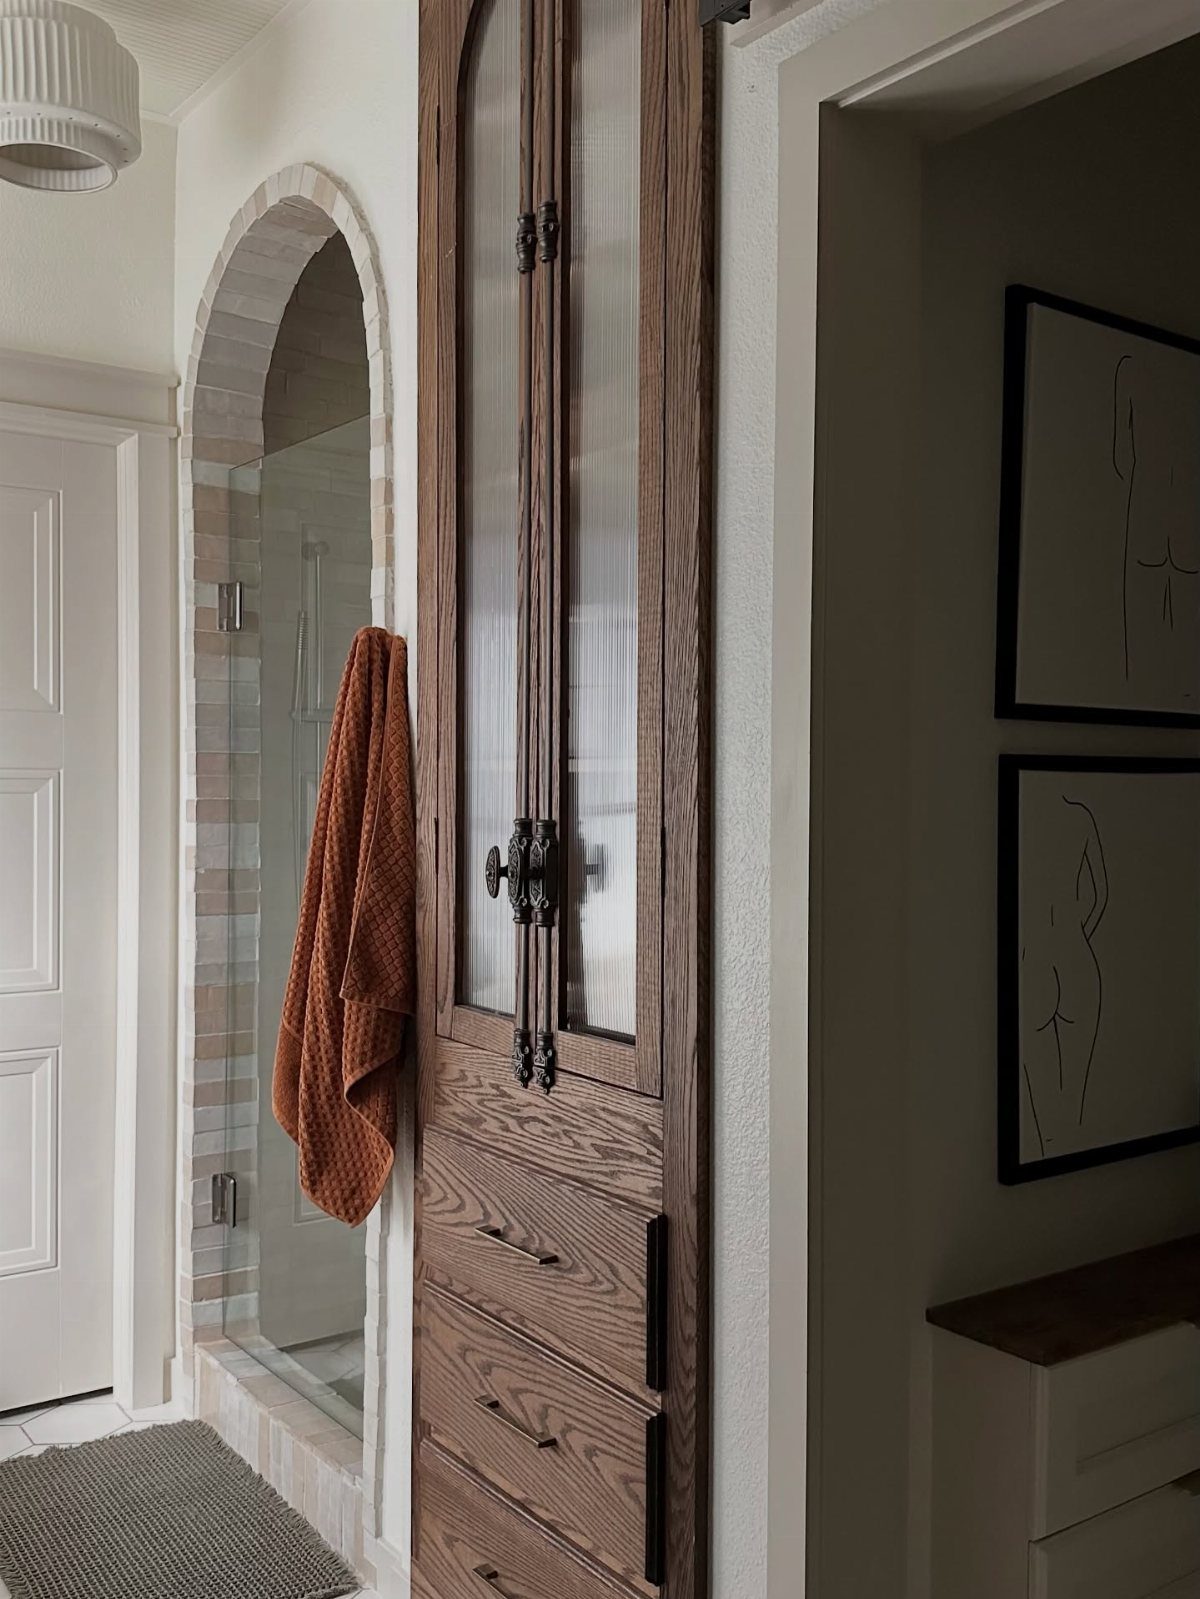
Round the top of a shower opening and a plain doorway becomes a feature of the room. The arch softens the straight lines of tile and cabinets, and one warm accent, like the orange towel, pops against it.
Settle on the arch before the walls are built, since it changes how the opening is framed and tiled; ask your contractor to confirm.
I’d leave the surrounding wall plain white, with a few framed drawings, so the curve stays the focus.
36. Rustic Stone Bathroom
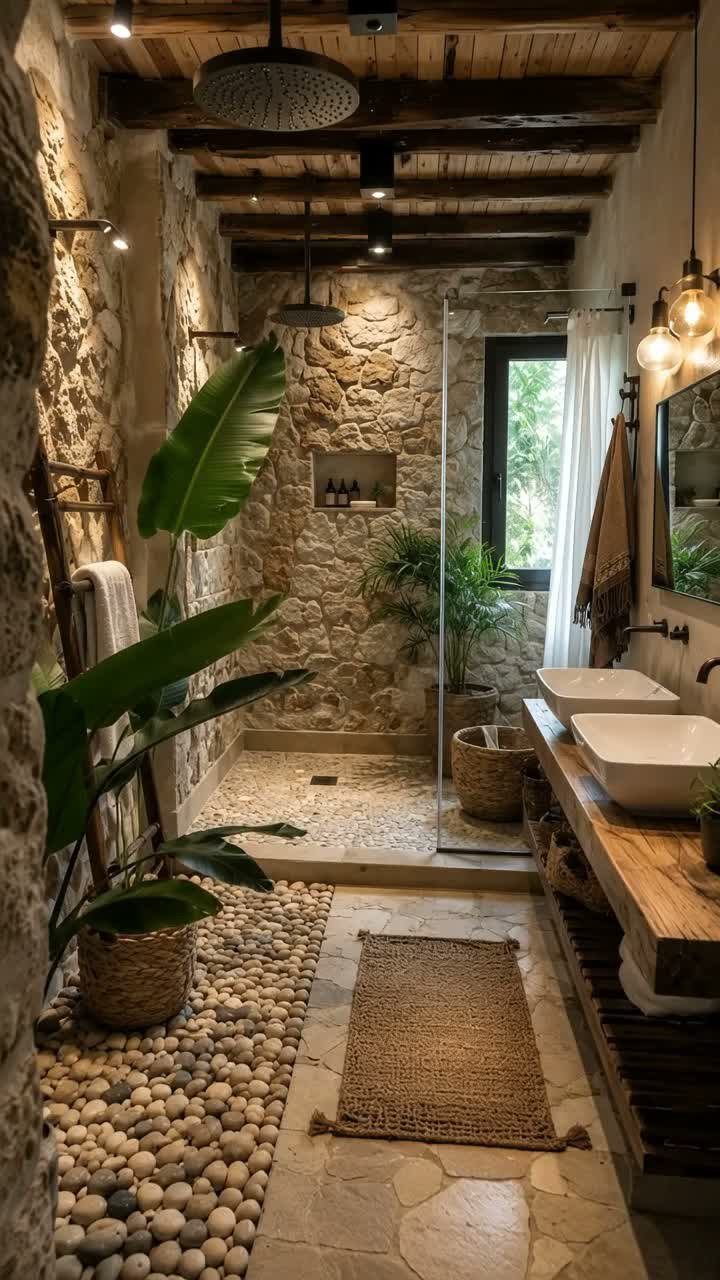
Pebble underfoot, beams overhead and stone on the walls: this room stays cozy because 3 natural materials share the load.
In a bathroom heavy with stone and wood, white vessel sinks and a clear glass shower enclosure keep the room from feeling closed in.
Large green plants supply the only color needed. I’d hold to stone, wood and green, and keep everything else white or clear.
37. Statement Green Tile
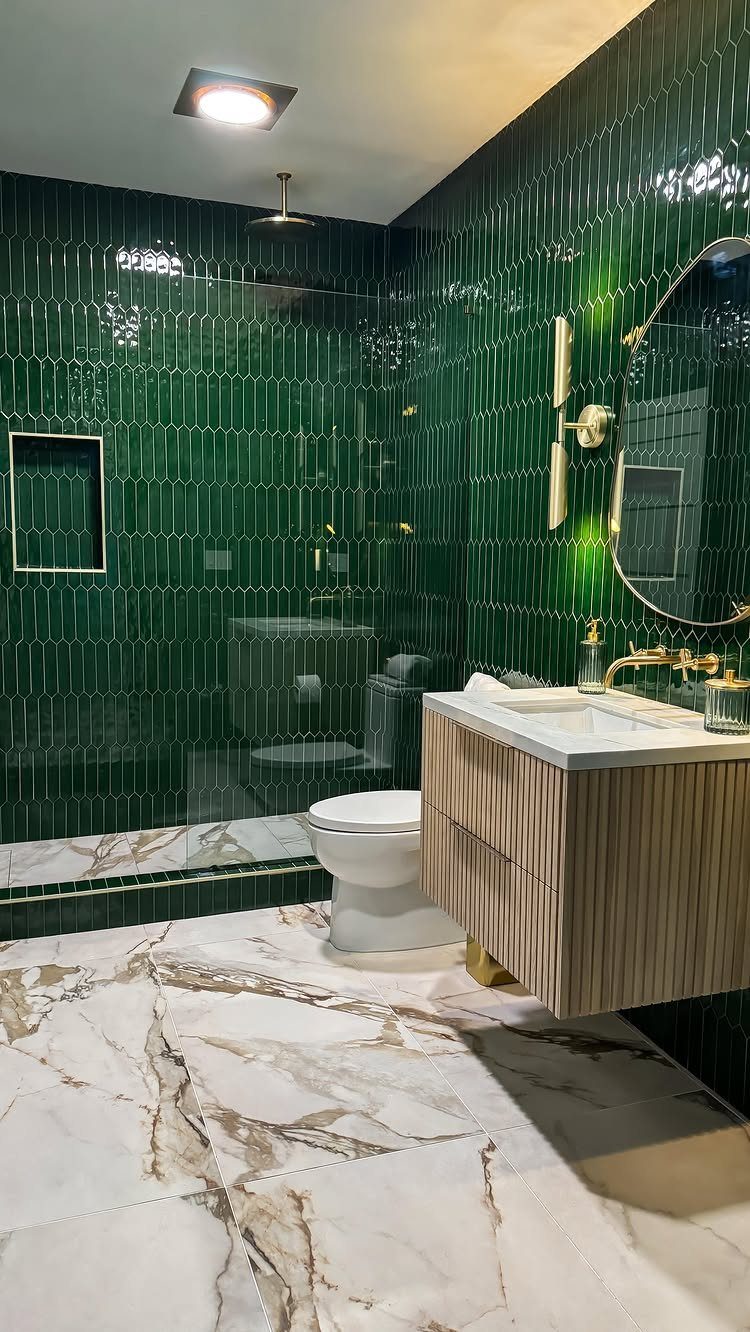
Deep green tile behind the vanity gives a plain wall a strong color without a single piece of art.
Laid vertically, the tiles draw the eye up, and gold fixtures against the green and the light wood below look rich without much fuss.
Keep the rest of the room pale, as the white marble floor does here. I’d put the green on this one wall only, so it stays a feature and doesn’t close in the room.
38. Decorative Shower Curtain
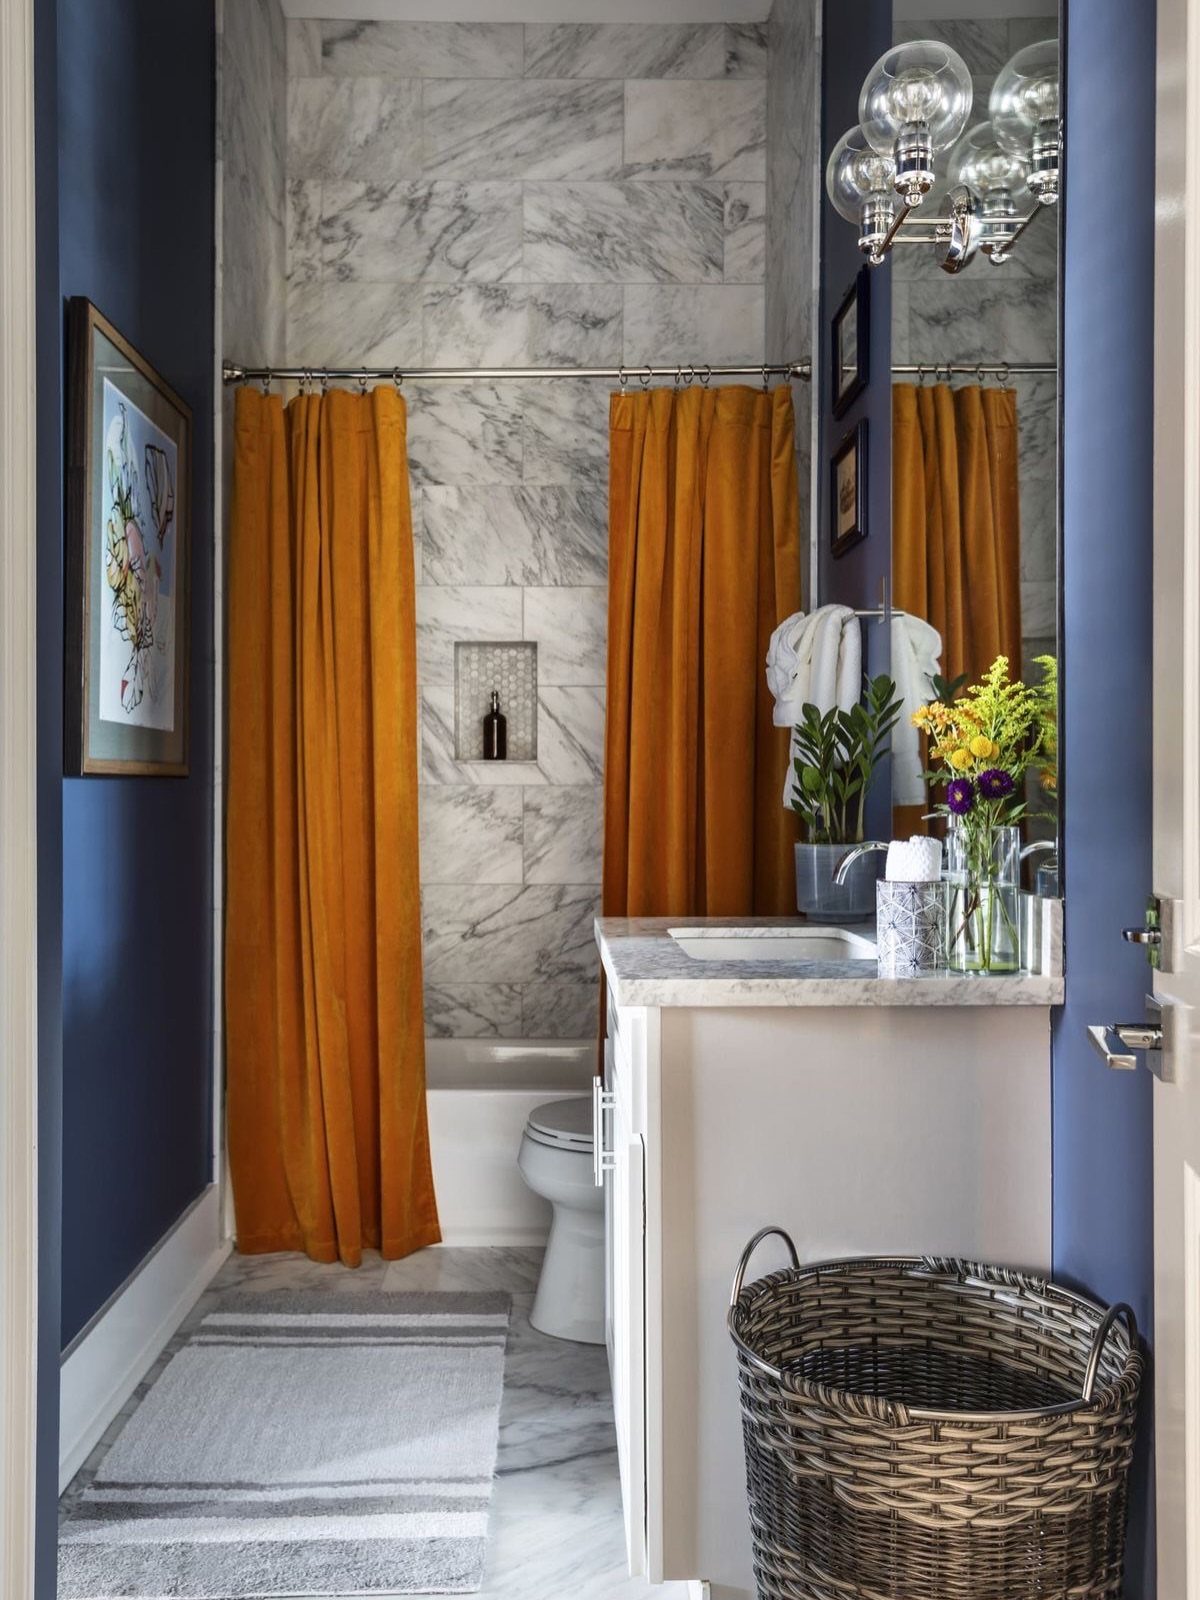
A bright orange curtain is the cheapest way to bring color into a bathroom with blue walls and white marble.
It hangs at the tub, so it’s the first thing you see from the door, and you can swap it whenever you tire of it.
Orange and deep blue sit opposite each other, which is why the pairing pops. I’d keep the vanity and tile white so the curtain becomes the loudest thing in the room.
Plan for Hidden Problems
Set aside 10 to 15 percent of the budget before you spend any of it. Bathroom walls and floors can hide water damage, old plumbing and worn wiring, and you won’t see any of it until demolition starts.
Treat that cushion as already spoken for. If nothing turns up, the money goes toward an upgrade you skipped; if something does, you don’t have to stop the job to find cash.
Fix whatever demolition exposes before anything gets rebuilt. New tile over a soft subfloor or a leaking supply line just means paying to tear it out again.
I would photograph the open walls and have a plumber or electrician look while everything is still exposed.
Choose Project Scope
Decide early whether this is a partial or a full remodel, because that choice drives every other number. A partial remodel swaps out some fixtures or finishes while the floor plan stays right where it is.
Gutting the room to the studs lets you redo the plumbing, replace every fixture, and move things around if the layout needs it.
Cost follows room size, scope, materials and local labor, so I’d get several written quotes for the same scope before comparing prices.
Time scales with scope too. Plan on 20–30 working days of actual construction and 6 weeks to 3 months from first sketch to finished room, which is a long time to go without a bathroom if it’s the only one you have.
Finish the design on paper before work begins. Settling the design before demolition keeps change orders and budget overruns down, because changing your mind mid-job costs far more than changing it on paper.
Frequently Asked Questions
What to do with an extra large bathroom?
Give each job its own zone: a freestanding tub set away from the wall with clear floor on all sides, a separate walk-in shower, and a vanity sized for the room.
Two people sharing the room each morning get more from a double vanity, with a faucet and mirror apiece and a generous run of counter in the middle for trays and soap.
A big room can also spare one cabinet door’s worth of storage for a hidden hamper on a pull-out runner.
What are some of the best master bath designs?
A freestanding tub as the centerpiece, a double vanity with a separate faucet and mirror for each sink, and a walk-in shower with clear glass walls and a built-in bench hold up best.
A big bathroom can read cold and showroom-like, and cabinets in a warm wood tone take that edge off. A wet room skips the glass door and the curb, with the tub and shower sharing a single tiled, waterproofed area.
What does a full bathroom remodel consist of?
It usually means replacing the tub, shower and toilet, and often the vanity, flooring and light fixtures as well.
Framing work such as a shower niche, a bench or blocking for a wall-hung cabinet happens before the walls are closed and tiled, so those choices come early in the plan.
What is the cost of a full bathroom remodel?
A large primary bathroom typically runs about $25,000–$45,000+, while a full remodel in general (all fixtures, new flooring, possible layout changes) runs about $10,000–$30,000+.
Size, scope, material choices and local labor rates move the number. Real marble runs pricier than ceramic, but marble-look tile copies the veining for less money.
Do I need to replace all fixtures during a full remodel?
No. You decide what to keep and what to swap, and you can replace as much or as little as you like.
If you are mixing metal finishes, pick the faucet first, since it is the hardest piece to change later, and match the rest around it.
Is a remodel more expensive than a renovation?
Usually, yes.
Updating just the vanity, lighting and tile usually lands around $3,000–$10,000, while a full remodel with new fixtures, flooring and possibly a moved layout runs about $10,000–$30,000 or more. Scope drives the gap more than the word used.
Is $10,000 enough for a master bathroom remodel?
Only for a lighter job. In a smaller bathroom it can cover a cosmetic refresh: a new vanity, fixtures, paint and minor tile updates.
A large primary bath typically lands at $25,000–$45,000+, so in a big room put the money into the vanity, shower and flooring, where it stretches furthest.
What is the hottest bathroom trend in 2026?
Warm wood cabinetry in light or white oak, fluted vanity fronts and mixed metal finishes, such as brass with polished nickel, lead the list.
Soft sand, beige and greige colors are showing up more in new bathrooms, often paired with a walk-in shower behind frameless glass.
On a fluted vanity, I’d cut the grooves into the doors alone and keep the sides and top flat.





