
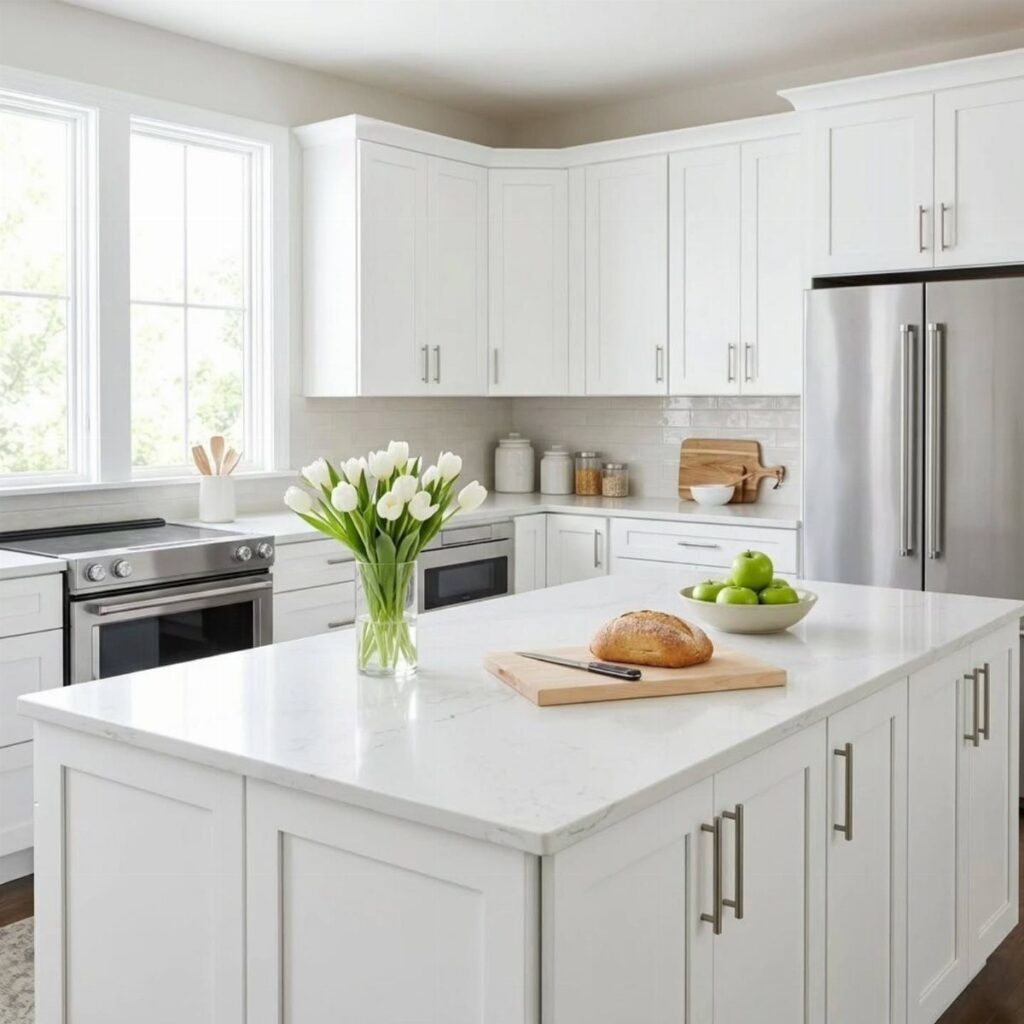
The ideas here run from under-cabinet lighting that goes in over an afternoon to a Double L-shape that rebuilds the whole layout, and how much clear floor your room has decides which end you land on.
Painter’s tape on the floor shows you which one fits before you buy anything.
1. Kitchen Island
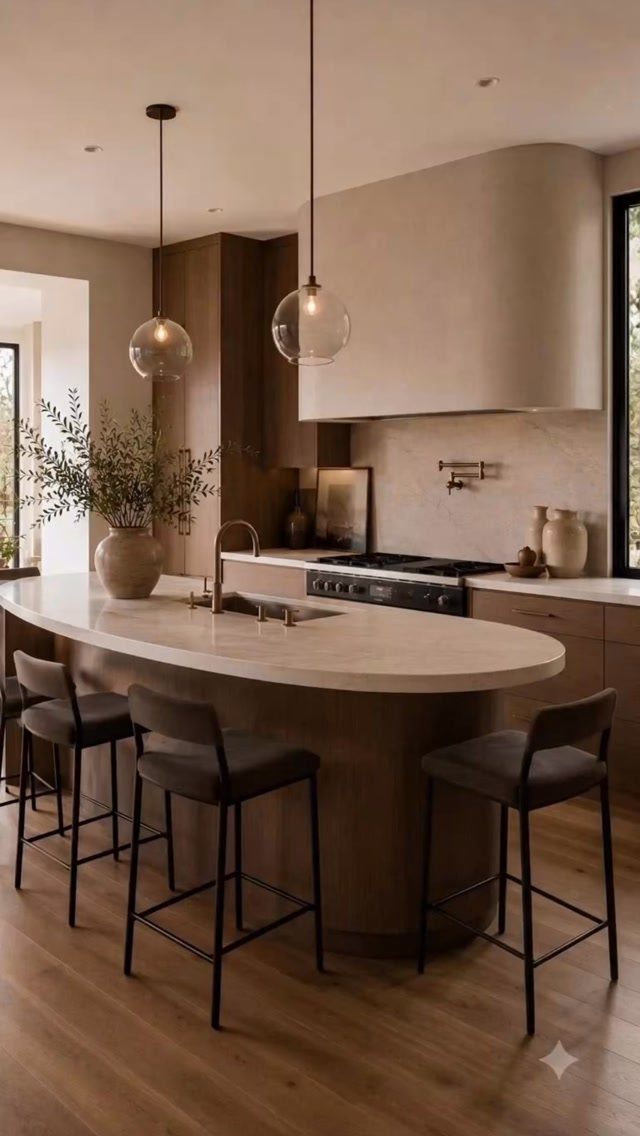
A curved island softens an L-shaped kitchen in a way a square block can’t, since there are no corners to catch a hip while you move between the range and the sink.
Seating on the outer edge turns it into a spot for homework or a quick coffee, and the pendants overhead keep the prep surface lit for chopping.
I’d pick the curve if the walkway is tight, and skip it if you need to tuck in a lot of stools.
2. Light Colors
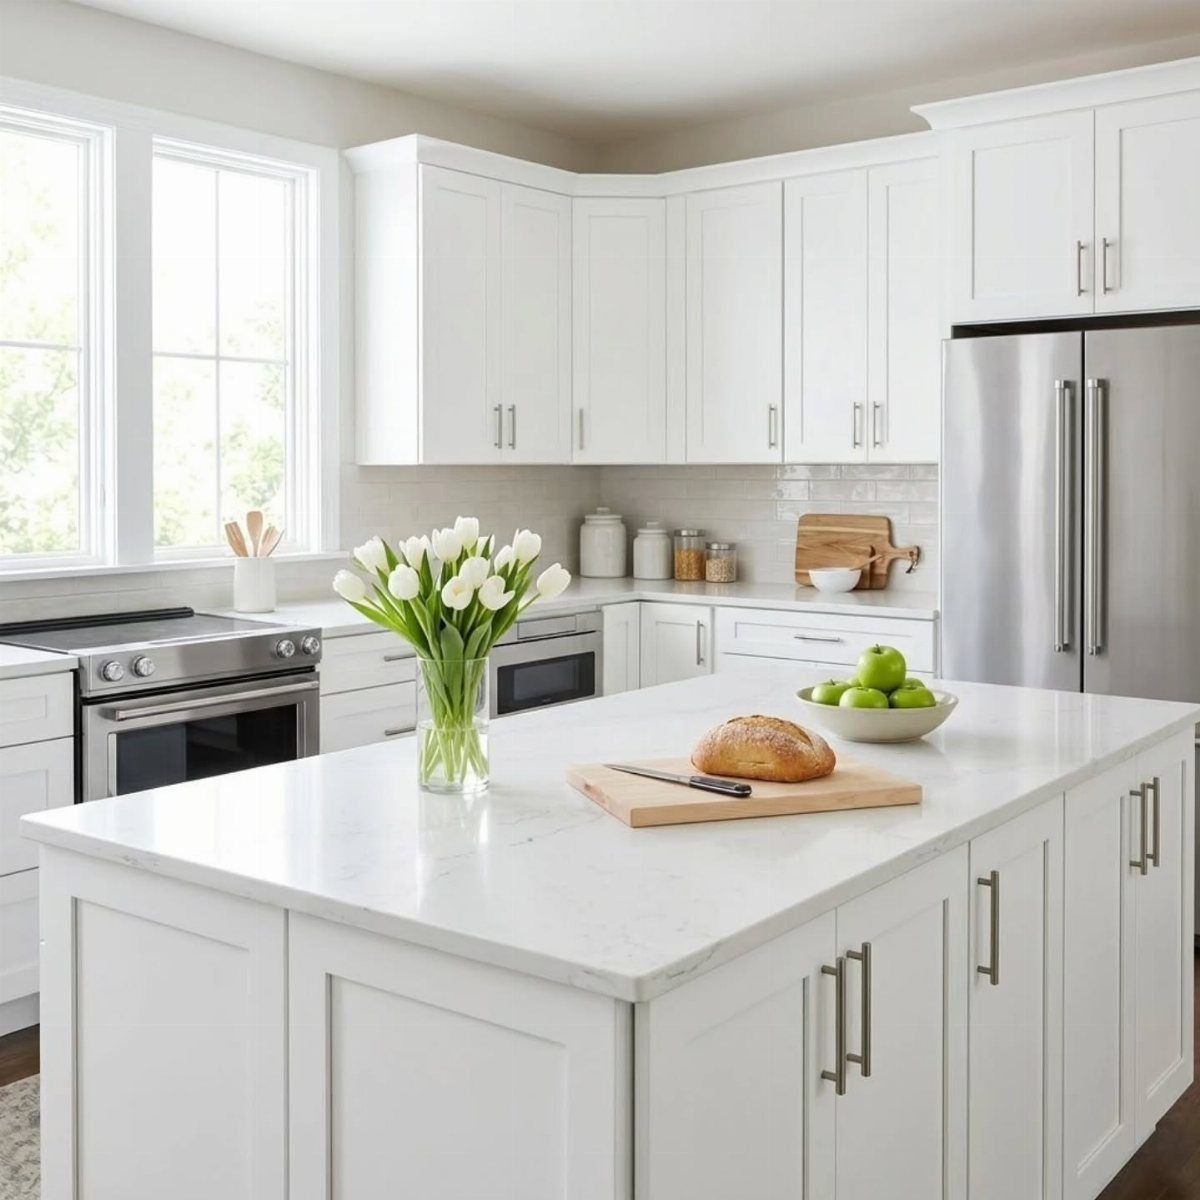
Pale cabinets and pale counters do the most for a kitchen that gets little daylight, because every surface bounces light back instead of absorbing it.
Marble or a marble-look top keeps all that white from reading flat, thanks to its veining.
Fresh flowers or a bowl of fruit give a white room its color without a paint swatch. White does show splashes and fingerprints, so I’d wipe down daily and accept that trade-off.
3. Breakfast Bar
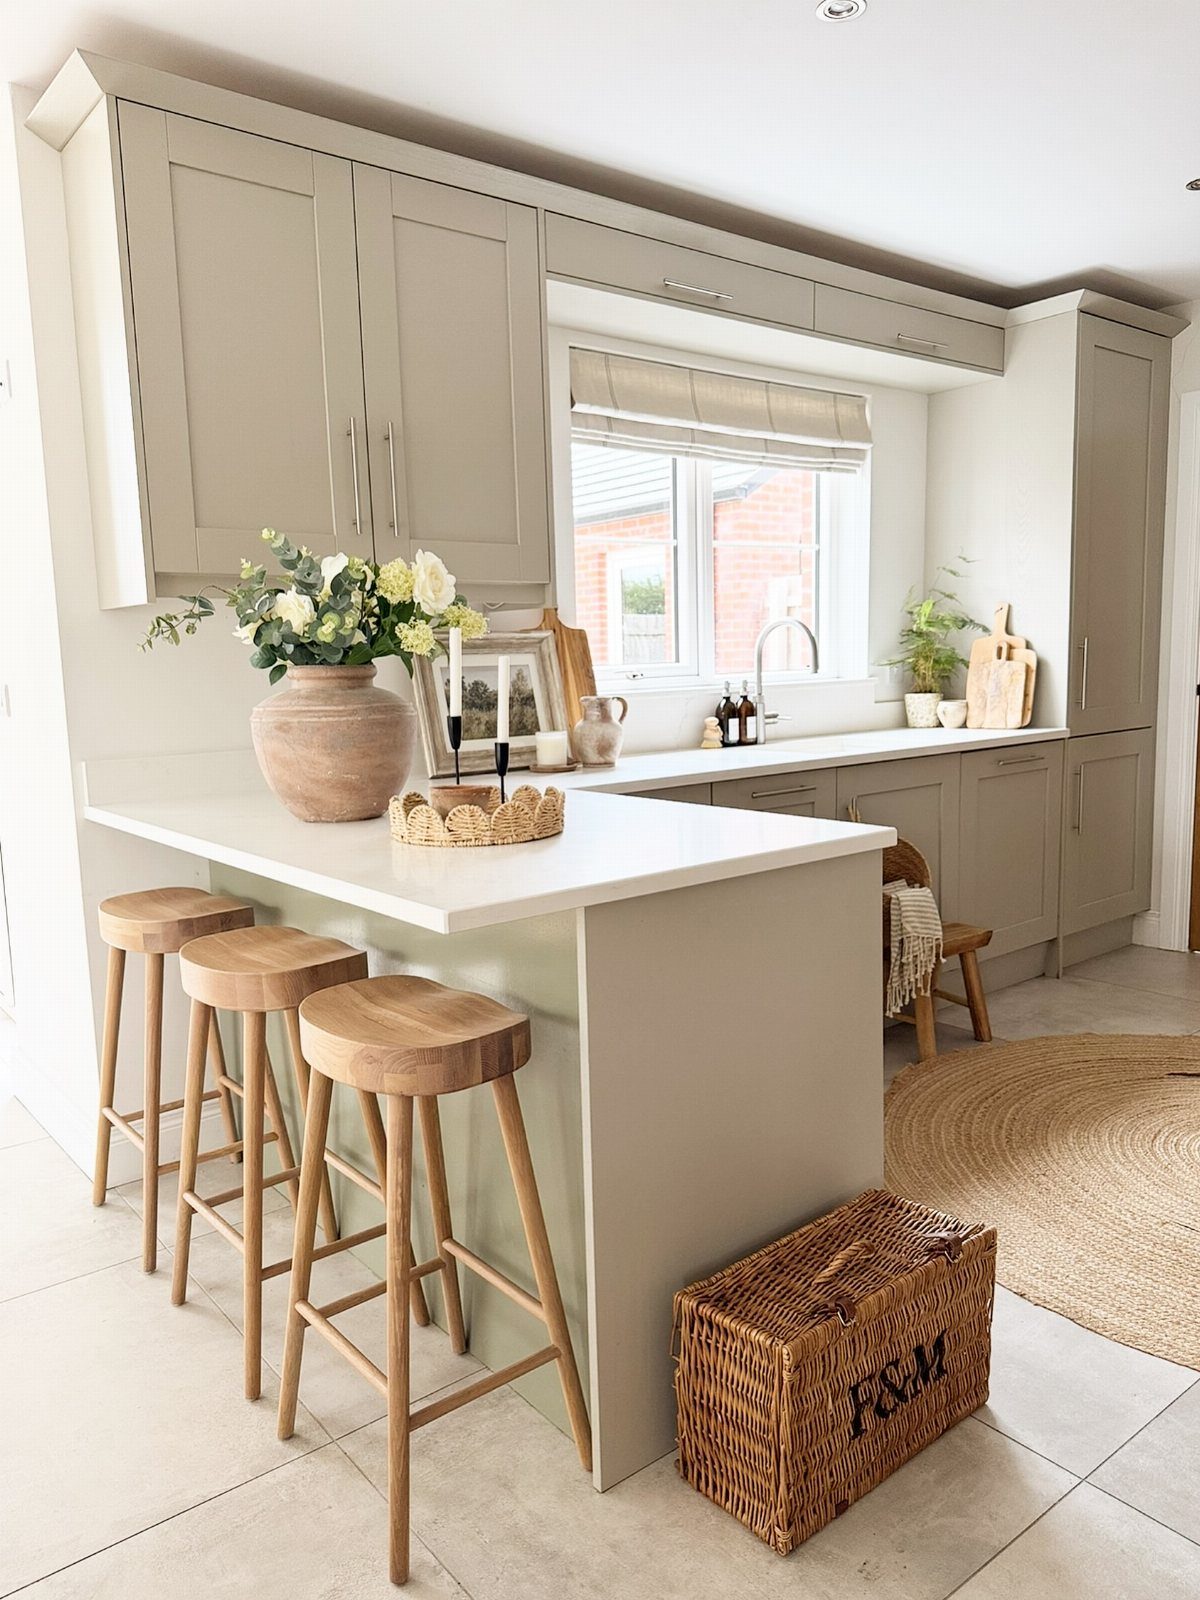
A breakfast bar gives a small kitchen a dining spot without a table, which is the reason I like it for L-shaped layouts. One counter edge hangs past the cabinets, and stools slide underneath when nobody is sitting.
Wooden stools warm up a cool grey room and cost far less than upholstered ones. Skip a table entirely if the bar can seat everyone in your household; that frees the floor space for walking.
4. L-shaped Kitchen Peninsula
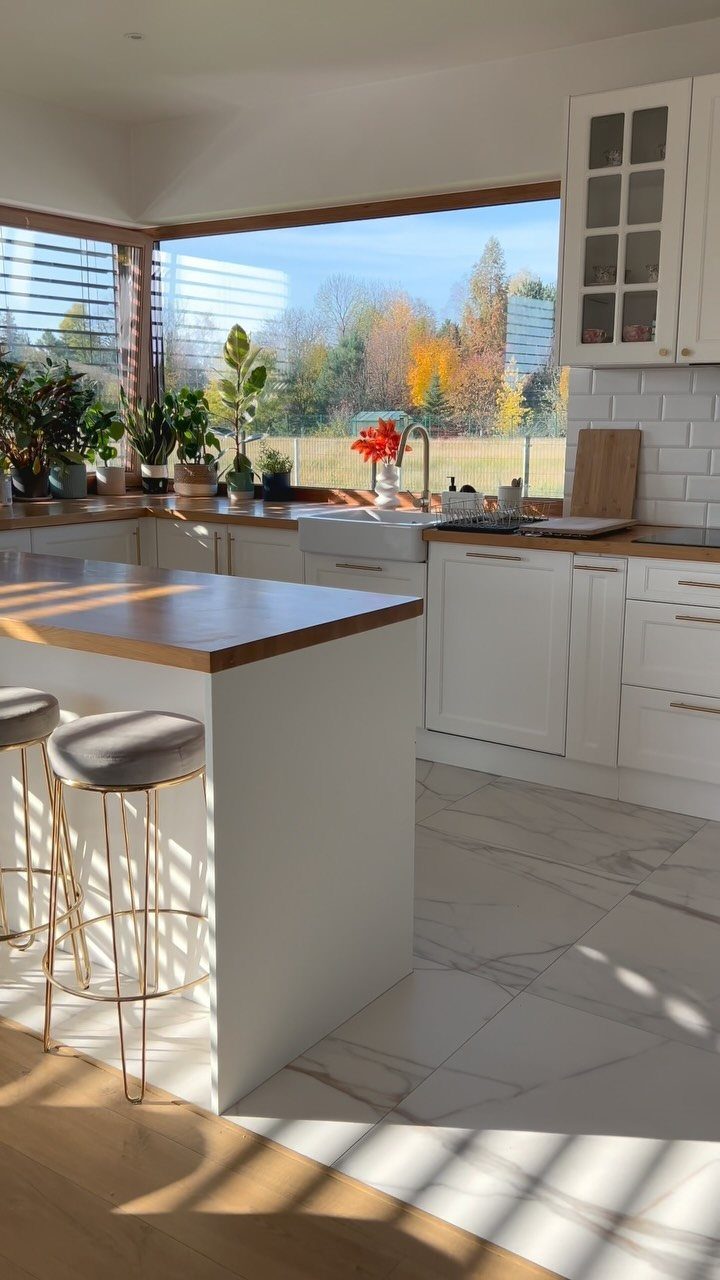
Turn one leg of the L into a peninsula and you get an island’s benefits without needing a room wide enough for walkways on every side.
The counter stays attached to the cabinets, so it is the better pick when floor space is limited.
Wood countertops against white cabinets look warm and stay easy to live with. Gold-legged stools add a small shine, and they are the cheapest piece to swap if your taste changes.
5. Tall Cabinets
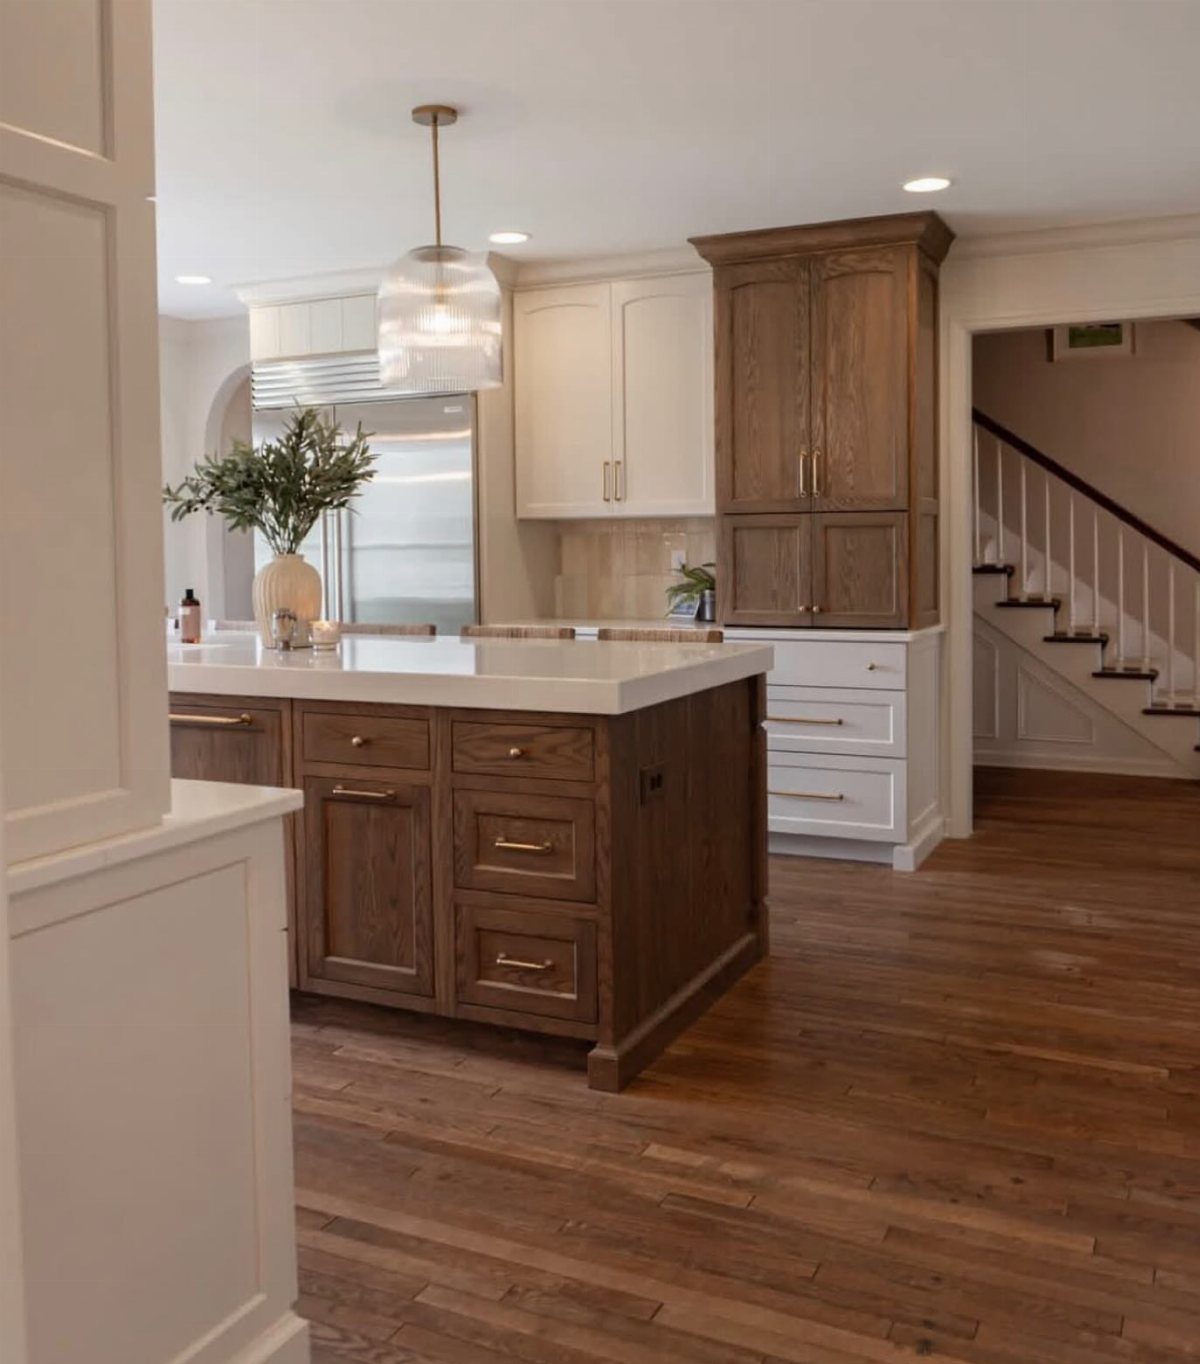
A full-height cabinet carries storage up the wall instead of out into the room.
In an L-shaped kitchen, setting one at the end of a leg keeps the corner free and gives you a pantry in the footprint of a narrow closet.
Matching the wood tone to the island, as in this kitchen, ties the tall unit to the rest of the room. Put the things you use daily at eye level and the rarely used platters up high.
6. Double L-shape
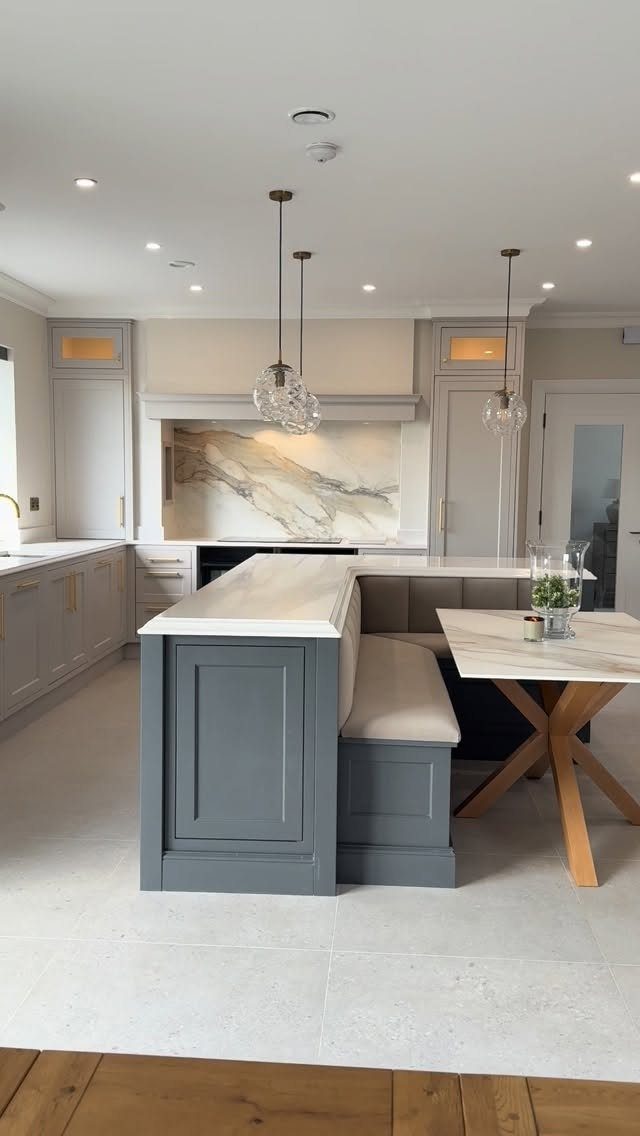
A second L wrapped around the first splits the room into a cooking side and a sitting side.
Built-in banquette seating along the island, with a table attached, means a bench replaces several loose chairs and sits flush to the counter.
The maker of this kitchen specified 50mm thick quartz for the island, a chunky edge that suits a piece doing this much work.
Tight on space? Skip the second L and keep just the bench.
An L-shape area creates a division in an open plan kitchen creating a barrier of sorts between the person cooking.
7. Glass-front Cabinets
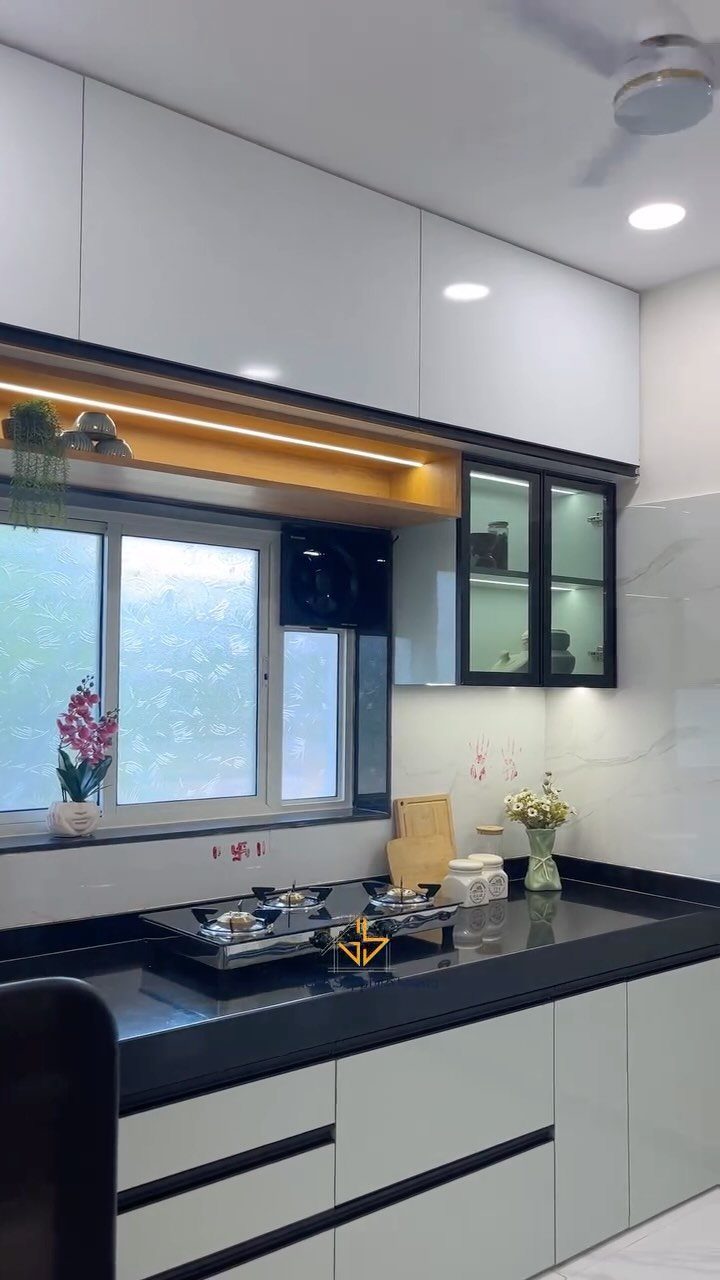
Glass fronts lighten upper cabinets in a way solid doors can’t, because the eye reads through them instead of stopping at a closed surface.
One or two glass cabinets in an L-shaped layout give you a place to show off the good dishes without committing the whole wall.
Framed glass costs less than frameless and suits a traditional kitchen. Keep what is inside organized, since every stack shows.
8. Vintage Cabinets
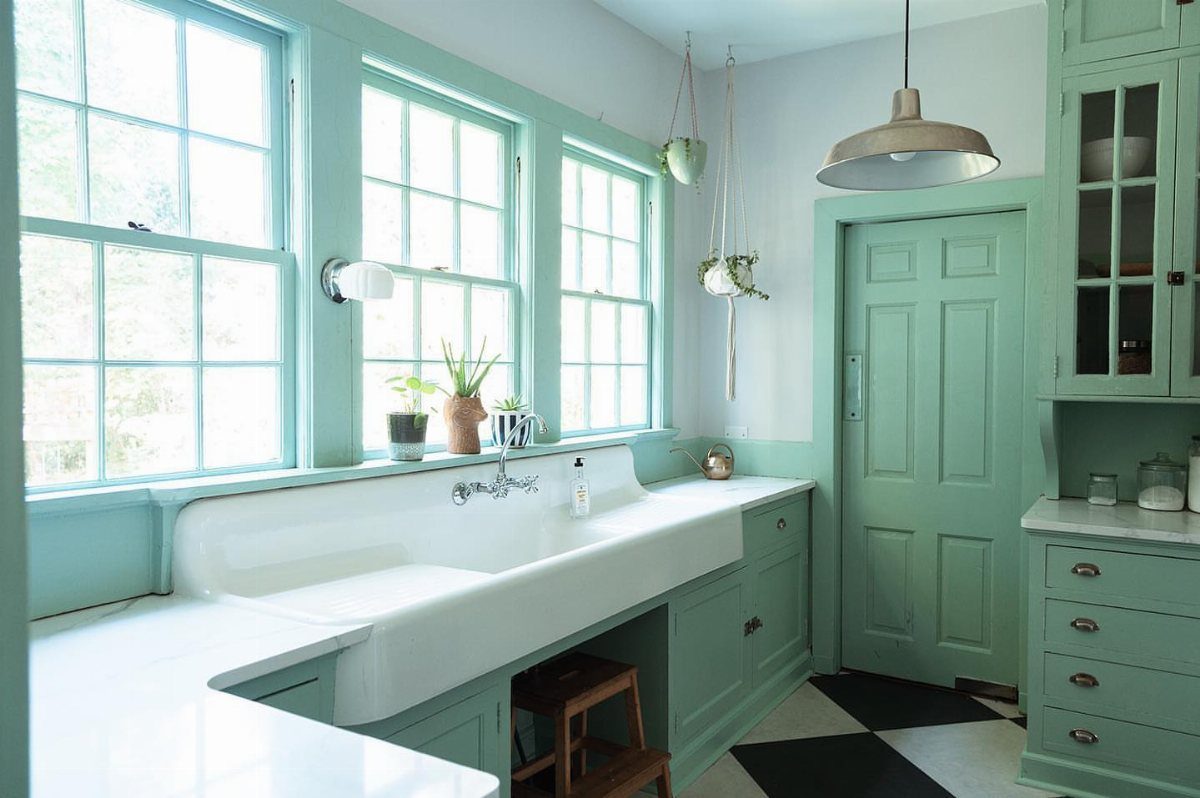
Vintage cabinets in soft green or cream add warmth an L-shaped kitchen in all-new materials can lack. The farmhouse sink in this one is deep enough for sheet pans and sits under a window, which makes washing dishes less tedious.
Black and white tile underfoot keeps the floor from competing with the cabinets. Salvaged cabinets take longer to source than new ones, so start hunting months ahead if you want them.
9. Under-cabinet Lighting
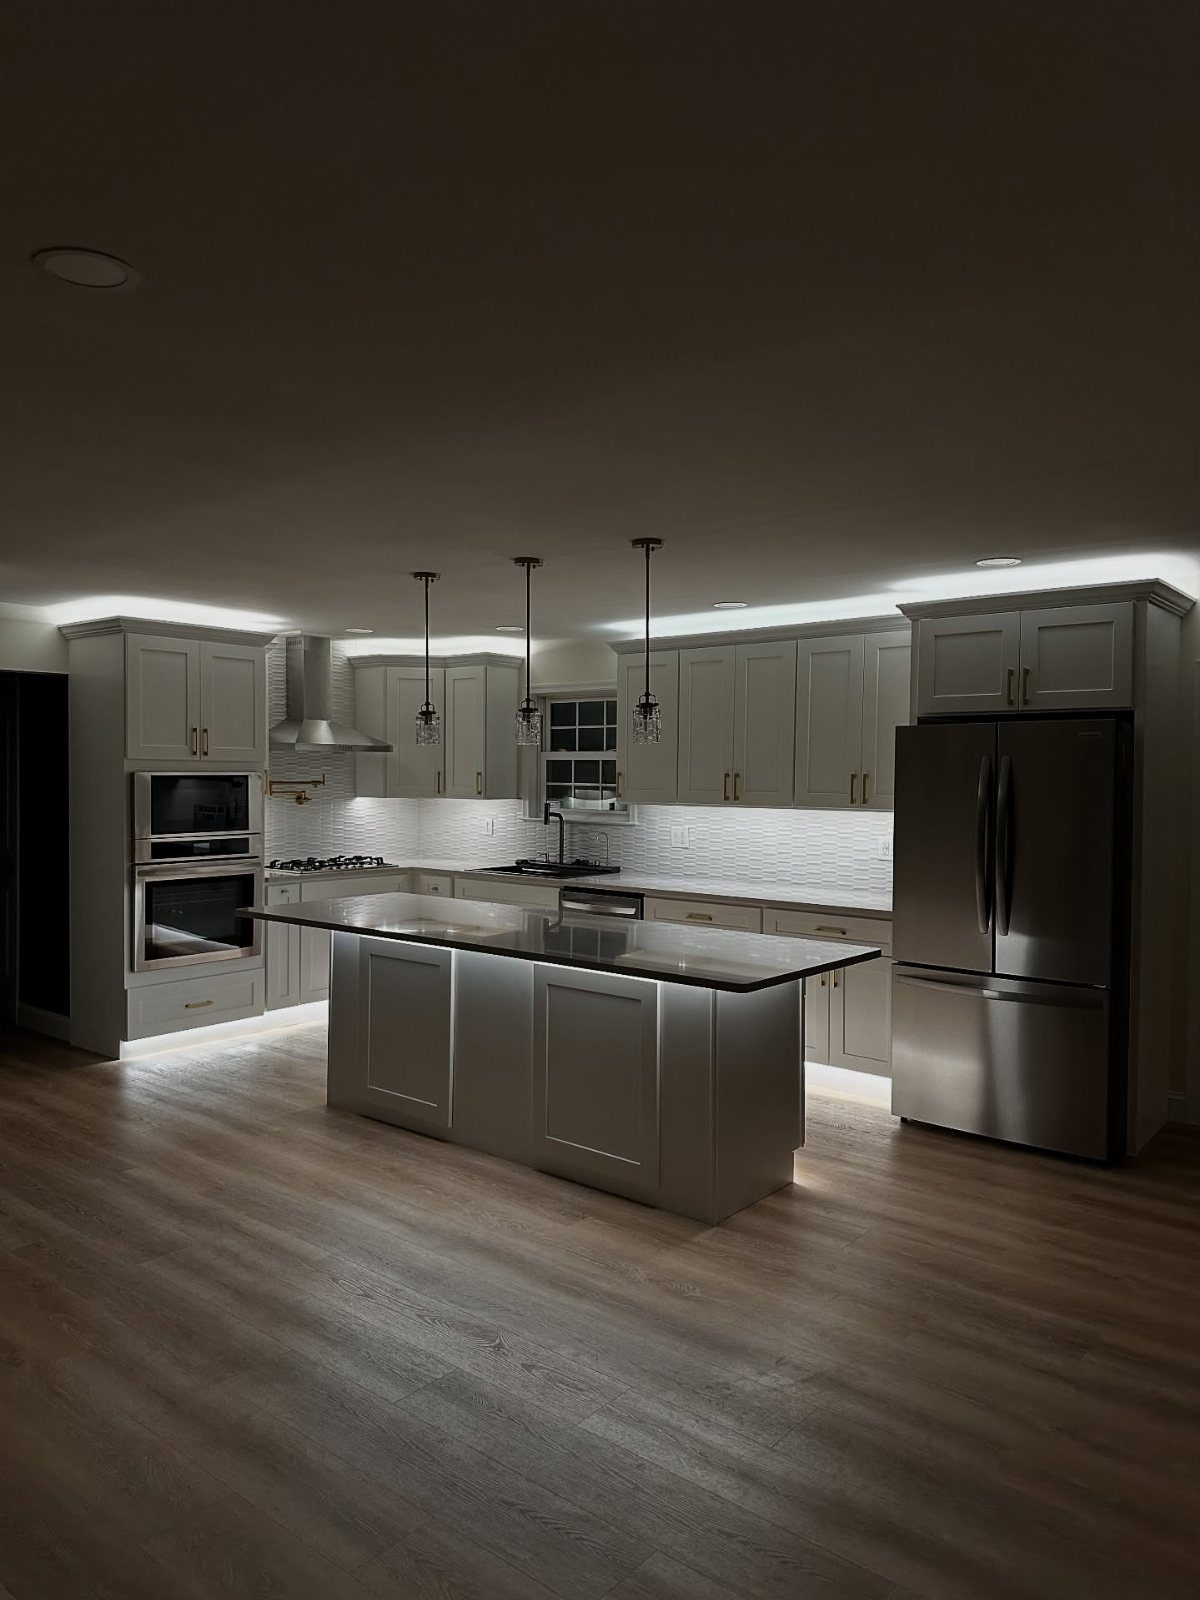
Strip lights mounted under the wall cabinets throw light straight down onto the counter, which means you chop and prep without working in your own shadow.
In an L-shaped kitchen, running them along both legs keeps the whole work surface lit.
LED strips stay cool, draw little power, and last years. Plug-in versions install in an afternoon; hardwired ones need an electrician but look cleaner.
10. Butcher Block Countertops
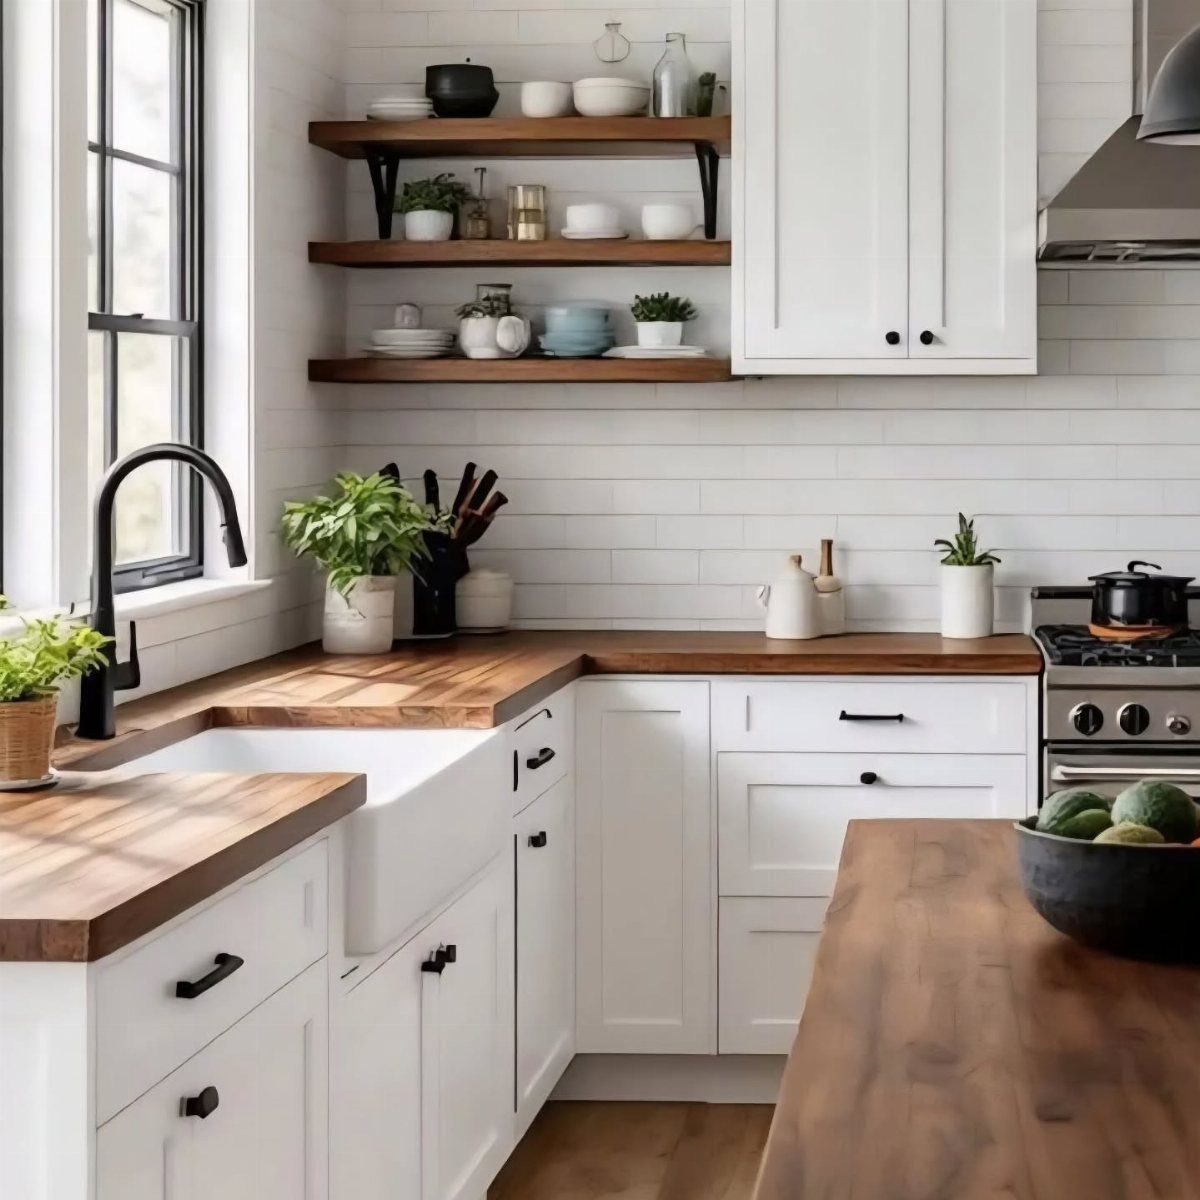
Butcher block brings warmth to a white kitchen and costs less than stone or quartz. It takes a knife edge without chipping, which makes it a good pick for the section of counter where you do most of your chopping.
Oil the wood every few months to keep it from drying out. Butcher block stains and scratches more than sealed stone, so I’d pick it only if a patina sounds better than a spotless surface.
11. Statement Backsplash
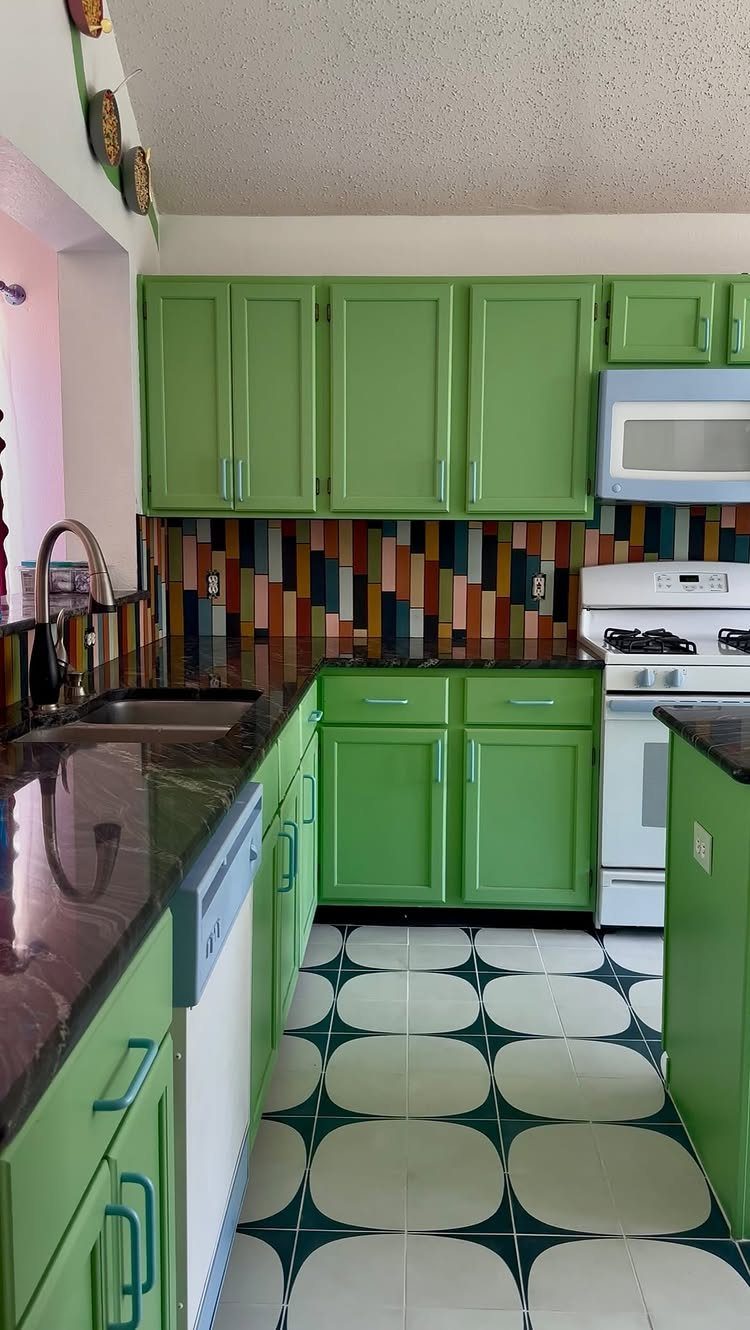
A patterned or brightly colored backsplash gives an L-shaped kitchen its personality when the cabinets stay plain. Tile is the most common choice because it handles heat and splashes, and geometric patterns hold up better over time than trendy prints.
Run the backsplash along both legs of the L so the pattern feels intentional, not leftover. Bold tile costs more per square foot than subway, but an L-shaped kitchen uses less area than a galley, so the total stays manageable.
12. Wood Island
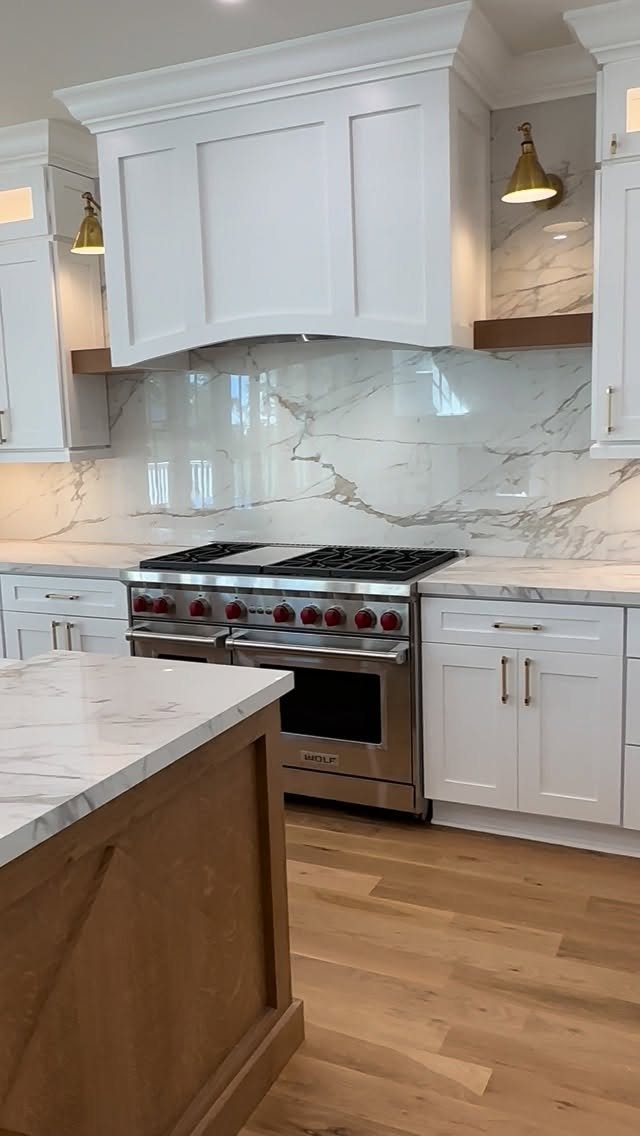
A wood island against white perimeter cabinets breaks up a monochrome room without paint. The grain adds texture, and the contrast makes it clear which surface is for prep and which is for storage.
Matching the island top to the wall cabinets, as marble does here, keeps the look tied together. Wood shows water rings and needs sealing, so wipe spills quickly and plan to reseal once a year.
13. Farmhouse Table
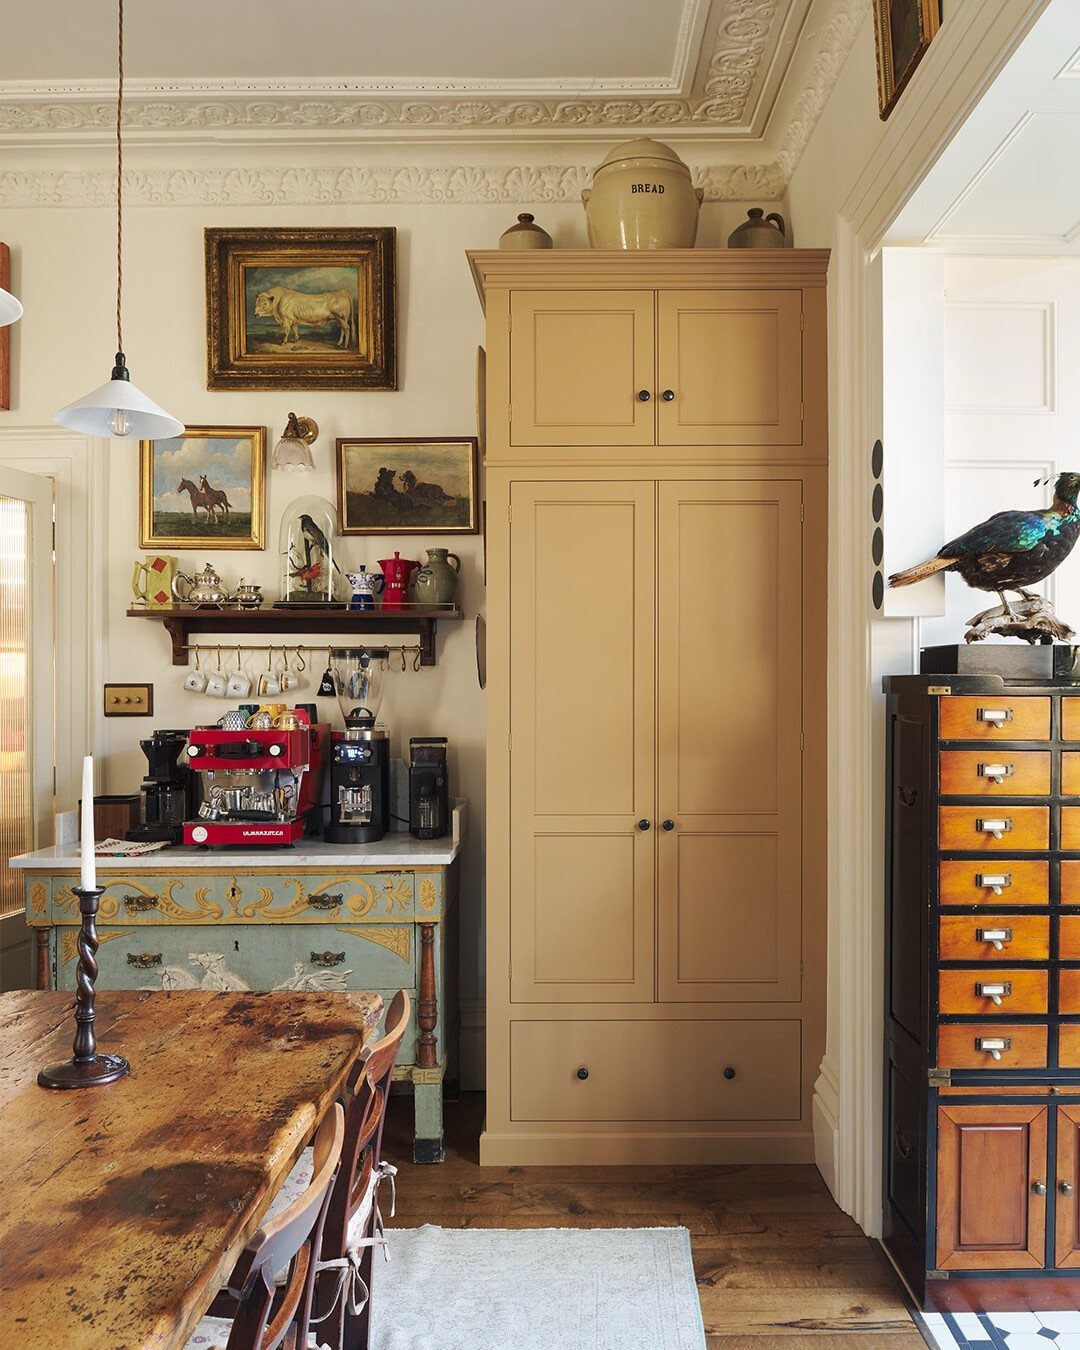
A weathered wooden table gives a kitchen a place to sit down and a focal point that looks like it has been there for decades.
Paired with a vintage sideboard and a tan pantry cabinet, it makes the dining area feel collected rather than bought in one trip.
Mismatched chairs around it are fine, and cheaper to gather over time. I’d choose this over an island only if you want a real dining spot and not a prep surface.
14. Worktable Island
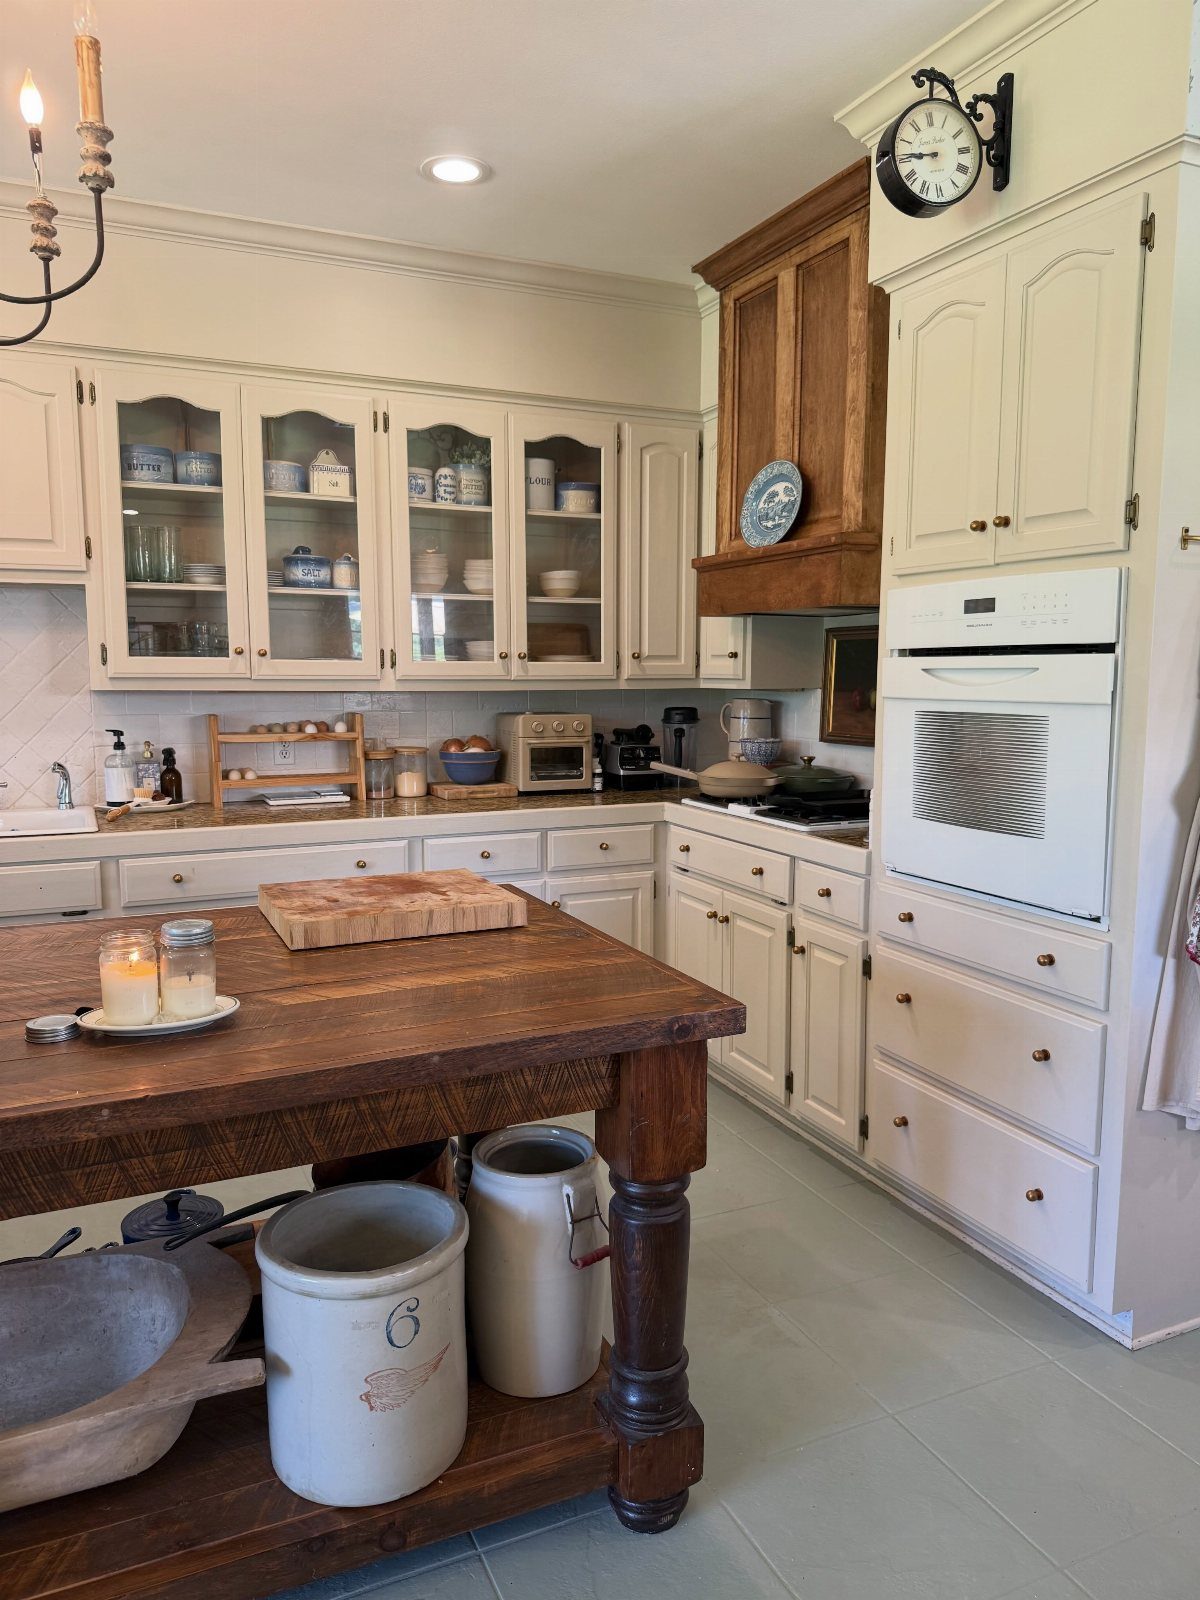
Where a built-in island would crowd the room, a freestanding worktable gives you a prep surface and a shelf for storage underneath. Baskets or crocks on that lower shelf keep daily items within reach of the stove.
A wooden top suits cream cabinets and glass-front cupboards, and it can move if you rearrange the room.
Pick this when you want an island’s usefulness without committing to one, though you lose the seating and the outlets a fixed island can hold.
15. Open and Airy L-shaped Kitchen
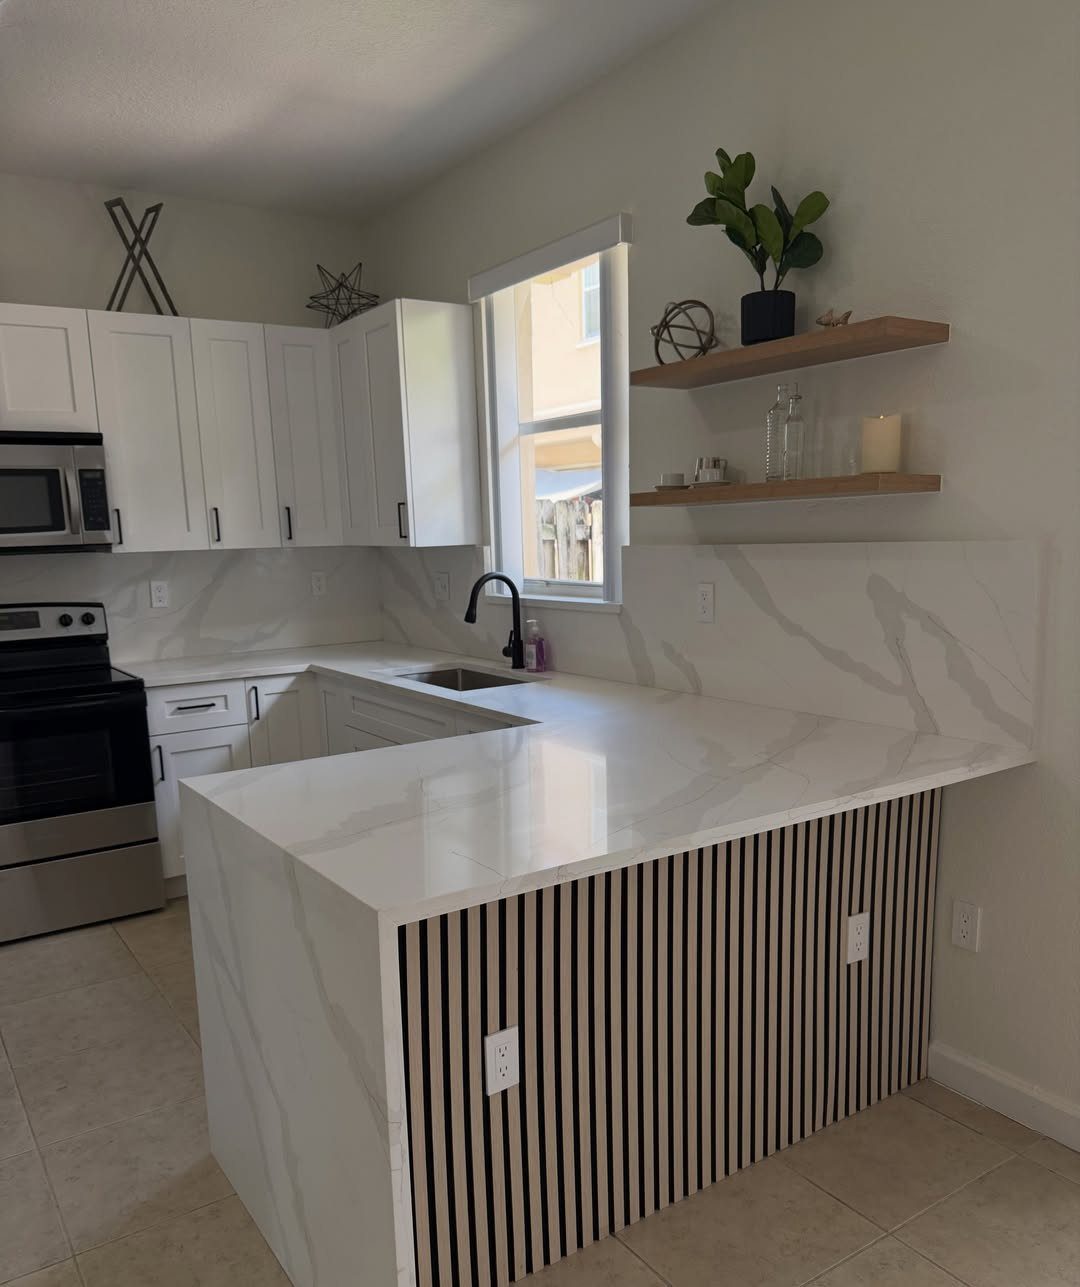
White cabinets, a marble-look counter and wooden floating shelves in place of upper cabinets leave the walls open, which is why this layout reads so spacious.
A peninsula with a wood slat accent adds a focal point without closing off the room.
Shelves hold less than closed uppers, so I’d keep only the dishes you use every day up there. A black faucet gives the white a sharp contrast for very little money.
Plan Dimensions and Circulation
Measure both legs of the L before you buy a single cabinet, then measure the appliances.
Write down the width of the refrigerator and range, plus how far each door swings, so nothing bangs into a wall or a neighbor when it opens.
If your room is close to square, typical L-shaped plans run 10×10, 12×12 or 14×14 feet.
If it is more of a rectangle, plans run from 10×10 up to 12×16 feet, with each leg 8–12 feet. Find the one yours resembles and plan for that footprint.
Sink, stove and refrigerator should form a triangle, since that is what cuts the steps between prep, cooking and cleanup.
Leave clear walkways, and as a rule of thumb that means roughly 3–4 feet between facing surfaces. Overcrowding is the usual mistake, so tape the outlines on the floor with painter’s tape and walk through them before you commit.
Remodel Budget and Upgrades
Keep any appliance that works well. A good range or dishwasher costs nothing to keep, and that money can go toward the surfaces you see every day.
Spend on one or two upgrades rather than spreading thin. Countertops and a backsplash change the look of an L-shaped kitchen the most, and laminate is the cost-effective choice if stone is out of reach.
Hardware is the cheapest swap. New knobs and pulls go on with a screwdriver in an afternoon, but measure the hole spacing on your doors and drawers first so the new pulls line up with the old holes.
Set your total before you start shopping, and add a cushion for surprises behind the old counters and walls.
Plan for Household Needs
Plan around how you cook and live now, then picture the same room in 5 or 10 years. If you may sell down the road, choose layouts and finishes that a stranger could use too.
Start with the practical list: who uses the kitchen, what furniture you are keeping, and what the eye should land on when you walk in. A table you already own may decide where the open floor has to be.
Mark the electrical, water and gas hookups on your plan before you draw anything else. Those lines decide where the sink, range and refrigerator can sit without extra work.
If you add an island, give it a clear job, such as prep, casual dining or storage, and leave enough space to walk around it.
Frequently Asked Questions
What is an L-shaped kitchen?
An L-shaped kitchen has cabinets and counters running along 2 adjoining walls that meet at a right angle, forming the letter L. The bend separates the cooking zone from the prep zone, and the rest of the room stays open for a table, a breakfast bar or an island.
What’s fashionable in kitchens?
Color drenching is a current look: charcoal or green cabinets carried onto the walls and trim for a cozy, enclosed feel.
Café-style kitchens are popular too, with softly rounded corners, marble counters and open shelves in brass and glass. For something calmer, white cabinets paired with a wood island or butcher block counters add warmth without much fuss.
What is the 3×4 kitchen rule?
I can’t point to a formal rule by that name, but the nearest figure is the 3–4 feet of clear walkway to leave between facing surfaces.
Cramming in too much is the usual mistake, so mark where the cabinets and island will go with painter’s tape and walk around those outlines before ordering anything.
What are the best color schemes for L-shaped kitchens?
Neutrals like white and gray are the safest picks, and pale cabinets with pale counters work hardest in a kitchen with little daylight because they bounce light around the room.
Veining in a marble or marble-look counter gives an all-white kitchen some depth. White shows fingerprints and splashes, so expect to wipe it down often.
How can I maximize space in an L-shaped kitchen?
Build up instead of out: a full-height cabinet at the end of one leg adds pantry storage without taking floor space, and corner cabinets and pull-out shelves reach the awkward spots.
Light colors and reflective surfaces make the room feel larger. A breakfast bar can also stand in for a dining table, which frees more floor.





